












Address
100 Wade Close, Red Deer, AB
Price
$ 519,900
Property Attributes
- ID#A2307641
- TypeSingle Family
- Listing Status Active
- MunicipalityRed Deer
- CityRed Deer
- AreaWestlake
- NeighbourhoodWestlake
- Postal CodeT4N 7E6
- Style
- Year Built2004
- Price$ 519,900
- Bedrooms3+1
- Bathrooms3
- Half Bathrooms0
- Sqr Footage1597
Data Source:
Canadian Real Estate Association (CREA)
Property Description
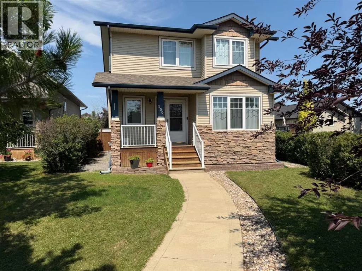
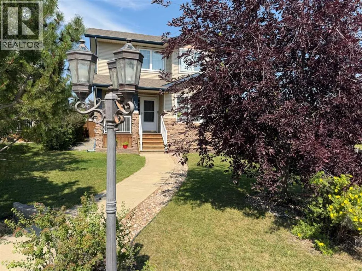
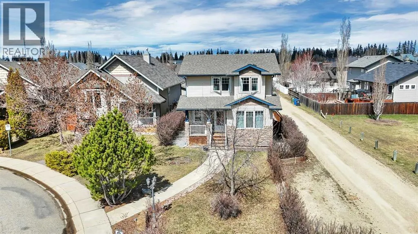
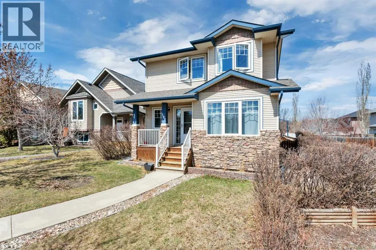
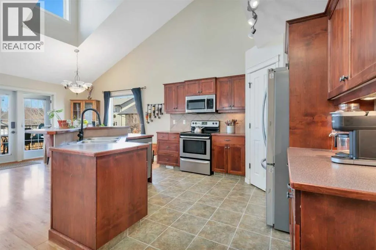
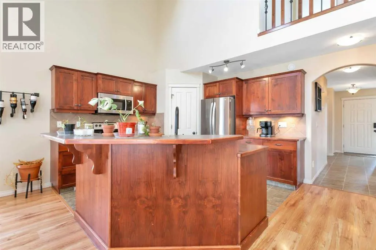
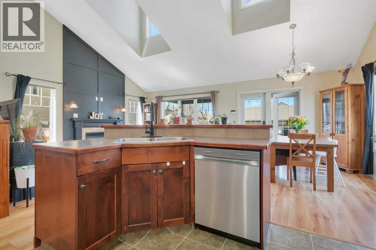
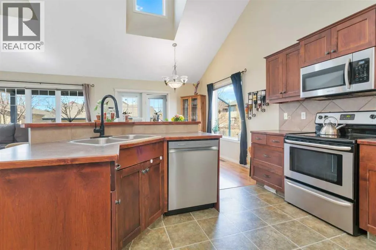
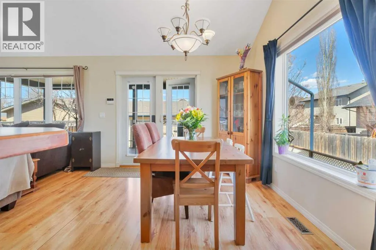
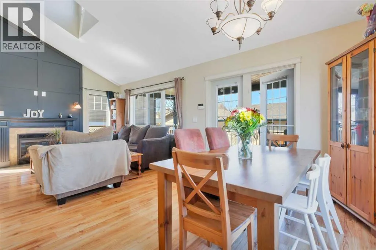
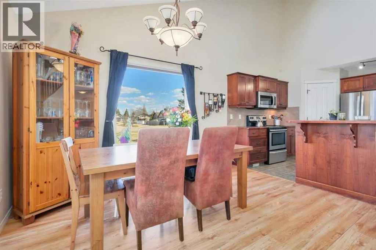
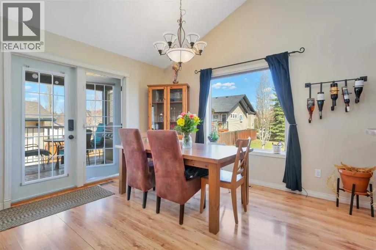
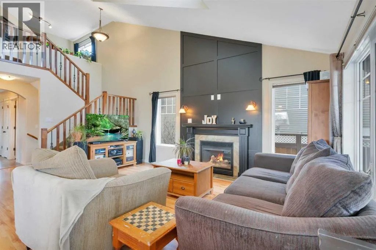
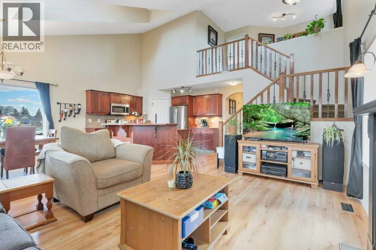
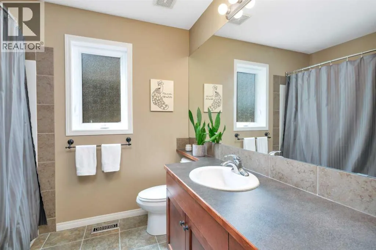
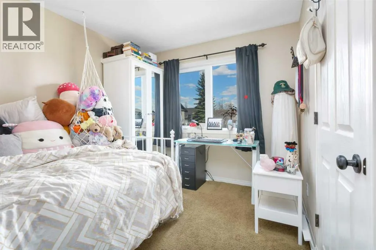
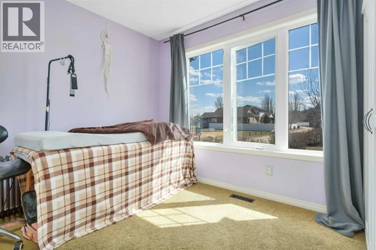
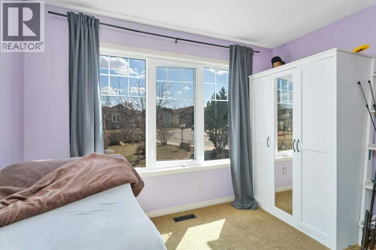
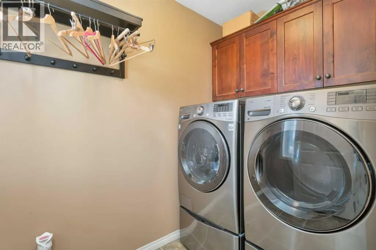
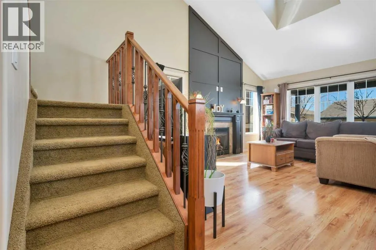
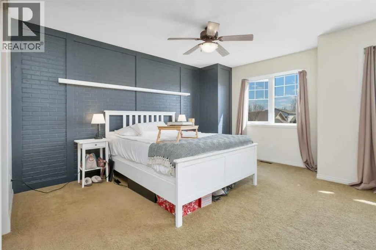
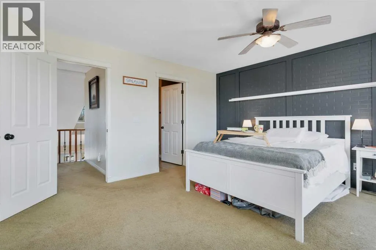
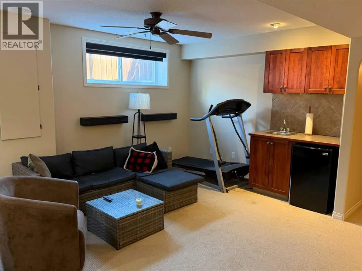
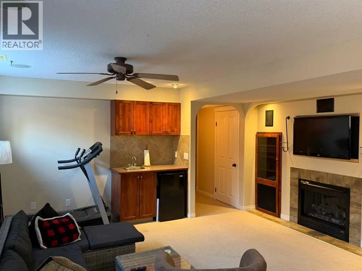
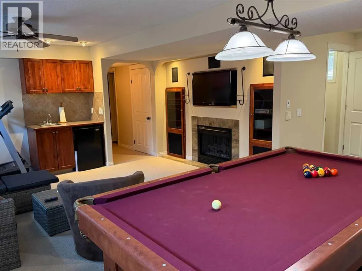
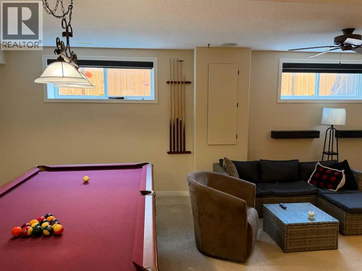
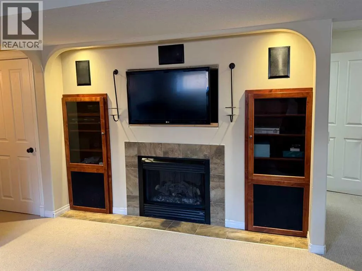
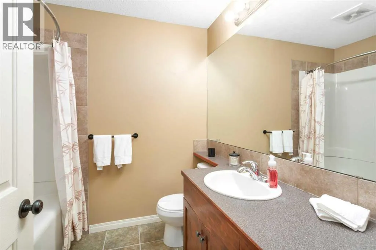
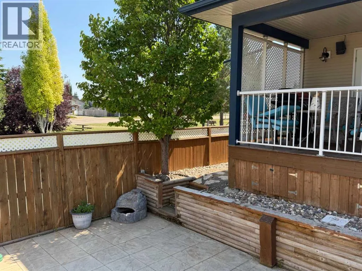
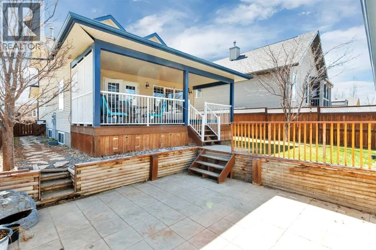
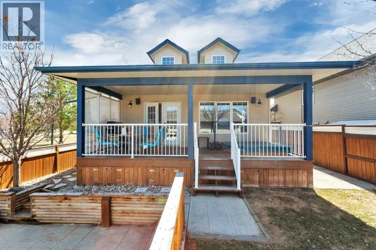
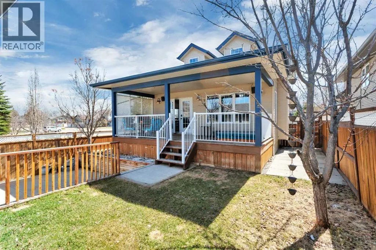
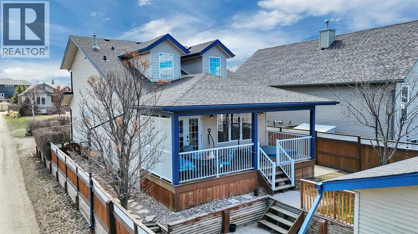
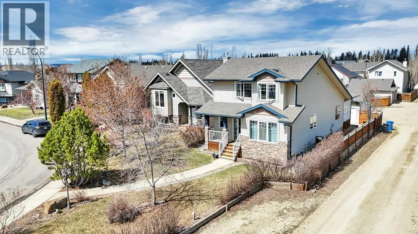
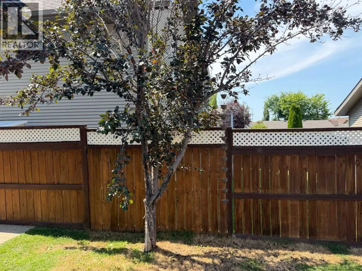
This inviting home that beautifully combines comfort, style, and functionality in a sought-after location, will check off all the boxes! From the moment you arrive, you’ll appreciate the quiet setting at the end of a cul-de-sac, surrounded by mature landscaping and just steps from a nearby playground. The main floor offers a warm and welcoming layout, featuring two spacious bedrooms, a full bathroom, and the convenience of main floor laundry. The open design of the living area is highlighted by a cozy fireplace and flows seamlessly into a well-designed kitchen and dining space. Dormer skylights set within the loft-style ceilings fill the home with natural light, creating a bright and airy atmosphere. Richly stained cabinetry, stainless steel appliances, and a corner pantry provide both style and ample storage. Privately situated, the primary suite is a true retreat, complete with a charming reading nook, an oversized walk-in closet, and a full ensuite designed for relaxation. The fully developed lower level expands your living space with a generous family room centered around a gas fireplace and built-in TV entertainment area. This level also includes a fourth bedroom, an additional full bathroom, plenty of storage, and the comfort of in-floor heating. Furnace and hot water tank were replaced in 2025. Step outside to enjoy the nicely landscaped backyard, where a covered deck shelters a hot tub (included as is), and a concrete patio offers the perfect space for outdoor furniture or a portable firepit that is ideal for relaxing or entertaining. Parking is effortless with a double attached garage, dedicated RV parking, additional parking space available within the close. Located close to the college, shopping, and with quick access to the Highway 2 corridor, this home offers both convenience and quality lifestyle. (id:7434)
General Features
| Features | See remarks, Other |
|---|---|
| Property Type | Single Family |
| Zoning Description | R-N |
| CommunityName | Westlake |
| Building Appliances | Refrigerator, Dishwasher, Stove, Microwave |
| Building Cooling Type | None |
| Parking Space Total | 4 |
| Foundation Type | Poured Concrete |
| Building Type | House |
| Ownership Type | Freehold |
| Building.StoriesTotal | 1.5 |
Interior Features
| Building Fireplace Present | True |
|---|---|
| Building Fireplace Total | 2 |
| Building Heating Type | Forced air, In Floor Heating |
| Basement Development | Finished |
| Basement Type | Full (Finished) |
| Construction Style Attachment | Detached |
| Flooring Type | Carpeted, Laminate, Vinyl |
| Living Area Range | 1597 |
| Bedrooms | 3+1 |
Exterior Features
| Structure | Deck |
|---|---|
| Exterior Finish | Stone, Vinyl siding |
| Fence Type | Fence |
Room Details
| Room | Dimensions | Level | Flooring | Details |
|---|---|---|---|---|
| 3pc Bathroom | Measurements not available | Second level | ||
| 4pc Bathroom | Measurements not available | Main level | ||
| Bedroom | 11.00 Ft x 9.00 Ft | Main level | ||
| Bonus Room | 8.83 Ft x 8.00 Ft | Basement | ||
| Dining room | 10.92 Ft x 12.50 Ft | Main level | ||
| Family room | 13.17 Ft x 11.08 Ft | Second level | ||
| Furnace | 10.17 Ft x 8.25 Ft | Basement | ||
| Kitchen | 10.92 Ft x 11.50 Ft | Main level | ||
| Laundry room | 5.00 Ft x 7.92 Ft | Main level | ||
| Living room | 11.58 Ft x 17.00 Ft | Main level | ||
| Other | 5.67 Ft x 9.08 Ft | Second level | ||
| Primary Bedroom | 16.50 Ft x 14.67 Ft | Second level | ||
| Recreational, Games room | 21.33 Ft x 22.17 Ft | Basement |
Amenities
- Views
- New Construction
- Adult 55+
- Lease To Own
- No Strata Fees
- Furnished
- Primary On Main
- Air Conditioning
- Seller Finance
- Green
- Fixer Upper
- Horse
- Golf
- Fireplace
- Deck
- Garage
- Basement
- Pool

Property vs Single Family Average in T4N 7E6
Price
Year Built
In The Neighbourhood
Red Deer
$ 639,900
- Type
- Single Family
- Size
- 1,334 SqFt
- Rooms
- 4 Beds + 2.5 Baths
RE/MAX real estate central alberta
Red Deer
$ 605,000
- Type
- Single Family
- Size
- 1,410 SqFt
- Rooms
- 4 Beds + 3 Baths
RE/MAX real estate central alberta
Red Deer
$ 525,000
- Type
- Single Family
- Size
- 1,498 SqFt
- Rooms
- 4 Beds + 3 Baths
Royal LePage Network Realty Corp.
Open House
Red Deer
$ 891,000
- Type
- Single Family
- Size
- 2,058 SqFt
- Rooms
- 5 Beds + 4 Baths
Century 21 Maximum
