
Address
5516 Taylor Crescent Ne, Calgary, AB
Price
$ 615,000
Property Attributes
- ID#A2313941
- TypeSingle Family
- Listing Status Active
- MunicipalityCalgary
- CityCalgary
- AreaThorncliffe
- NeighbourhoodThorncliffe
- Postal CodeT2K 3V8
- Style4 Level
- Year Built1962
- Price$ 615,000
- Bedrooms3+1
- Bathrooms3
- Half Bathrooms0
- Sqr Footage1049
Data Source:
Canadian Real Estate Association (CREA)
Property Description
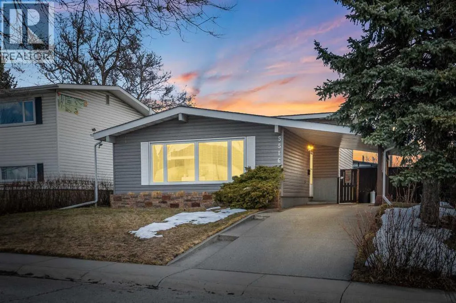
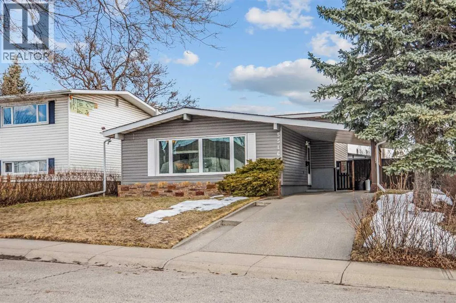
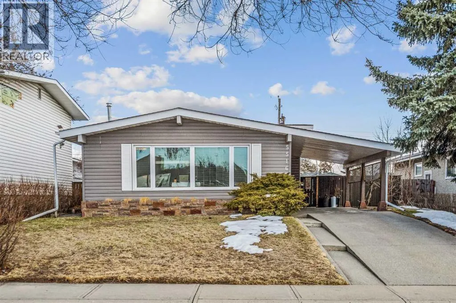
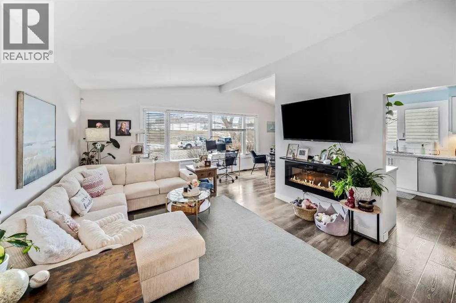
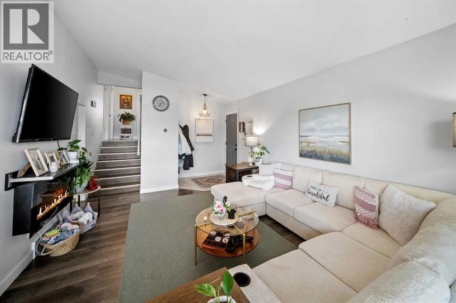
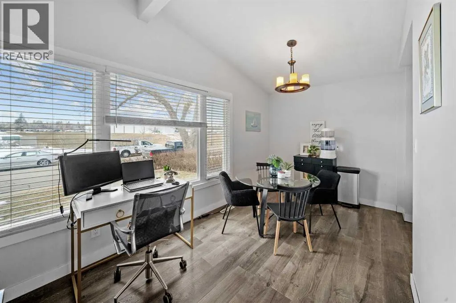
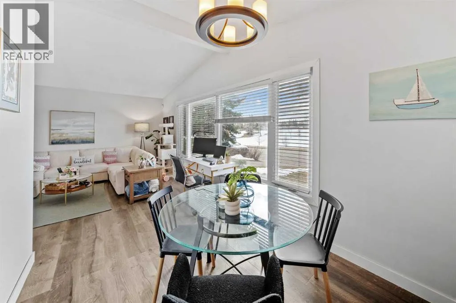
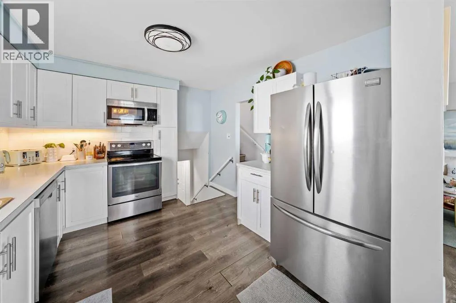
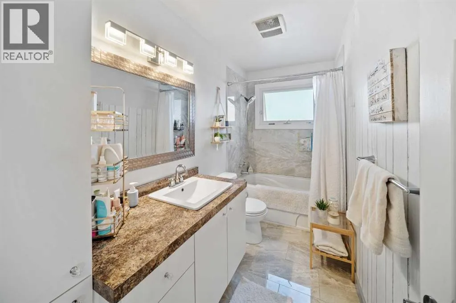
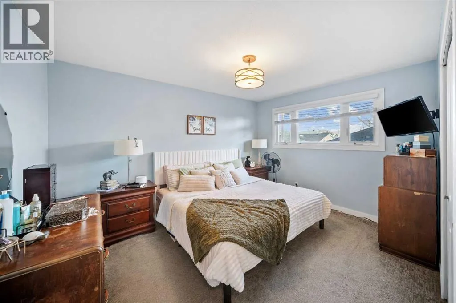
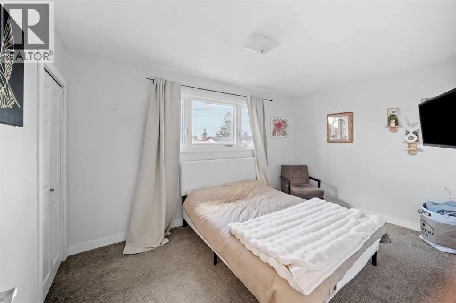
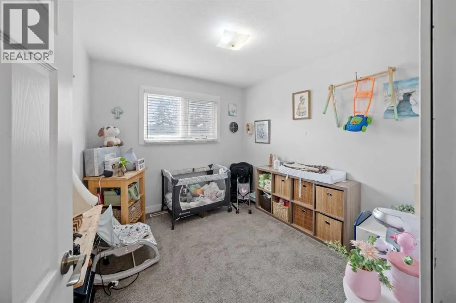
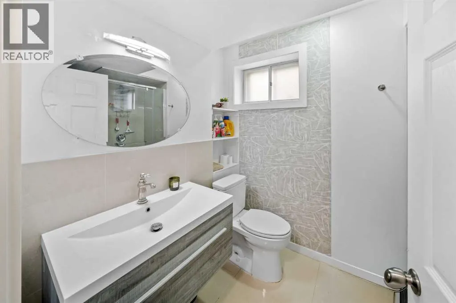
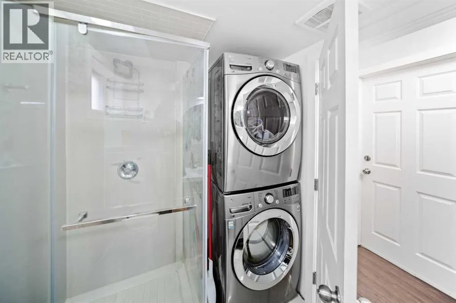
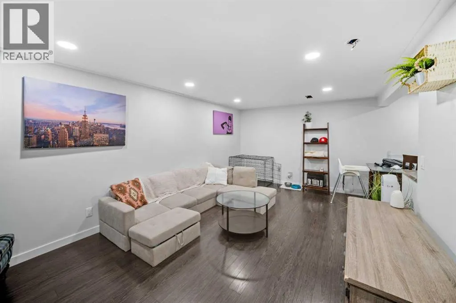
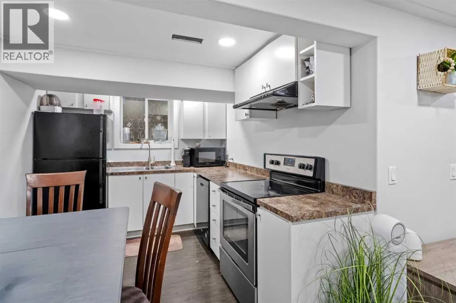
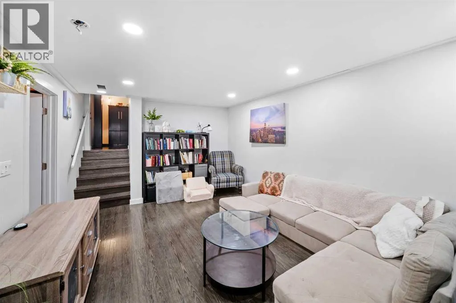
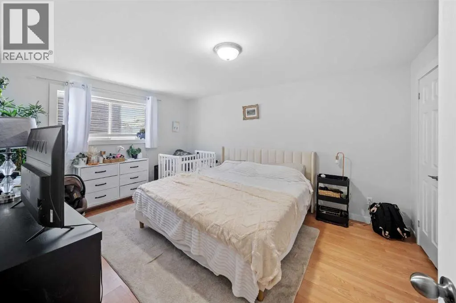
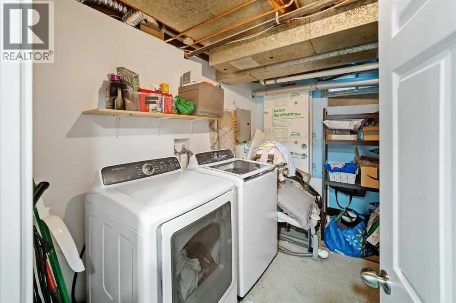
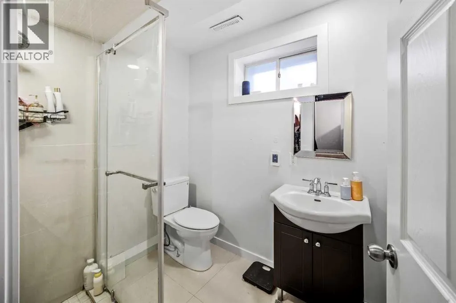
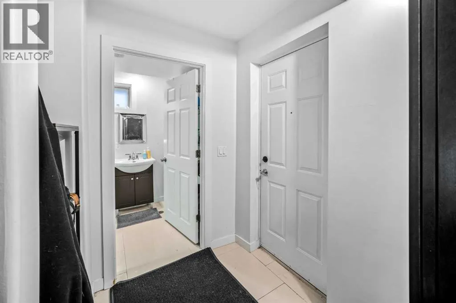
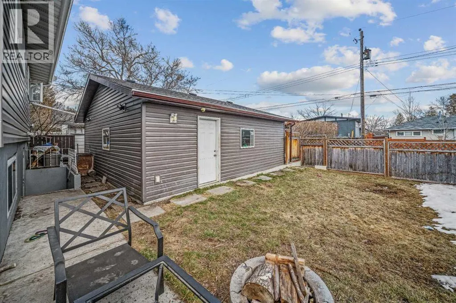
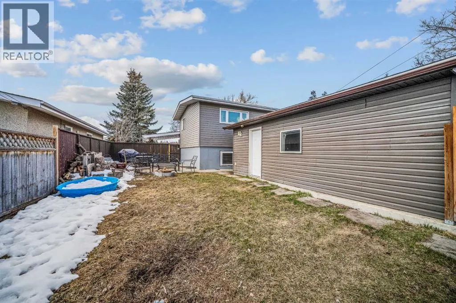
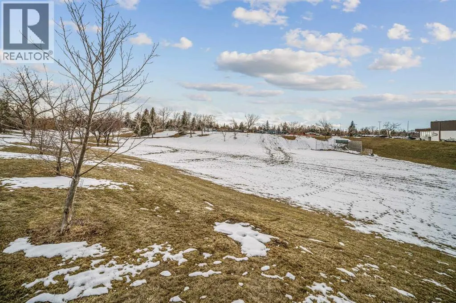
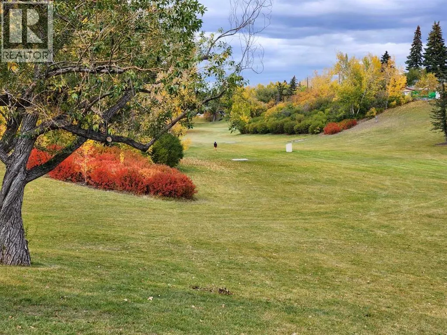
— Welcome to 5516 Taylor Crescent NE — a fully developed 4-level split located on a quiet street facing a large greenbelt and park. Offering a great layout with income potential and a basement illegal suite. This home delivers versatility in a well established community.The main level features vaulted ceilings and large front-facing windows that flood the space with natural light. The open living and dining room provide a comfortable and functional layout for everyday living. The kitchen is finished with white shaker cabinetry, subway tile backsplash, and stainless steel appliances.Upstairs offers three bedrooms, including a spacious primary, along with a full 4-piece bath. The lower split level adds further functionality with a 3-piece bath and a dedicated laundry area.The basement is configured as an illegal suite with a separate rear entrance, complete with a full kitchen, a spacious bedroom (with egress windows), 3-piece bath, and its own separate laundry room. This flexible space is ideal as a mortgage helper, multigenerational living area, or investment opportunity.The backyard features a large concrete patio and open green space, providing a great outdoor extension of the home. Parking is well accommodated with a double oversized detached garage (with alley access)—fully insulated, heated, and equipped with a subpanel. Plus a front driveway with covered carport.Located just 15 minutes from downtown and 5 minutes from Nose Hill Park, with quick access to McKnight Boulevard, Centre Street, and Edmonton Trail. Nearby community amenities include parks, pathways, Thorncliffe community garden, a full 18-hole disc golf course, and the Thorncliffe Greenview Community Association Centre.A solid opportunity for both homeowners and investors in a highly accessible location. Book your private showing today! (id:7434)
General Features
| Features | PVC window |
|---|---|
| Property Type | Single Family |
| Zoning Description | R-CG |
| CommunityName | Thorncliffe |
| Amenities | Park, Playground, Schools, Shopping |
| Building Appliances | Refrigerator, Dishwasher, Stove, Microwave Range Hood Combo, Window Coverings, Washer/Dryer Stack-Up |
| Building Architectural Style | 4 Level |
| Building Basement Features | Separate entrance, Suite |
| Building Cooling Type | Central air conditioning |
| Parking Space Total | 4 |
| Foundation Type | Poured Concrete |
| Building Type | House |
| Ownership Type | Freehold |
Interior Features
| Building Fireplace Present | True |
|---|---|
| Building Fireplace Total | 1 |
| Building Heating Type | Forced air |
| Building Heating Fuel | Natural gas |
| Basement Development | Finished |
| Basement Type | Full (Finished) |
| Construction Material | Wood frame |
| Construction Style Attachment | Detached |
| Flooring Type | Ceramic Tile, Laminate |
| Living Area Range | 1049 |
| Bedrooms | 3+1 |
Exterior Features
| Structure | None |
|---|---|
| Land Amenities | Park, Playground, Schools, Shopping |
| Landscape Features | Lawn |
| Sewer | Municipal sewage system |
| Exterior Finish | Vinyl siding |
| Fence Type | Fence |
Room Details
| Room | Dimensions | Level | Flooring | Details |
|---|---|---|---|---|
| 3pc Bathroom | 9.25 Ft x 6.00 Ft | Lower level | ||
| 4pc Bathroom | 4.92 Ft x 10.50 Ft | Second level | ||
| Bedroom | 15.00 Ft x 11.33 Ft | Lower level | ||
| Dining room | 8.25 Ft x 11.00 Ft | Main level | ||
| Furnace | 10.17 Ft x 10.00 Ft | Lower level | ||
| Kitchen | 11.75 Ft x 10.50 Ft | Main level | ||
| Living room | 17.67 Ft x 12.25 Ft | Main level | ||
| Primary Bedroom | 13.33 Ft x 10.58 Ft | Second level | ||
| Storage | 3.25 Ft x 3.08 Ft | Lower level |
Amenities
- Views
- New Construction
- Adult 55+
- Lease To Own
- No Strata Fees
- Furnished
- Primary On Main
- Air Conditioning
- Seller Finance
- Green
- Fixer Upper
- Horse
- Golf
- Fireplace
- Deck
- Garage
- Basement
- Pool

Property vs Single Family Average in T2K 3V8
Price
Year Built
In The Neighbourhood
Just Listed
Calgary
$ 644,800
- Type
- Single Family
- Size
- 1,393 SqFt
- Rooms
- 6 Beds + 3 Baths
RE/MAX Realty Professionals
Open House
Calgary
$ 650,000
- Type
- Single Family
- Size
- 912 SqFt
- Rooms
- 4 Beds + 2 Baths
RE/MAX Landan Real Estate
