
Address
10330 83 Street, Peace River, AB
Price
$ 419,000
Property Attributes
- ID#A2319770
- TypeSingle Family
- Listing Status Active
- MunicipalityPeace River
- CityPeace River
- AreaSaddleback Ridge
- NeighbourhoodSaddleback Ridge
- Postal CodeT8S 1X9
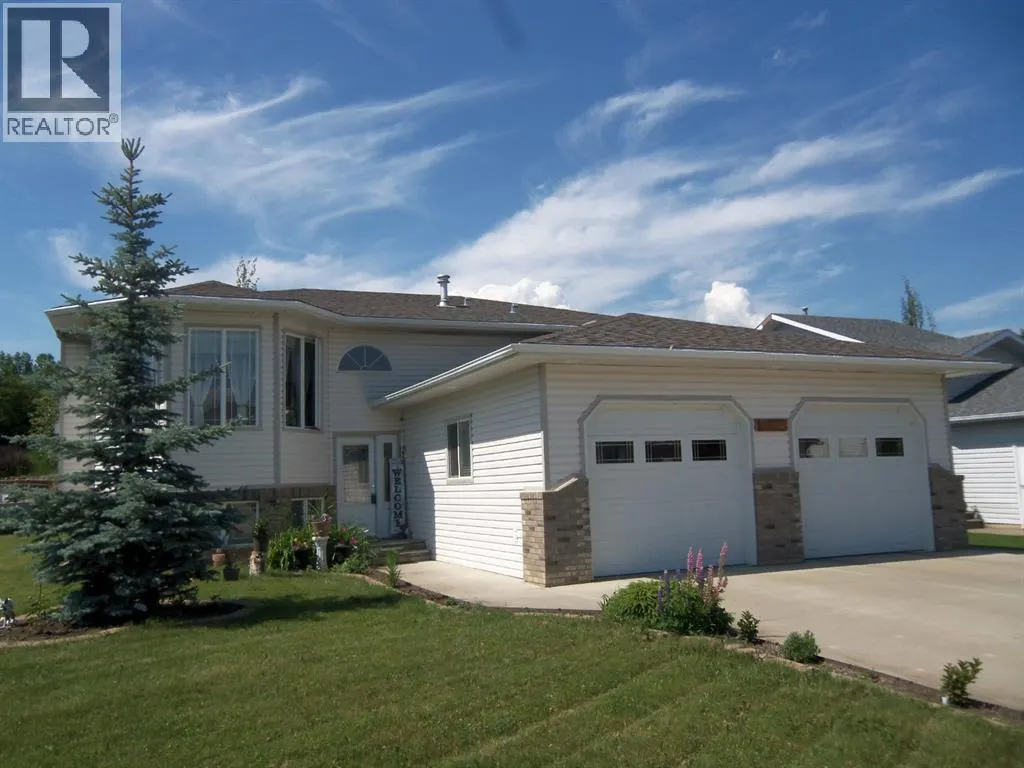
- StyleBi-level
- Year Built2005
- Price$ 419,000
- Bedrooms2+2
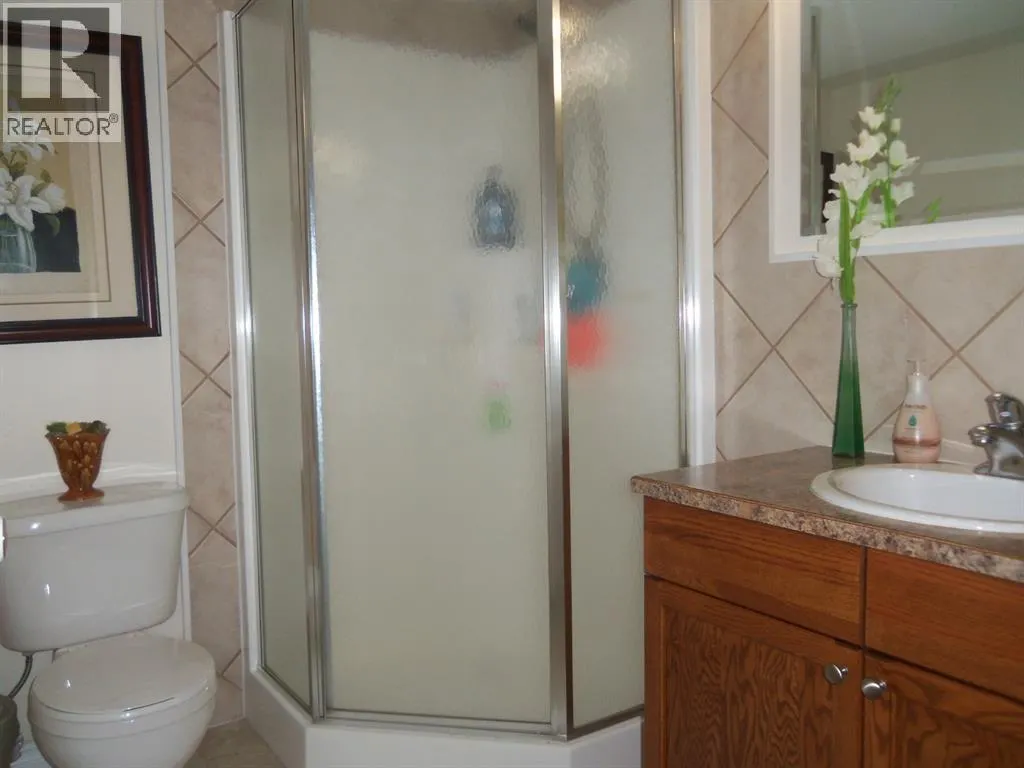
- Bathrooms3
- Half Bathrooms0
- Sqr Footage1320
Data Source:
Canadian Real Estate Association (CREA)
Property Description
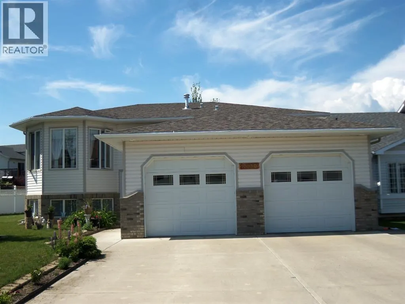
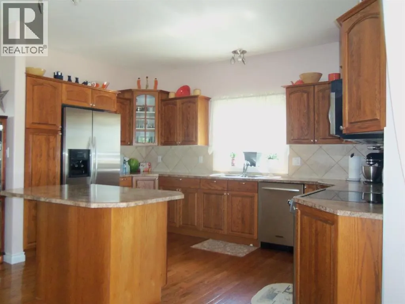
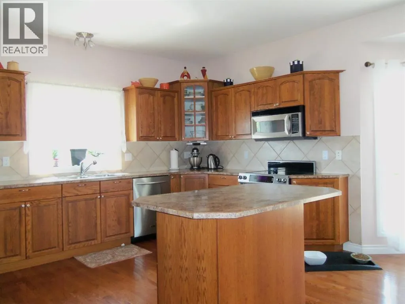
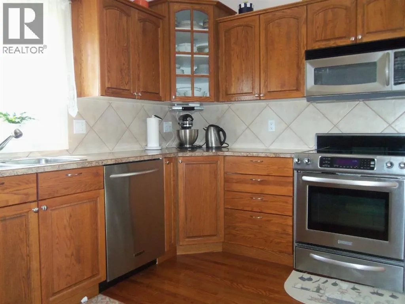
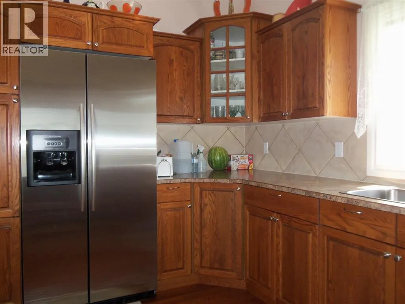
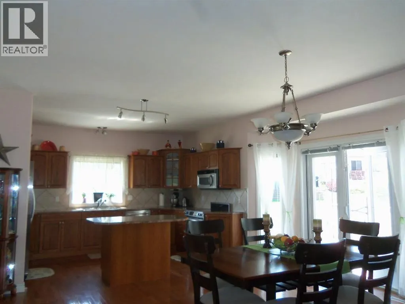
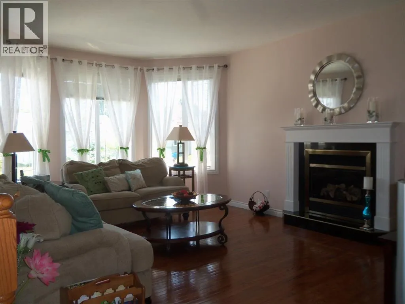
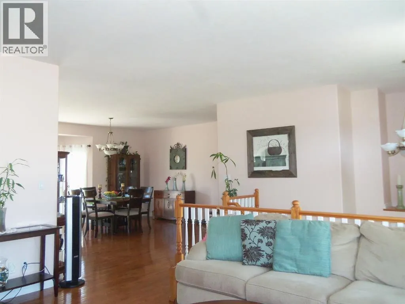
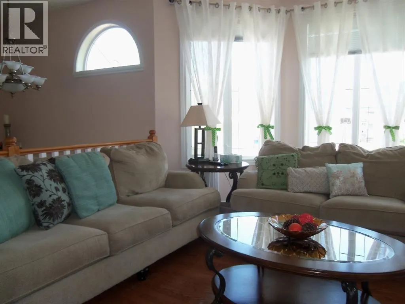
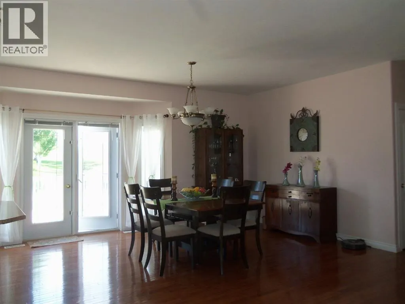
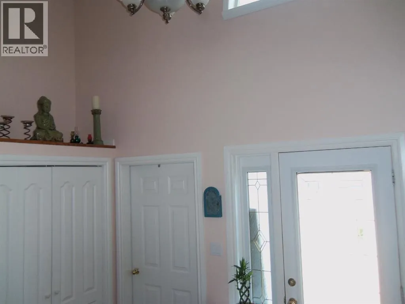
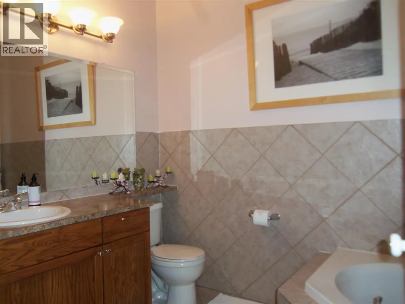
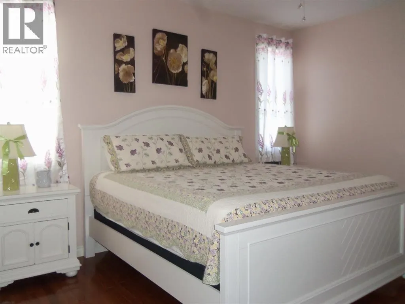
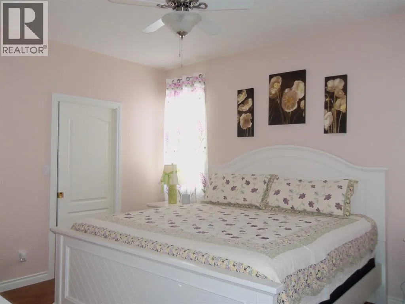
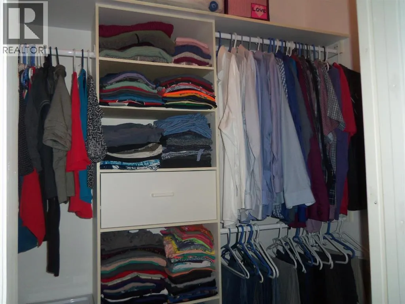
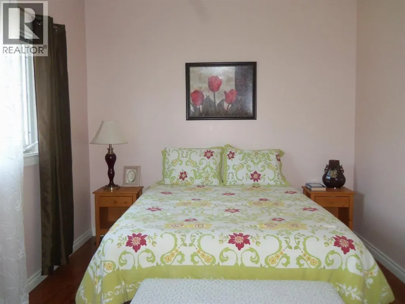
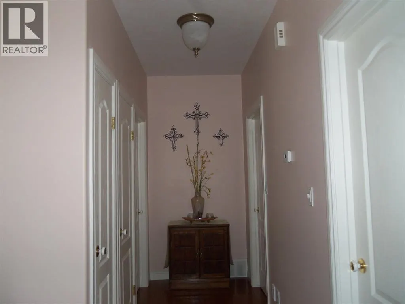
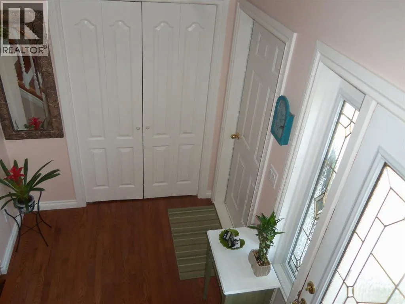
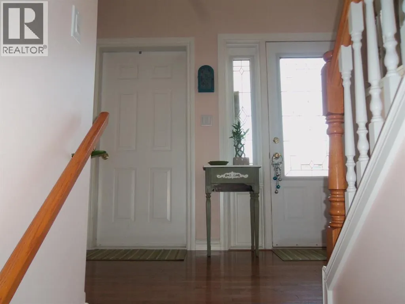
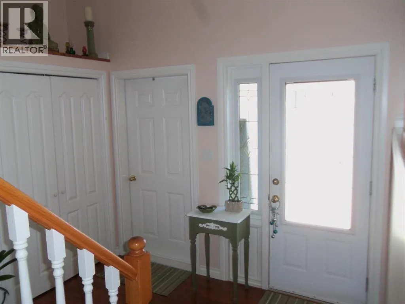
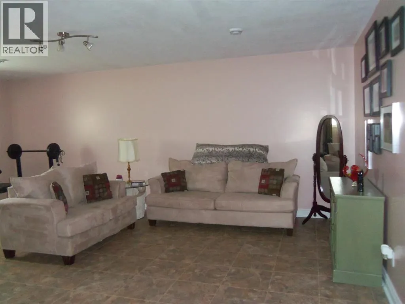
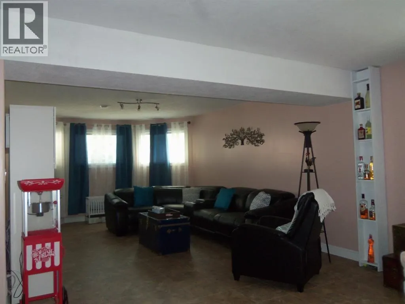
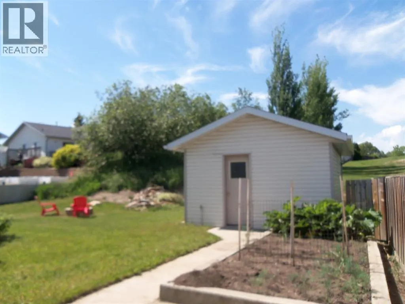
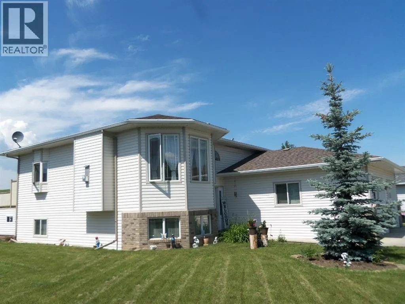
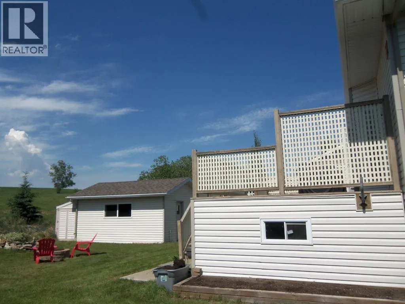
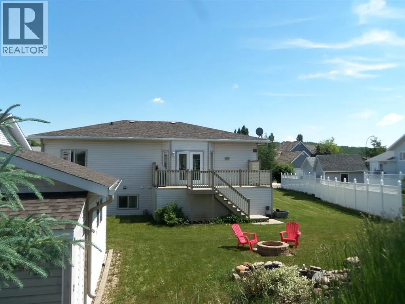
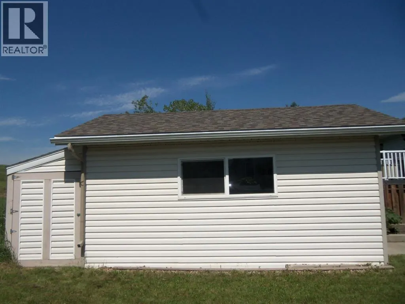
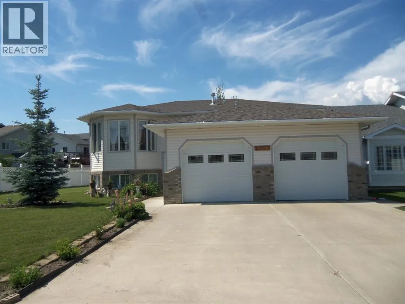
Truly outstanding custom home in a great Saddleback location! You will want to see this immaculate property with a beautiful layout and a classic, luxurious feel right away. Priced well - this home will impress you from the moment you drive up. Entering through a spacious front foyer your eye will be immediately drawn to the main floor. 9 foot ceilings, generously bright and airy room sizes, lovely gas fireplace, and the chef's kitchen with island and roomy formal dining space. But that's not all. Many more features have been packed into this house. 4 bedrooms, 3 full baths, including a jetted tub! Double attached heated garage, plus you can enjoy the outdoors from your lovely back deck off the dining room that view the park. You'll love the storage plus huge basement rec room with infloor heat. The shed outside has cabinetry and power. Let this well designed home provide your family beauty, comfort and convenience. Call to see it soon - and just move in! (id:7434)
General Features
| Features | Level |
|---|---|
| Property Type | Single Family |
| Zoning Description | Residential |
| CommunityName | Saddleback Ridge |
| Amenities | Playground, Shopping |
| Building Appliances | Washer, Refrigerator, Dishwasher, Stove, Dryer |
| Building Architectural Style | Bi-level |
| Building Cooling Type | None |
| Parking Space Total | 4 |
| Foundation Type | Wood |
| Building Type | House |
| Ownership Type | Freehold |
| Building.StoriesTotal | 2 |
Interior Features
| Building Fireplace Present | True |
|---|---|
| Building Fireplace Total | 1 |
| Building Heating Type | Forced air |
| Basement Development | Finished |
| Basement Type | Full (Finished) |
| Construction Style Attachment | Detached |
| Flooring Type | Carpeted, Ceramic Tile, Hardwood |
| Living Area Range | 1320 |
| Bedrooms | 2+2 |
Exterior Features
| Structure | Deck |
|---|---|
| Land Amenities | Playground, Shopping |
| Landscape Features | Landscaped |
| Exterior Finish | Vinyl siding |
| Fence Type | Partially fenced |
Room Details
| Room | Dimensions | Level | Flooring | Details |
|---|---|---|---|---|
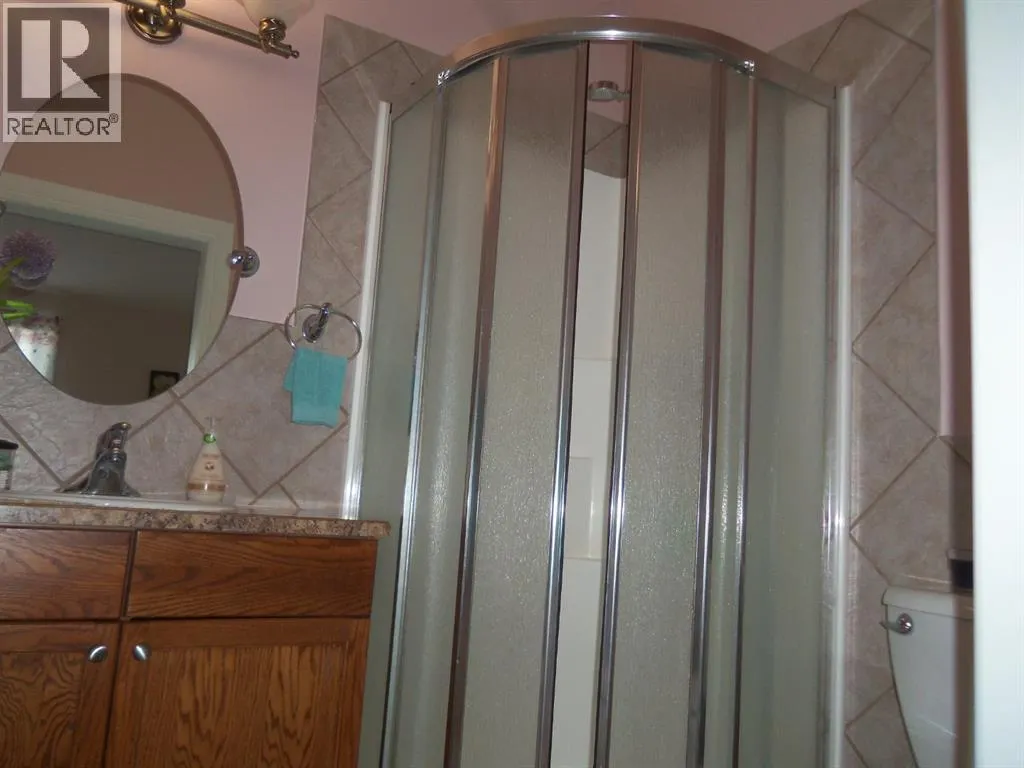
| 4pc Bathroom | .00 Ft x .00 Ft | Main level | ||
| Bedroom | 9.00 Ft x 8.00 Ft | Main level | ||
| Primary Bedroom | 10.00 Ft x 9.00 Ft | Main level |
Amenities
- Views
- New Construction
- Adult 55+
- Lease To Own
- No Strata Fees
- Furnished
- Primary On Main
- Air Conditioning
- Seller Finance
- Green
- Fixer Upper
- Horse
- Golf
- Fireplace
- Deck
- Garage
- Basement
- Pool

Property vs Single Family Average in T8S 1X9
Price
Year Built
