

Address
4739 Rundlewood Road Ne, Calgary, AB
Price
$ 475,000
Property Attributes
- ID#A2324350
- TypeSingle Family
- Listing Status Active
- MunicipalityCalgary
- CityCalgary
- AreaRundle
- NeighbourhoodRundle
- Postal CodeT1Y 2N7
- Style3 Level
- Year Built1975
- Price$ 475,000
- Bedrooms2+2
- Bathrooms2
- Half Bathrooms0
- Sqr Footage908
Data Source:
Canadian Real Estate Association (CREA)
Property Description
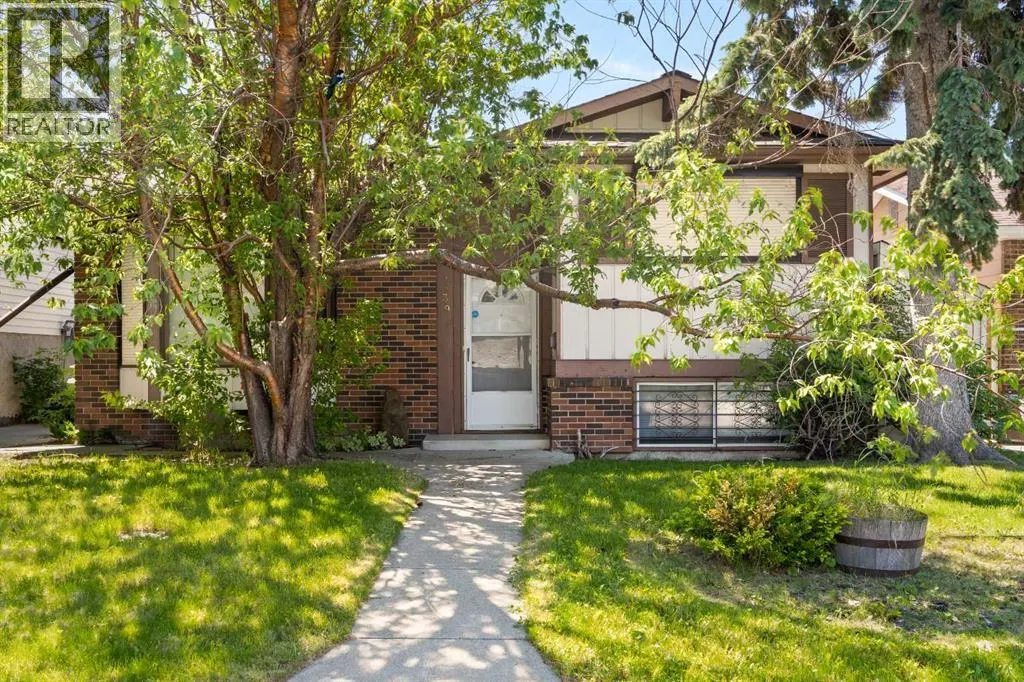
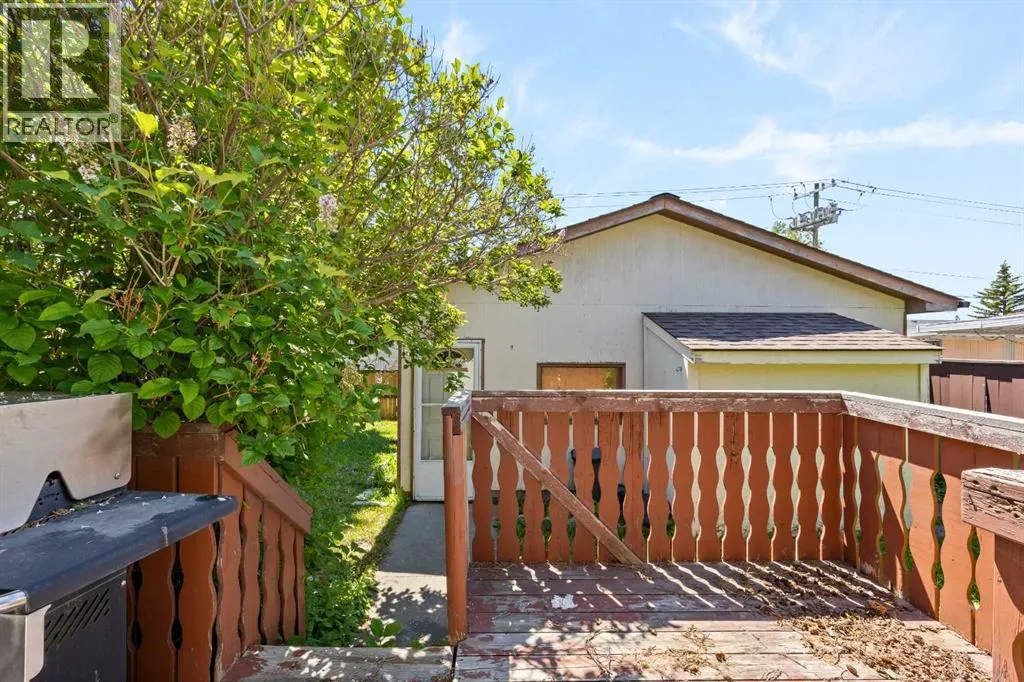
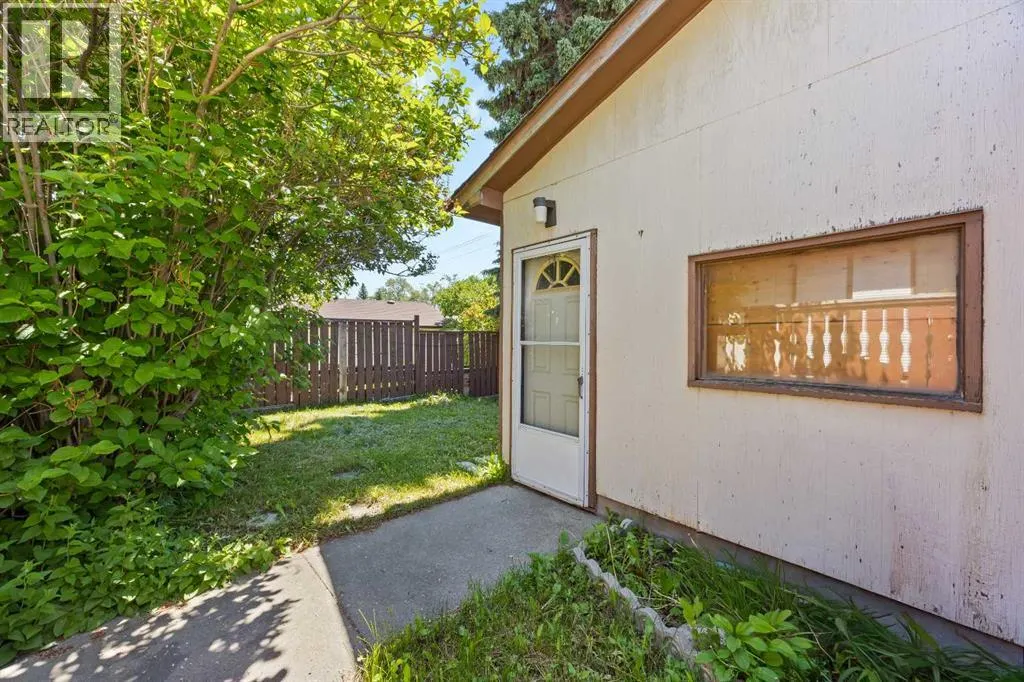
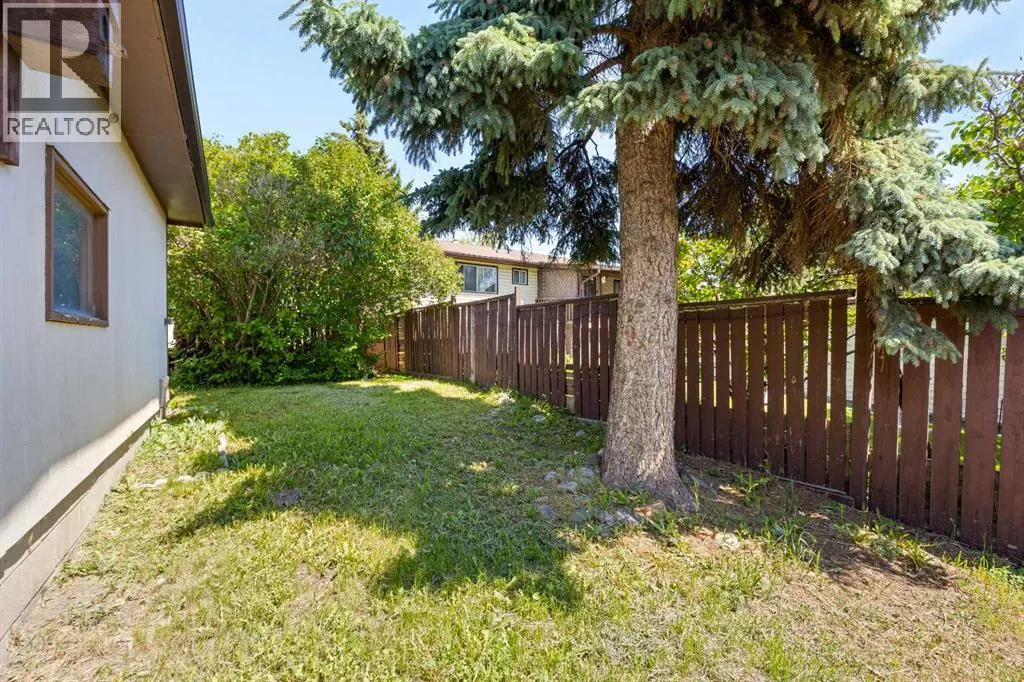
Exceptional opportunity for investors, renovators, and flippers! This 4-bedroom, 3-level split offers a functional floor plan, a double detached garage, a great-sized lot, and mature trees in an established neighbourhood.With plenty of space and endless potential, this property is ready for a complete transformation. Whether you're looking for your next renovation project, investment property, or a chance to build equity, this home offers an excellent opportunity at an attractive price.Bring your vision and unlock the potential this property has to offer! (id:7434)
General Features
| Features | See remarks, Back lane |
|---|---|
| Property Type | Single Family |
| Zoning Description | R-C1 |
| CommunityName | Rundle |
| Amenities | Park, Playground, Schools, Shopping |
| Building Appliances | None |
| Building Architectural Style | 3 Level |
| Building Cooling Type | None |
| Parking Space Total | 2 |
| Foundation Type | Poured Concrete |
| Building Type | House |
| Ownership Type | Freehold |
Interior Features
| Building Fireplace Present | True |
|---|---|
| Building Fireplace Total | 1 |
| Building Heating Type | Forced air |
| Building Heating Fuel | Natural gas |
| Basement Development | Finished |
| Basement Type | Full (Finished) |
| Construction Material | Wood frame |
| Construction Style Attachment | Detached |
| Flooring Type | Carpeted, Ceramic Tile, Linoleum |
| Living Area Range | 908 |
| Bedrooms | 2+2 |
Exterior Features
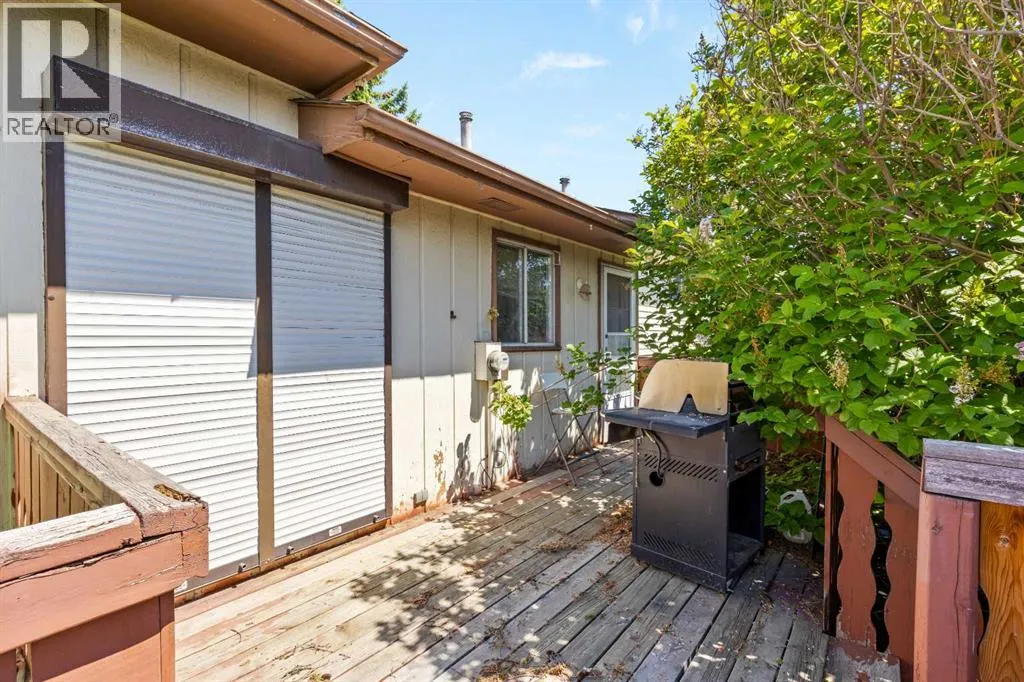
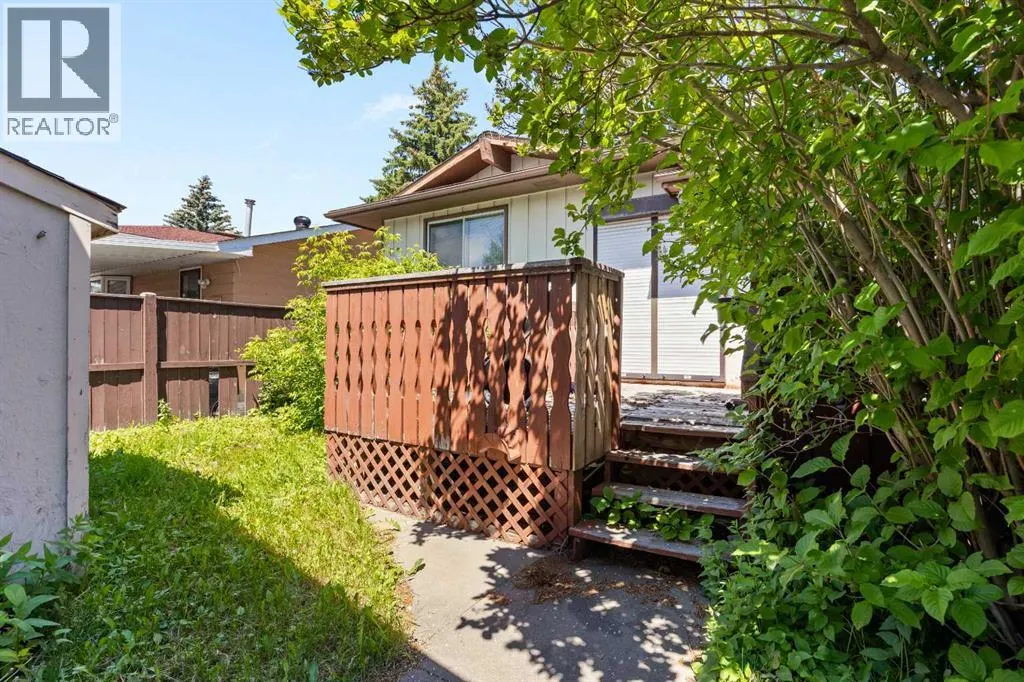
| Structure | Deck |
|---|---|
| Land Amenities | Park, Playground, Schools, Shopping |
| Exterior Finish | Brick, Metal |
| Fence Type | Fence |
Room Details
| Room | Dimensions | Level | Flooring | Details |
|---|---|---|---|---|
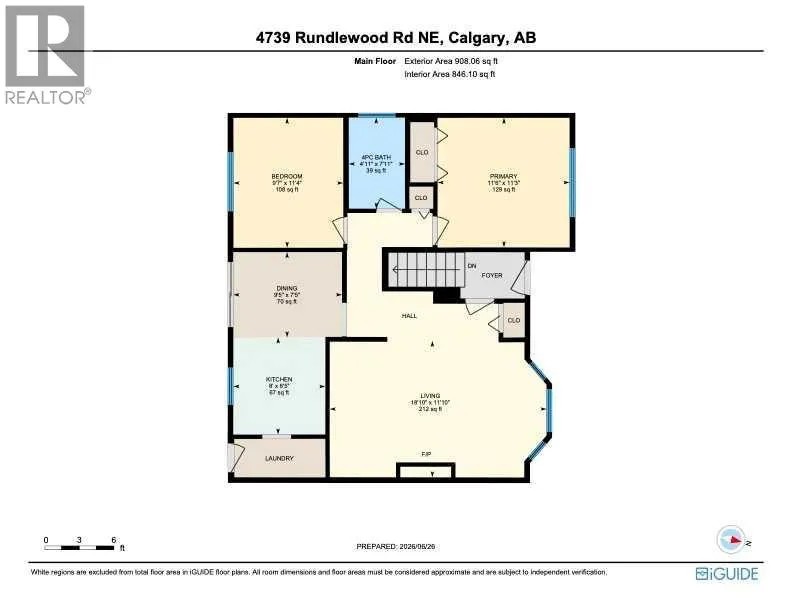
| 4pc Bathroom | 4.92 Ft x 7.92 Ft | Main level | ||
| Bedroom | 9.58 Ft x 11.33 Ft | Main level | ||
| Dining room | 9.42 Ft x 7.42 Ft | Main level | ||
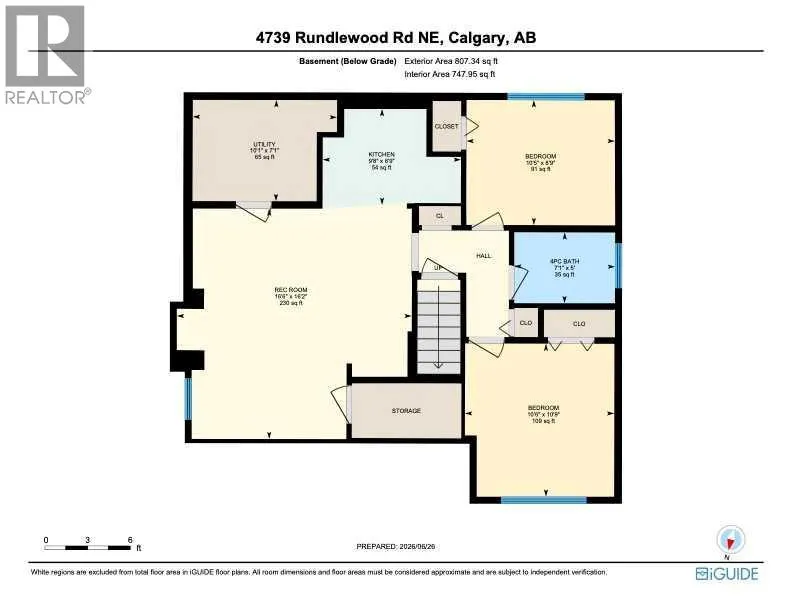
| Furnace | 7.08 Ft x 10.08 Ft | Basement | ||
| Kitchen | 8.00 Ft x 8.42 Ft | Main level | ||
| Living room | 18.83 Ft x 11.83 Ft | Main level | ||
| Primary Bedroom | 11.50 Ft x 11.25 Ft | Main level | ||
| Recreational, Games room | 16.17 Ft x 16.50 Ft | Basement |
Amenities
- Views
- New Construction
- Adult 55+
- Lease To Own
- No Strata Fees
- Furnished
- Primary On Main
- Air Conditioning
- Seller Finance
- Green
- Fixer Upper
- Horse
- Golf
- Fireplace
- Deck
- Garage
- Basement
- Pool

Property vs Single Family Average in T1Y 2N7
Price
Year Built
In The Neighbourhood
Calgary
$ 595,000
- Type
- Single Family
- Size
- 1,094 SqFt
- Rooms
- 5 Beds + 2.5 Baths
Royal LePage Mission Real Estate
Calgary
$ 525,000
- Type
- Single Family
- Size
- 1,158 SqFt
- Rooms
- 3 Beds + 2.5 Baths
RE/MAX Real Estate (Mountain View)
Calgary
$ 579,900
- Type
- Single Family
- Size
- 1,072 SqFt
- Rooms
- 5 Beds + 2.5 Baths
RE/MAX House of Real Estate
Calgary
$ 549,900
- Type
- Single Family
- Size
- 1,198 SqFt
- Rooms
- 4 Beds + 2.5 Baths
Century 21 Bravo Realty
Open House
Calgary
$ 550,000
- Type
- Single Family
- Size
- 939 SqFt
- Rooms
- 4 Beds + 2 Baths
Royal LePage Benchmark
