


Address
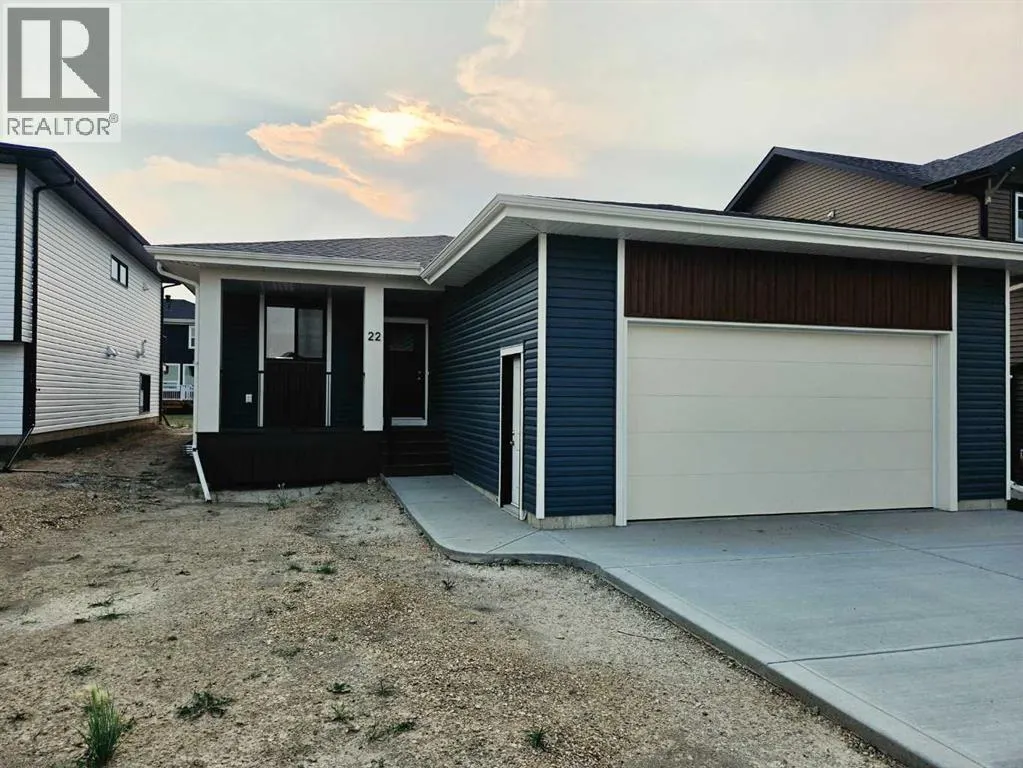
22 Tagish Avenue, Red Deer, AB
Price
$ 559,900
Property Attributes
- ID#A2330555
- TypeSingle Family
- Listing Status Active
- MunicipalityRed Deer
- CityRed Deer
- AreaTimberlands North
- NeighbourhoodTimberlands North
- Postal CodeT4P 0Y7
- StyleBungalow
- Year Built2025
- Price$ 559,900
- Bedrooms3
- Bathrooms2
- Half Bathrooms0
- Sqr Footage1360
Data Source:
Canadian Real Estate Association (CREA)
Property Description
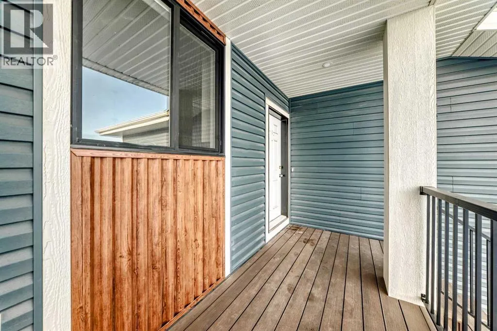
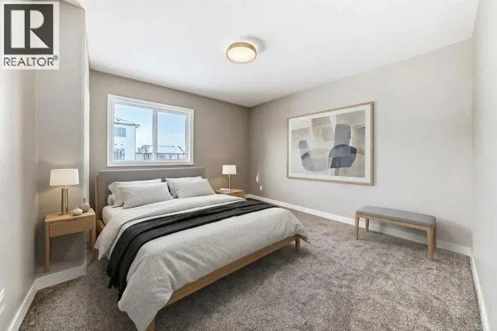
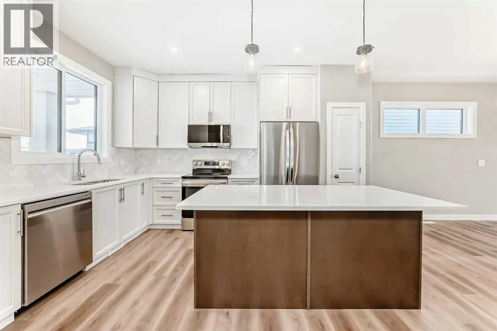
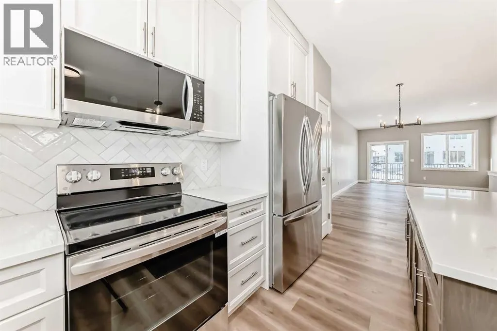
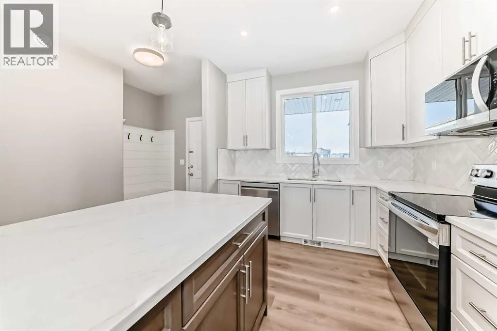
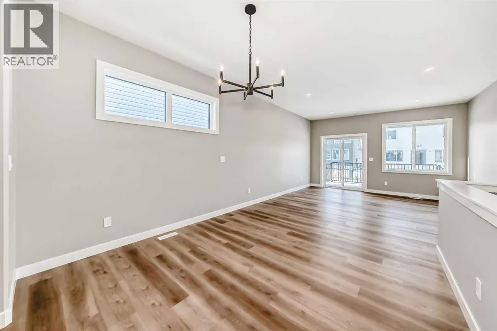
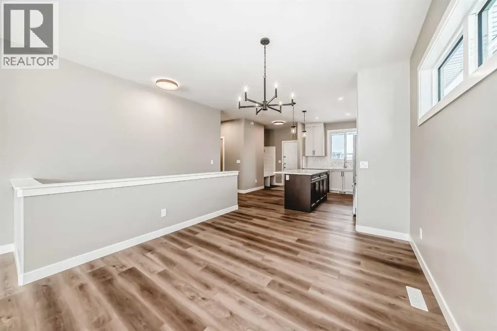
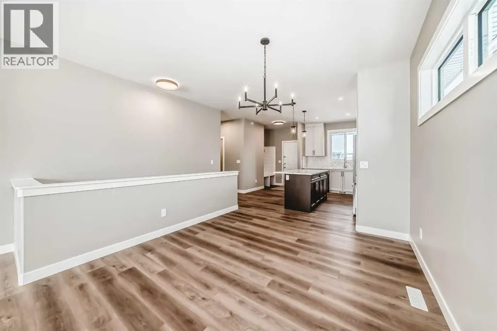
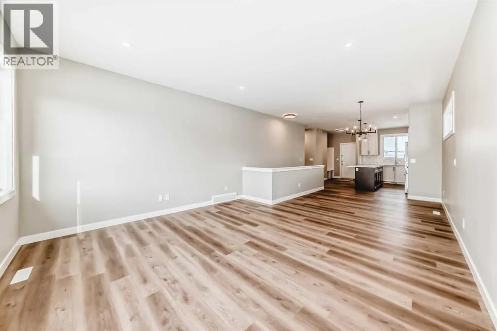
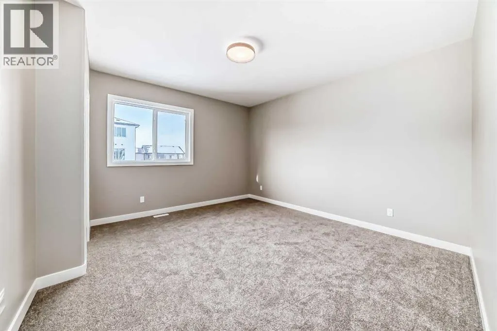
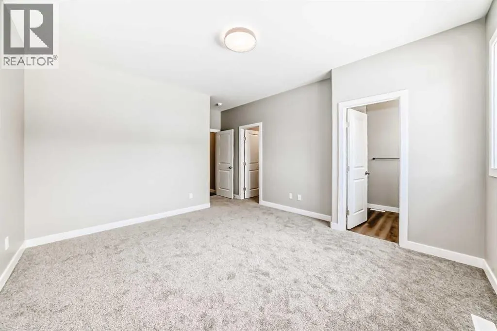
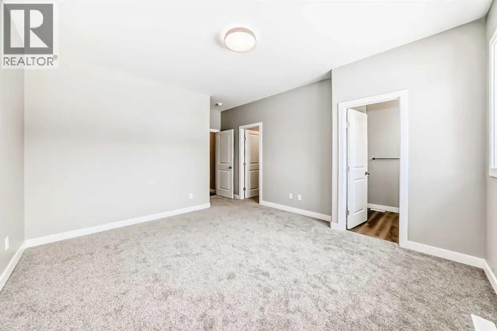
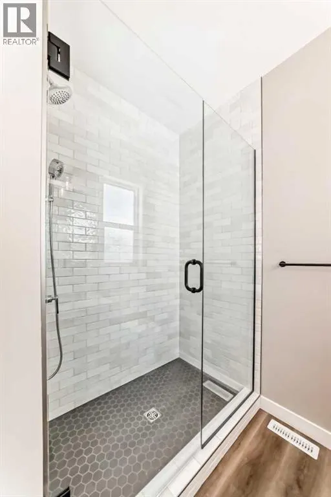
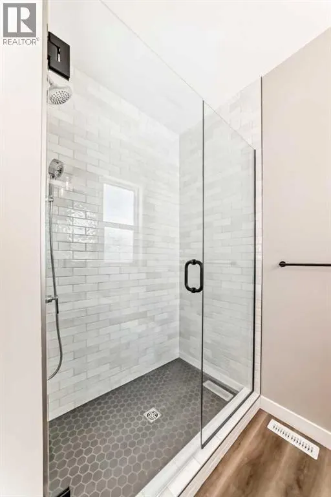
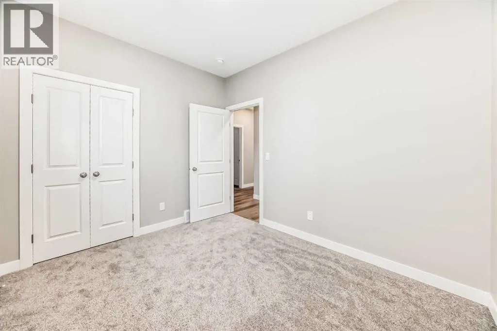
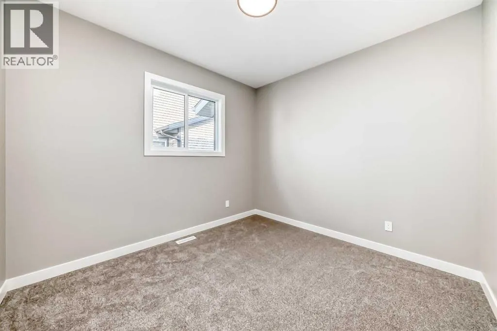
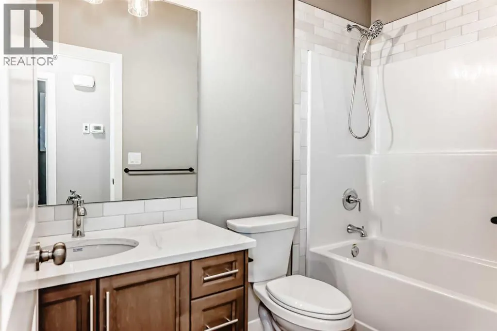
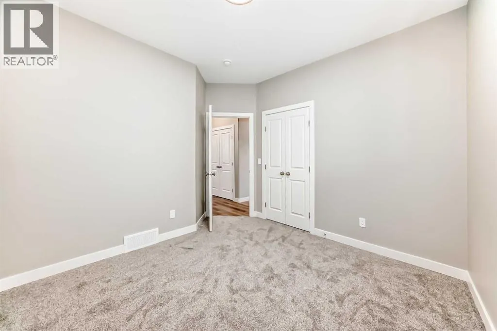
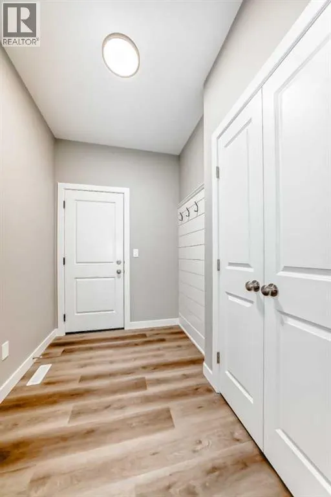
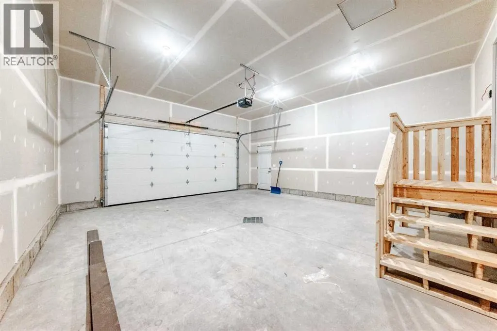
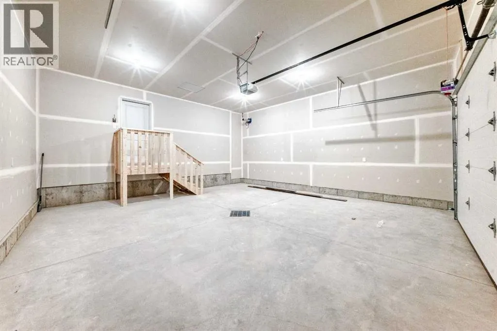
Welcome to this brand new bungalow built by Broder Homes, offering modern design, smart functionality, and room to grow.The main floor features three bedrooms and two full bathrooms, including a private primary suite with a walk-in closet and ensuite. Two additional bedrooms and a full main bath provide flexibility for family, guests, or a home office.The open-concept kitchen and living area is finished with luxury vinyl plank flooring and stylish quartz countertops, creating a bright and inviting space that’s perfect for everyday living and entertaining.A double attached garage adds convenience, while the unfinished basement is open and ready for future development—ideal for adding more living space, bedrooms, or a recreation area tailored to your needs.Located in Timberlands North, this brand new home offers the peace of mind of new construction combined with a functional layout designed for modern living. (id:7434)
General Features
| Features | Back lane, Closet Organizers |
|---|---|
| Property Type | Single Family |
| Zoning Description | R-L |
| CommunityName | Timberlands North |
| Amenities | Schools, Shopping |
| Building Appliances | Refrigerator, Dishwasher, Stove, Washer & Dryer |
| Building Architectural Style | Bungalow |
| Building Cooling Type | None |
| Parking Space Total | 2 |
| Foundation Type | Poured Concrete |
| Building Type | House |
| Ownership Type | Freehold |
| Building.StoriesTotal | 1 |
Interior Features
| Building Fireplace Present | False |
|---|---|
| Building Heating Type | Forced air |
| Basement Development | Unfinished |
| Basement Type | Full (Unfinished) |
| Construction Material | Wood frame |
| Construction Style Attachment | Detached |
| Flooring Type | Carpeted, Vinyl Plank |
| Living Area Range | 1360 |
| Bedrooms | 3 |
Exterior Features
| Structure | Deck, Porch |
|---|---|
| Land Amenities | Schools, Shopping |
| Fence Type | Not fenced |
Room Details
| Room | Dimensions | Level | Flooring | Details |
|---|---|---|---|---|
| 3pc Bathroom | .00 Ft x .00 Ft | Main level | ||
| 4pc Bathroom | .00 Ft x .00 Ft | Main level | ||
| Bedroom | 11.33 Ft x 9.67 Ft | Main level | ||
| Dining room | 11.33 Ft x 11.00 Ft | Main level | ||
| Kitchen | 13.33 Ft x 14.00 Ft | Main level | ||
| Living room | 15.33 Ft x 14.00 Ft | Main level | ||
| Primary Bedroom | 13.58 Ft x 14.67 Ft | Main level |
Amenities
- Views
- New Construction
- Adult 55+
- Lease To Own
- No Strata Fees
- Furnished
- Primary On Main
- Air Conditioning
- Seller Finance
- Green
- Fixer Upper
- Horse
- Golf
- Fireplace
- Deck
- Garage
- Basement
- Pool

Property vs Single Family Average in T4P 0Y7
Price
Year Built
