










Address
45 Alderwood Close, Blackfalds, AB
Price
$ 619,900
Property Attributes
- ID#A2333286
- TypeSingle Family
- Listing Status Active
- MunicipalityBlackfalds
- CityBlackfalds
- AreaAspen Lakes West
- NeighbourhoodAspen Lakes West
- Postal CodeT4M 0L9
- Style
- Year Built2014
- Price$ 619,900
- Bedrooms3
- Bathrooms2
- Half Bathrooms1
- Sqr Footage1882
Data Source:
Canadian Real Estate Association (CREA)
Property Description
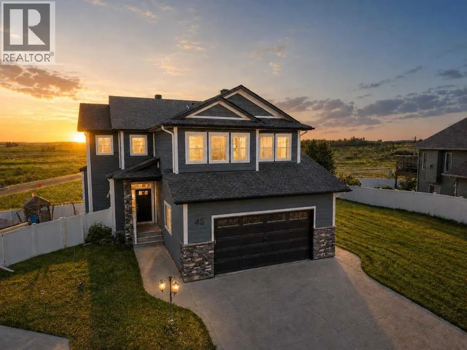
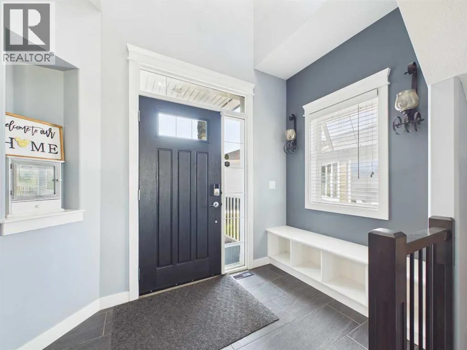
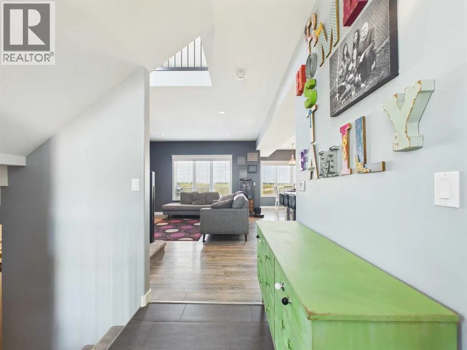
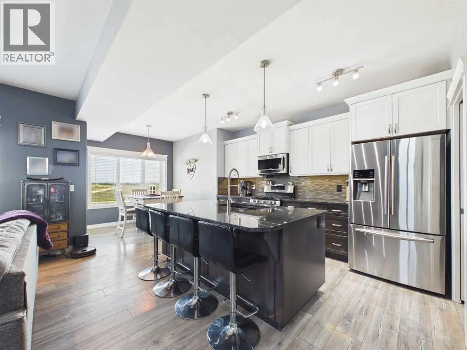
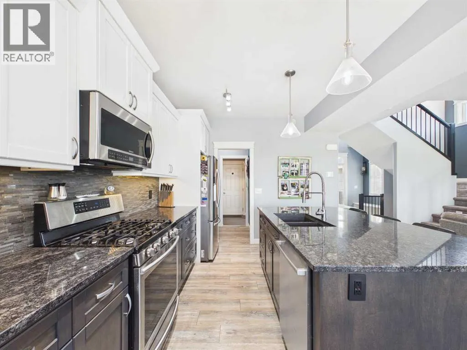
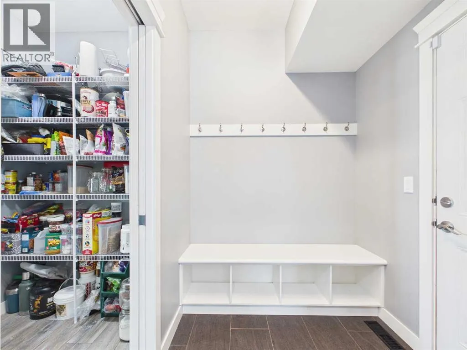
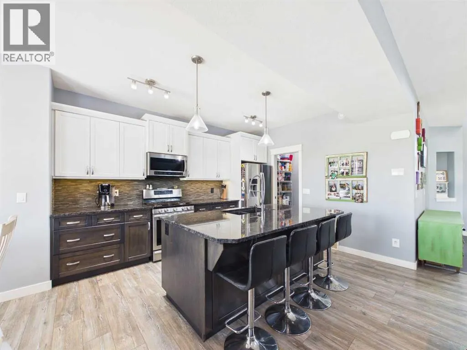
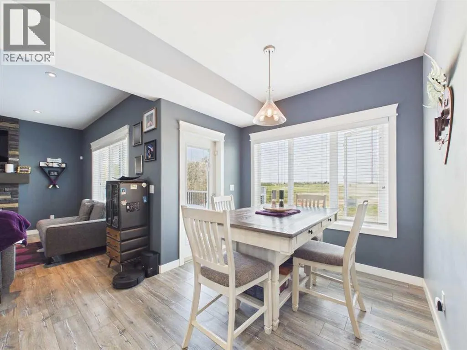
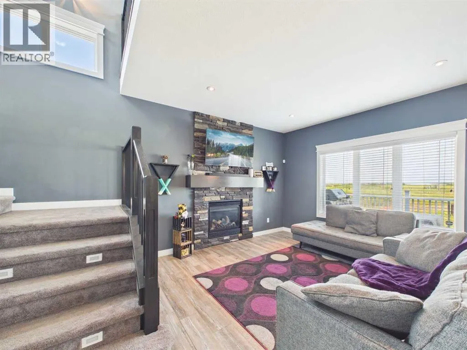
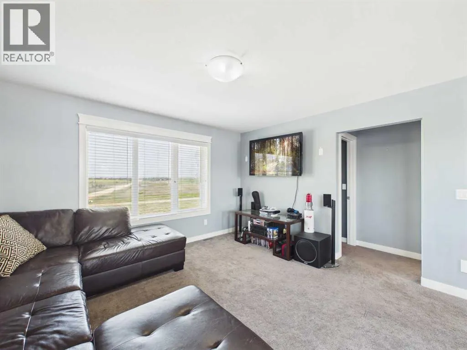
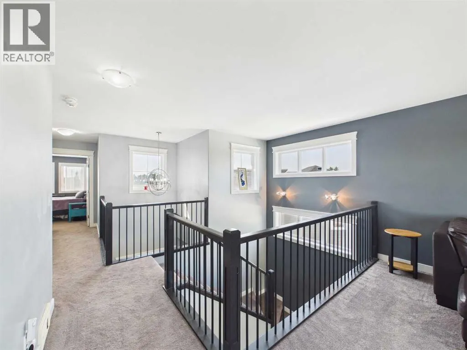
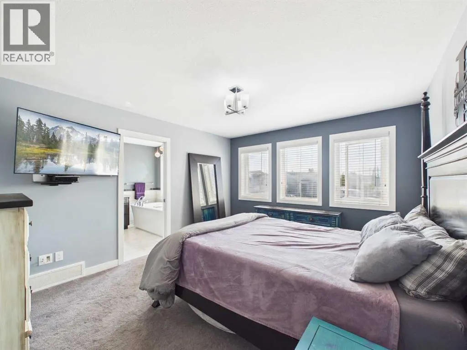
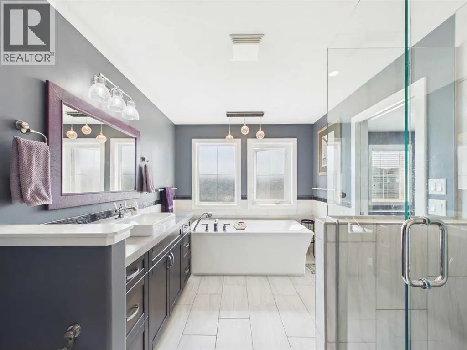
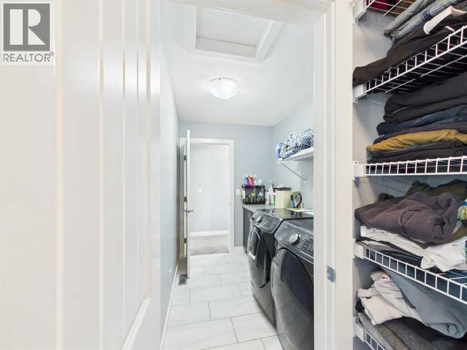
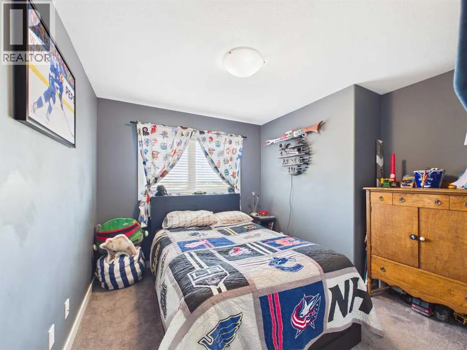
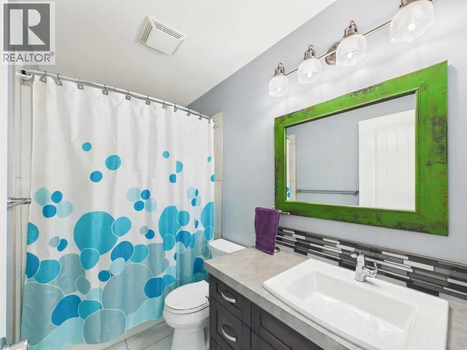
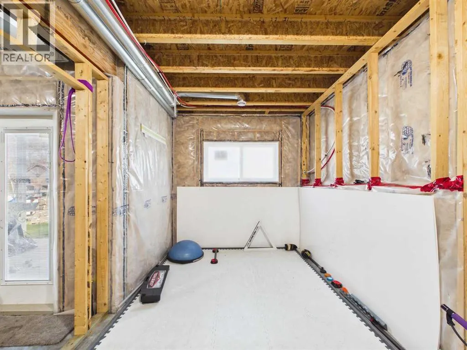
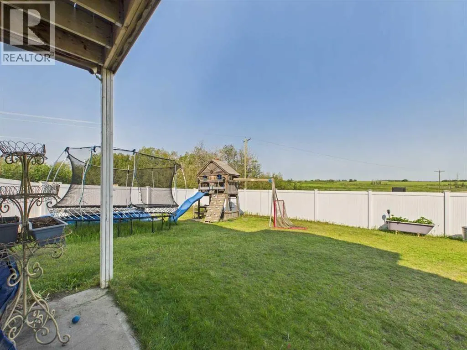
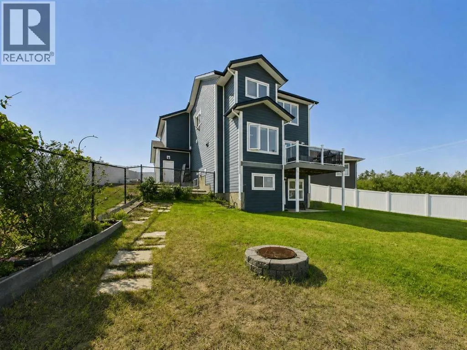
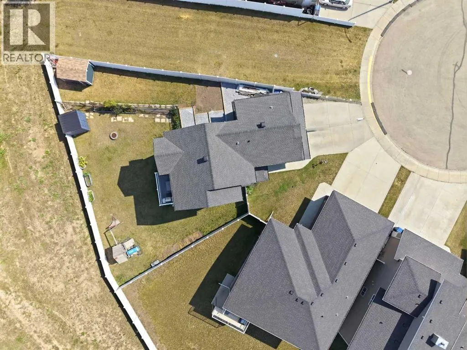
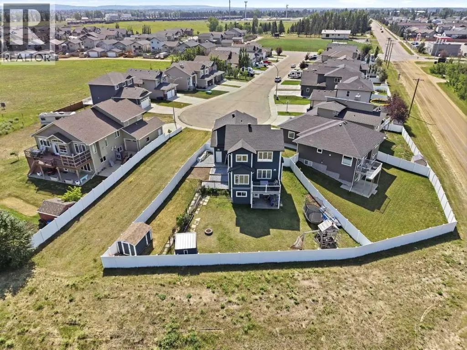
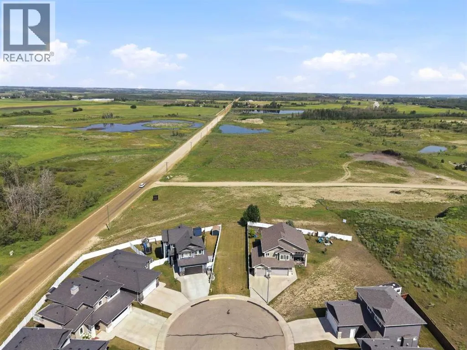
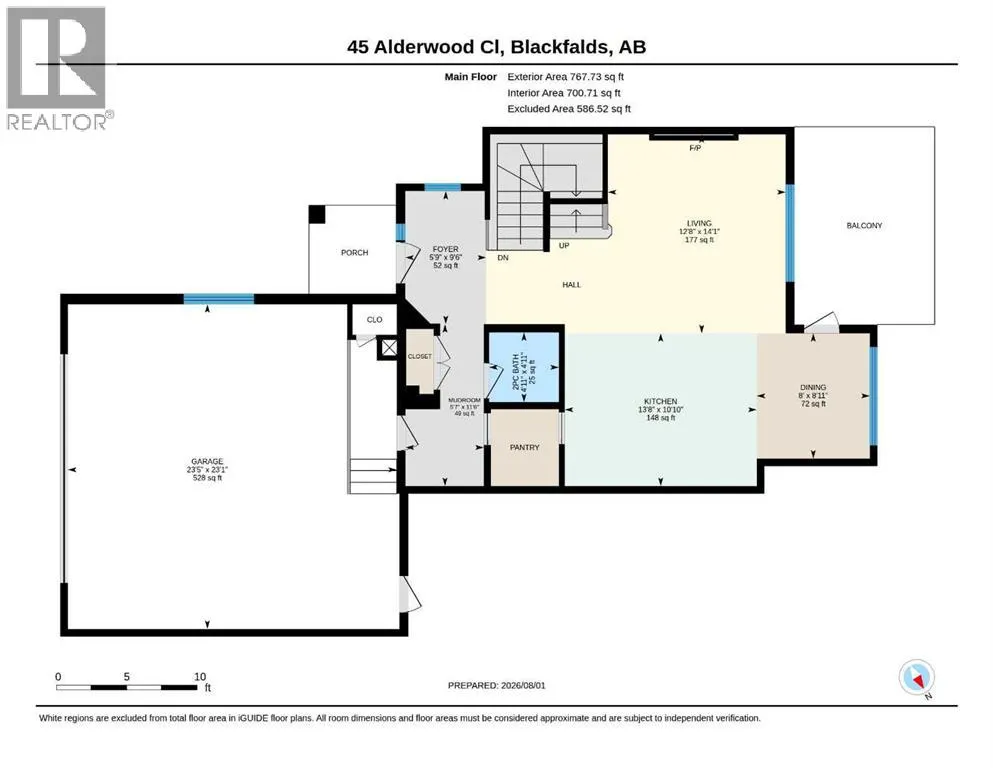
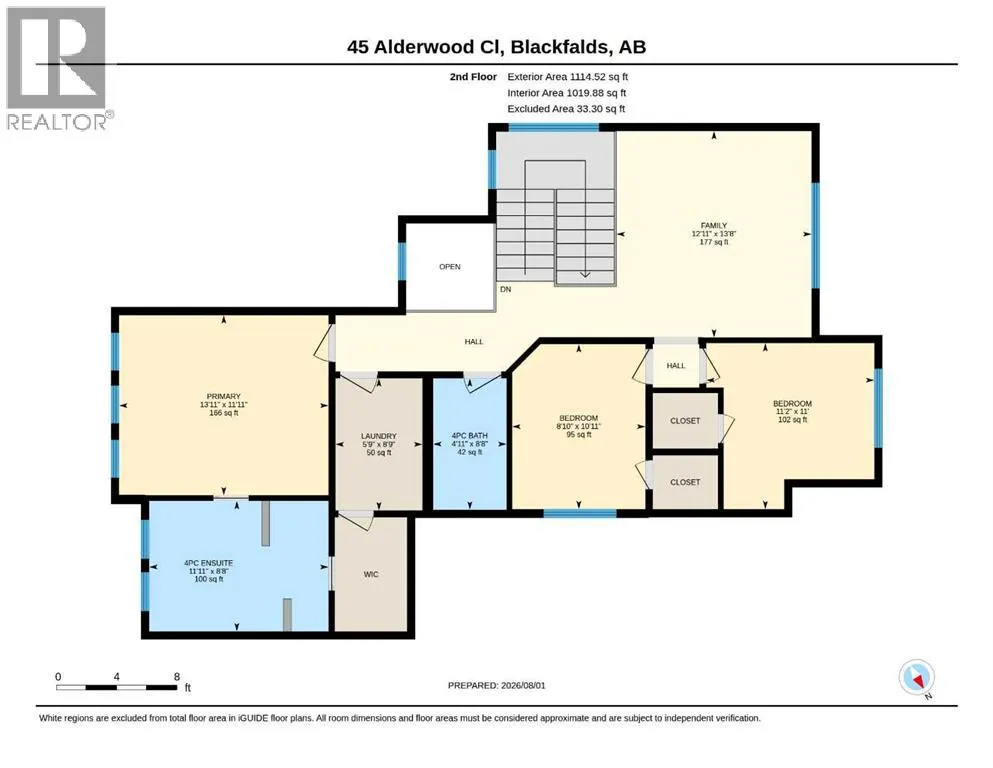
Welcome to this beautifully maintained 2-storey home in the sought-after community of Blackfalds! Built by Silverstone Homes, this 1882 sq. ft two-storey home offers the perfect combination of style, space, and functionality. It is situated on a desirable pie-shaped lot with no neighbours behind and a walking path right beside the home. The large backyard has vinyl fencing, a dog run, and two storage sheds. The home has 9-foot ceilings, a tiled entry with a built-in bench and shoe cubby, and a bright, open-concept main floor flooded with natural light from oversized north-facing windows. The spacious living room features a gas fireplace and durable laminate flooring, creating the perfect space to relax or entertain. The kitchen is open concept with a large island featuring an eat-up bar, granite countertops, a granite sink, white upper cabinetry with contrasting darker lower cabinets, soft-close drawers, pot and pan drawers, stainless steel appliances, a gas stove, a walk-through pantry and a garburator. The dining area easily accommodates a large table and opens onto the 10’ x 14’ composite deck complete with a gas line for your BBQ. Upstairs has a generous bonus room, convenient upper-floor laundry with access to the impressive primary bedroom featuring a spacious walk-in closet and spa-like ensuite with an oversized soaker tub, glass-tiled shower, and large vanity. Two additional bedrooms, each with walk-in closets, and a full 4-piece bathroom. The walkout basement is already framed, with a bathroom roughed in, offering the opportunity to customize additional living space with future bedrooms and a family room. Underfloor heating is roughed in. Additional features include a 24’ x 24’ insulated attached garage with a gas line for a future heater, Central vacuum (roughed in), alarm system hardware, water filtration system, upgraded asphalt shingles, upgrated durable PVC siding. This home is a must see! (id:7434)
General Features
| Features | No neighbours behind, Gas BBQ Hookup |
|---|---|
| Property Type | Single Family |
| Zoning Description | R1M |
| CommunityName | Aspen Lakes West |
| Amenities | Park, Playground, Schools, Shopping |
| Building Appliances | Washer, Refrigerator, Water purifier, Gas stove(s), Dishwasher, Dryer, Microwave, Window Coverings |
| Building Basement Features | Walk out |
| Building Cooling Type | None |
| Parking Space Total | 2 |
| Foundation Type | Poured Concrete |
| Building Type | House |
| Ownership Type | Freehold |
| Building.StoriesTotal | 2 |
Interior Features
| Building Fireplace Present | True |
|---|---|
| Building Fireplace Total | 1 |
| Building Heating Type | Forced air, In Floor Heating |
| Building Heating Fuel | Natural gas |
| Basement Development | Partially finished |
| Basement Type | Full (Partially finished) |
| Construction Material | Wood frame |
| Construction Style Attachment | Detached |
| Flooring Type | Carpeted, Laminate, Tile |
| Living Area Range | 1882 |
| Bedrooms | 3 |
Exterior Features
| Structure | Deck |
|---|---|
| Land Amenities | Park, Playground, Schools, Shopping |
| Landscape Features | Landscaped |
| Exterior Finish | See Remarks, Stone |
| Fence Type | Fence |
Room Details
| Room | Dimensions | Level | Flooring | Details |
|---|---|---|---|---|
| 2pc Bathroom | Measurements not available | Main level | ||
| 4pc Bathroom | Measurements not available | Upper Level | ||
| Bedroom | 10.92 Ft x 8.83 Ft | Upper Level | ||
| Bonus Room | 13.67 Ft x 12.92 Ft | Upper Level | ||
| Dining room | 8.92 Ft x 8.00 Ft | Main level | ||
| Foyer | 9.50 Ft x 5.75 Ft | Main level | ||
| Furnace | 6.83 Ft x 5.75 Ft | Basement | ||
| Kitchen | 10.83 Ft x 13.67 Ft | Main level | ||
| Laundry room | 8.75 Ft x 5.75 Ft | Upper Level | ||
| Living room | 14.08 Ft x 12.67 Ft | Main level | ||
| Other | 11.50 Ft x 5.58 Ft | Main level | ||
| Primary Bedroom | 11.92 Ft x 13.92 Ft | Upper Level |
Amenities
- Views
- New Construction
- Adult 55+
- Lease To Own
- No Strata Fees
- Furnished
- Primary On Main
- Air Conditioning
- Seller Finance
- Green
- Fixer Upper
- Horse
- Golf
- Fireplace
- Deck
- Garage
- Basement
- Pool

Property vs Single Family Average in T4M 0L9
Price
Year Built
