












Address
296 Nolancrest Heights Nw, Calgary, AB
Price
$ 865,000
Property Attributes
- ID#A2334063
- TypeSingle Family
- Listing Status Active
- MunicipalityCalgary
- CityCalgary
- AreaNolan Hill
- NeighbourhoodNolan Hill
- Postal CodeT3R 0V8
- Style
- Year Built2017
- Price$ 865,000
- Bedrooms4+2
- Bathrooms3
- Half Bathrooms1
- Sqr Footage2434
Data Source:
Canadian Real Estate Association (CREA)
Property Description
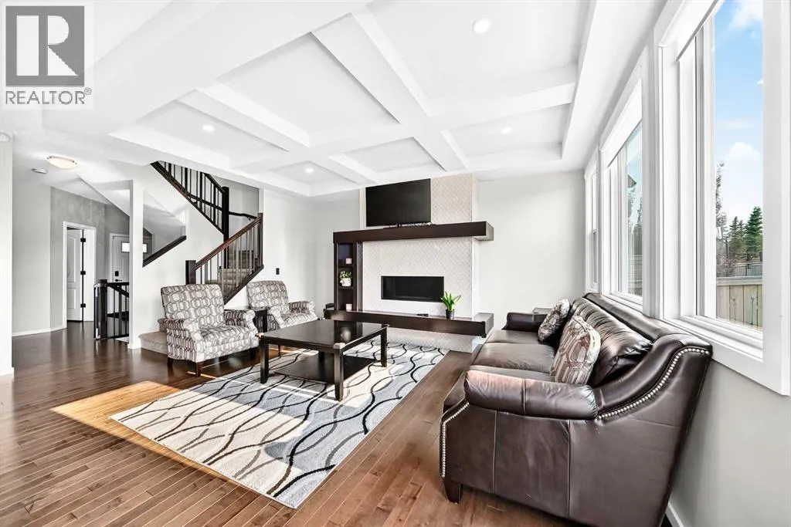
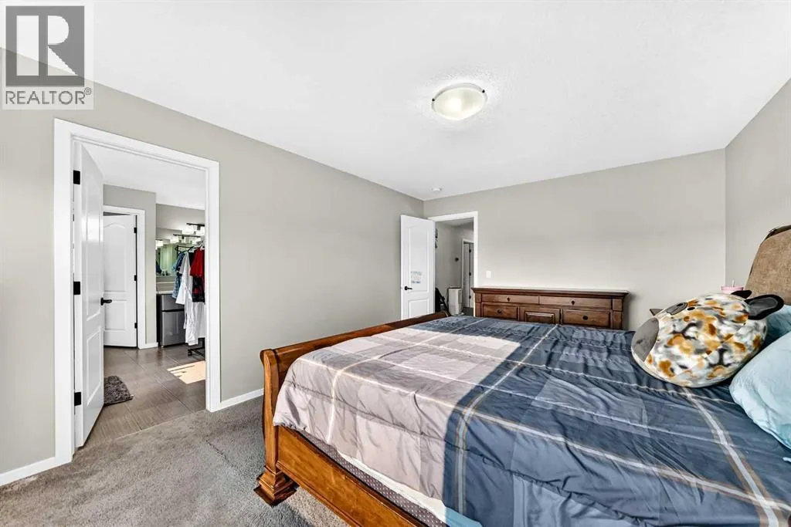
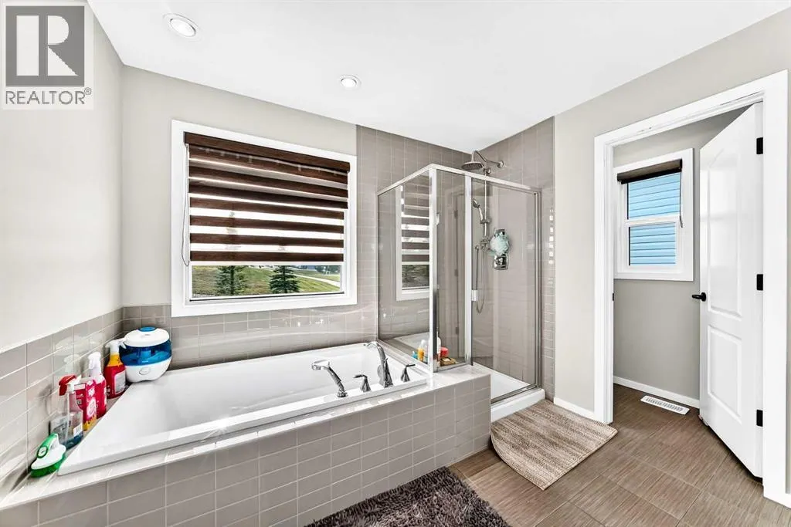
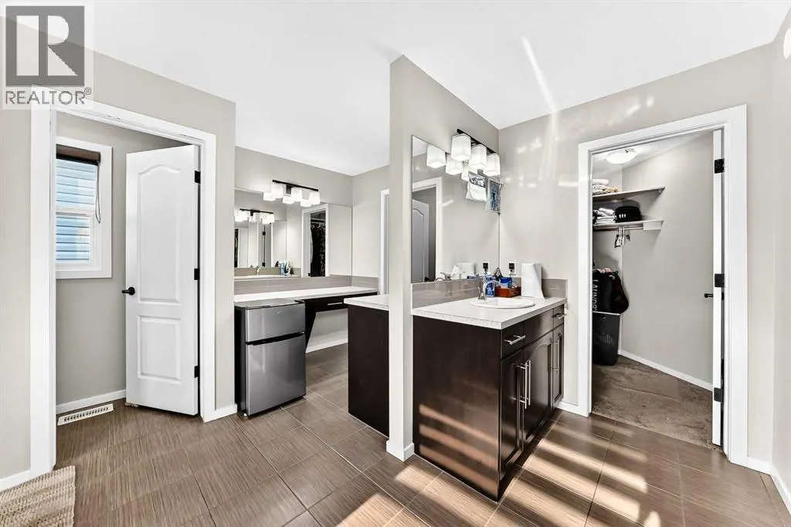
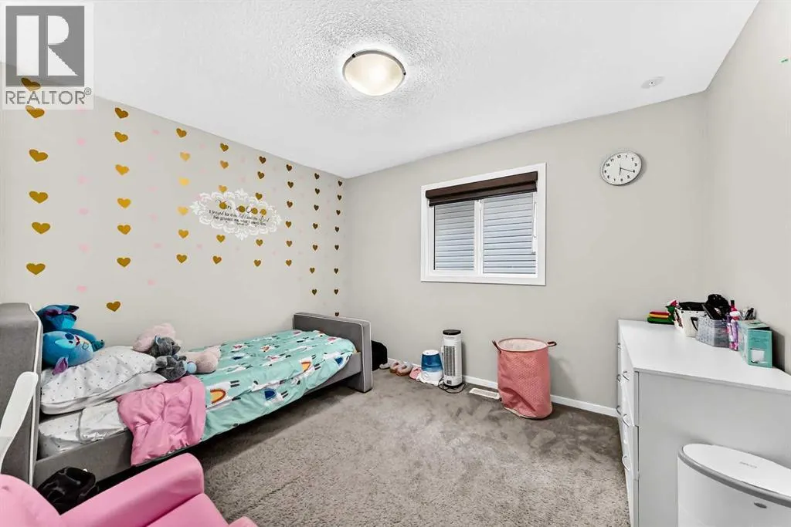
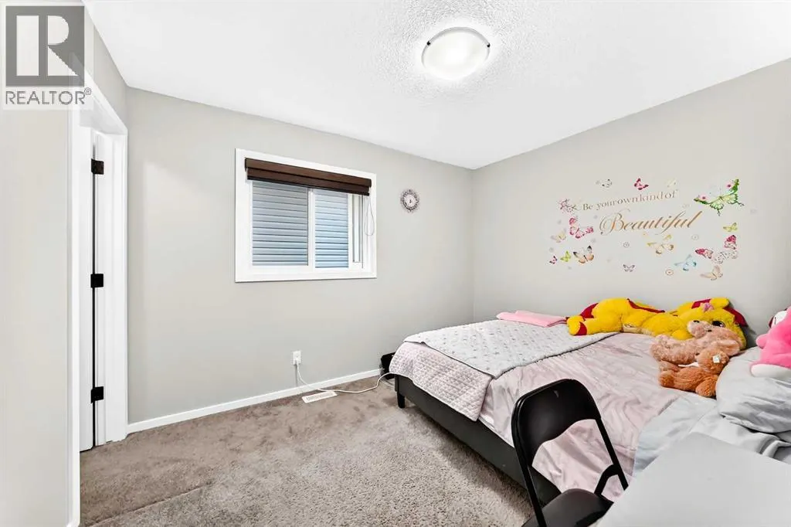
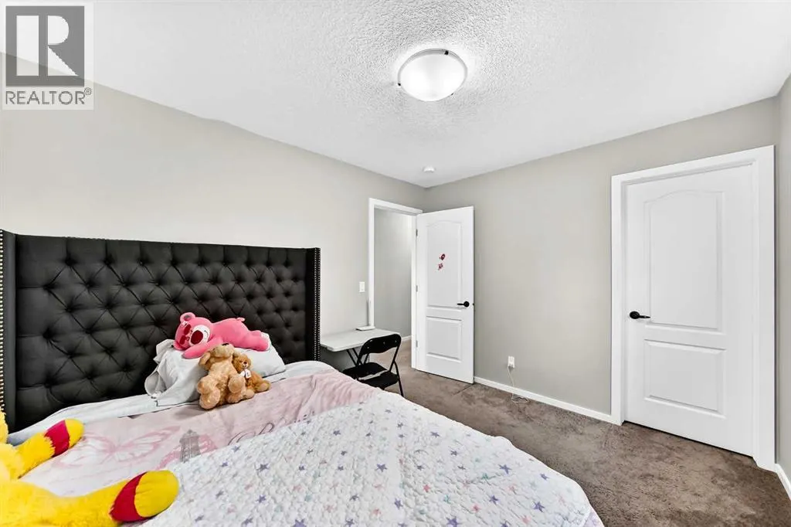
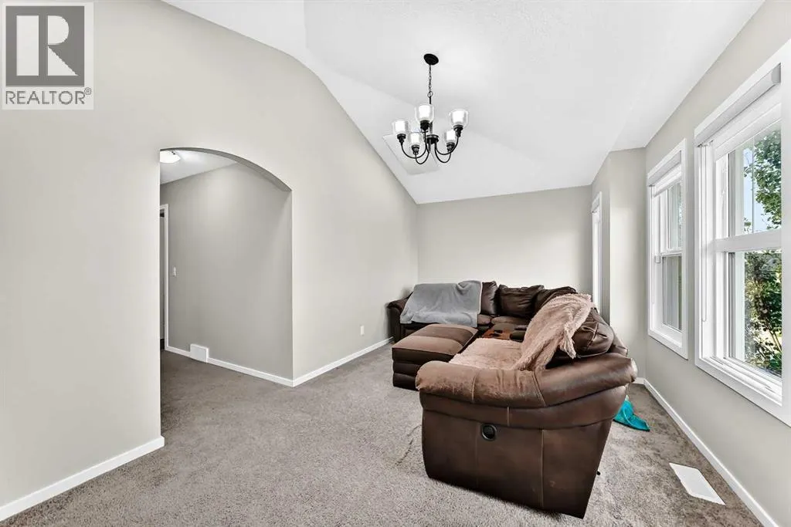
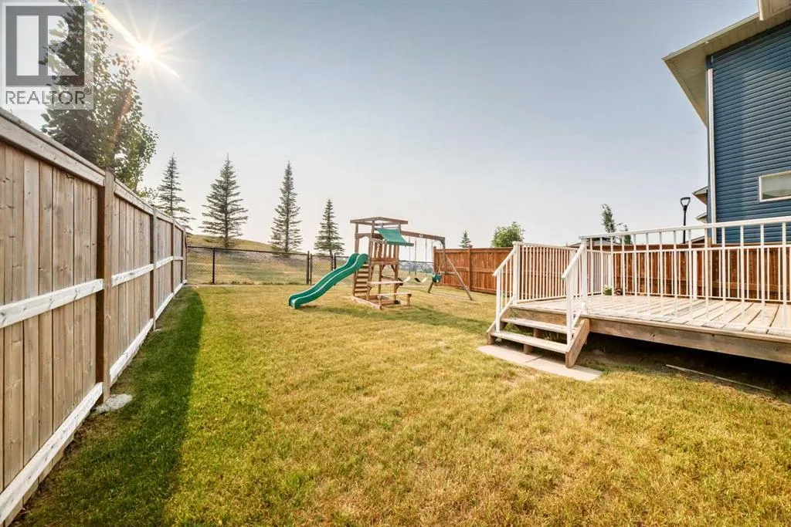
WELCOME to 296 Nolancrest Heights NW, an ORIGINAL OWNER HOME, boats of an impressive six-bedroom, 3.5-bathroom home offering over 3,200 sq. ft. of beautifully developed living space in the desirable community of Nolan Hill. With a fully finished basement, a CENTRAL A/C, NEW CARPET INSTALLED IN THE UPPER LEVEL, NEW SHINGLES AND ROOF INSTALLED 2026, this spacious property provides the comfort, functionality and flexibility today’s families are looking for.The bright and inviting main level features an open-concept kitchen, dining and living area designed for both everyday living and entertaining. Generous windows fill the home with natural light, while the well-planned layout provides plenty of room for family gatherings, working from home and hosting guests.Upstairs, the spacious primary retreat offers a private ensuite and walk-in customized closet, complemented by well-sized secondary bedrooms and additional family living space. The fully finished basement expands the home’s versatility with additional bedrooms, a full bathroom and a generous recreation area—ideal for teenagers, guests, extended family or multigenerational living.With six bedrooms, 3.5 bathrooms, more than 3,200 sq. ft. of developed living space, this home is ready to accommodate a growing or extended family.Located in Nolan Hill, you’ll enjoy nearby parks, playgrounds, pathways, A new Catholic School K to Grade 9 Opening fall of 2027, shopping, restaurants and everyday amenities, along with convenient access to Sarcee Trail, Shaganappi Trail and Stoney Trail. Book your private showing today and discover everything this exceptional home has to offer. (id:7434)
General Features
| Features | No Animal Home, No Smoking Home |
|---|---|
| Property Type | Single Family |
| Zoning Description | R-G |
| CommunityName | Nolan Hill |
| Amenities | Playground, Schools, Shopping |
| Building Appliances | Washer, Refrigerator, Range - Gas, Dishwasher, Dryer, Microwave, Oven - Built-In, Hood Fan, Window Coverings, Garage door opener |
| Building Cooling Type | Central air conditioning |
| Parking Space Total | 4 |
| Foundation Type | Poured Concrete |
| Building Type | House |
| Ownership Type | Freehold |
| Building.StoriesTotal | 2 |
Interior Features
| Building Fireplace Present | True |
|---|---|
| Building Fireplace Total | 1 |
| Building Heating Type | Forced air |
| Building Heating Fuel | Natural gas |
| Basement Development | Finished |
| Basement Type | Full (Finished) |
| Construction Style Attachment | Detached |
| Flooring Type | Carpeted, Ceramic Tile, Hardwood |
| Living Area Range | 2434 |
| Bedrooms | 4+2 |
Exterior Features
| Land Amenities | Playground, Schools, Shopping |
|---|---|
| Exterior Finish | Asphalt, Stone, Vinyl siding |
| Fence Type | Fence |
Room Details
| Room | Dimensions | Level | Flooring | Details |
|---|---|---|---|---|
| 2pc Bathroom | 6.92 Ft x 2.83 Ft | Main level | ||
| 4pc Bathroom | 8.25 Ft x 4.92 Ft | Lower level | ||
| 5pc Bathroom | 12.67 Ft x 13.58 Ft | Second level | ||
| Bedroom | 10.00 Ft x 11.50 Ft | Lower level | ||
| Bonus Room | 18.92 Ft x 10.42 Ft | Second level | ||
| Den | 11.25 Ft x 9.00 Ft | Main level | ||
| Dining room | 12.92 Ft x 8.83 Ft | Main level | ||
| Furnace | 12.42 Ft x 12.00 Ft | Lower level | ||
| Kitchen | 12.92 Ft x 15.00 Ft | Main level | ||
| Laundry room | 6.08 Ft x 7.33 Ft | Main level | ||
| Living room | 12.00 Ft x 15.50 Ft | Main level | ||
| Other | 13.58 Ft x 9.67 Ft | Main level | ||
| Pantry | 5.17 Ft x 5.33 Ft | Main level | ||
| Primary Bedroom | 15.50 Ft x 11.92 Ft | Second level | ||
| Recreational, Games room | 20.83 Ft x 11.75 Ft | Lower level |
Amenities
- Views
- New Construction
- Adult 55+
- Lease To Own
- No Strata Fees
- Furnished
- Primary On Main
- Air Conditioning
- Seller Finance
- Green
- Fixer Upper
- Horse
- Golf
- Fireplace
- Deck
- Garage
- Basement
- Pool

Property vs Single Family Average in T3R 0V8
Price
Year Built
In The Neighbourhood
Just Listed
Calgary
$ 750,000
- Type
- Single Family
- Size
- 2,017 SqFt
- Rooms
- 4 Beds + 3.5 Baths
RE/MAX Landan Real Estate
Calgary
$ 739,900
- Type
- Single Family
- Size
- 2,065 SqFt
- Rooms
- 4 Beds + 3.5 Baths
RE/MAX Complete Realty
Open House
Calgary
$ 725,000
- Type
- Single Family
- Size
- 1,746 SqFt
- Rooms
- 3 Beds + 2.5 Baths
Real Broker
Calgary
$ 939,900
- Type
- Single Family
- Size
- 2,138 SqFt
- Rooms
- 4 Beds + 3.5 Baths
Royal LePage Benchmark
Calgary
$ 775,000
- Type
- Single Family
- Size
- 2,121 SqFt
- Rooms
- 3 Beds + 2.5 Baths
Century 21 Bravo Realty
