
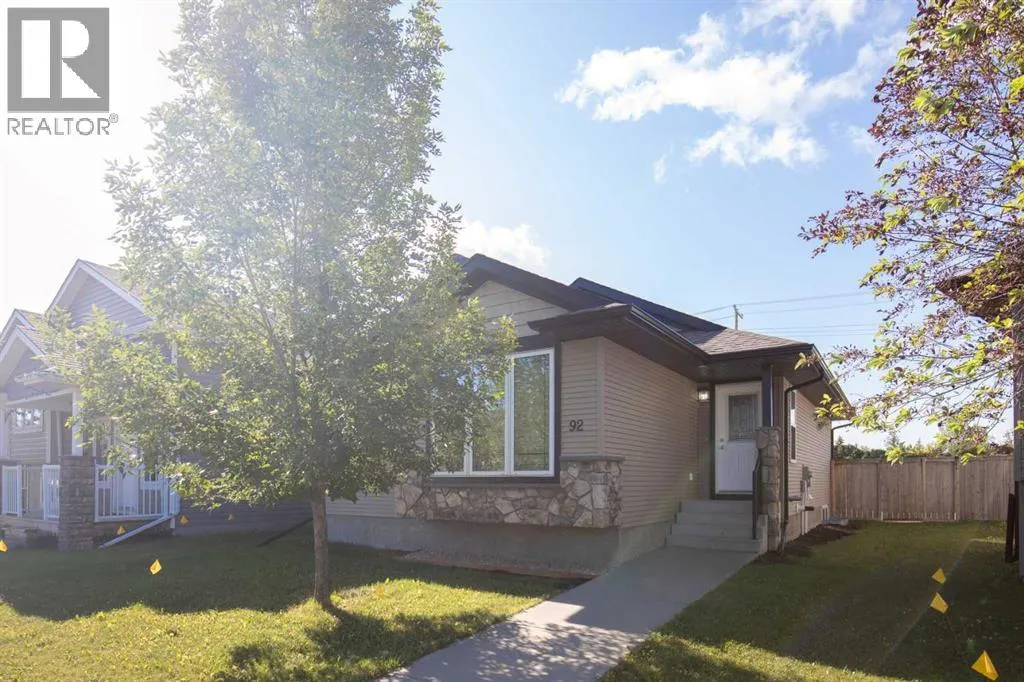
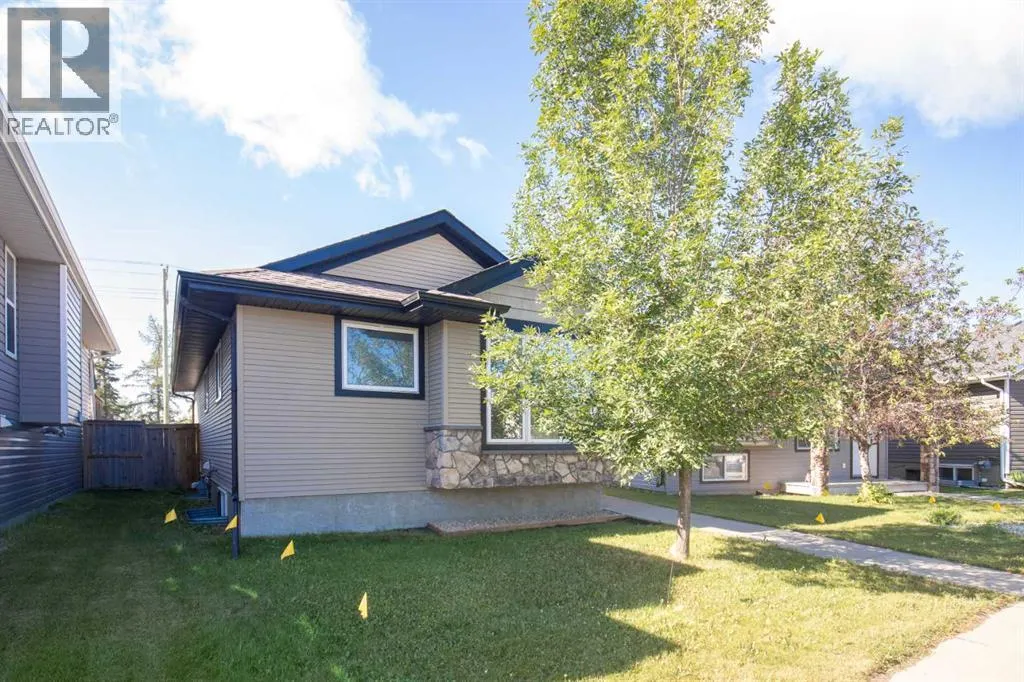
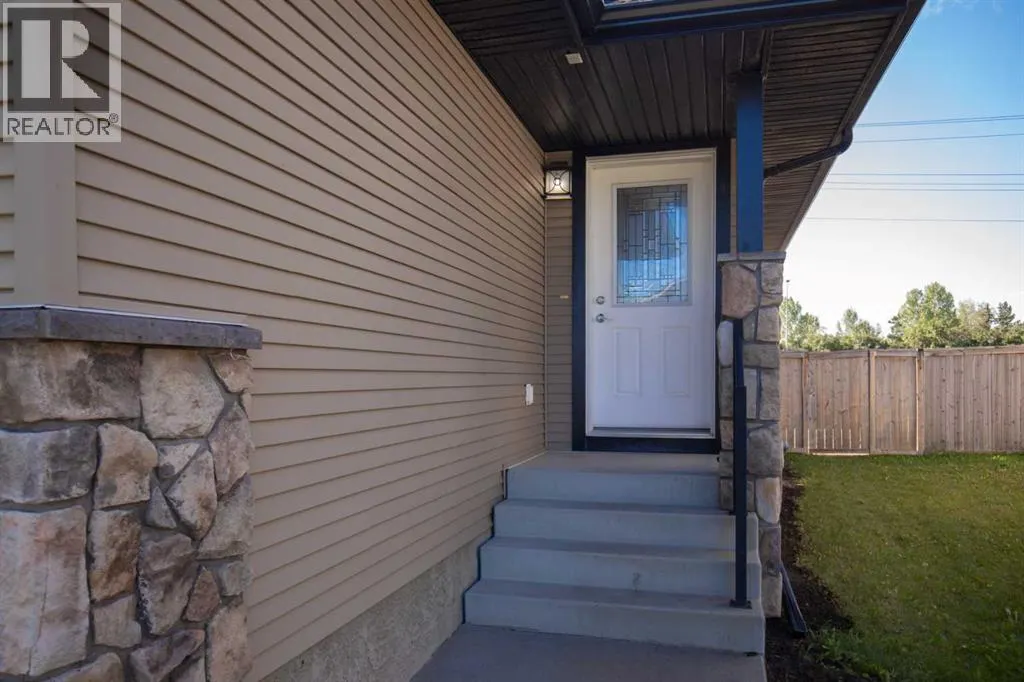





Address
92 Ireland Crescent, Red Deer, AB
Price
$ 404,900
Property Attributes
- ID#A2334503
- TypeSingle Family
- Listing Status Active
- MunicipalityRed Deer
- CityRed Deer
- AreaInglewood West
- NeighbourhoodInglewood West
- Postal CodeT4R 3K7
- StyleBungalow
- Year Built2008
- Price$ 404,900
- Bedrooms3
- Bathrooms2
- Half Bathrooms0
- Sqr Footage1105
Data Source:
Canadian Real Estate Association (CREA)
Property Description
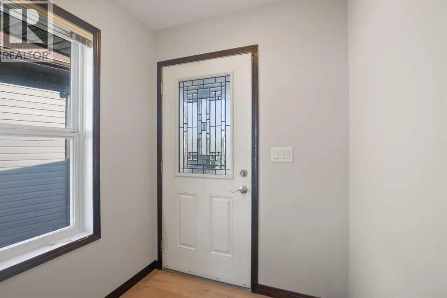
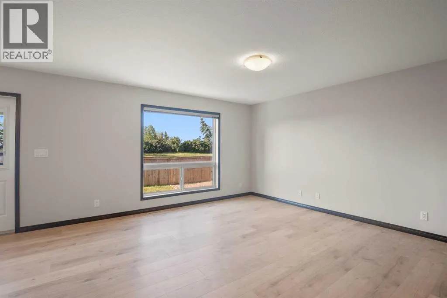
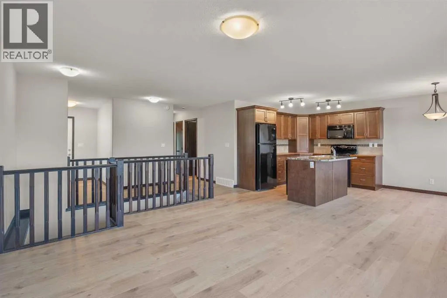
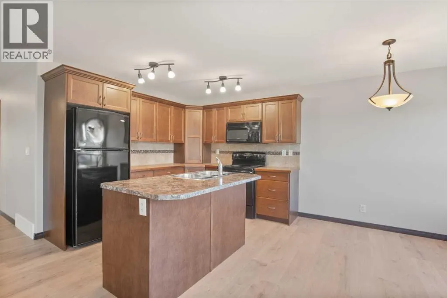
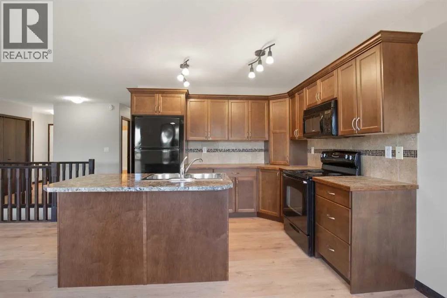
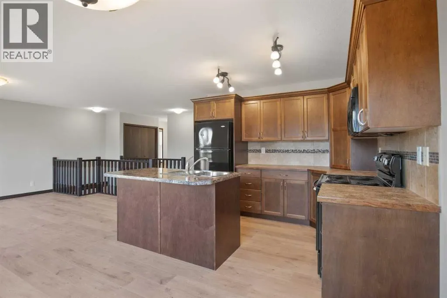
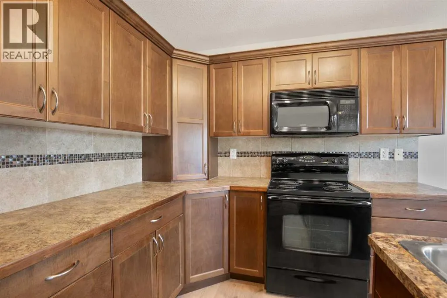
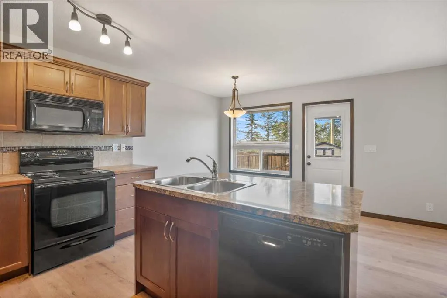
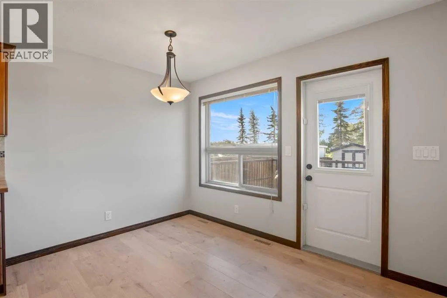
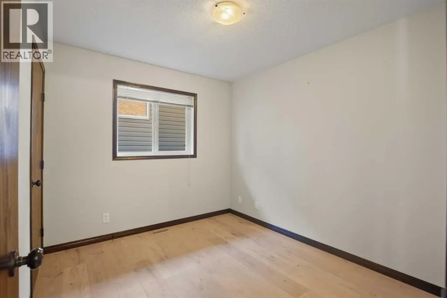
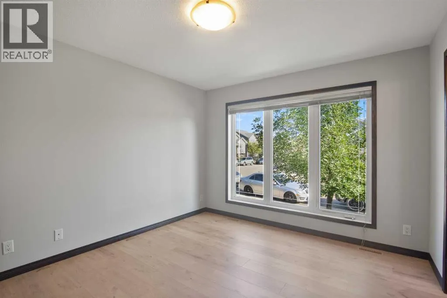
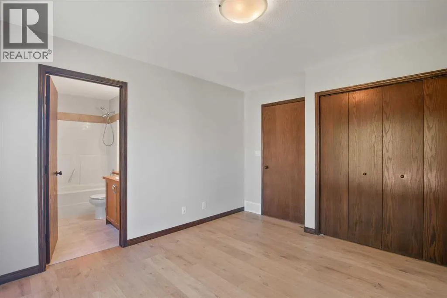
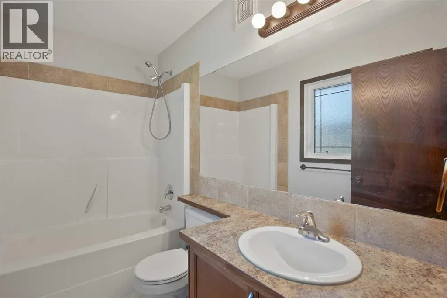
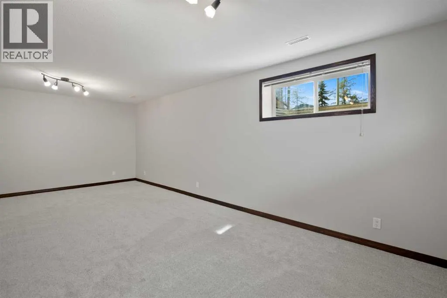
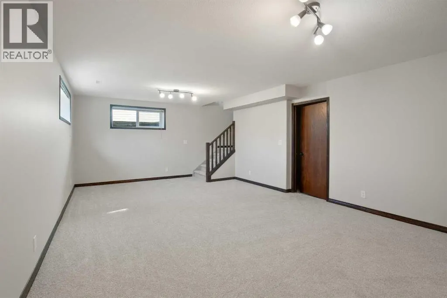
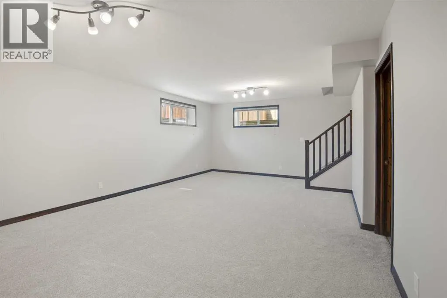
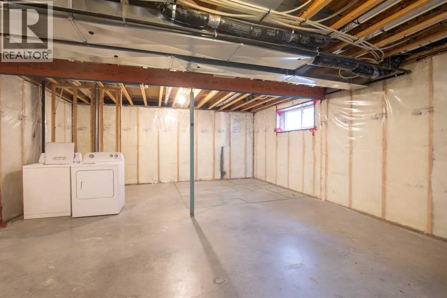
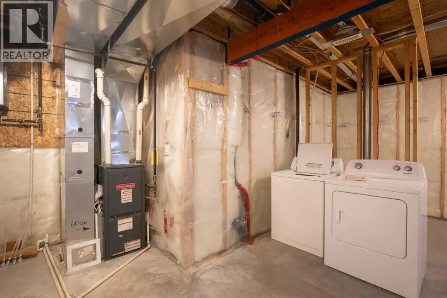
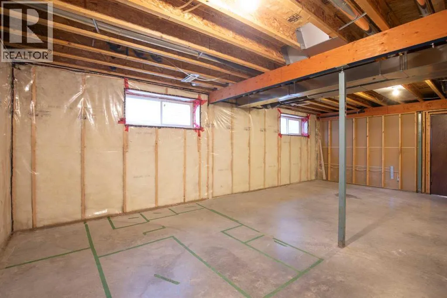
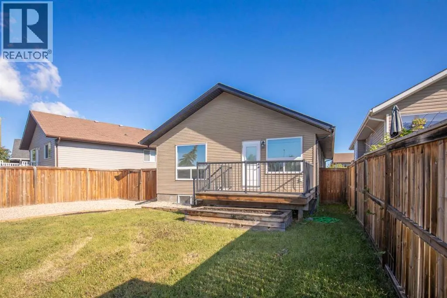
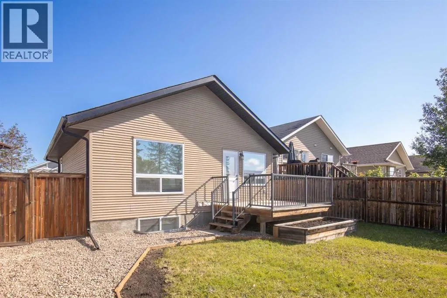
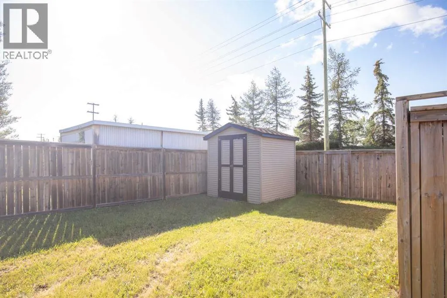
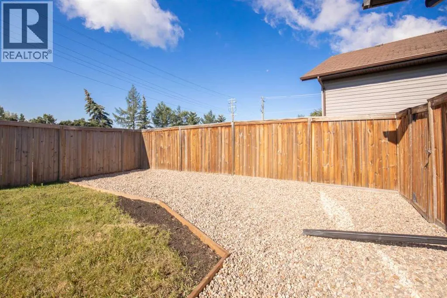
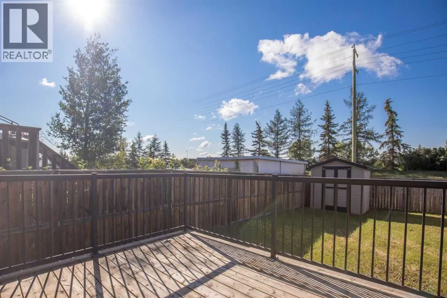
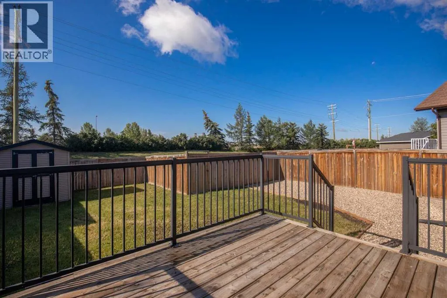
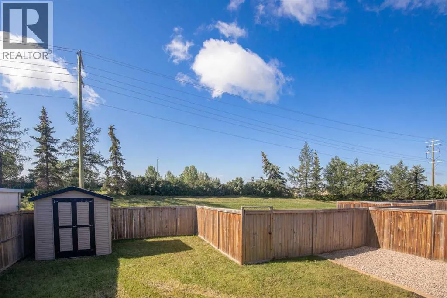
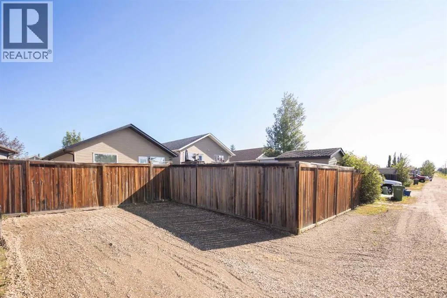
Fully renovated and move-in ready! This 1,105 sq. ft. bungalow has been thoughtfully refreshed throughout with new flooring and carpet, freshly painted walls and ceilings, and additional updates throughout the home. The furnace has also been serviced and the ductwork cleaned, making it easy for the new owners to settle in and enjoy.The main floor offers a functional layout with a spacious primary bedroom and ensuite, plus two additional bedrooms. Downstairs, the developed basement features a large family room for added living space, while the remaining partially unfinished area provides the opportunity to create more space to suit your needs.Outside, the pie-shaped lot offers a generous backyard with plenty of room for kids, pets, entertaining, or simply enjoying the outdoors. There is also ample potential to add a large detached garage in the future.With extensive recent updates, a practical floor plan, and room to make it your own, this home offers an excellent combination of move-in readiness and future potential. (id:7434)
General Features
| Features | Back lane |
|---|---|
| Property Type | Single Family |
| Zoning Description | R-N |
| CommunityName | Inglewood West |
| Amenities | Park, Playground, Schools, Shopping |
| Building Appliances | Refrigerator, Dishwasher, Stove, Microwave Range Hood Combo, Window Coverings, Washer & Dryer |
| Building Architectural Style | Bungalow |
| Building Cooling Type | None |
| Parking Space Total | 2 |
| Foundation Type | Poured Concrete |
| Building Type | House |
| Ownership Type | Freehold |
| Building.StoriesTotal | 1 |
Interior Features
| Building Fireplace Present | False |
|---|---|
| Building Heating Type | Forced air |
| Basement Development | Partially finished |
| Basement Type | Full (Partially finished) |
| Construction Material | Wood frame |
| Construction Style Attachment | Detached |
| Flooring Type | Carpeted, Linoleum, Vinyl |
| Living Area Range | 1105 |
| Bedrooms | 3 |
Exterior Features
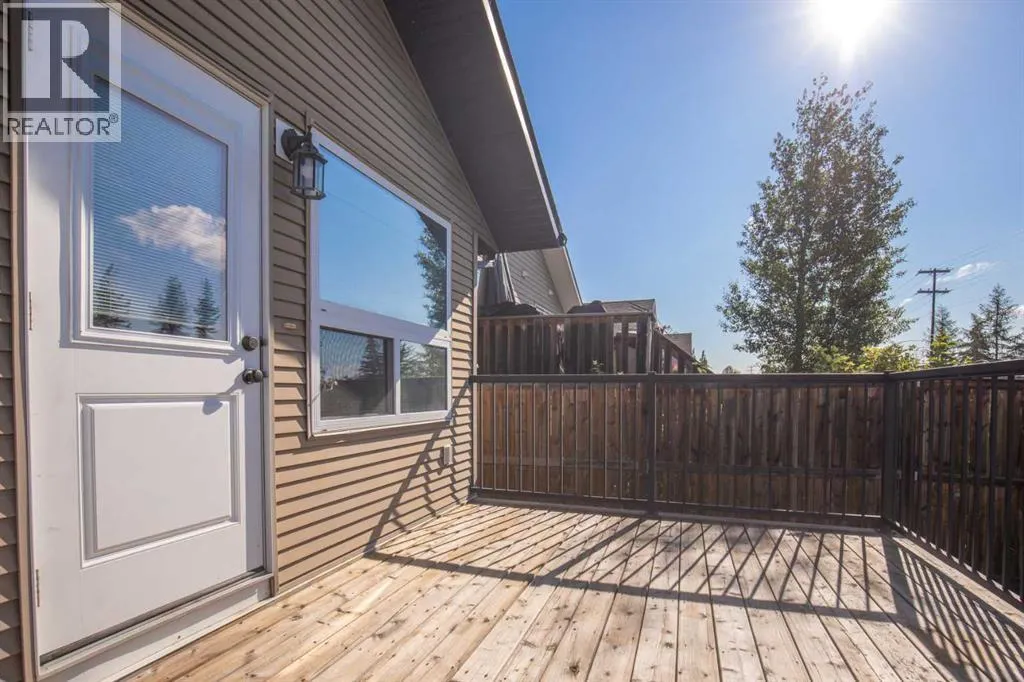
| Structure | Deck |
|---|---|
| Land Amenities | Park, Playground, Schools, Shopping |
| Fence Type | Fence |
Room Details
| Room | Dimensions | Level | Flooring | Details |
|---|---|---|---|---|
| 4pc Bathroom | .00 Ft x .00 Ft | Main level | ||
| Bedroom | 9.83 Ft x 8.83 Ft | Main level | ||
| Dining room | 10.25 Ft x 7.42 Ft | Main level | ||
| Kitchen | 10.25 Ft x 9.33 Ft | Main level | ||
| Living room | 18.67 Ft x 14.67 Ft | Main level | ||
| Primary Bedroom | 10.92 Ft x 12.83 Ft | Main level | ||
| Recreational, Games room | 23.67 Ft x 14.67 Ft | Lower level |
Amenities
- Views
- New Construction
- Adult 55+
- Lease To Own
- No Strata Fees
- Furnished
- Primary On Main
- Air Conditioning
- Seller Finance
- Green
- Fixer Upper
- Horse
- Golf
- Fireplace
- Deck
- Garage
- Basement
- Pool

Property vs Single Family Average in T4R 3K7
Price
Year Built
In The Neighbourhood
Red Deer
$ 405,000
- Type
- Single Family
- Size
- 1,174 SqFt
- Rooms
- 4 Beds + 3 Baths
RE/MAX real estate central alberta
Red Deer
$ 679,000
- Type
- Single Family
- Size
- 1,286 SqFt
- Rooms
- 4 Beds + 3 Baths
RE/MAX real estate central alberta
Open House
Red Deer
$ 569,900
- Type
- Single Family
- Size
- 1,212 SqFt
- Rooms
- 3 Beds + 2.5 Baths
Royal LePage Network Realty Corp.
Open House
Red Deer
$ 569,900
- Type
- Single Family
- Size
- 1,393 SqFt
- Rooms
- 4 Beds + 2.5 Baths
Century 21 Maximum
