



Address
5122 5th Street W, Claresholm, AB
Price
$ 439,000
Property Attributes
- ID#A2338713
- TypeSingle Family
- Listing Status Active
- MunicipalityClaresholm
- CityClaresholm
- AreaClaresholm
- Postal CodeT0L 0T0
- StyleBungalow
- Year Built1967
- Price$ 439,000
- Bedrooms3+2
- Bathrooms2
- Half Bathrooms1
- Sqr Footage1252
Data Source:
Canadian Real Estate Association (CREA)
Property Description
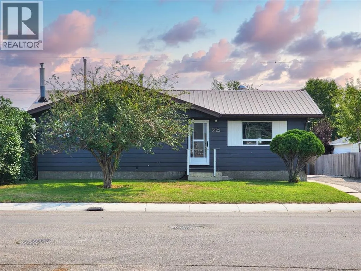
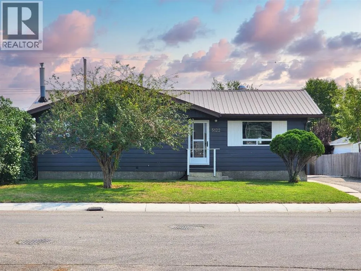
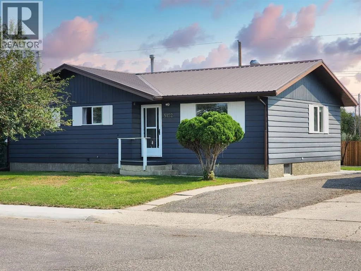
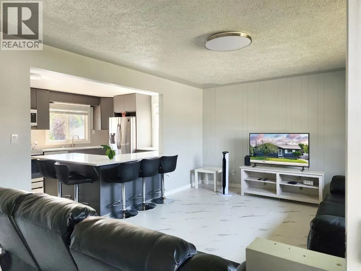
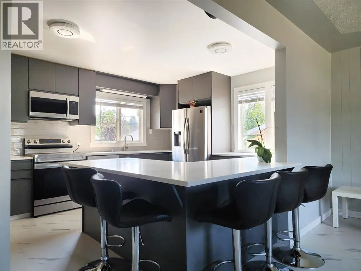
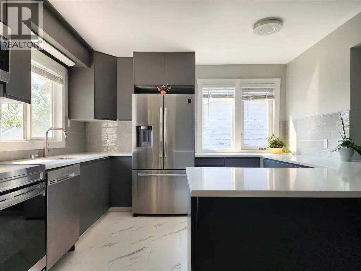
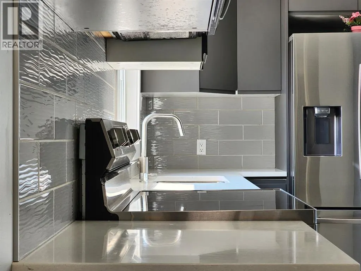
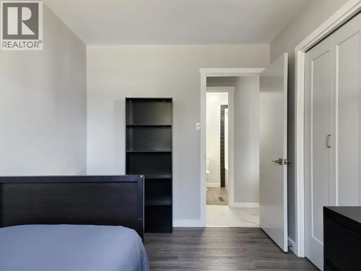
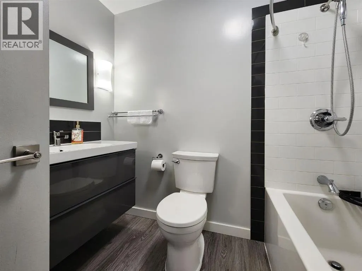
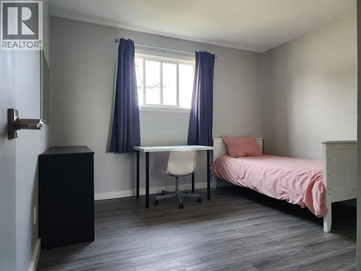
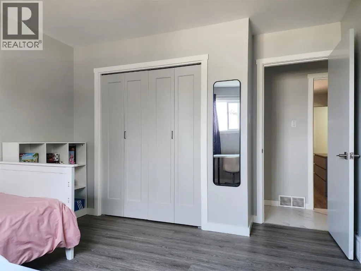
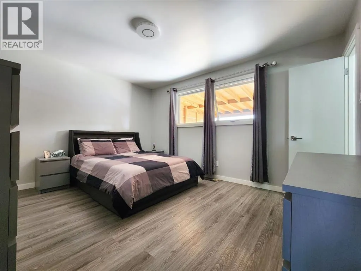
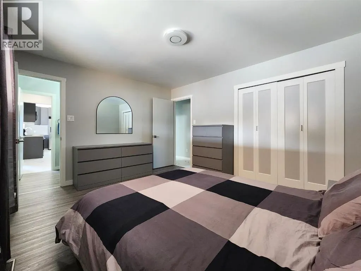
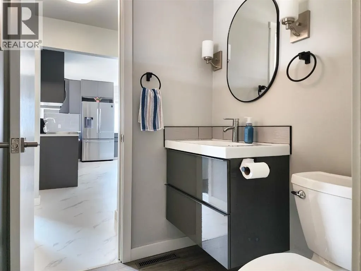
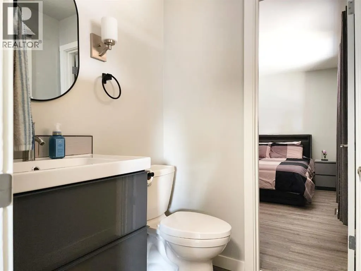
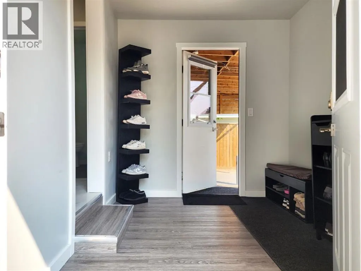
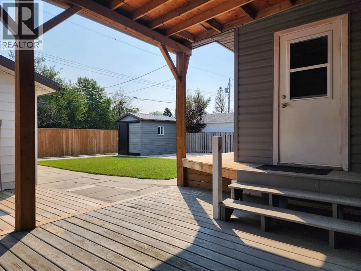
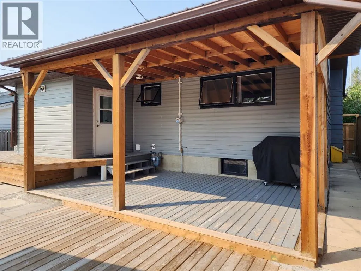
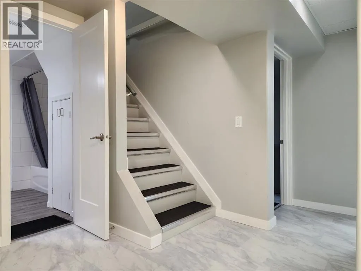
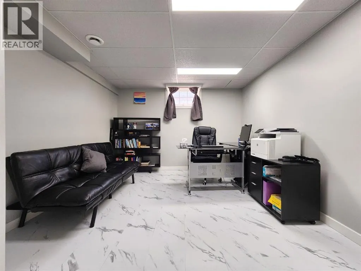
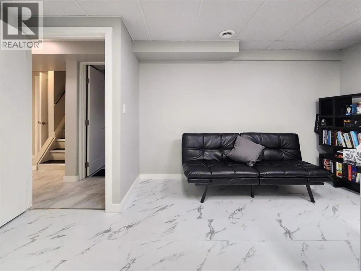
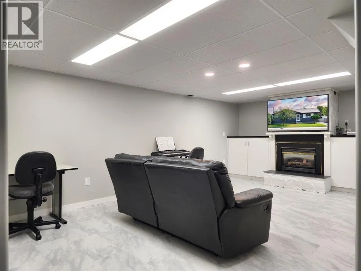
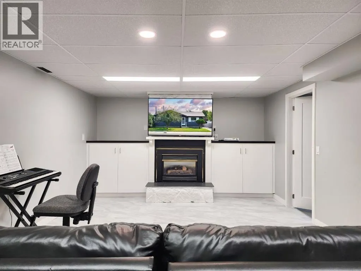
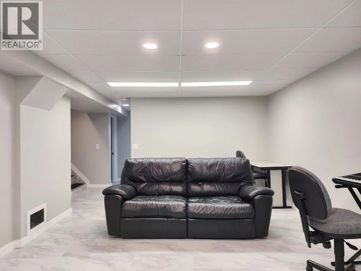
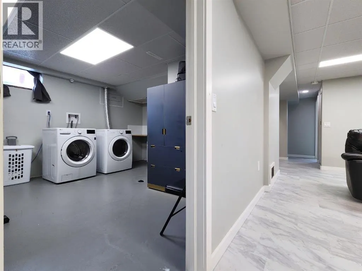
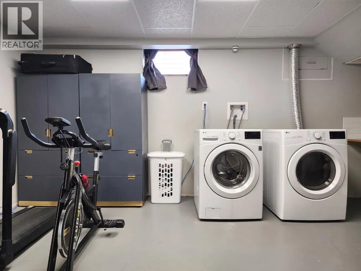
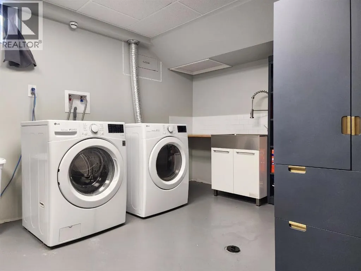
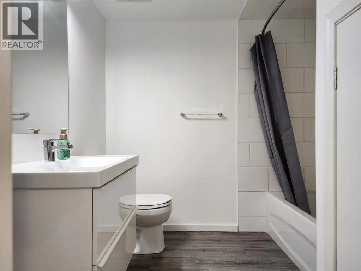
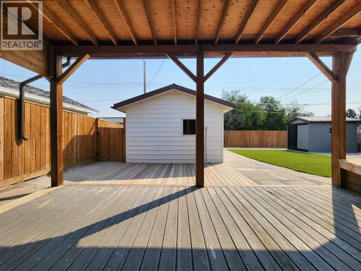
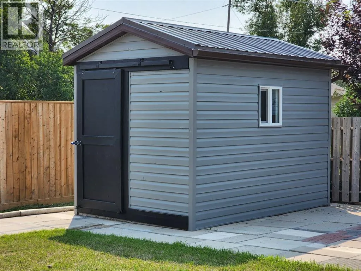
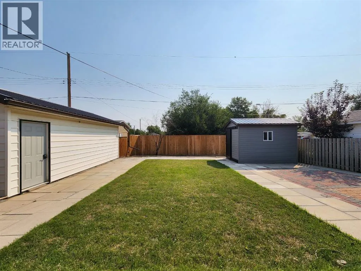
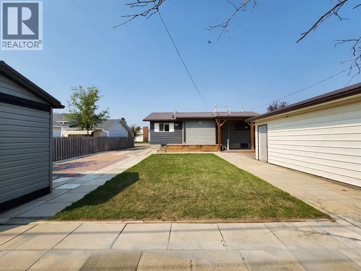
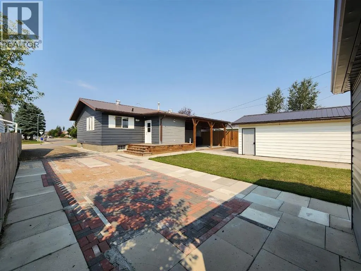
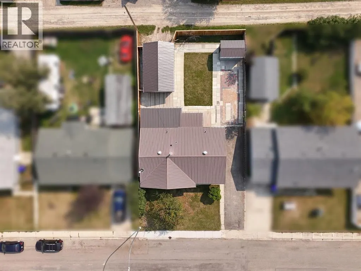
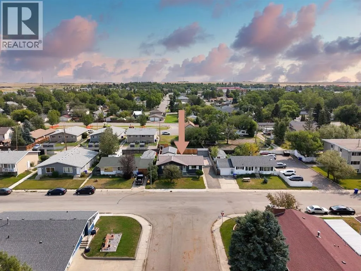
Welcome home! This beautifully updated 5-bedroom, 3-bathroom bungalow offers the perfect blend of comfort, space, and thoughtful updates. Whether you are a growing family, a family needing extra space, or retirees wanting the convenience of bungalow living, this home has a warm and inviting feeling from the moment you walk through the door.Step inside to a bright, open-concept kitchen and living area—the perfect space to gather with family and friends. The completely renovated kitchen features quartz countertops, modern cabinetry with soft-close doors and drawers, tile backsplash, updated appliances, and a spacious L-shaped island.The main floor offers an updated 4-piece bathroom with updated tile flooring, bathtub, vanity, toilet, and fixtures, plus a convenient 2-piece primary ensuite. A practical mudroom off the rear entrance adds extra storage and everyday convenience.Downstairs, the fully developed basement provides two additional bedrooms, an updated 4-piece bathroom, spacious recreation room with gas fireplace, and laundry/storage room with an updated washer and dryer and laundry sink.Outside, enjoy a covered deck, partially fenced yard, detached garage, and RV parking—perfect for relaxing, entertaining, and enjoying the outdoors.This is more than just a house—it is a warm and welcoming home with room to grow, gather, and create wonderful memories. Enjoy the charm of small-town living with local shops, restaurants, schools, parks, recreation, and a strong sense of community. Conveniently located along Highway 2, Claresholm offers easy access to Calgary, Lethbridge, and surrounding communities, while providing a peaceful place to call home.Come take a look and imagine yourself making this house your home! (id:7434)
General Features
| Features | See remarks |
|---|---|
| Community Features | Golf Course Development |
| Property Type | Single Family |
| Zoning Description | RES |
| Amenities | Golf Course, Park, Playground, Recreation Nearby, Schools, Shopping |
| Building Architectural Style | Bungalow |
| Building Cooling Type | None |
| Parking Space Total | 2 |
| Foundation Type | Poured Concrete |
| Building Type | House |
| Ownership Type | Freehold |
| Building.StoriesTotal | 1 |
Interior Features
| Building Fireplace Present | True |
|---|---|
| Building Fireplace Total | 1 |
| Building Heating Type | Forced air |
| Basement Development | Finished |
| Basement Type | Full (Finished) |
| Construction Material | Poured concrete |
| Construction Style Attachment | Detached |
| Flooring Type | Tile, Vinyl |
| Living Area Range | 1252 |
| Bedrooms | 3+2 |
Exterior Features
| Structure | Deck |
|---|---|
| Land Amenities | Golf Course, Park, Playground, Recreation Nearby, Schools, Shopping |
| Exterior Finish | Concrete |
| Fence Type | Partially fenced |
Room Details
| Room | Dimensions | Level | Flooring | Details |
|---|---|---|---|---|
| 2pc Bathroom | 5.25 Ft x 4.92 Ft | Main level | ||
| 4pc Bathroom | 7.92 Ft x 6.25 Ft | Main level | ||
| Bedroom | 8.08 Ft x 11.83 Ft | Main level | ||
| Furnace | 4.67 Ft x 4.67 Ft | Basement | ||
| Kitchen | 15.42 Ft x 11.58 Ft | Main level | ||
| Laundry room | 16.33 Ft x 12.67 Ft | Basement | ||
| Living room | 18.67 Ft x 13.33 Ft | Main level | ||
| Other | 9.33 Ft x 7.50 Ft | Main level | ||
| Primary Bedroom | 13.83 Ft x 11.67 Ft | Main level | ||
| Recreational, Games room | 21.00 Ft x 12.75 Ft | Basement |
Amenities
- Views
- New Construction
- Adult 55+
- Lease To Own
- No Strata Fees
- Furnished
- Primary On Main
- Air Conditioning
- Seller Finance
- Green
- Fixer Upper
- Horse
- Golf
- Fireplace
- Deck
- Garage
- Basement
- Pool

Property vs Single Family Average in T0L 0T0
Price
Year Built
