






Address
5740 Westhaven Drive, Edson, AB
Price
$ 369,900
Property Attributes
- ID#A2340243
- TypeSingle Family
- Listing Status Active
- MunicipalityEdson
- CityEdson
- AreaEdson
- Postal CodeT7E 1J5
- Style3 Level
- Year Built1978
- Price$ 369,900
- Bedrooms3+1
- Bathrooms2
- Half Bathrooms0
- Sqr Footage1121
Data Source:
Canadian Real Estate Association (CREA)
Property Description
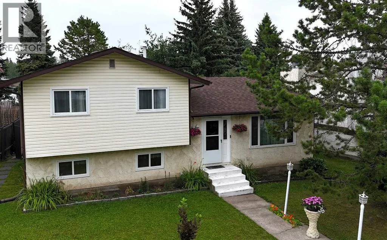
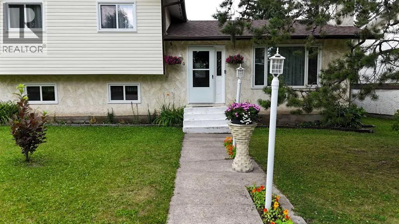
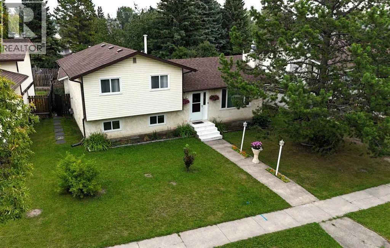
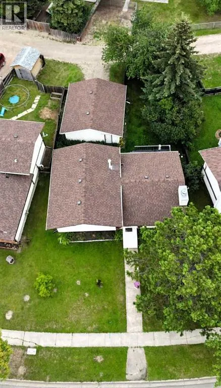
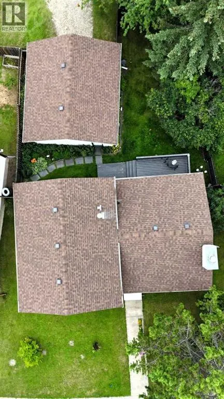
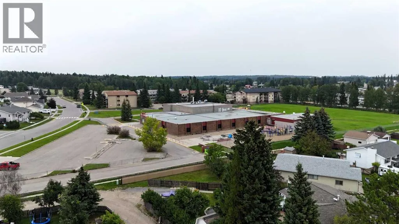
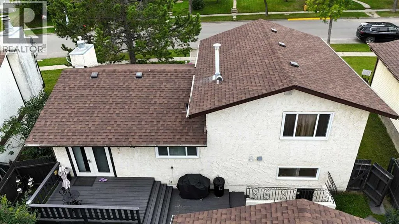
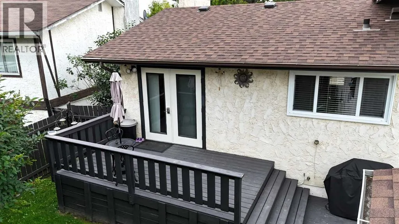
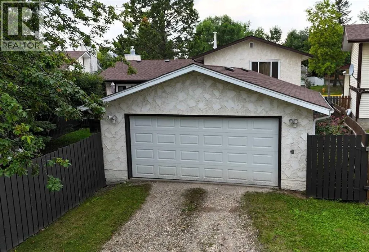
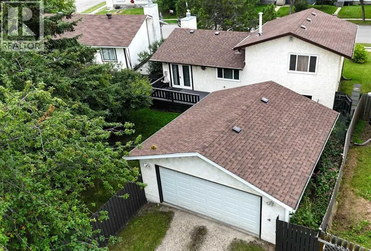
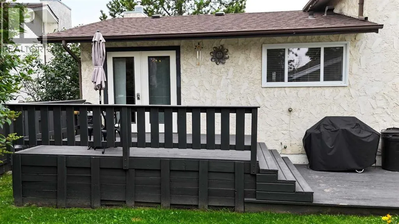
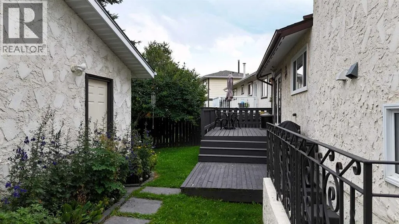
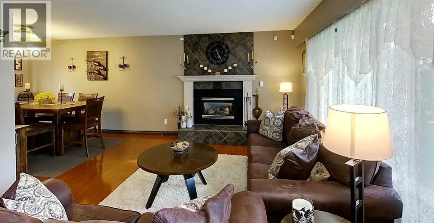
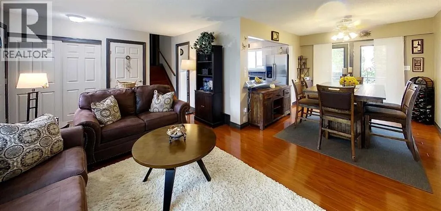
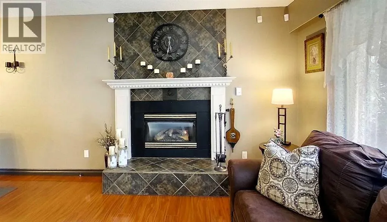
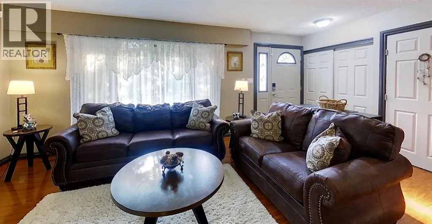
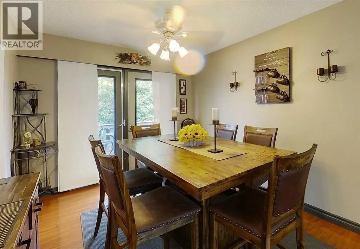
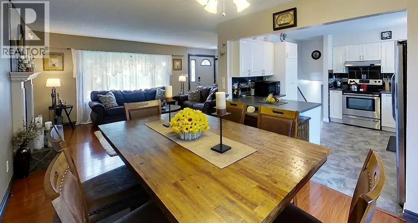
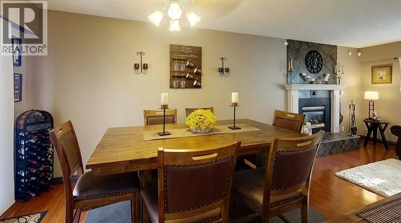
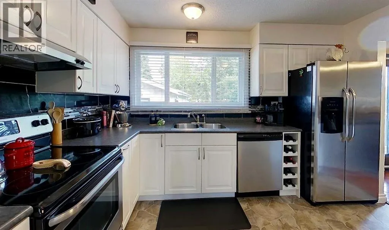
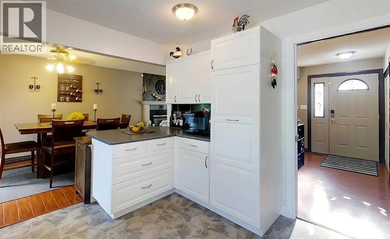
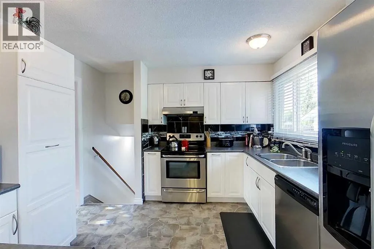
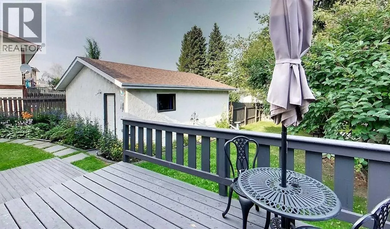
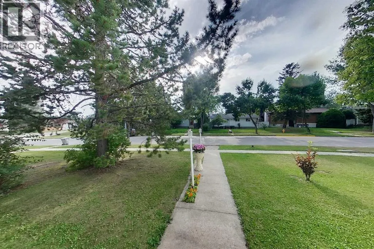
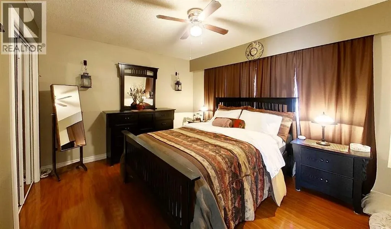
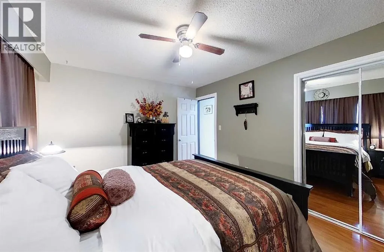
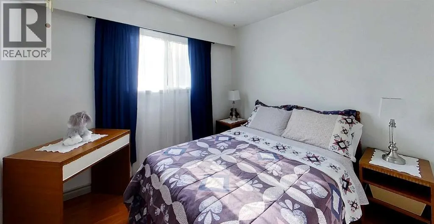
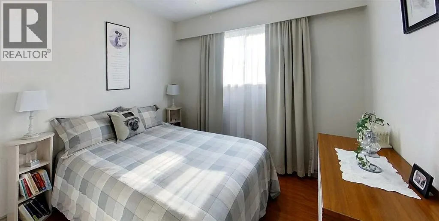
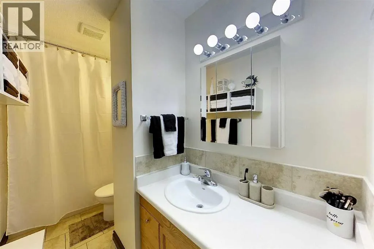
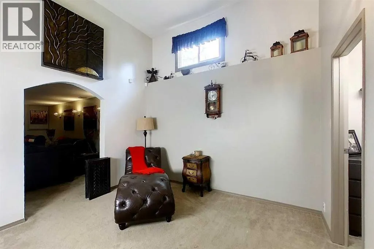
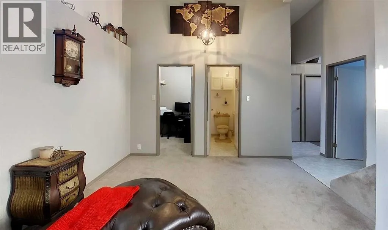
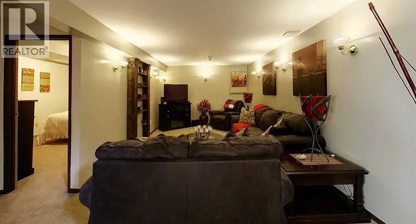
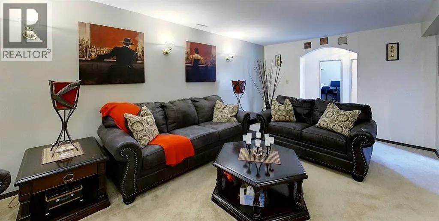
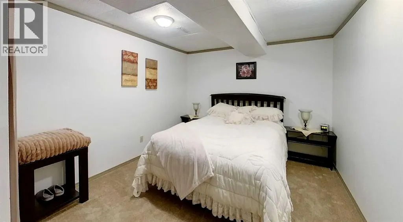
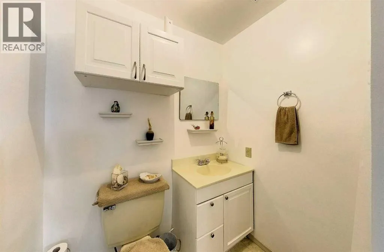
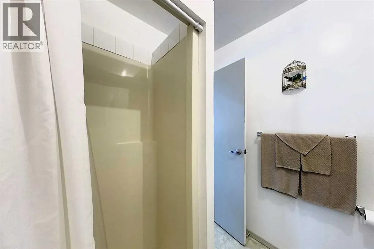
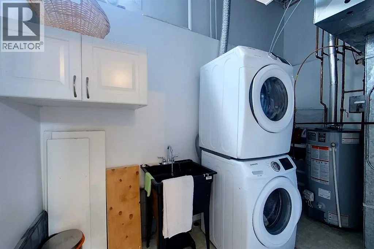
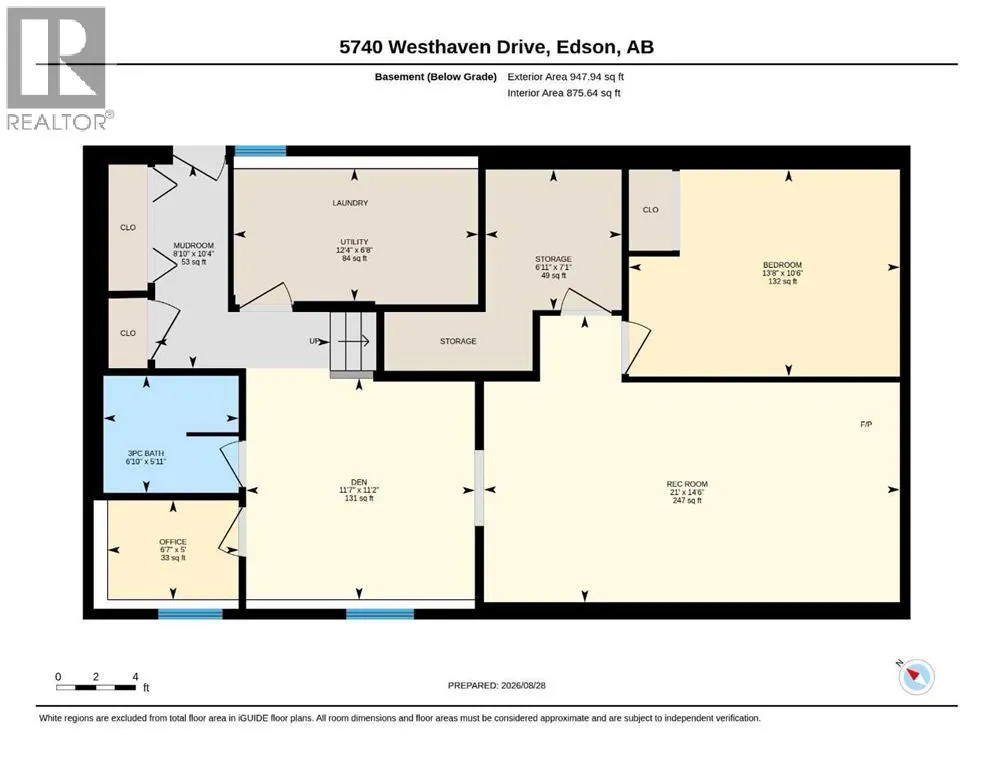
Welcome to this exceptionally well-maintained and thoughtfully modernized 3-level split, ideally located in a family-friendly neighborhood close to schools, recreation, and everyday amenities. This lovely home offers the perfect combination of comfortable family living, tasteful updates, and pride of ownership throughout. It is evident from the moment you walk in that this home has been lovingly cared for and continually improved over the years.The main floor features a warm and inviting living room complete with a cozy gas fireplace, a beautifully updated kitchen with plenty of cabinetry and soft-close drawers, and a spacious dining area with ample room for the entire family to gather for meals.Upstairs you will find three generously sized bedrooms and a 4-piece bathroom. The upper level has been freshly painted, creating a bright and welcoming space for the family.The lower level provides even more room to spread out with a spacious family room, fourth bedroom, den, office area, 3-piece bathroom, and a convenient laundry room complete with a wash sink. A walkout leads directly to the beautifully landscaped, mature backyard—an ideal setting for children to play, entertaining, or simply enjoying the outdoors.The pride of ownership continues outside with a fully fenced yard, mature landscaping, and a detached garage offering additional storage and parking.Numerous updates and improvements include newer paint throughout, updated windows, shingles on both the house and garage (2018), hot water tank (2021), updated kitchen with soft-close drawers, newer carpeting, fencing, and so much more.This is truly a move-in-ready home that has been exceptionally cared for and maintained, offering plenty of space for a growing family in a wonderful neighborhood. A home you will be proud to call your own! (id:7434)
General Features
| Features | Back lane |
|---|---|
| Community Features | Golf Course Development |
| Property Type | Single Family |
| Zoning Description | R1 |
| Amenities | Golf Course, Park, Playground, Schools, Shopping |
| Building Appliances | Washer, Refrigerator, Dishwasher, Stove, Dryer, Hood Fan |
| Building Architectural Style | 3 Level |
| Building Basement Features | Separate entrance, Walk out |
| Building Cooling Type | None |
| Parking Space Total | 2 |
| Foundation Type | Poured Concrete |
| Building Type | House |
| Ownership Type | Freehold |
Interior Features
| Building Fireplace Present | True |
|---|---|
| Building Fireplace Total | 1 |
| Building Heating Type | Forced air |
| Building Heating Fuel | Natural gas |
| Basement Development | Finished |
| Basement Type | Full (Finished) |
| Construction Material | Wood frame |
| Construction Style Attachment | Detached |
| Flooring Type | Carpeted, Hardwood, Linoleum |
| Living Area Range | 1121 |
| Bedrooms | 3+1 |
Exterior Features
| Structure | Deck |
|---|---|
| Land Amenities | Golf Course, Park, Playground, Schools, Shopping |
| Landscape Features | Landscaped, Lawn |
| Exterior Finish | Stucco |
| Fence Type | Fence |
Room Details
| Room | Dimensions | Level | Flooring | Details |
|---|---|---|---|---|
| 3pc Bathroom | 6.83 Ft x 5.92 Ft | Basement | ||
| 4pc Bathroom | 5.00 Ft x 11.08 Ft | Second level | ||
| Bedroom | 13.67 Ft x 10.50 Ft | Basement | ||
| Den | 11.58 Ft x 11.17 Ft | Basement | ||
| Dining room | 9.50 Ft x 11.50 Ft | Main level | ||
| Furnace | 12.33 Ft x 6.67 Ft | Basement | ||
| Kitchen | 11.92 Ft x 11.08 Ft | Main level | ||
| Living room | 19.33 Ft x 11.92 Ft | Main level | ||
| Office | 6.58 Ft x 5.00 Ft | Basement | ||
| Other | 8.83 Ft x 10.33 Ft | Basement | ||
| Primary Bedroom | 13.92 Ft x 11.08 Ft | Second level | ||
| Recreational, Games room | 21.00 Ft x 14.50 Ft | Basement | ||
| Storage | 6.92 Ft x 7.08 Ft | Basement |
Amenities
- Views
- New Construction
- Adult 55+
- Lease To Own
- No Strata Fees
- Furnished
- Primary On Main
- Air Conditioning
- Seller Finance
- Green
- Fixer Upper
- Horse
- Golf
- Fireplace
- Deck
- Garage
- Basement
- Pool

Property vs Single Family Average in T7E 1J5
Price
Year Built
