








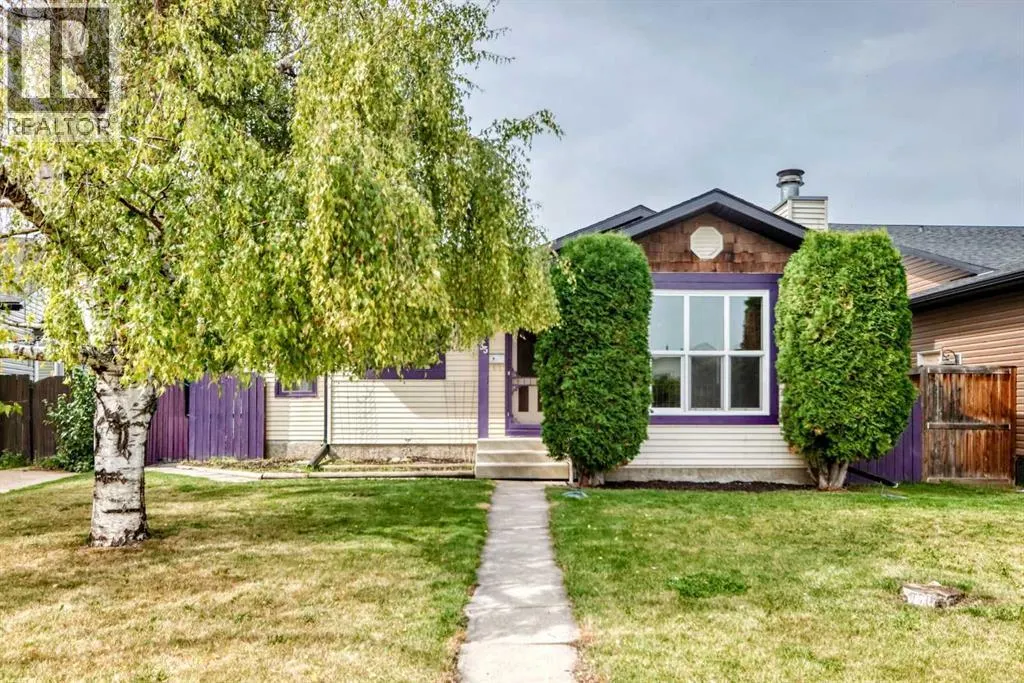
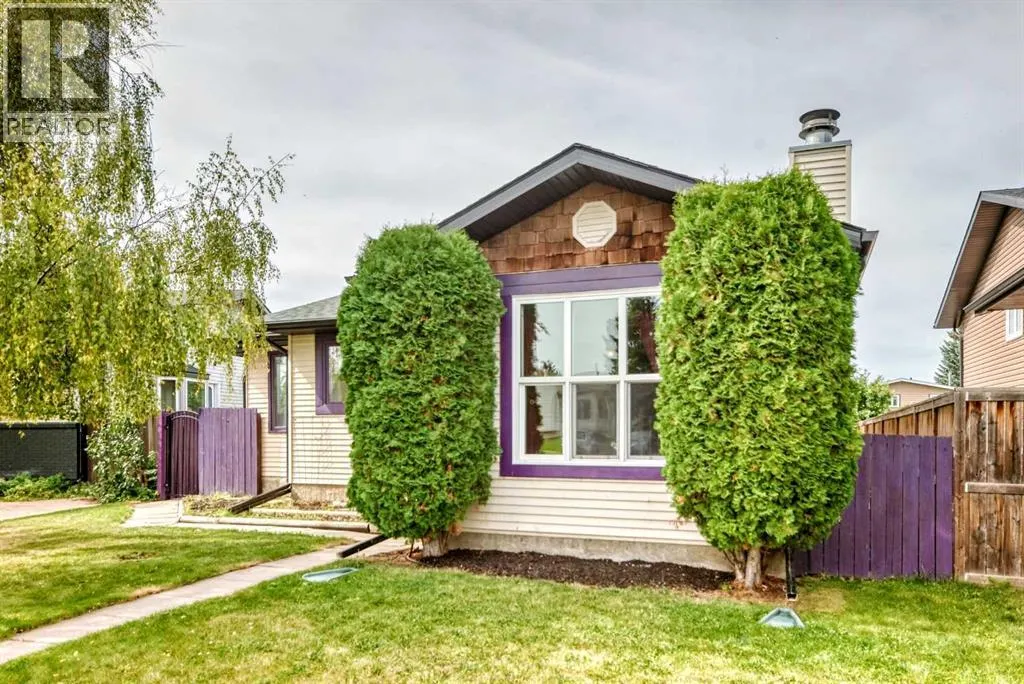


Address
35 Cowan Close, Red Deer, AB
Price
$ 379,900
Property Attributes
- ID#A2340958
- TypeSingle Family
- Listing Status Active
- MunicipalityRed Deer
- CityRed Deer
- AreaClearview Meadows
- NeighbourhoodClearview Meadows
- Postal CodeT4P 2X2
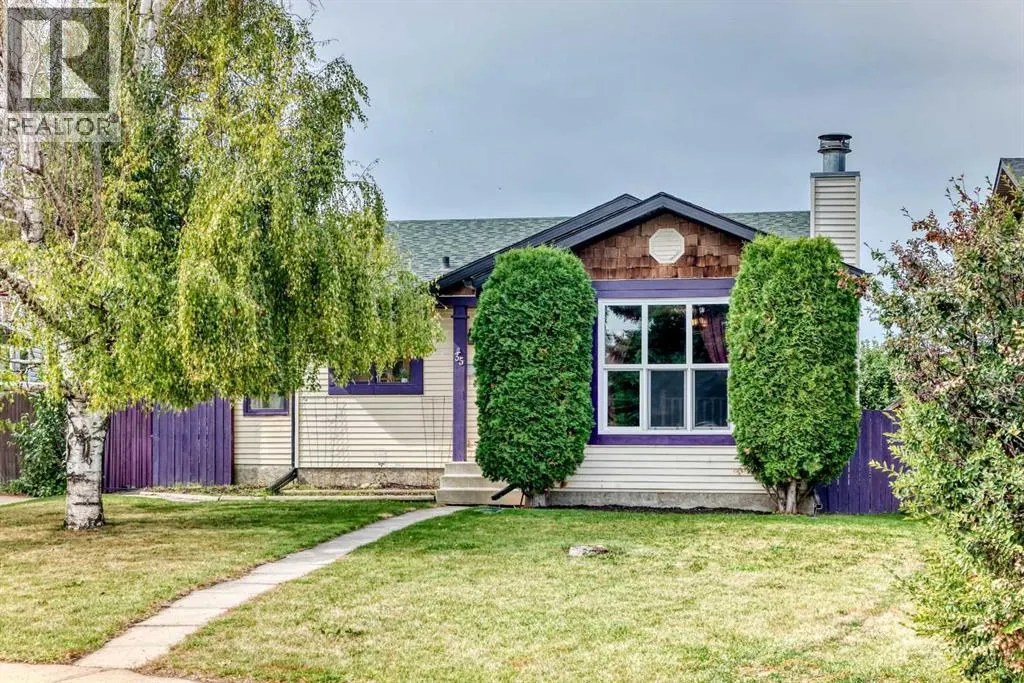
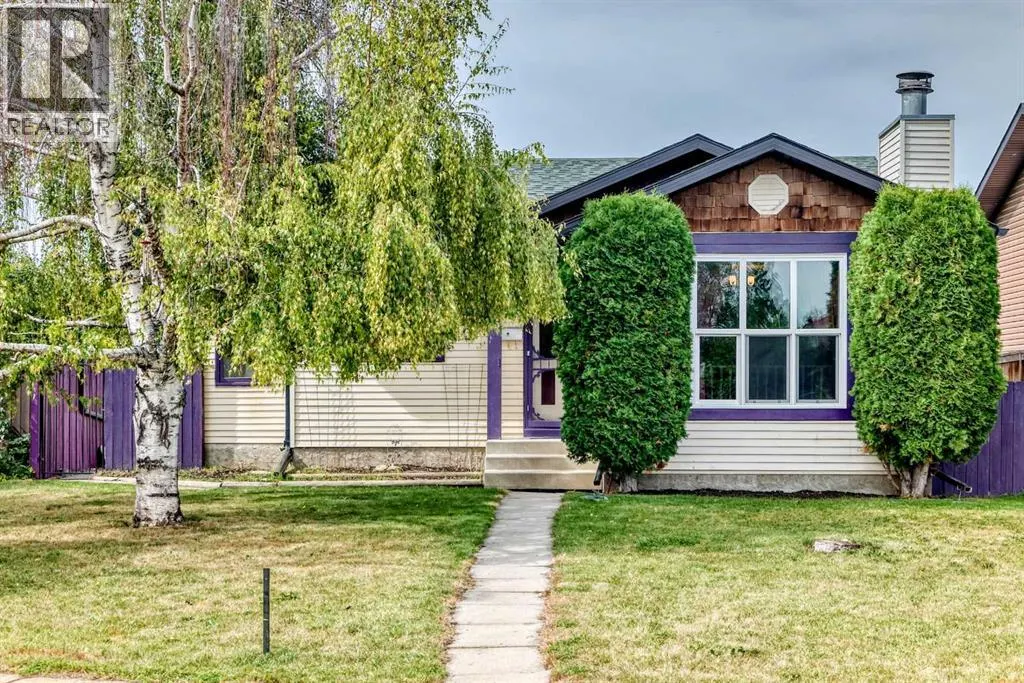
- StyleBungalow
- Year Built1983
- Price$ 379,900
- Bedrooms3+1
- Bathrooms3
- Half Bathrooms0
- Sqr Footage1134
Data Source:
Canadian Real Estate Association (CREA)
Property Description
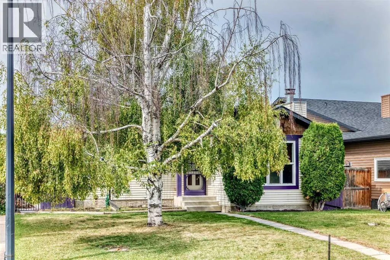
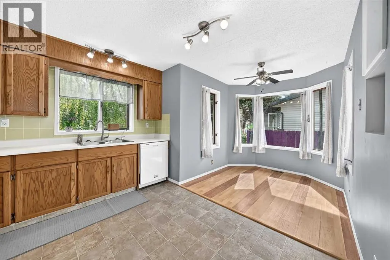
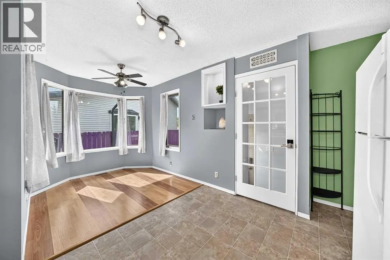
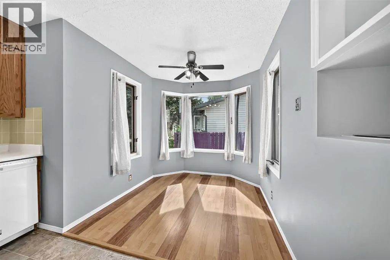
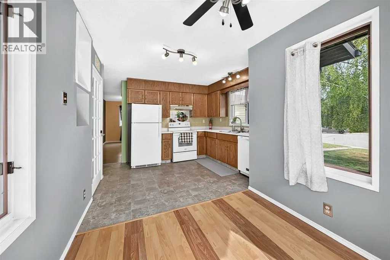
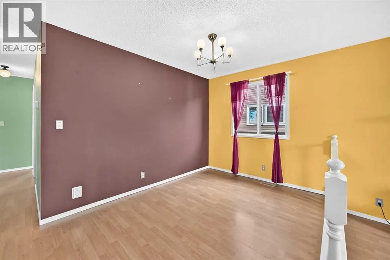
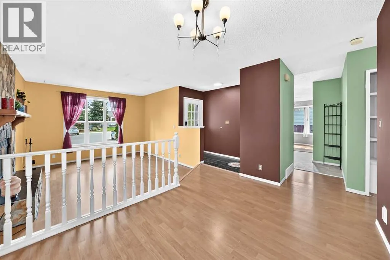
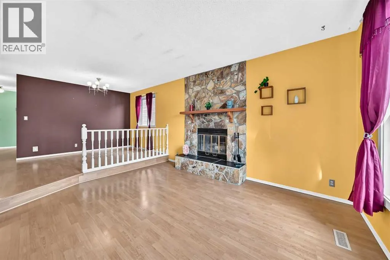
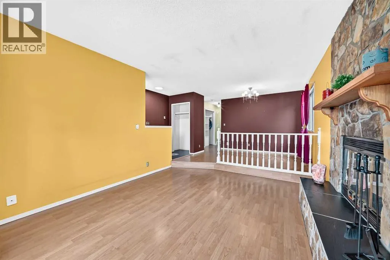
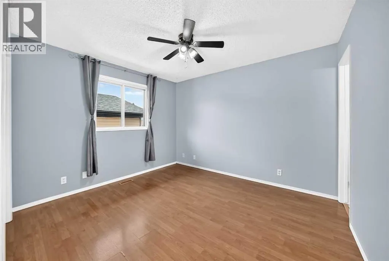
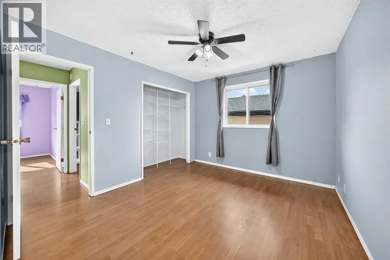
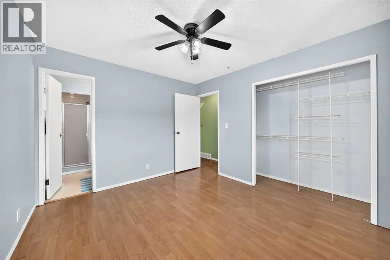
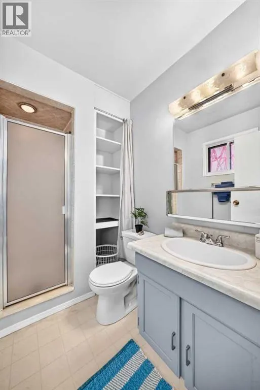
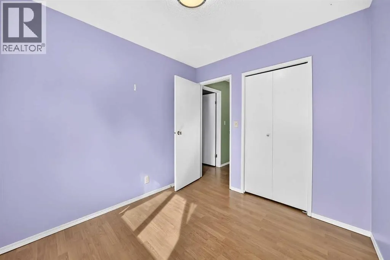
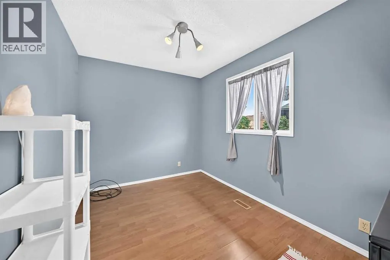
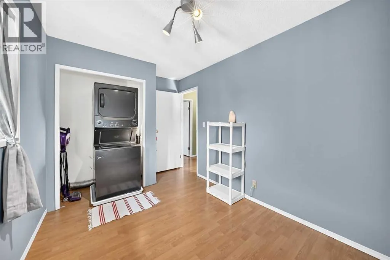
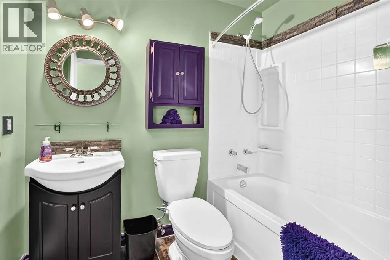
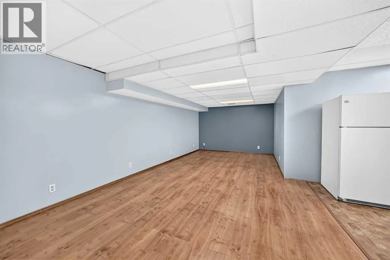
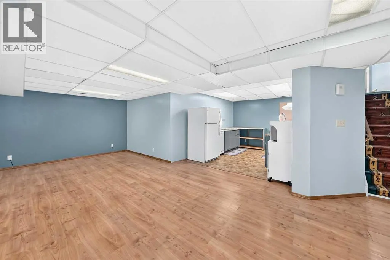
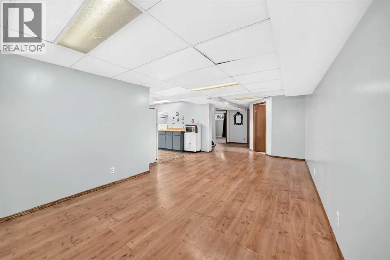
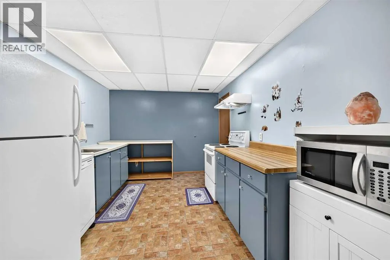
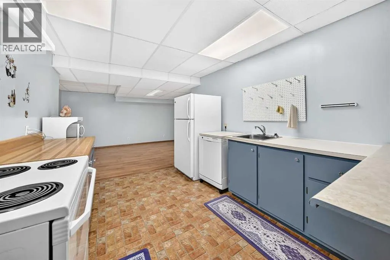
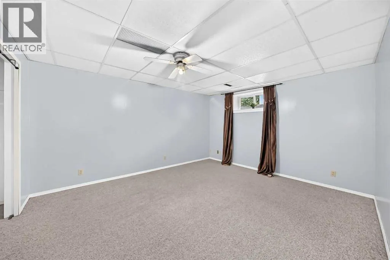
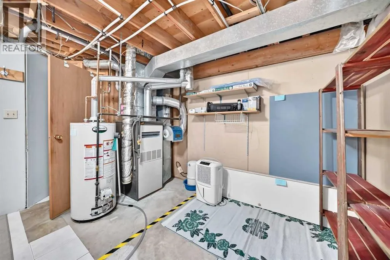
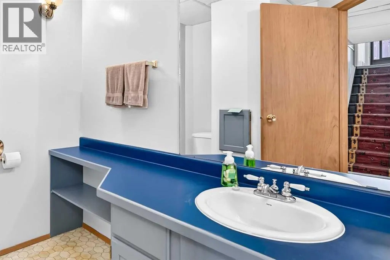
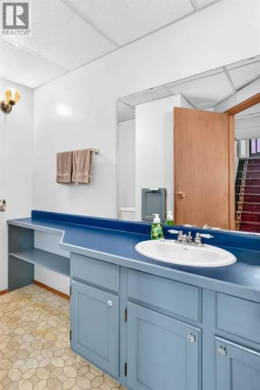
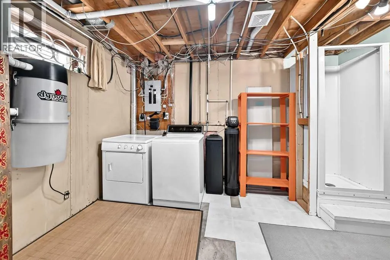
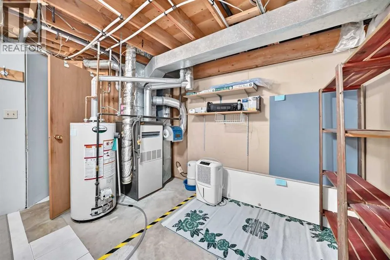
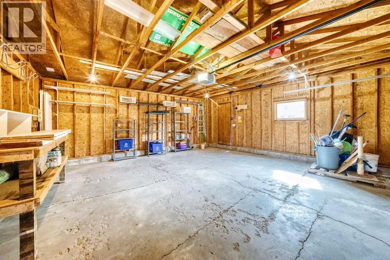
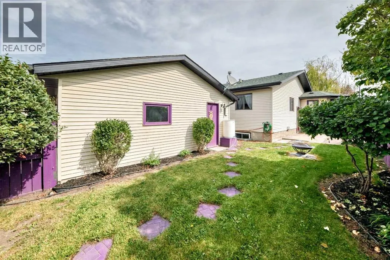
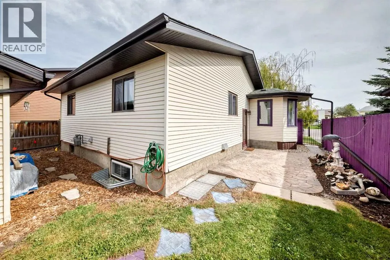
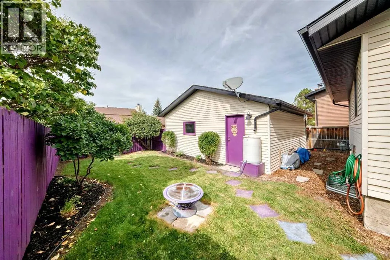
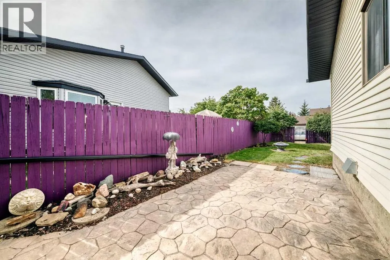
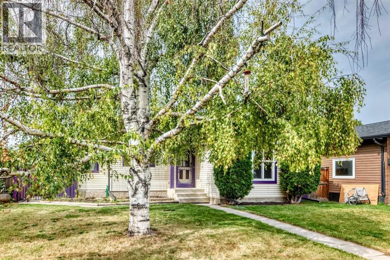
WELCOME to this Cute and inviting fully developed bungalow tucked away on a close, surrounded by mature trees and featuring a fully landscaped yard and detached double garage! The main floor offers a sunken living room highlighted by a wood-burning fireplace with stone facing and a wood mantel. The kitchen features a bright dinette area with a bay window, along with a separate dining area. There are three bedrooms on the main floor, including a 3-piece ensuite, plus a 4-piece main bathroom. For added convenience, a stacked washer and dryer is located in one of the bedrooms. The fully developed basement provides plenty of additional living space with a kitchenette complete with fridge, stove, dishwasher and microwave, a good-sized bedroom, spacious family/flex room, and a combined laundry, mechanical and storage room with an additional washer and dryer. With its mature setting, functional layout and flexible living spaces on both levels, this bungalow offers plenty of possibilities for its next owner. (id:7434)
General Features
| Features | Back lane |
|---|---|
| Property Type | Single Family |
| Zoning Description | R-L |
| CommunityName | Clearview Meadows |
| Amenities | Playground, Shopping |
| Building Appliances | Refrigerator, Dishwasher, Stove, Window Coverings, Washer/Dryer Stack-Up |
| Building Architectural Style | Bungalow |
| Building Cooling Type | Central air conditioning |
| Parking Space Total | 2 |
| Foundation Type | Poured Concrete |
| Building Type | House |
| Ownership Type | Freehold |
| Building.StoriesTotal | 1 |
Interior Features
| Building Fireplace Present | True |
|---|---|
| Building Fireplace Total | 1 |
| Building Heating Type | Forced air |
| Basement Development | Finished |
| Basement Type | Full (Finished) |
| Construction Material | Poured concrete |
| Construction Style Attachment | Detached |
| Flooring Type | Carpeted, Laminate, Linoleum, Tile |
| Living Area Range | 1134 |
| Bedrooms | 3+1 |
Exterior Features
| Land Amenities | Playground, Shopping |
|---|---|
| Landscape Features | Landscaped |
| Exterior Finish | Concrete |
| Fence Type | Fence |
Room Details
| Room | Dimensions | Level | Flooring | Details |
|---|---|---|---|---|
| 3pc Bathroom | Measurements not available | Main level | ||
| 4pc Bathroom | Measurements not available | Main level | ||
| Bedroom | 10.42 Ft x 8.33 Ft | Main level | ||
| Dining room | 10.83 Ft x 8.42 Ft | Main level | ||
| Family room | 20.83 Ft x 10.75 Ft | Basement | ||
| Furnace | 12.25 Ft x 12.33 Ft | Basement | ||
| Kitchen | 10.92 Ft x 9.42 Ft | Main level | ||
| Living room | 14.08 Ft x 12.00 Ft | Main level | ||
| Other | 7.33 Ft x 3.67 Ft | Main level | ||
| Primary Bedroom | 11.67 Ft x 10.50 Ft | Main level |
Amenities
- Views
- New Construction
- Adult 55+
- Lease To Own
- No Strata Fees
- Furnished
- Primary On Main
- Air Conditioning
- Seller Finance
- Green
- Fixer Upper
- Horse
- Golf
- Fireplace
- Deck
- Garage
- Basement
- Pool

Property vs Single Family Average in T4P 2X2
Price
Year Built
