








Address
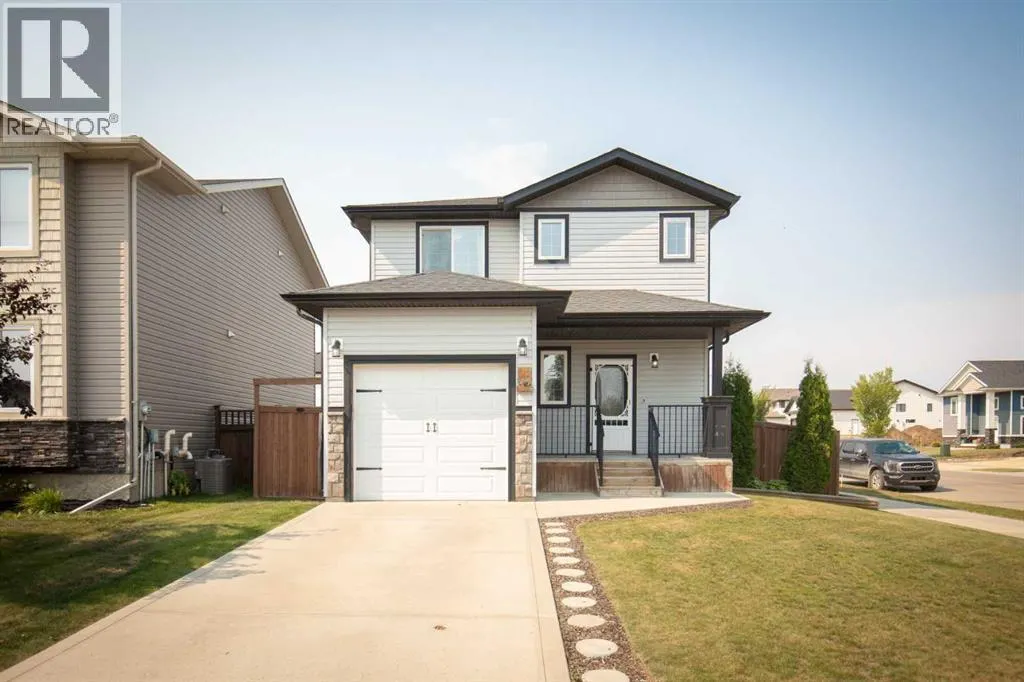
2 Almond Crescent, Blackfalds, AB
Price
$ 435,000
Property Attributes
- ID#A2340994
- TypeSingle Family
- Listing Status Active
- MunicipalityBlackfalds
- CityBlackfalds
- AreaAspen Lake
- NeighbourhoodAspen Lake
- Postal CodeT4M 0J6
- Style
- Year Built2012
- Price$ 435,000
- Bedrooms3
- Bathrooms2
- Half Bathrooms1
- Sqr Footage1599
Data Source:
Canadian Real Estate Association (CREA)
Property Description
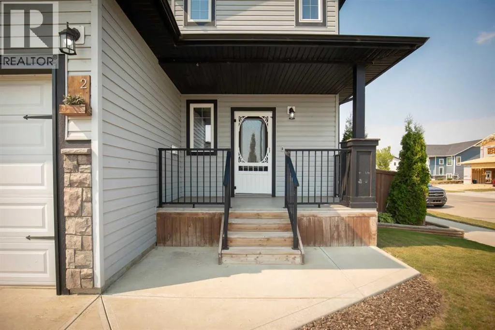
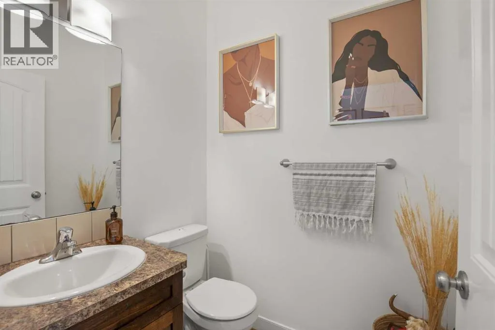
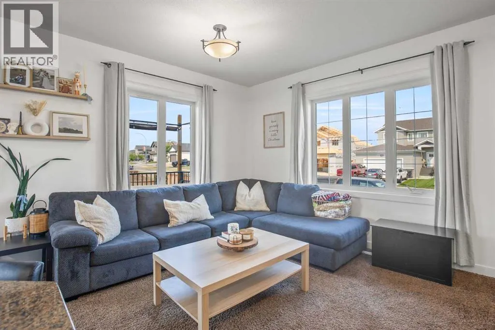
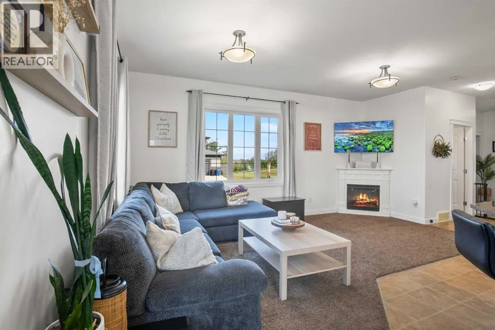
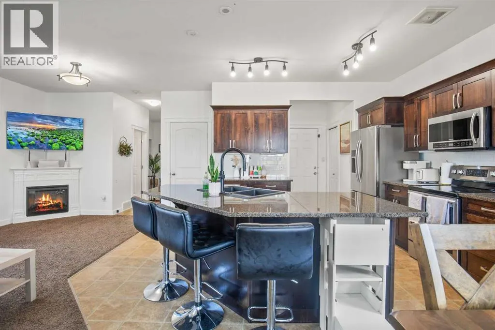
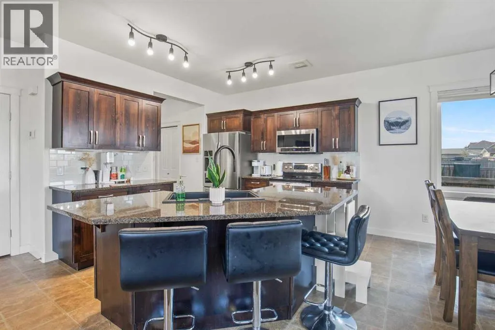
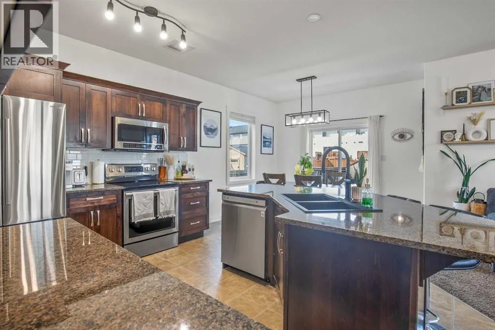
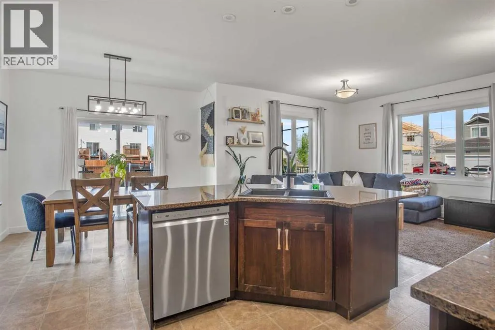
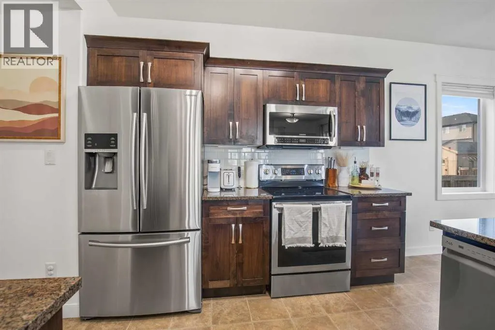
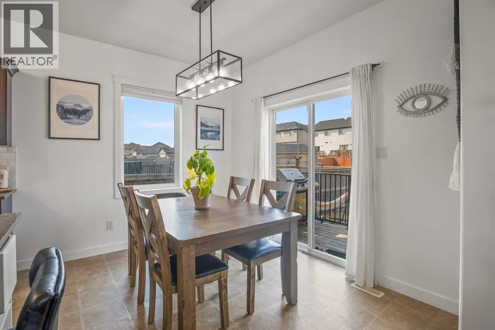
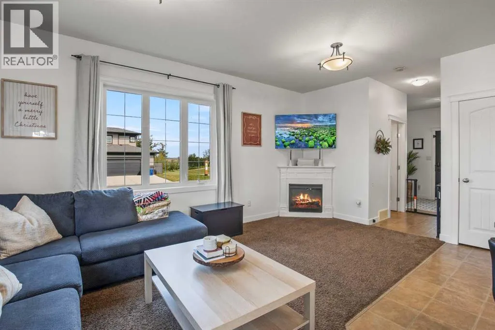
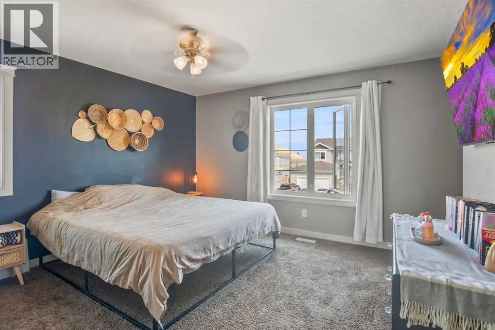
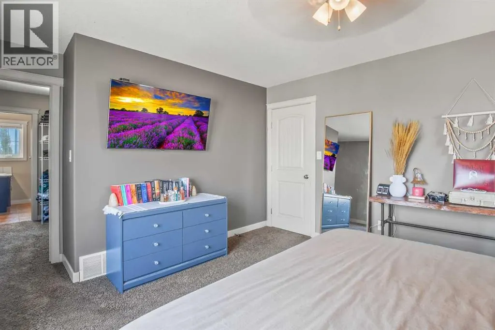
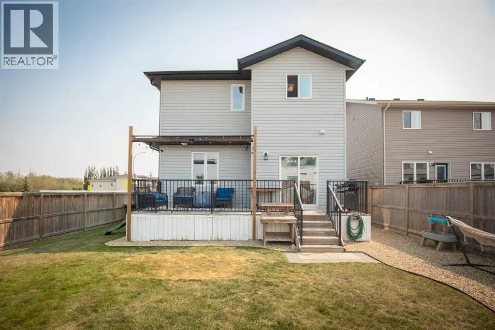
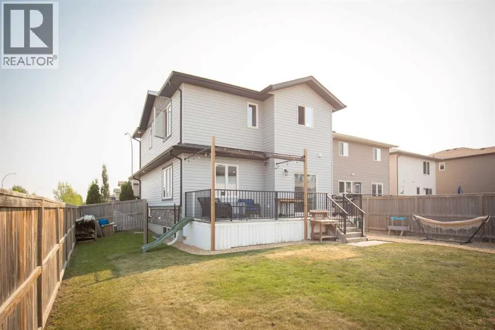
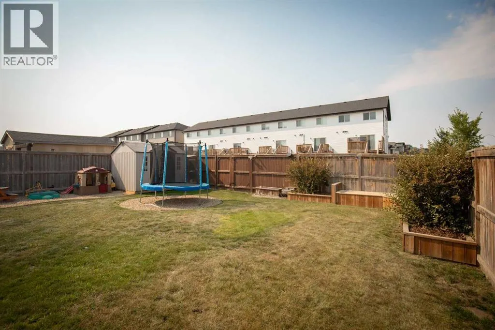
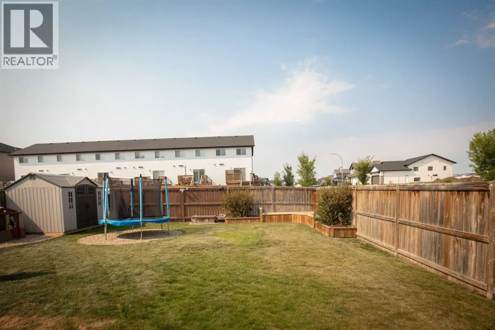
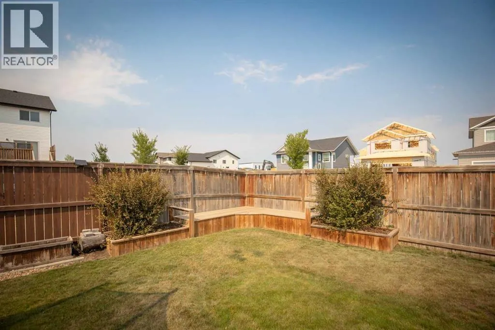
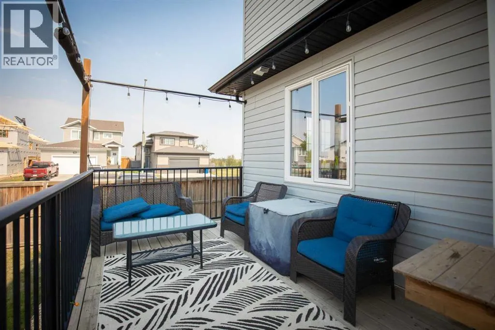
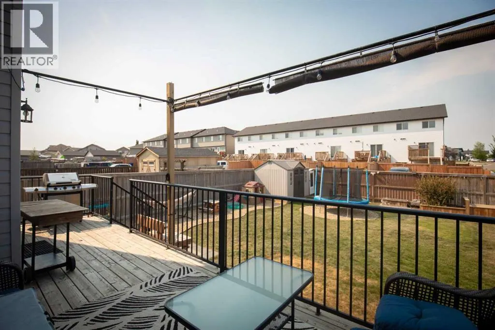
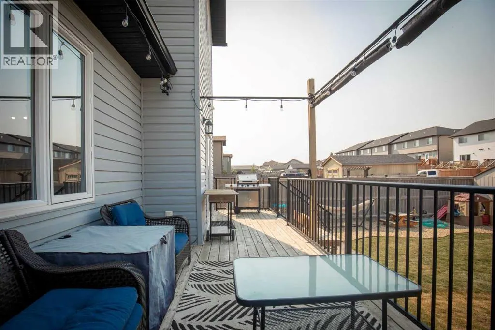
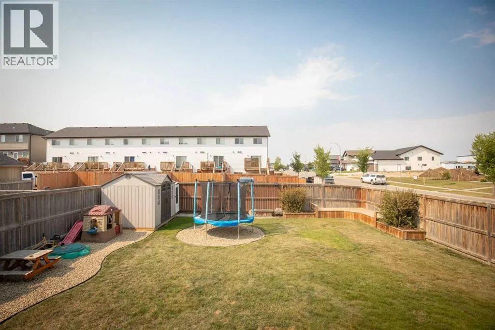
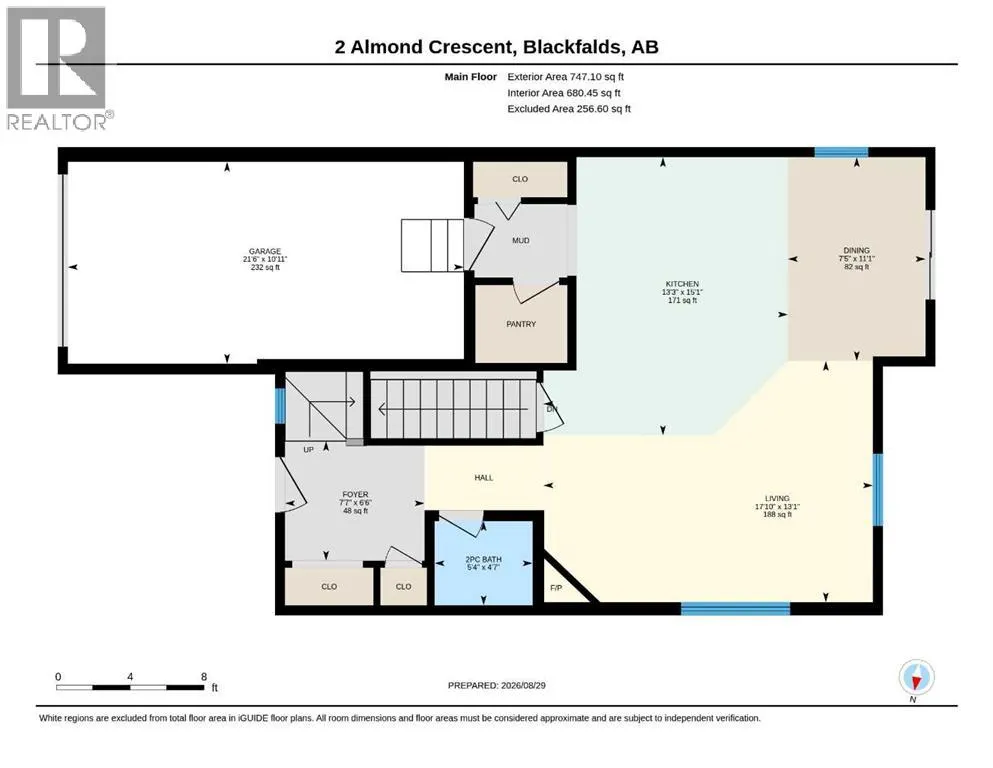
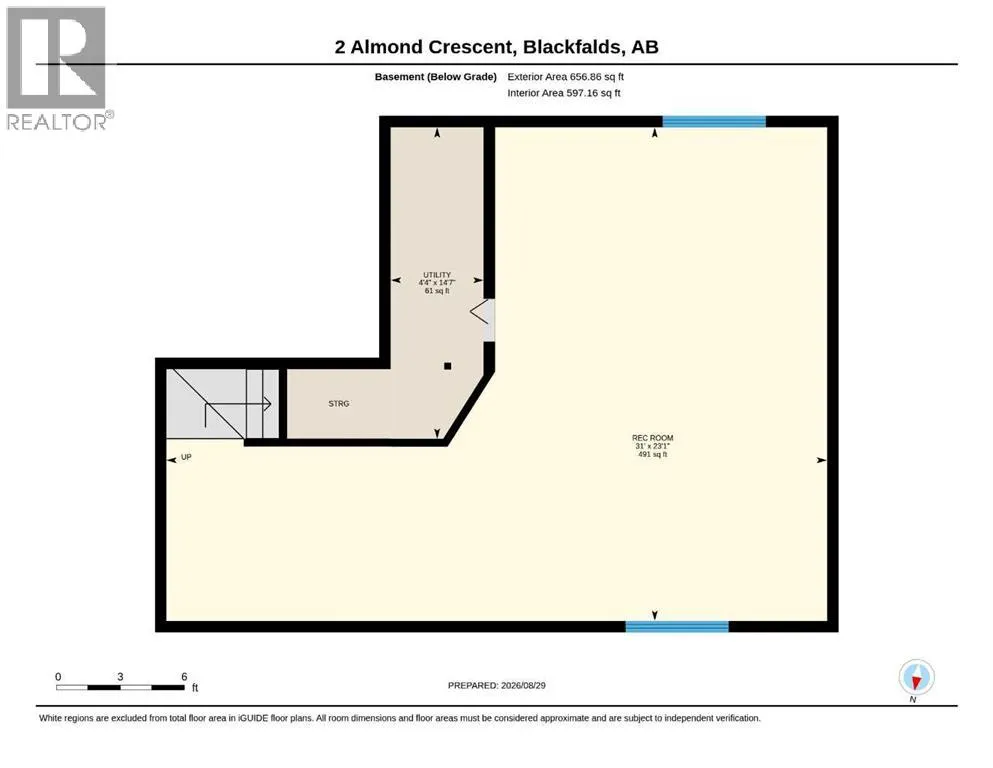
Welcome to 2 Almond Crescent, a beautifully maintained 2 story home in the family friendly community of Blackfalds! The main floor features a bright living room with an electric fireplace, spacious kitchen, with dark maple cabinets, pantry, and stainless steel appliance's, and a dining area, and 2 piece bathroom. Upstairs you'll find three bedrooms, including a generous primary bedroom with it's own four piece ensuite and walk in closet and a convenient laundry. The un finished basement gives you plenty of room to create additional living space to suit your needs. Outside, enjoy the large fenced yard, rear deck, along with the convenience of a attached single car garage. Located in a family friendly neighborhood close to parks, schools and amenities, this home is ready for its new owners! (id:7434)
General Features
| Features | Back lane |
|---|---|
| Property Type | Single Family |
| Zoning Description | R1S |
| CommunityName | Aspen Lake |
| Amenities | Park, Playground, Recreation Nearby, Schools, Shopping |
| Building Appliances | Refrigerator, Dishwasher, Stove, Microwave, Washer & Dryer |
| Building Cooling Type | None |
| Parking Space Total | 3 |
| Foundation Type | Poured Concrete |
| Building Type | House |
| Ownership Type | Freehold |
| Building.StoriesTotal | 2 |
Interior Features
| Building Fireplace Present | True |
|---|---|
| Building Fireplace Total | 1 |
| Building Heating Type | Forced air |
| Building Heating Fuel | Natural gas |
| Basement Development | Unfinished |
| Basement Type | None (Unfinished) |
| Construction Material | Wood frame |
| Construction Style Attachment | Detached |
| Flooring Type | Carpeted, Laminate, Linoleum |
| Living Area Range | 1599 |
| Bedrooms | 3 |
Exterior Features
| Structure | Deck |
|---|---|
| Land Amenities | Park, Playground, Recreation Nearby, Schools, Shopping |
| Landscape Features | Landscaped |
| Exterior Finish | Vinyl siding |
| Fence Type | Fence |
Room Details
| Room | Dimensions | Level | Flooring | Details |
|---|---|---|---|---|
| 2pc Bathroom | 4.58 Ft x 5.33 Ft | Main level | ||
| 4pc Bathroom | 8.50 Ft x 7.83 Ft | Upper Level | ||
| Bedroom | 11.00 Ft x 9.92 Ft | Upper Level | ||
| Dining room | 11.08 Ft x 7.42 Ft | Main level | ||
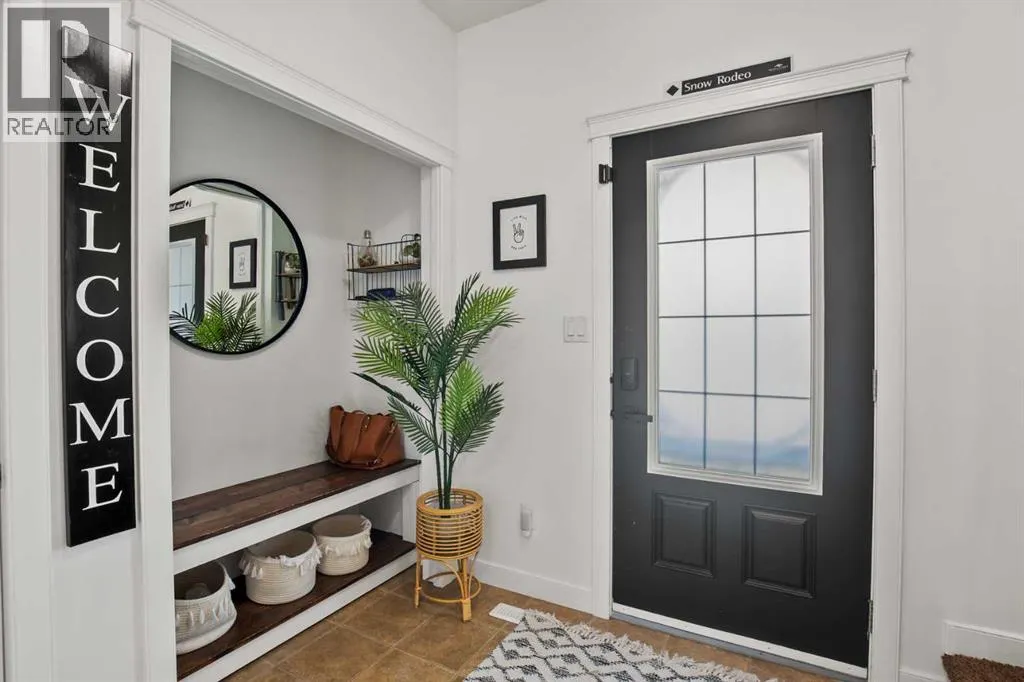
| Foyer | 6.50 Ft x 7.58 Ft | Main level | ||
| Kitchen | 15.08 Ft x 13.25 Ft | Main level | ||
| Laundry room | 4.00 Ft x 4.00 Ft | Upper Level | ||
| Living room | 13.08 Ft x 17.83 Ft | Main level | ||
| Other | 8.67 Ft x 8.00 Ft | Upper Level | ||
| Primary Bedroom | 12.58 Ft x 15.17 Ft | Upper Level |
Amenities
- Views
- New Construction
- Adult 55+
- Lease To Own
- No Strata Fees
- Furnished
- Primary On Main
- Air Conditioning
- Seller Finance
- Green
- Fixer Upper
- Horse
- Golf
- Fireplace
- Deck
- Garage
- Basement
- Pool

Property vs Single Family Average in T4M 0J6
Price
Year Built
