











Address
541 Sawgrass Green Nw, Airdrie, AB
Price
$ 624,900
Property Attributes
- ID#A2343385
- TypeSingle Family
- Listing Status Active
- MunicipalityAirdrie
- CityAirdrie
- AreaSawgrass Park
- NeighbourhoodSawgrass Park
- Postal CodeT4B 0Z4
- Style
- Year Built2026
- Price$ 624,900
- Bedrooms3
- Bathrooms2
- Half Bathrooms1
- Sqr Footage1910
Data Source:
Canadian Real Estate Association (CREA)
Property Description
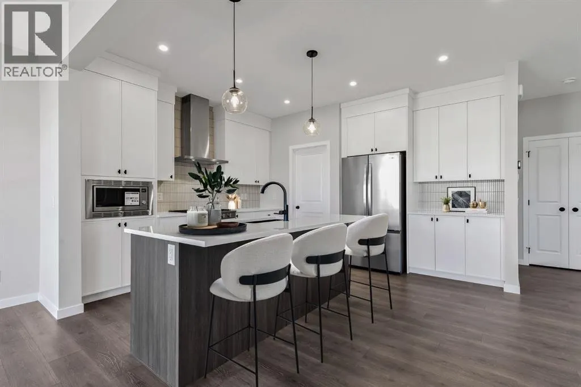
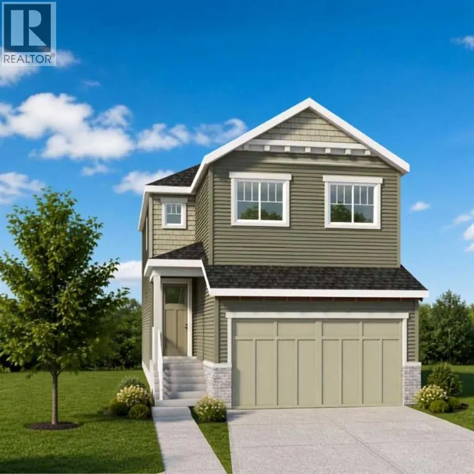
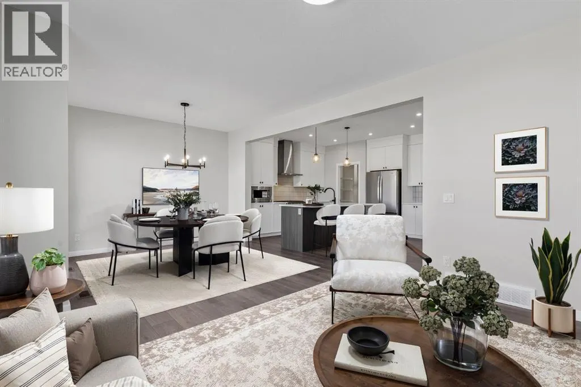
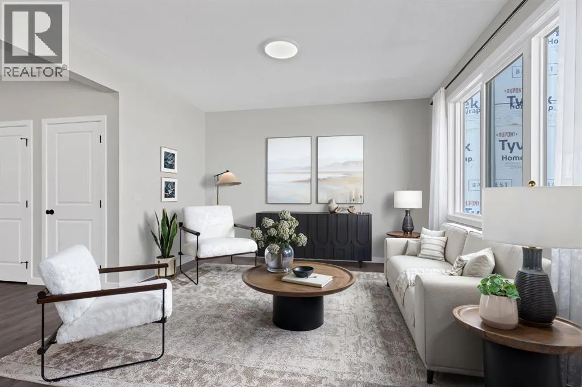
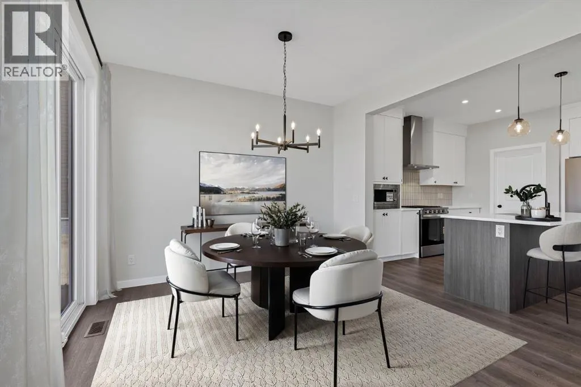
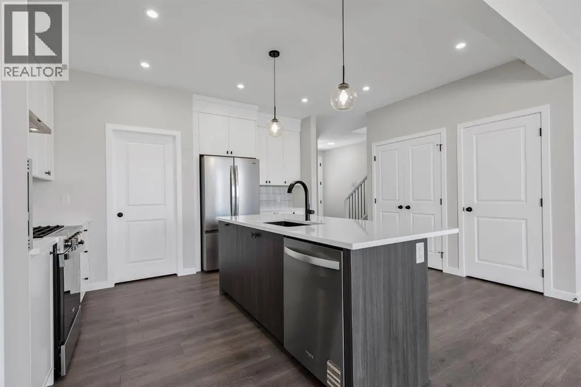
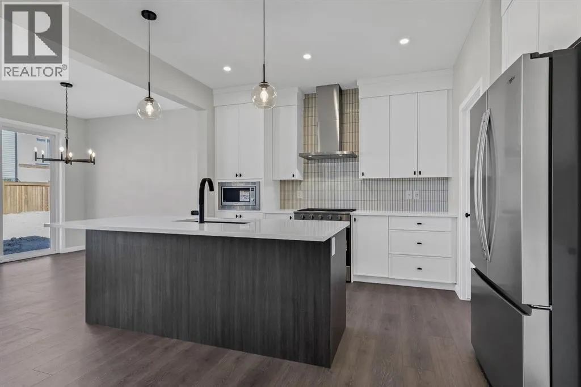
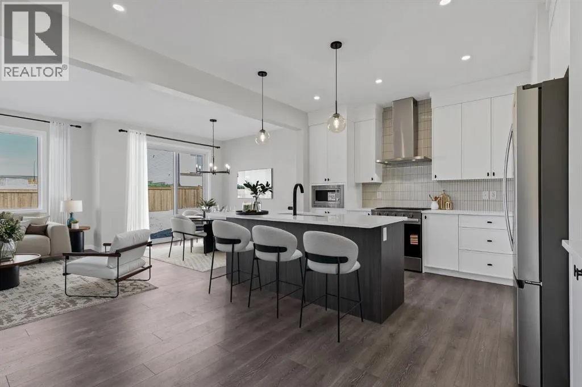
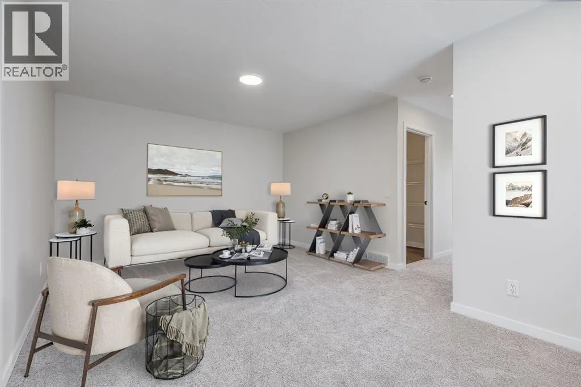
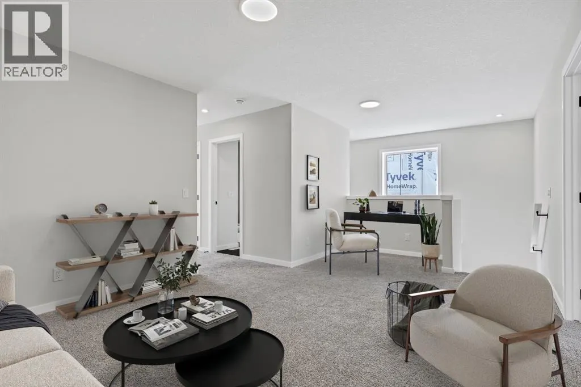
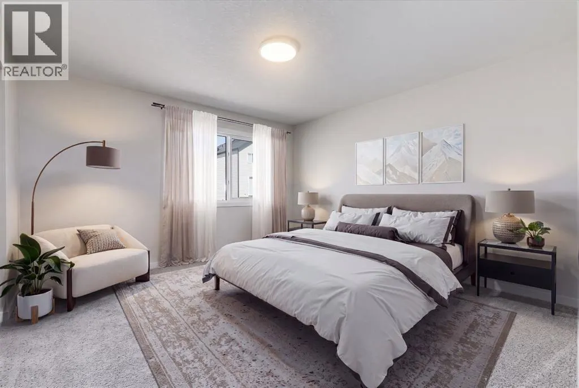
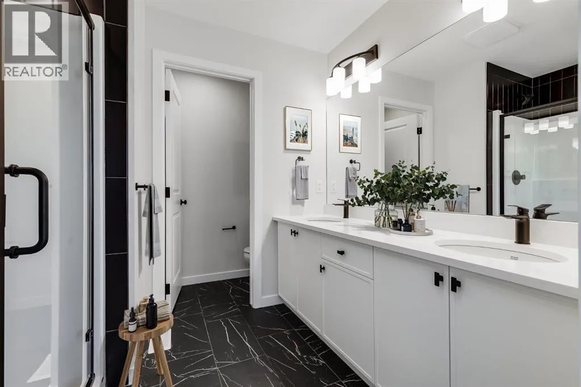
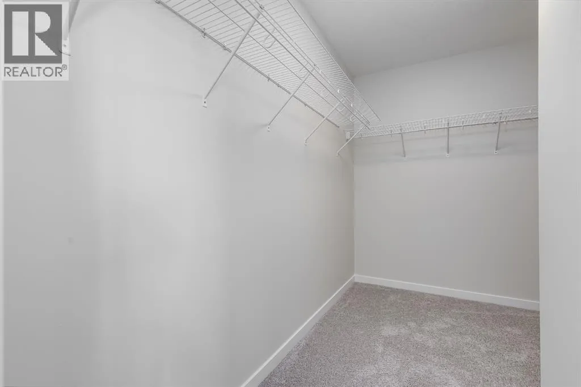
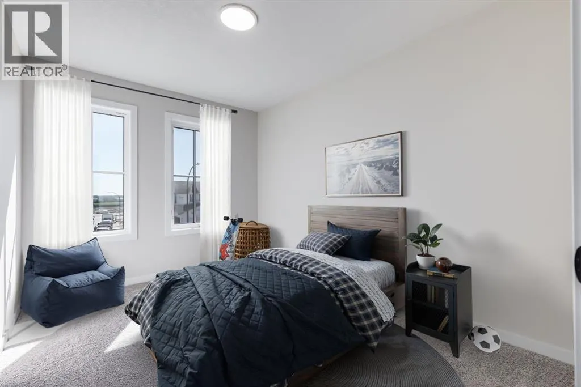
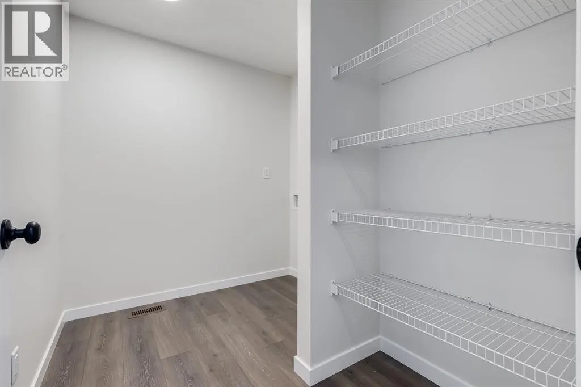
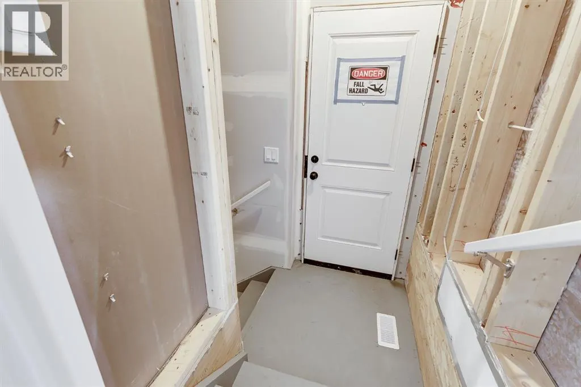
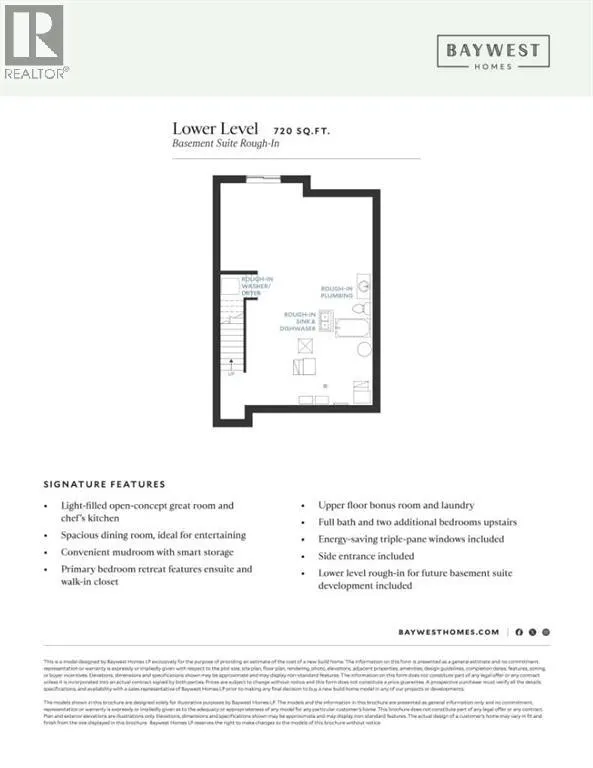
Meet THE BASIL — a beautifully designed and thoughtfully upgraded home offering 3 bedrooms, 2.5 bathrooms with a spacious west-facing backyard that is nearly complete so you can move in well before the snow arrives this winter.Built by Baywest Homes (trusted since 1985), this home delivers quality craftsmanship and peace of mind, backed by a 10-Year Alberta New Home Warranty plus a 1-Year Builder Warranty.Step inside to a welcoming entryway that opens into the heart of the home — an incredible chef-inspired kitchen featuring 42" ceiling-height cabinetry, crown molding, under-cabinet lighting, quartz countertops, a gas range, a built-in microwave, and a stunning chimney hood fan with full-height tile. The stylish two toned island is outfitted with a Silgranit under-mount sink and a smart 4-bin pullout system designed keep the space both beautiful and functional. The wide open floorplan is perfect for entertaining and features a sunny living room and dining room area with oversized windows and sliding glass patio doors leading to the backyard. Two pantry spaces including one in the convenient sized mudroom , and a tucked-away main floor powder room complete the main level.Zoned to allow for a legal suite to be added, additional upgrades include a side entrance, modern railings and 9' basement ceilings, along with rough-ins for a bathroom, kitchen, and laundry in the basement — offering excellent potential for future development.Upstairs, the spacious primary retreat features a walk-in closet and a beautifully appointed ensuite with double sinks and an oversized shower. A bright bonus room, convenient upstairs laundry with added storage, two generously sized secondary bedrooms, and a 4 piece main bath complete the upper level.Located in the growing community of Sawgrass Park, you'll appreciate the nearby green spaces, wetlands, parks, and future plans for a school and recreation amenities. Set on a quiet street in a fantastic location, this is a must-see home that truly checks all the boxes. (id:7434)
General Features
| Features | PVC window, No Animal Home, No Smoking Home |
|---|---|
| Property Type | Single Family |
| Zoning Description | DC-50 |
| CommunityName | Sawgrass Park |
| Amenities | Park, Playground, Schools, Shopping |
| Building Appliances | Refrigerator, Gas stove(s), Dishwasher, Microwave, Hood Fan, Garage door opener |
| Building Basement Features | Separate entrance |
| Building Cooling Type | None |
| Parking Space Total | 4 |
| Foundation Type | Poured Concrete |
| Building Type | House |
| Ownership Type | Freehold |
| Building.StoriesTotal | 2 |
Interior Features
| Building Fireplace Present | False |
|---|---|
| Building Heating Type | Forced air |
| Building Heating Fuel | Natural gas |
| Basement Development | Unfinished |
| Basement Type | Full (Unfinished) |
| Construction Material | Wood frame |
| Construction Style Attachment | Detached |
| Flooring Type | Carpeted, Laminate, Tile |
| Living Area Range | 1910 |
| Bedrooms | 3 |
Exterior Features
| Structure | None |
|---|---|
| Land Amenities | Park, Playground, Schools, Shopping |
| Exterior Finish | Composite Siding, Stone, Vinyl siding |
| Fence Type | Partially fenced |
Room Details
| Room | Dimensions | Level | Flooring | Details |
|---|---|---|---|---|
| 2pc Bathroom | 5.33 Ft x 6.67 Ft | Main level | ||
| 4pc Bathroom | 10.00 Ft x 5.00 Ft | Upper Level | ||
| Bedroom | 10.00 Ft x 8.83 Ft | Upper Level | ||
| Bonus Room | 12.92 Ft x 9.00 Ft | Upper Level | ||
| Dining room | 11.17 Ft x 10.00 Ft | Main level | ||
| Kitchen | 14.00 Ft x 10.83 Ft | Main level | ||
| Laundry room | 10.08 Ft x 6.92 Ft | Upper Level | ||
| Living room | 13.17 Ft x 13.00 Ft | Main level | ||
| Other | 9.00 Ft x 6.75 Ft | Main level | ||
| Primary Bedroom | 13.33 Ft x 12.75 Ft | Upper Level |
Amenities
- Views
- New Construction
- Adult 55+
- Lease To Own
- No Strata Fees
- Furnished
- Primary On Main
- Air Conditioning
- Seller Finance
- Green
- Fixer Upper
- Horse
- Golf
- Fireplace
- Deck
- Garage
- Basement
- Pool

Property vs Single Family Average in T4B 0Z4
Price
Year Built
