
Just Listed













Address
29 Cairns Way Se, Medicine Hat, AB
Price
$ 338,500
Property Attributes
- ID#A2344158
- TypeSingle Family
- Listing Status Active
- MunicipalityMedicine Hat
- CityMedicine Hat
- AreaSouthview-Park Meadows
- NeighbourhoodSouthview-Park Meadows
- Postal CodeT1B 1M3
- StyleBungalow
- Year Built1976
- Price$ 338,500
- Bedrooms3
- Bathrooms1
- Half Bathrooms1
- Sqr Footage1163
Data Source:
Canadian Real Estate Association (CREA)
Property Description
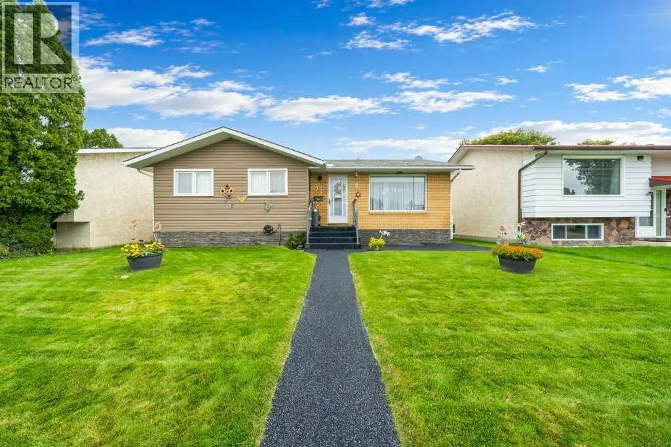
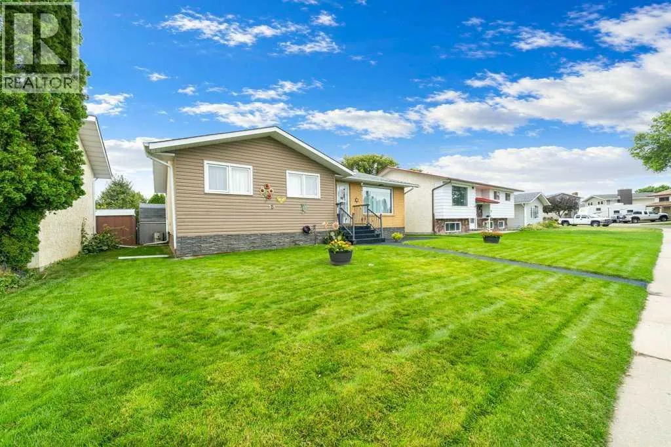
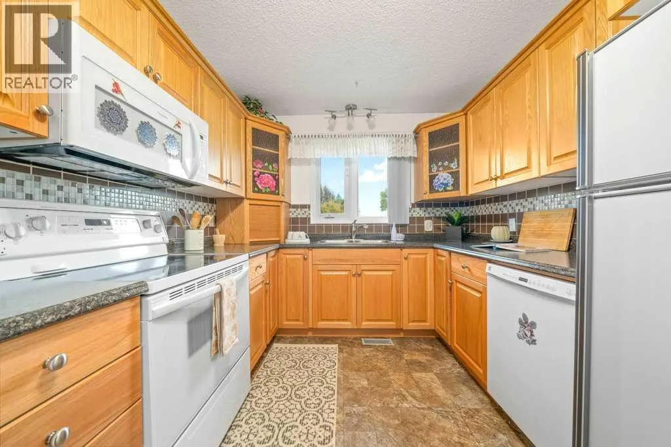
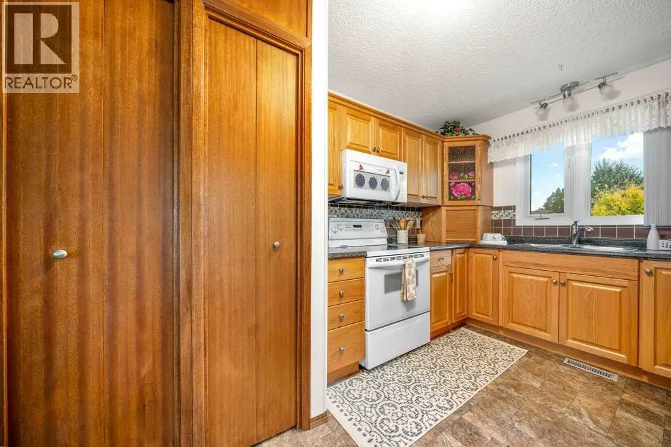
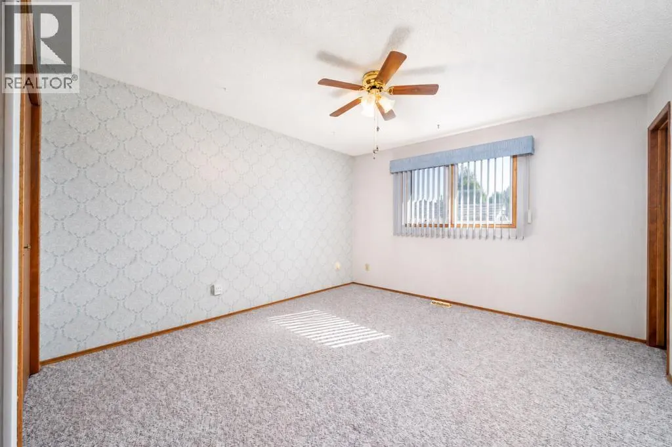
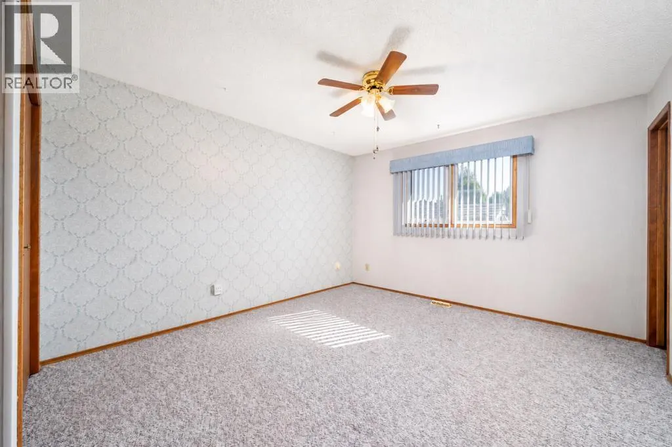
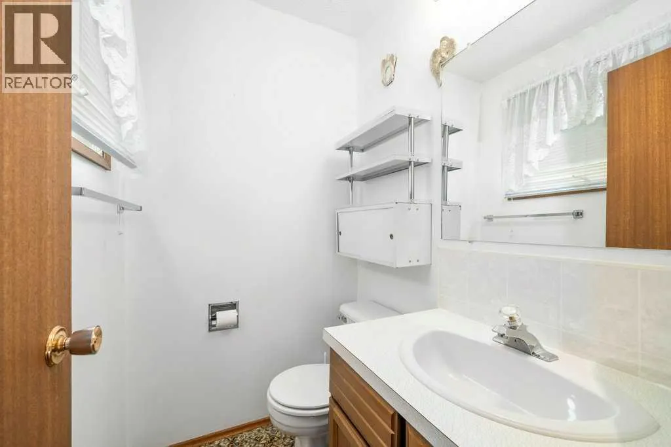
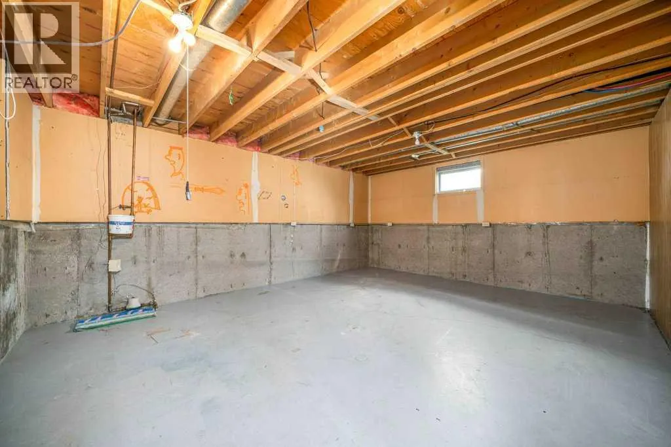
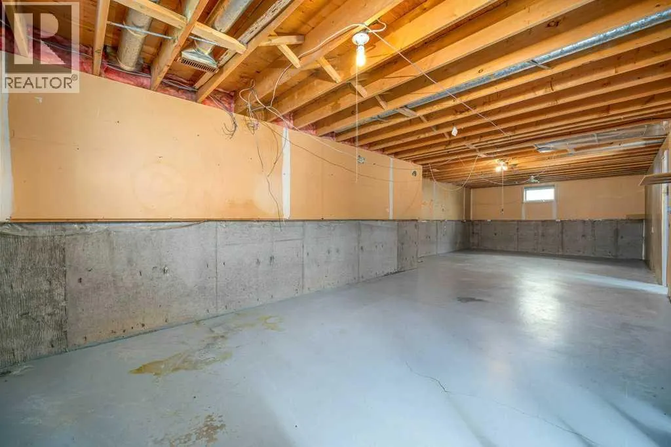
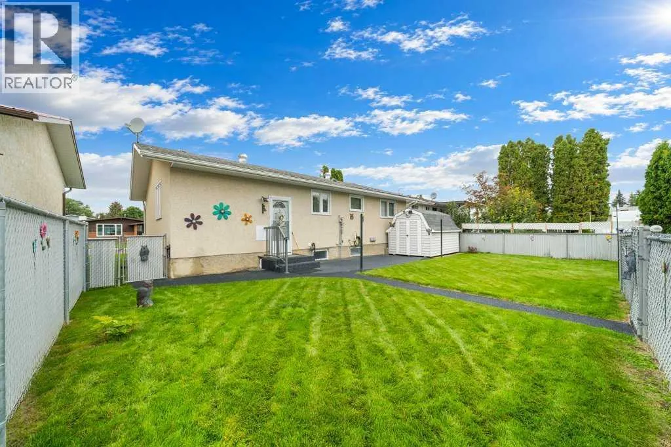
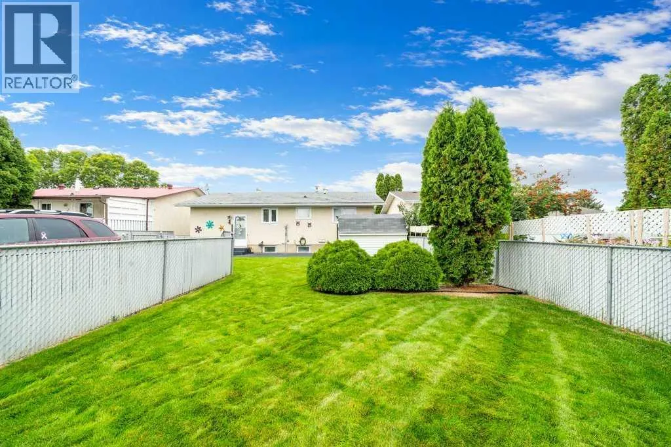
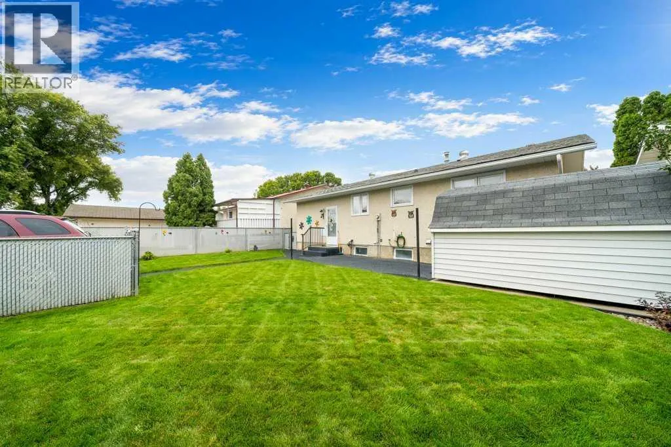
WELCOME TO 29 CAIRNS WAY SE! This well-kept BUNGALOW offers a great opportunity for buyers looking for a comfortable home with plenty of potential! The MAIN FLOOR features 3 BEDROOMS (WITH “MAIN FLOOR LAUNDRY” IN ONE OF THE BDRMS), a 4-PIECE BATHROOM & an 2 PCE ENSUITE IN the good size primary bedroom! There’s also NEWER WINDOWS on the main floor, that bring in plenty of natural light. Another great update is the FURNACE INSTALLED IN MAY 2022, and HWT NEW IN JULY 2026! The UNFINISHED BASEMENT provides a blank canvas with lots of opportunity to create additional living space, a family room, bathroom, 4th bedroom or storage to suit your needs. Outside, the FRONT SIDEWALK,STEPS and front patio have all been updated with NEW RUBBER PAVING! YOU’ll appreciate the UNDERGROUND SPRINKLERS that make yard maintenance that much easier! The HUGE, BEAUTIFUL BACKYARD IS FULLY FENCED with maintenance free chain-link fencing and privacy slats, creating a great space for kids, pets or simply enjoying the outdoors. At the back of the property, you’ll also find a PAVED PARKING PAD providing convenient off-street parking and TONS of room for a FUTURE GARAGE! This bungalow offers a functional main-floor layout, some great updates and plenty of opportunity to make it your own. CALL YOUR FAVORITE REALTOR® TODAY TO BOOK YOUR PRIVATE VIEWING! (id:7434)
General Features
| Features | Back lane, No Animal Home, No Smoking Home |
|---|---|
| Property Type | Single Family |
| Zoning Description | R-LD |
| CommunityName | Southview-Park Meadows |
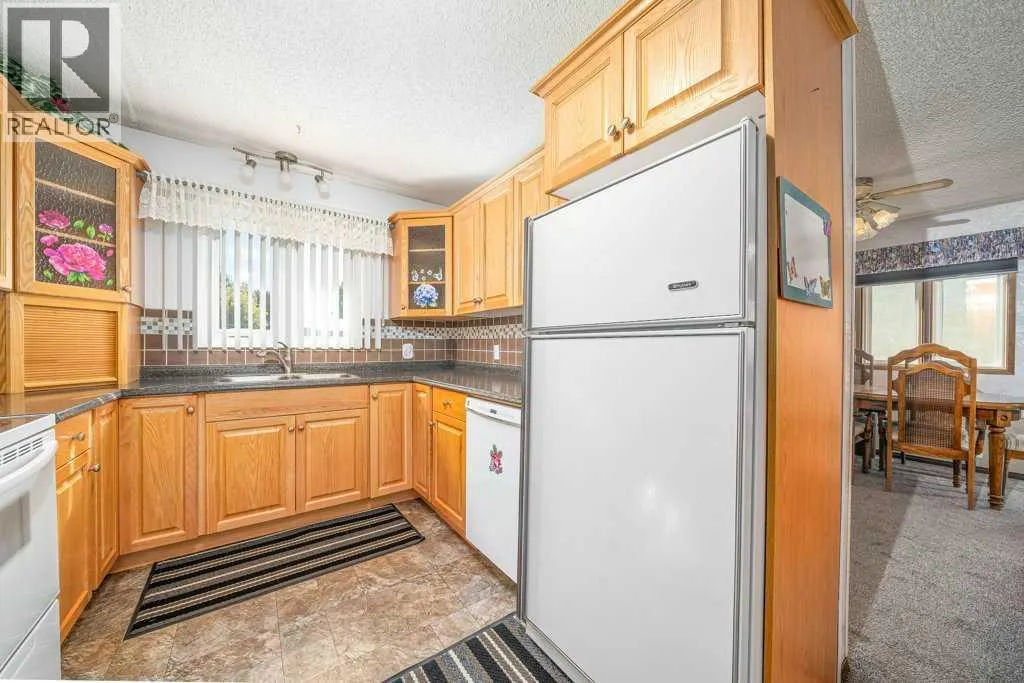
| Building Appliances | Washer, Refrigerator, Dishwasher, Stove, Dryer, Microwave, Garburator, Window Coverings |
| Building Architectural Style | Bungalow |
| Building Cooling Type | Central air conditioning |
| Parking Space Total | 2 |
| Foundation Type | Poured Concrete |
| Building Type | House |
| Ownership Type | Freehold |
| Building.StoriesTotal | 1 |
Interior Features
| Building Fireplace Present | False |
|---|---|
| Building Heating Type | Forced air |
| Building Heating Fuel | Natural gas |
| Basement Development | Unfinished |
| Basement Type | Full (Unfinished) |
| Construction Style Attachment | Detached |
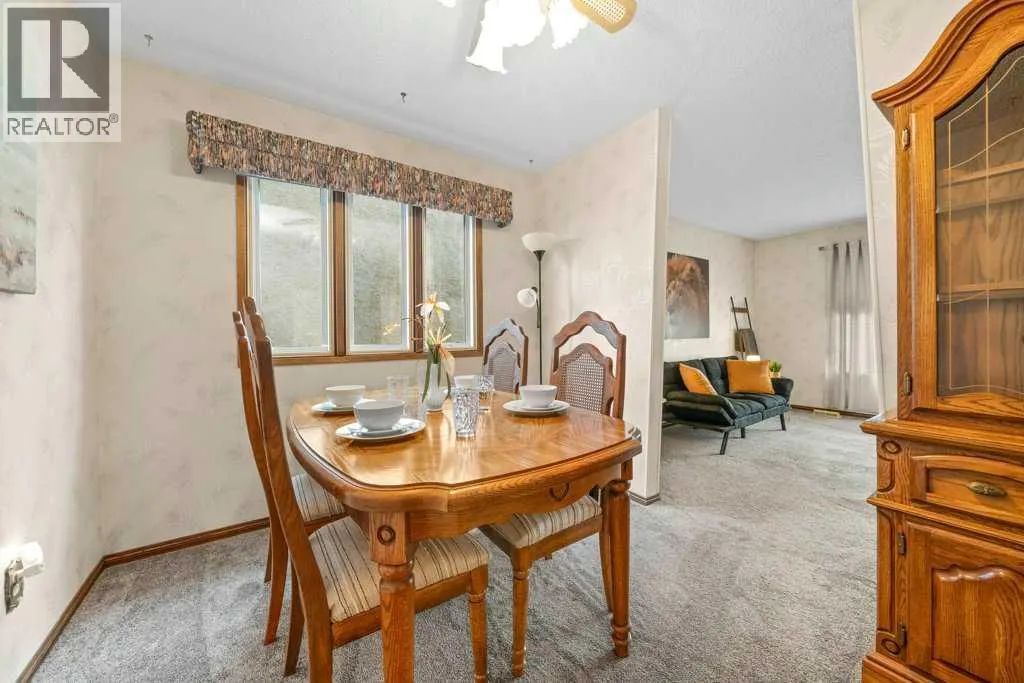
| Flooring Type | Carpeted, Linoleum |
| Living Area Range | 1163 |
| Bedrooms | 3 |
Exterior Features
| Structure | None |
|---|---|
| Landscape Features | Landscaped, Lawn |
| Exterior Finish | Brick, Stone, Vinyl siding |
| Fence Type | Fence |
Room Details
| Room | Dimensions | Level | Flooring | Details |
|---|---|---|---|---|
| 2pc Bathroom | 5.00 Ft x 4.17 Ft | Main level | ||
| 4pc Bathroom | 6.58 Ft x 9.33 Ft | Main level | ||
| Bedroom | 9.67 Ft x 11.25 Ft | Main level | ||
| Dining room | 12.25 Ft x 8.83 Ft | Main level | ||
| Furnace | 38.25 Ft x 12.92 Ft | Basement | ||
| Kitchen | 9.25 Ft x 12.67 Ft | Main level | ||
| Living room | 18.92 Ft x 13.33 Ft | Main level | ||
| Primary Bedroom | 11.92 Ft x 14.08 Ft | Main level | ||
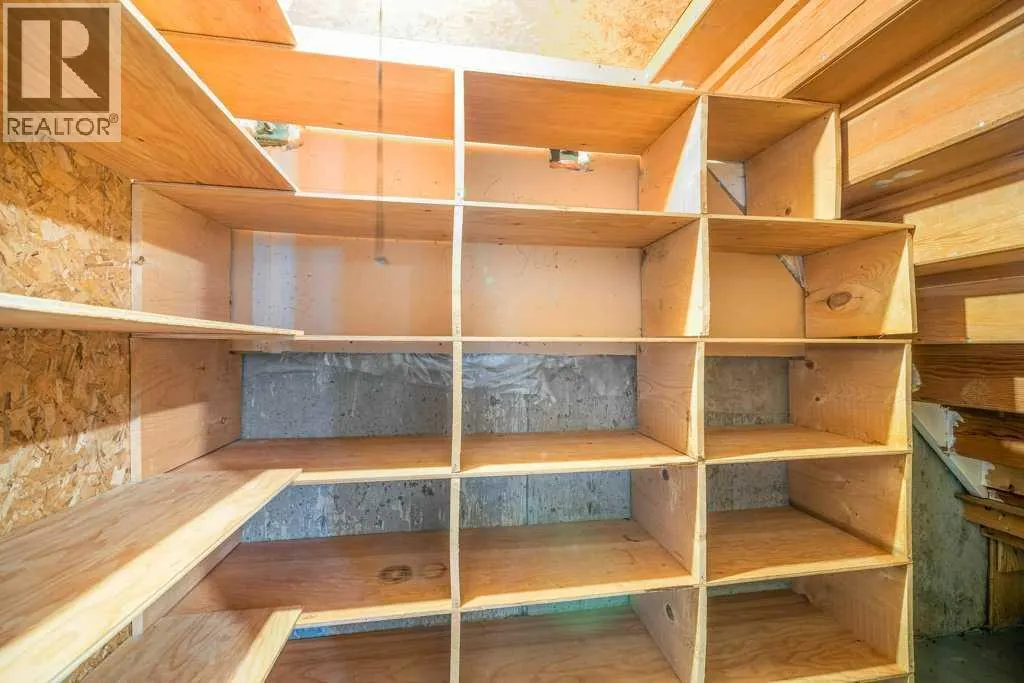
| Storage | 38.25 Ft x 14.75 Ft | Basement |
Amenities
- Views
- New Construction
- Adult 55+
- Lease To Own
- No Strata Fees
- Furnished
- Primary On Main
- Air Conditioning
- Seller Finance
- Green
- Fixer Upper
- Horse
- Golf
- Fireplace
- Deck
- Garage
- Basement
- Pool

Property vs Single Family Average in T1B 1M3
Price
Year Built
In The Neighbourhood
Medicine Hat
$ 599,900
- Type
- Single Family
- Size
- 1,490 SqFt
- Rooms
- 5 Beds + 3 Baths
SOURCE 1 REALTY CORP.
Medicine Hat
$ 449,900
- Type
- Single Family
- Size
- 1,222 SqFt
- Rooms
- 3 Beds + 2.5 Baths
RIVER STREET REAL ESTATE
