

Address
423 Taracove Estate Drive Ne, Calgary, AB
Price
$ 734,900
Property Attributes
- ID#A2345068
- TypeSingle Family
- Listing Status Active
- MunicipalityCalgary
- CityCalgary
- AreaTaradale
- NeighbourhoodTaradale
- Postal CodeT3J 4S8
- Style
- Year Built2001
- Price$ 734,900
- Bedrooms4+2
- Bathrooms4
- Half Bathrooms0
- Sqr Footage2217
Data Source:
Canadian Real Estate Association (CREA)
Property Description
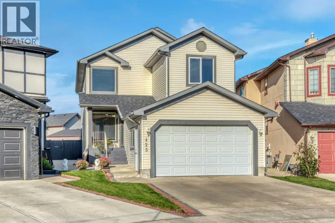
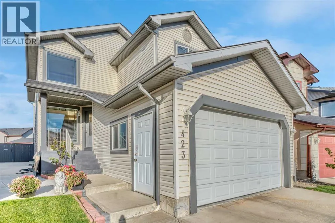
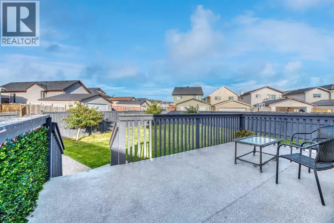
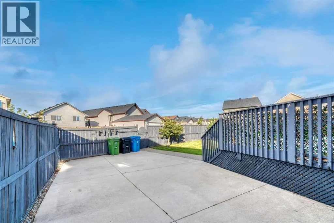
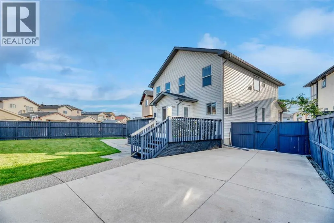
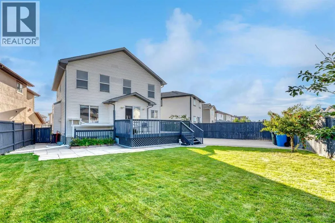
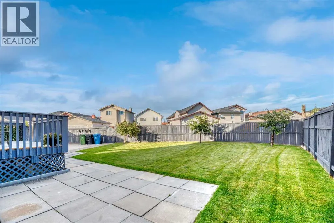
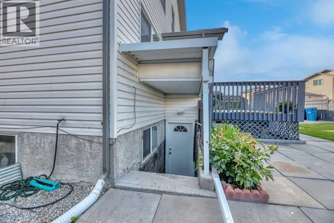
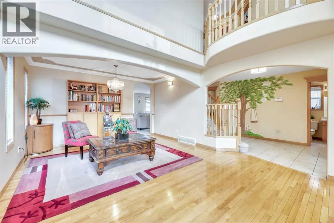
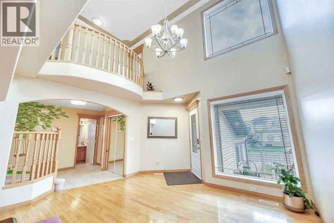
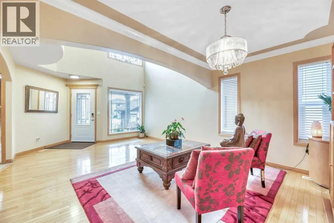
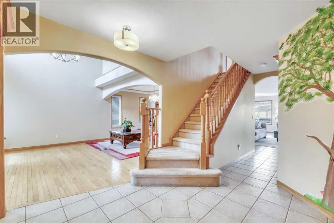
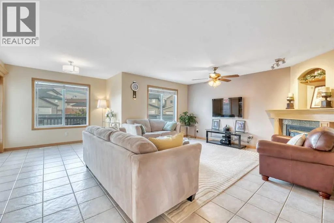
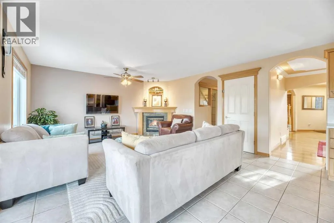
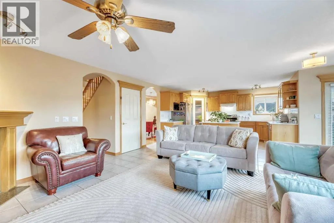
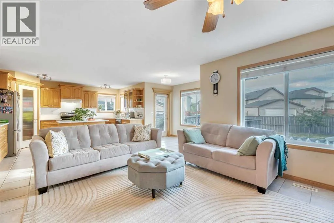
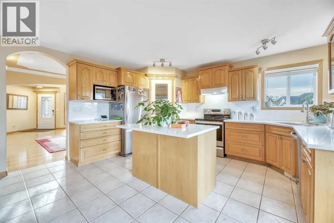
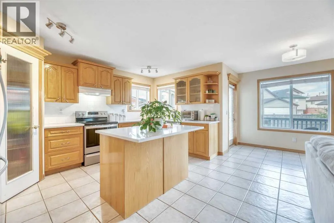
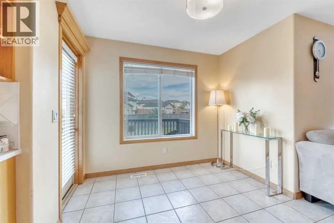
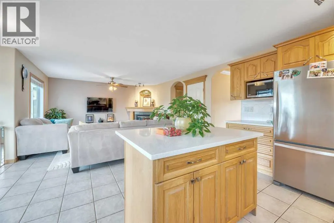
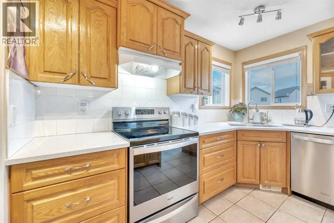
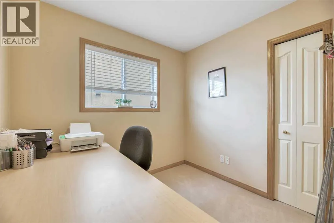
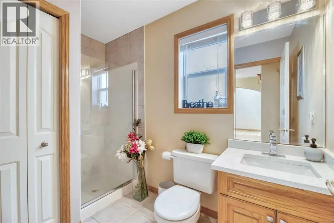
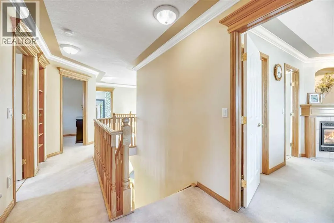
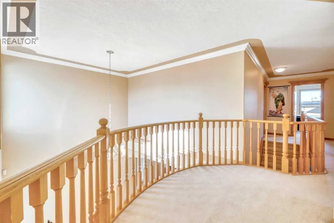
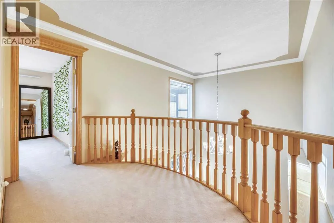
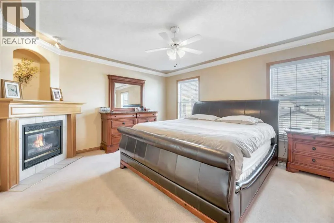
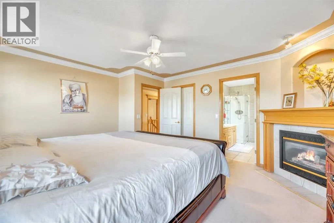
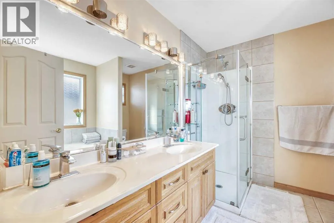
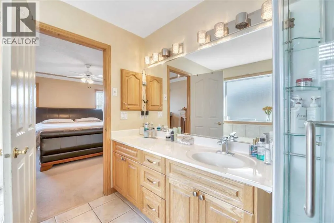
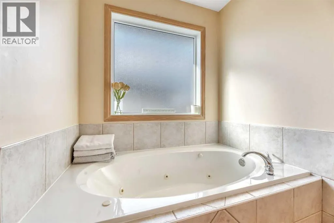
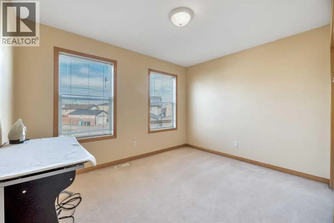
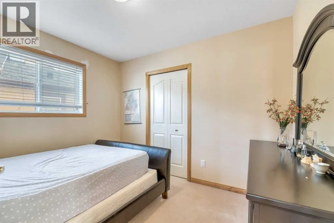
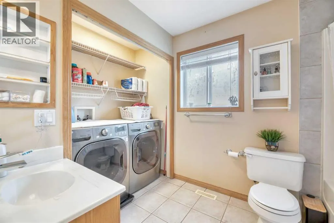
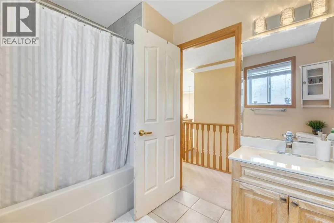
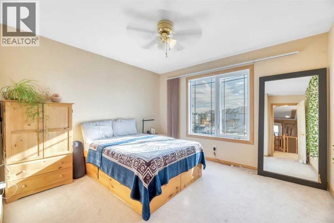
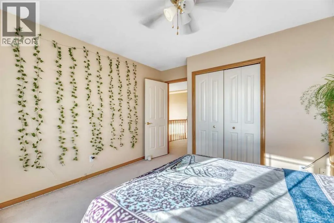
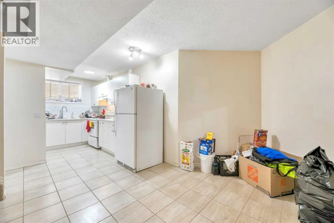
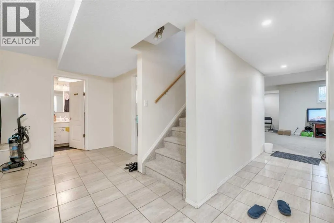
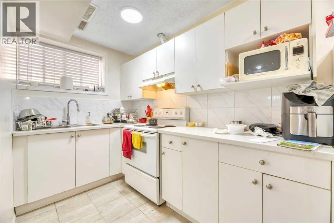
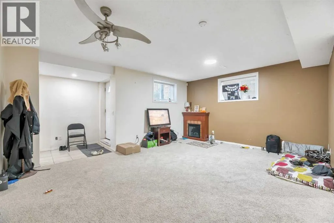
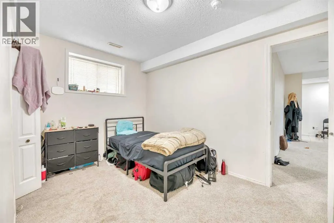
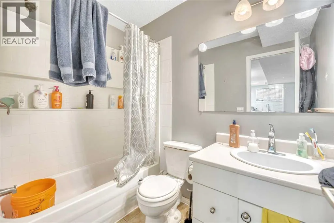
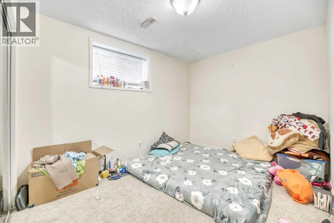
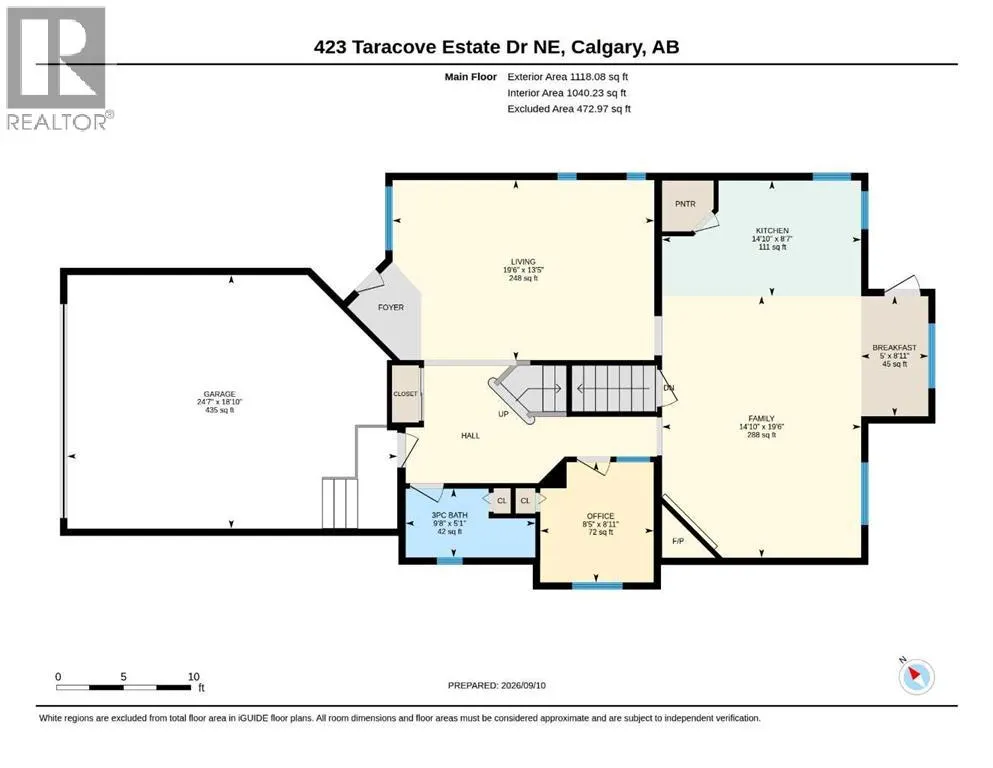
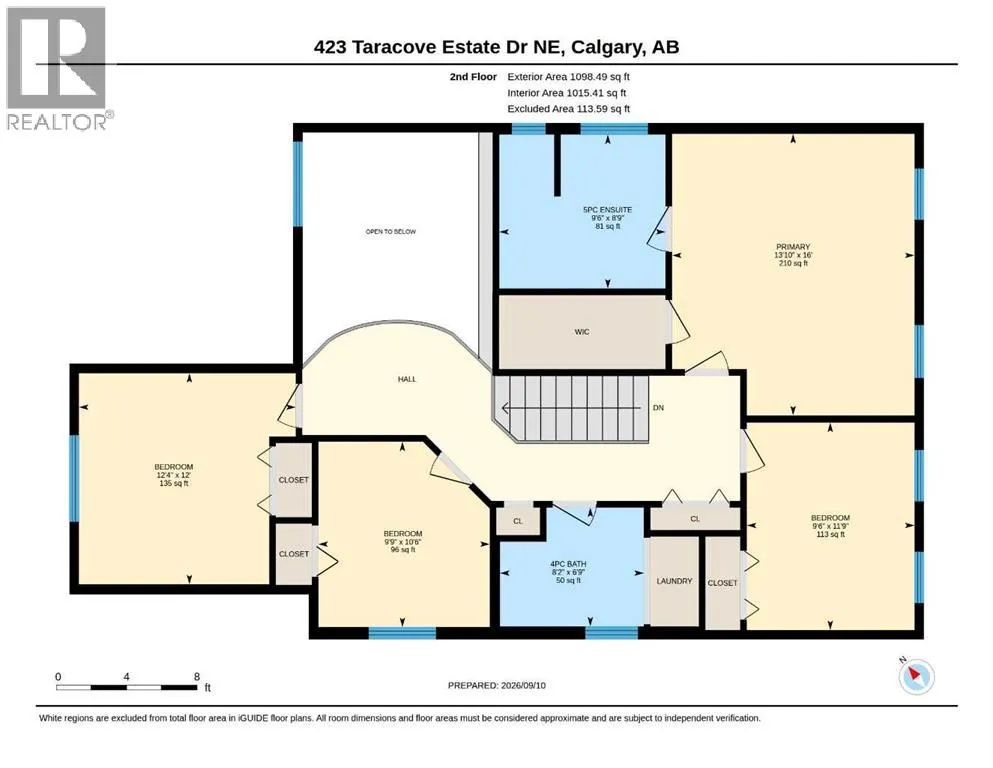
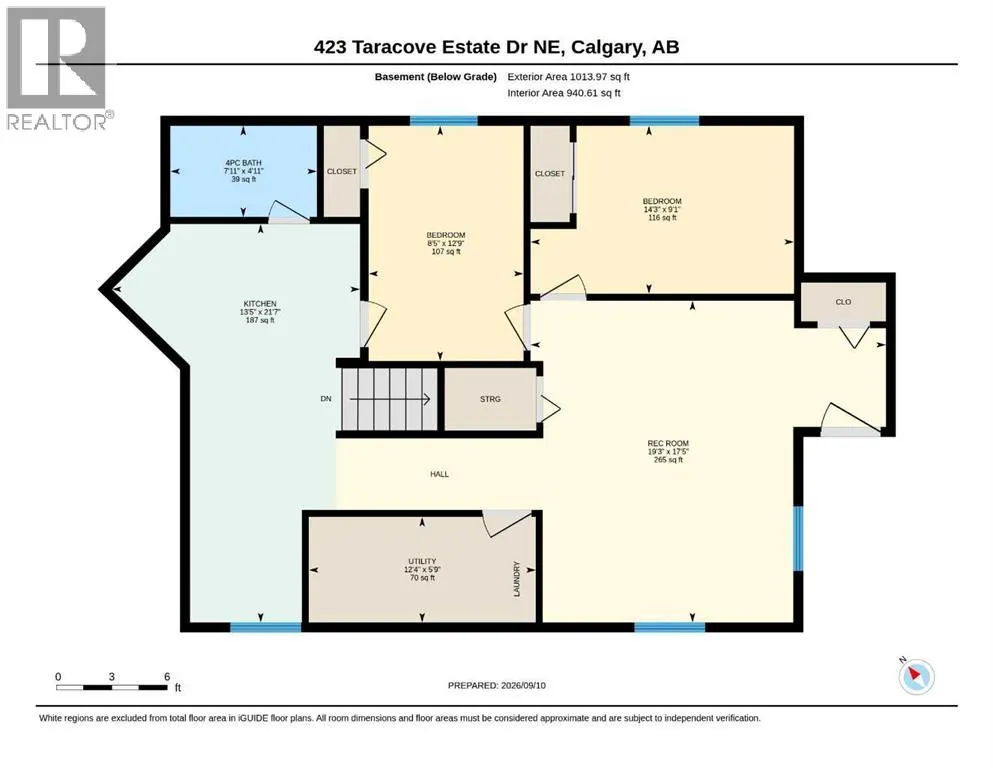
Stunning custom-built 2-storey home offering an impressive 6 bedrooms and 4 bathrooms in the highly desirable community of Taravista. Thoughtfully designed with exceptional space, functionality, and timeless appeal, this beautiful home is ideal for a growing or extended family.The main floor welcomes you with a spectacular open-to-above living room, creating a bright and grand first impression, along with a spacious family room featuring a cozy gas fireplace, a private office/den, and a convenient 3-piece bathroom. Elegant hardwood flooring and ceramic tile add warmth, style, and durability throughout the main level.Upstairs features 4 spacious bedrooms, including an impressive primary retreat complete with its own gas fireplace and luxurious 5-piece ensuite. The fully developed legal basement provides excellent additional living space with 2 bedrooms and a generous recreation room, making it ideal for extended family, guests, or additional rental potential.Step outside to a beautifully landscaped backyard featuring a spacious deck, perfect for relaxing or entertaining. The property also offers a dedicated RV parking pad, a paved back alley, and excellent outdoor functionality. Numerous upgrades and thoughtful details throughout make this a truly exceptional opportunity.Pride of ownership is evident throughout this remarkable home. An outstanding combination of space, style, comfort, and versatility in one of Taravista's sought-after locations. This is a home you will be proud to own—don't miss it! Book your private showing today. (id:7434)
General Features
| Features | Back lane |
|---|---|
| Property Type | Single Family |
| Zoning Description | Residential - Low Density Mixed Housing (R-G) |
| CommunityName | Taradale |
| Amenities | Park, Schools, Shopping |
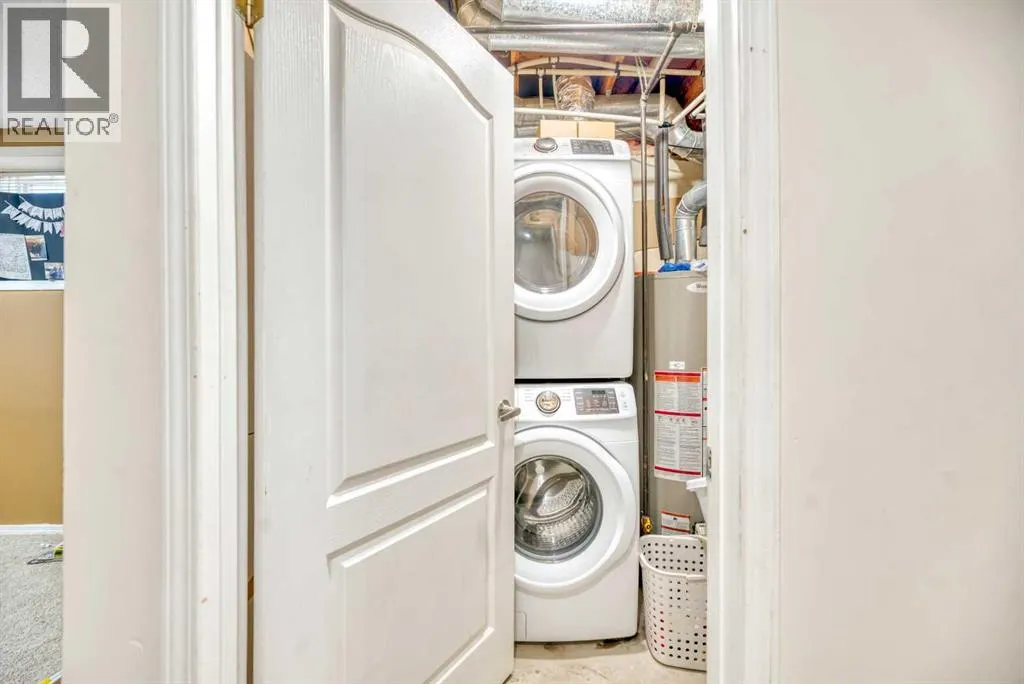
| Building Appliances | Refrigerator, Dishwasher, Stove, Hood Fan, Window Coverings, Garage door opener, Washer/Dryer Stack-Up |
| Building Basement Features | Separate entrance, Suite |
| Building Cooling Type | None |
| Parking Space Total | 4 |
| Foundation Type | Poured Concrete |
| Building Type | House |
| Ownership Type | Freehold |
| Building.StoriesTotal | 2 |
Interior Features
| Building Fireplace Present | True |
|---|---|
| Building Fireplace Total | 2 |
| Building Heating Type | Forced air |
| Building Heating Fuel | Natural gas |
| Basement Development | Finished |
| Basement Type | Full (Finished) |
| Construction Material | Wood frame |
| Construction Style Attachment | Detached |
| Flooring Type | Carpeted, Hardwood, Tile |
| Living Area Range | 2217 |
| Bedrooms | 4+2 |
Exterior Features
| Structure | Deck |
|---|---|
| Land Amenities | Park, Schools, Shopping |
| Landscape Features | Landscaped |
| Fence Type | Fence |
Room Details
| Room | Dimensions | Level | Flooring | Details |
|---|---|---|---|---|
| 3pc Bathroom | 5.08 Ft x 9.67 Ft | Main level | ||
| 4pc Bathroom | 8.17 Ft x 6.75 Ft | Lower level | ||
| 5pc Bathroom | 9.50 Ft x 8.75 Ft | Second level | ||
| Bedroom | 14.25 Ft x 9.08 Ft | Lower level | ||
| Breakfast | 8.92 Ft x 5.00 Ft | Main level | ||
| Family room | 19.50 Ft x 14.83 Ft | Main level | ||
| Furnace | 12.33 Ft x 5.75 Ft | Lower level | ||
| Kitchen | 14.83 Ft x 8.58 Ft | Main level | ||
| Living room | 19.50 Ft x 13.42 Ft | Main level | ||
| Office | 8.92 Ft x 8.42 Ft | Main level | ||
| Primary Bedroom | 16.00 Ft x 13.83 Ft | Second level | ||
| Recreational, Games room | 19.25 Ft x 17.42 Ft | Lower level |
Amenities
- Views
- New Construction
- Adult 55+
- Lease To Own
- No Strata Fees
- Furnished
- Primary On Main
- Air Conditioning
- Seller Finance
- Green
- Fixer Upper
- Horse
- Golf
- Fireplace
- Deck
- Garage
- Basement
- Pool

Property vs Single Family Average in T3J 4S8
Price
Year Built
In The Neighbourhood
Calgary
$ 494,900
- Type
- Single Family
- Size
- 1,081 SqFt
- Rooms
- 3 Beds + 1.5 Baths
Prep Ultra Realty Ltd.
Calgary
$ 560,000
- Type
- Single Family
- Size
- 1,598 SqFt
- Rooms
- 5 Beds + 3.5 Baths
Century 21 Bravo Realty
Calgary
$ 595,000
- Type
- Single Family
- Size
- 1,375 SqFt
- Rooms
- 3 Beds + 3.5 Baths
Prep Ultra Realty Ltd.
Calgary
$ 529,900
- Type
- Single Family
- Size
- 1,372 SqFt
- Rooms
- 5 Beds + 3 Baths
RE/MAX Realty Professionals
Open House
Calgary
$ 729,999
- Type
- Single Family
- Size
- 1,748 SqFt
- Rooms
- 6 Beds + 3.5 Baths
Insta Realty
