













Address
76 Valley Creek Crescent Nw, Calgary, AB
Price
$ 998,000
Property Attributes
- ID#A2346014
- TypeSingle Family
- Listing Status Active
- MunicipalityCalgary
- CityCalgary
- AreaValley Ridge
- NeighbourhoodValley Ridge
- Postal CodeT3B 5V3
- Style
- Year Built1999
- Price$ 998,000
- Bedrooms3+2
- Bathrooms3
- Half Bathrooms1
- Sqr Footage2390
Data Source:
Canadian Real Estate Association (CREA)
Property Description
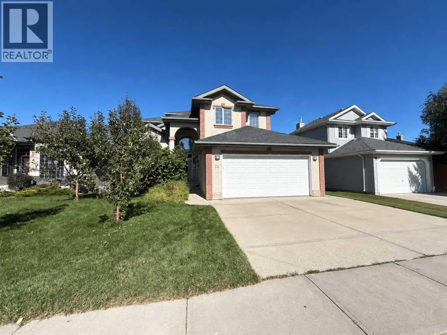
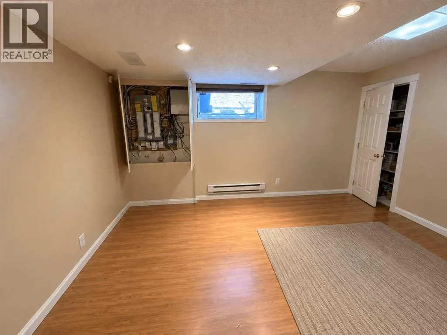
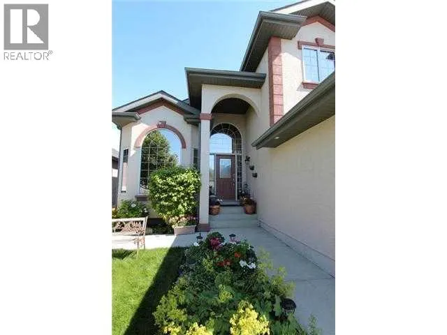
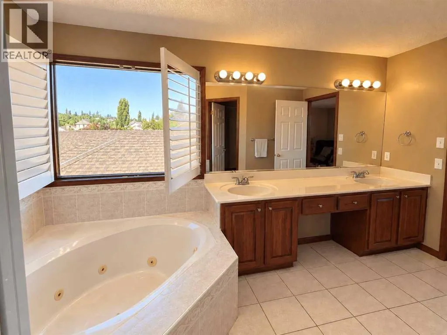
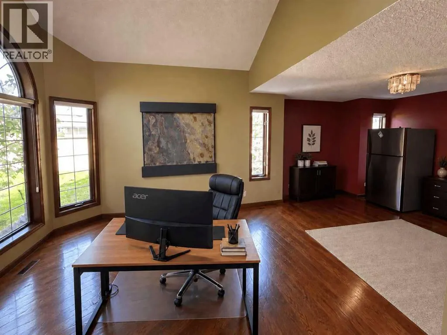
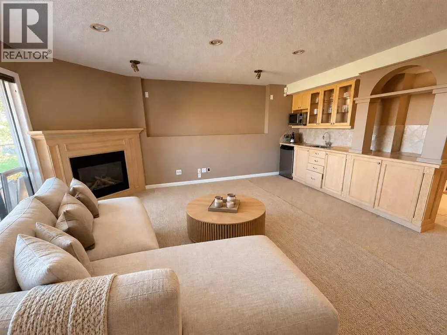
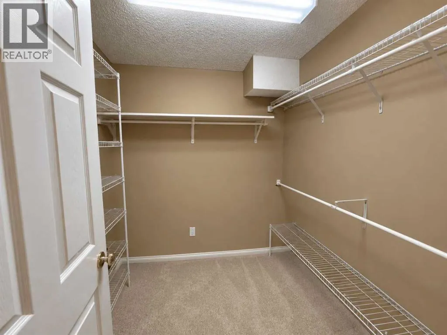
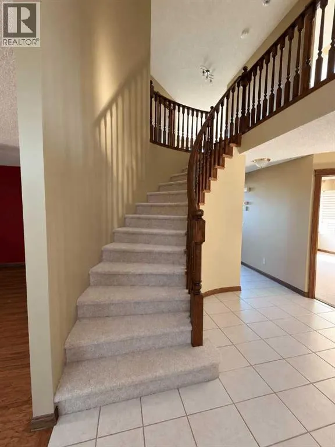
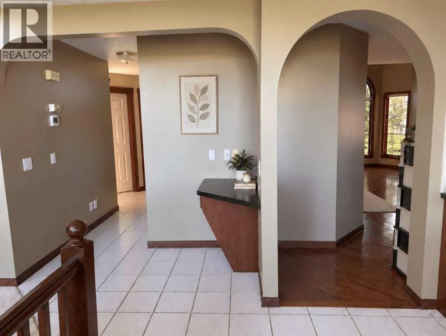
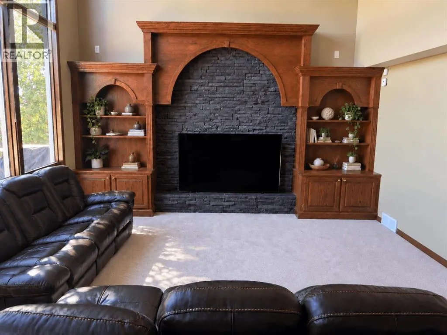
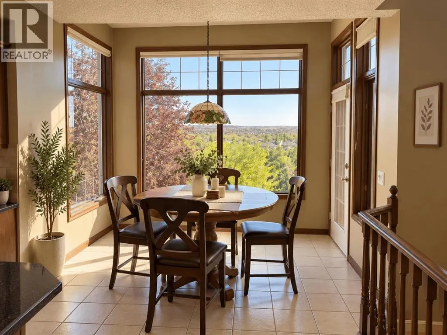
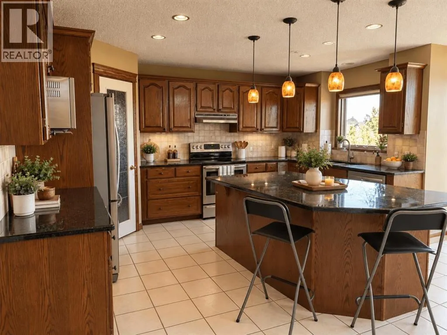
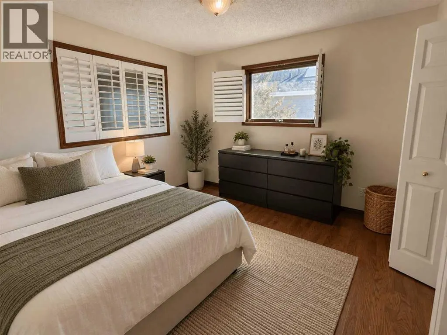
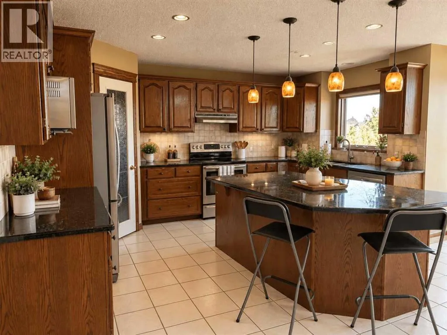
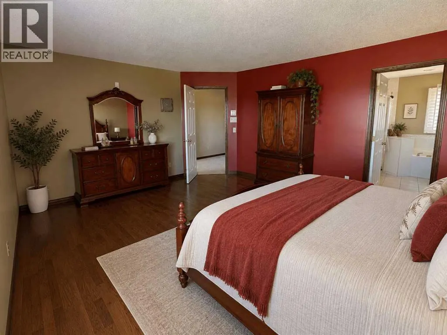
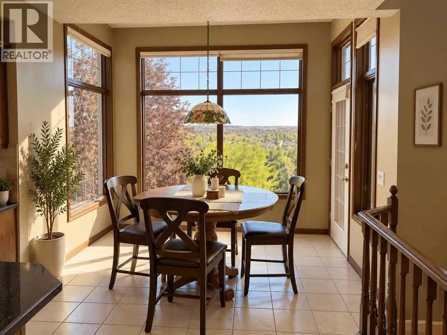
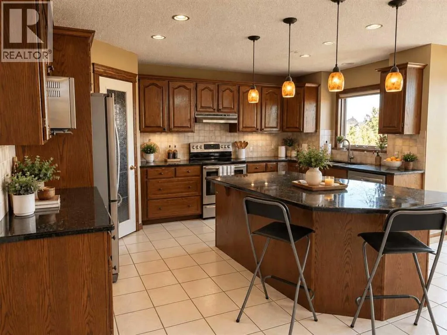
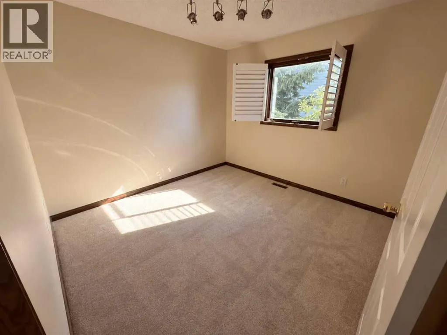
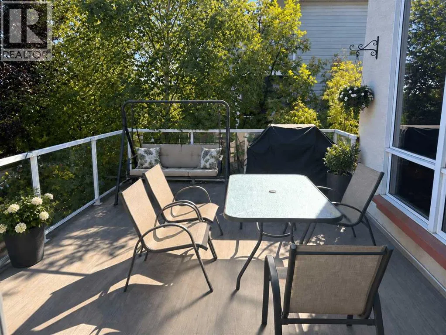
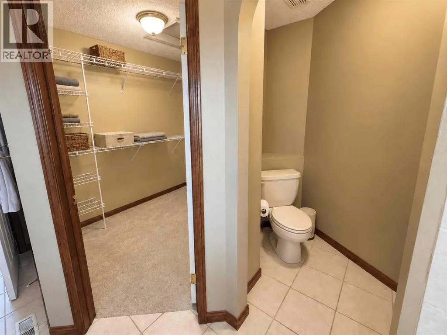
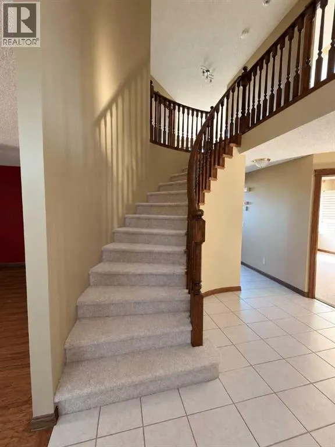
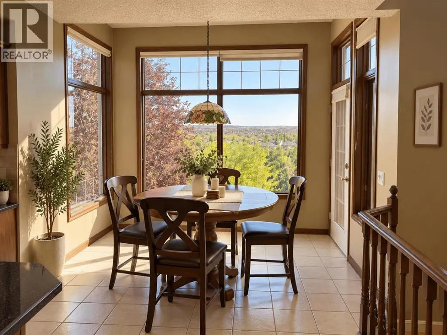
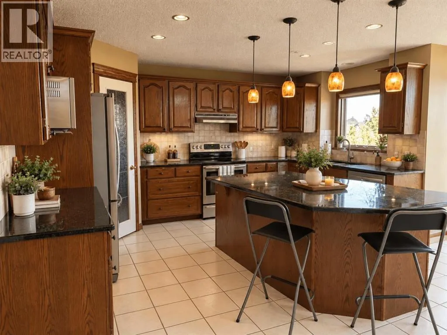
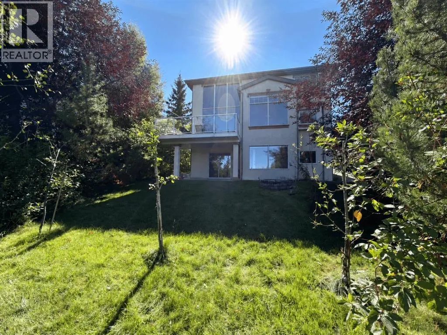
EXECUTIVE RAVINE HOME | 3,500+ SQ. FT. | MILLION-DOLLAR VIEWS | WALKOUT BASEMENT**76 Valley Creek Crescent NW** — A spectacular **custom-built Cardel executive home** offering **3,500+ sq. ft. of beautifully developed living space** on a private ravine lot with breathtaking views! "OPEN HOUSE THIS WEEKEND FROM : 2:00PM to 5:00 PM? **FEATURES YOU'LL LOVE:*** **3,500+ sq. ft. of developed living space*** **Custom-built Cardel home*** **Private ravine lot with incredible views*** **Fully developed walkout basement*** 4–5 bedroom potential* Spacious gourmet kitchen with **granite countertops & oversized island*** Bright breakfast nook overlooking the ravine* Dramatic **vaulted-ceiling family room*** Floor-to-ceiling windows* Beautiful fireplace* Hardwood flooring* Main-floor den/office* Spacious primary retreat with **5-piece ensuite & walk-in closet*** Basement recreation room with **wet bar*** Additional room ideal for office, gym, or bedroom* Central A/C* Upgraded lighting* Oversized rear deck* Beautifully landscaped, low-maintenance yard* Exceptional privacy and outdoor living INCREDIBLE RAVINE SETTINGEnjoy your morning coffee or evening gatherings from the **oversized rear deck**, surrounded by peaceful ravine views and natural beauty.The **fully developed walkout basement** provides excellent flexibility for extended family, guests, or additional living space.This is more than just a house — it's an **executive home with space, views, privacy, and a spectacular setting**.?? **Priced for a quick sale — don't miss this rare ravine opportunity!**?? **76 Valley Creek Crescent NW****Book your private viewing today!** (id:7434)
General Features
| Features | See remarks, Other, Wet bar, No Animal Home, No Smoking Home, Gas BBQ Hookup |
|---|---|
| Community Features | Golf Course Development |
| Property Type | Single Family |
| Zoning Description | R-CG |
| CommunityName | Valley Ridge |
| Amenities | Golf Course, Park, Schools, Shopping |
| Building Appliances | Refrigerator, Stove, Microwave, See remarks, Window Coverings, Washer & Dryer |
| Building Basement Features | Separate entrance, Walk out |
| Building Cooling Type | See Remarks |
| Parking Space Total | 2 |
| Foundation Type | Poured Concrete |
| Building Type | House |
| Ownership Type | Freehold |
| Building.StoriesTotal | 2 |
Interior Features
| Building Fireplace Present | True |
|---|---|
| Building Fireplace Total | 1 |
| Building Heating Type | Other, Forced air |
| Building Heating Fuel | Natural gas |
| Basement Development | Finished |
| Basement Type | Full (Finished) |
| Construction Material | Wood frame |
| Construction Style Attachment | Detached |
| Flooring Type | Carpeted, Ceramic Tile |
| Living Area Range | 2390 |
| Bedrooms | 3+2 |
Exterior Features
| Structure | Deck, See Remarks |
|---|---|
| Land Amenities | Golf Course, Park, Schools, Shopping |
| Exterior Finish | See Remarks, Stucco |
| Fence Type | Fence |
Room Details
| Room | Dimensions | Level | Flooring | Details |
|---|---|---|---|---|
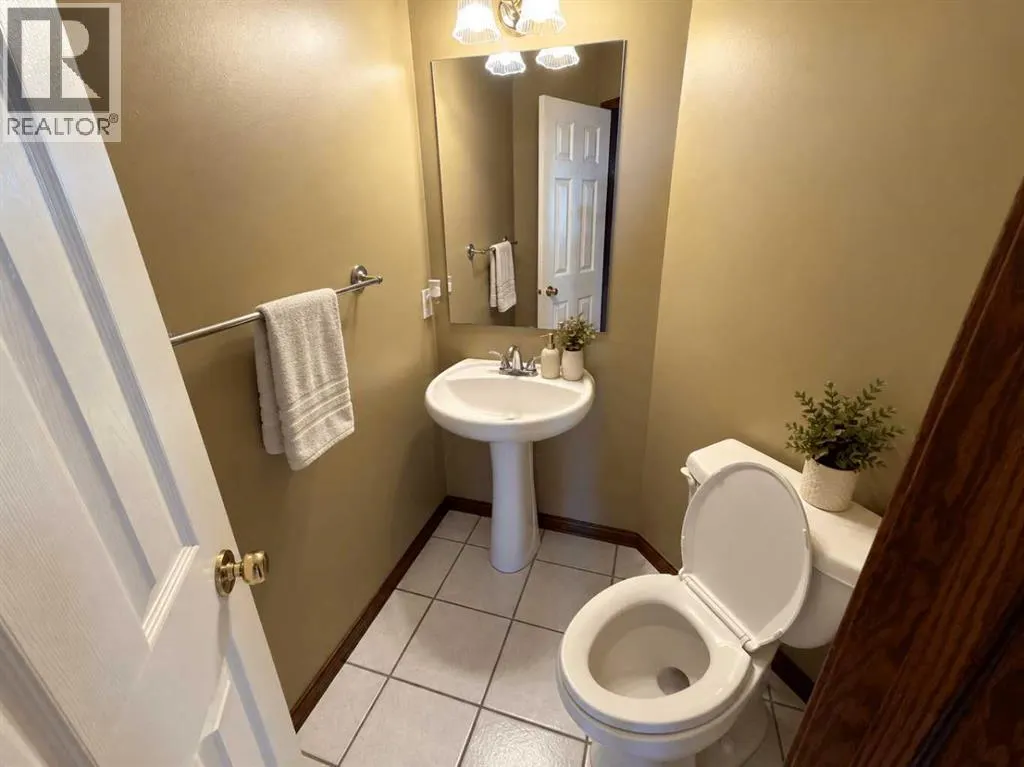
| 2pc Bathroom | Measurements not available | Main level | ||
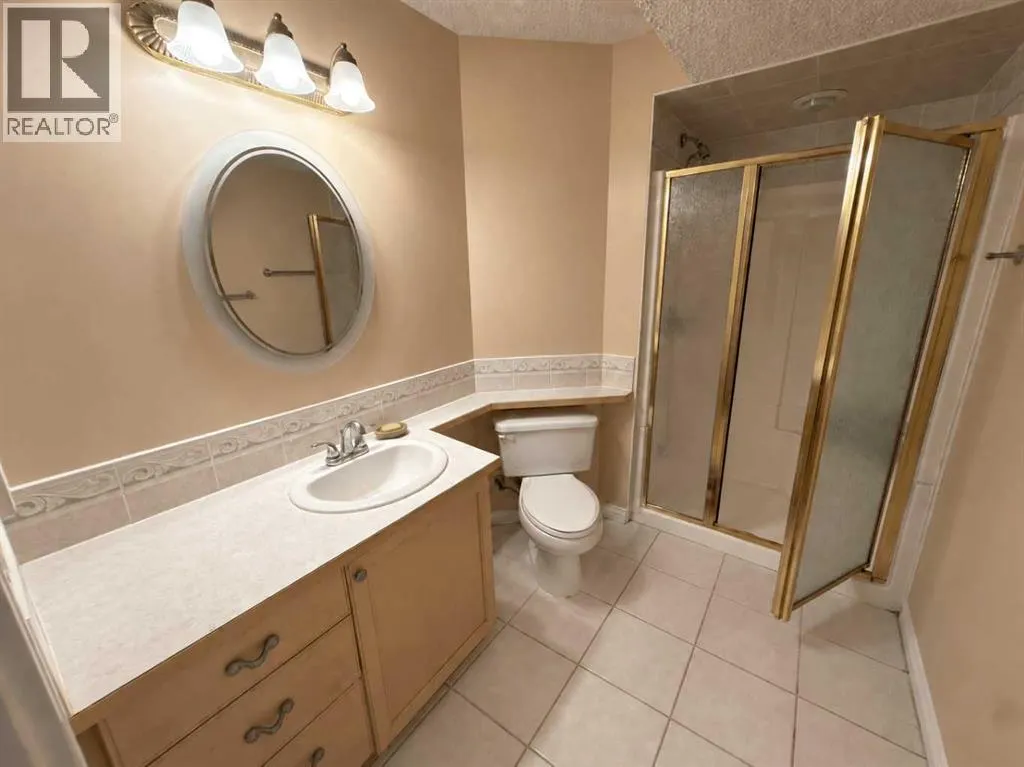
| 4pc Bathroom | Measurements not available | Basement | ||
| 5pc Bathroom | Measurements not available | Second level | ||
| Bedroom | 3.00 M x 2.50 M | Lower level | ||
| Den | 2.20 M x 3.30 M | Main level | ||
| Dining room | 3.20 M x 3.30 M | Main level | ||
| Family room | 4.60 M x 5.00 M | Main level | ||
| Kitchen | 5.40 M x 4.80 M | Main level | ||
| Living room | 4.30 M x 3.20 M | Main level | ||
| Media | 5.90 M x 4.50 M | Basement | ||
| Primary Bedroom | 5.50 M x 4.70 M | Second level |
Amenities
- Views
- New Construction
- Adult 55+
- Lease To Own
- No Strata Fees
- Furnished
- Primary On Main
- Air Conditioning
- Seller Finance
- Green
- Fixer Upper
- Horse
- Golf
- Fireplace
- Deck
- Garage
- Basement
- Pool

Property vs Single Family Average in T3B 5V3
Price
Year Built
In The Neighbourhood
Just Listed
Calgary
$ 875,000
- Type
- Single Family
- Size
- 2,154 SqFt
- Rooms
- 4 Beds + 3.5 Baths
Real Broker
Calgary
$ 998,800
- Type
- Single Family
- Size
- 1,605 SqFt
- Rooms
- 3 Beds + 3 Baths
RE/MAX House of Real Estate
Open House
Calgary
$ 1,100,000
- Type
- Single Family
- Size
- 2,557 SqFt
- Rooms
- 5 Beds + 3.5 Baths
eXp Realty
Blackfalds
$ 779,999
- Type
- Single Family
- Size
- 2,301 SqFt
- Rooms
- 5 Beds + 3.5 Baths
Century 21 Advantage
Blackfalds
$ 365,000
- Type
- Single Family
- Size
- 987 SqFt
- Rooms
- 4 Beds + 2 Baths
Realty Executives Alberta Elite
