













Address
2612 Signal Hill Drive Sw, Calgary, AB
Price
$ 1,130,000
Property Attributes
- ID#A2346252
- TypeSingle Family
- Listing Status Active
- MunicipalityCalgary
- CityCalgary
- AreaSignal Hill
- NeighbourhoodSignal Hill
- Postal CodeT3H 2T7
- Style
- Year Built1989
- Price$ 1,130,000
- Bedrooms4+2
- Bathrooms3
- Half Bathrooms1
- Sqr Footage2519
Data Source:
Canadian Real Estate Association (CREA)
Property Description
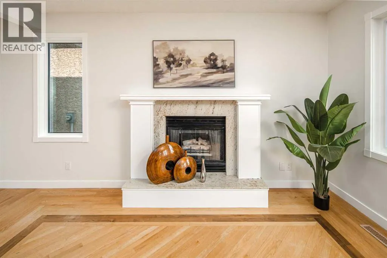
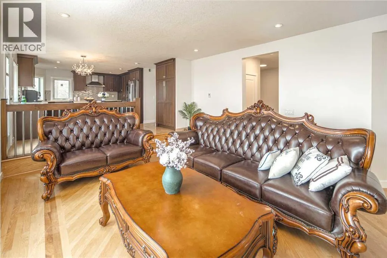
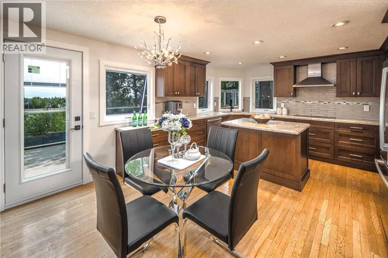
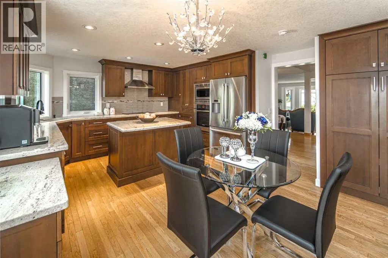
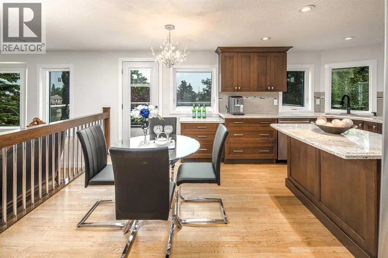
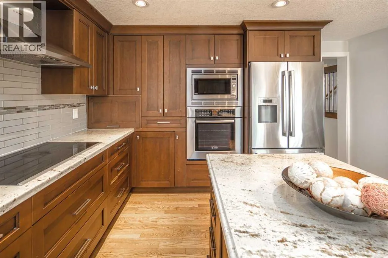
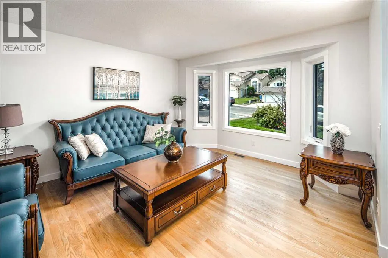
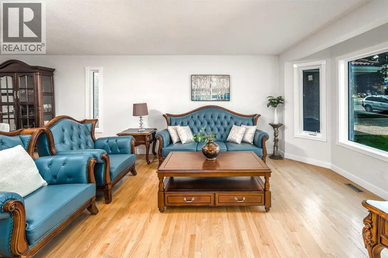
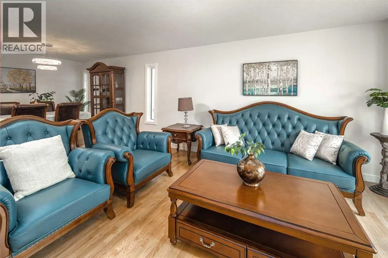
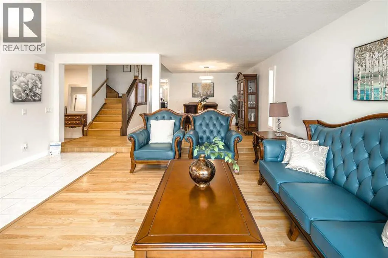
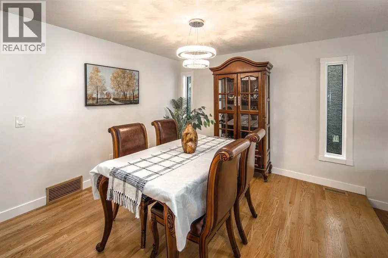
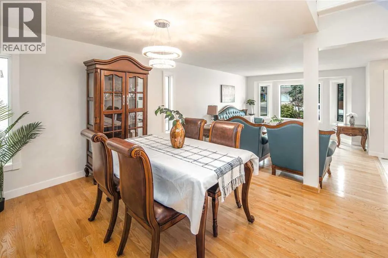
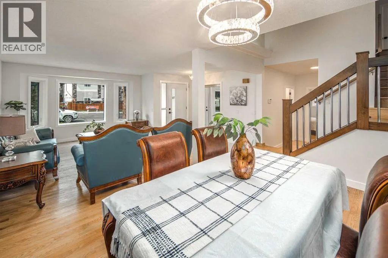
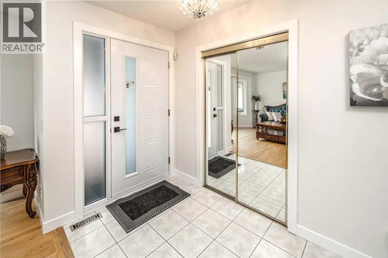
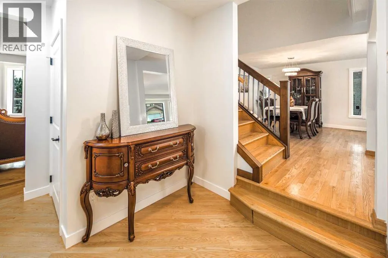
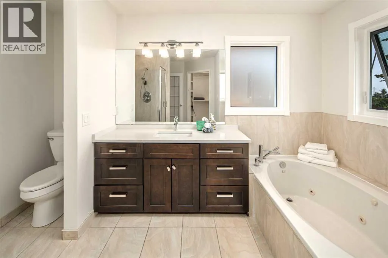
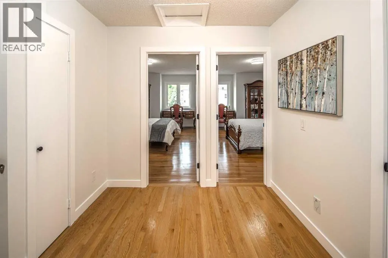
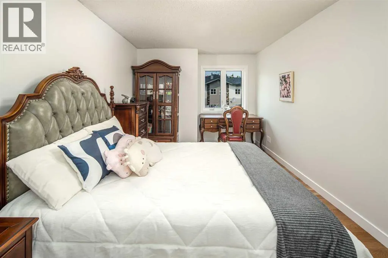
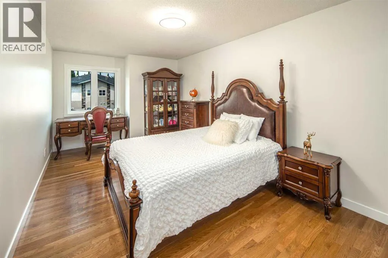
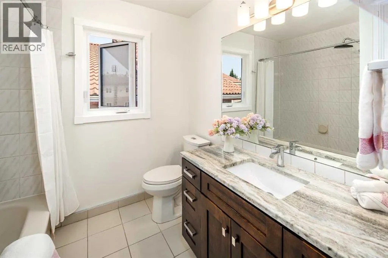
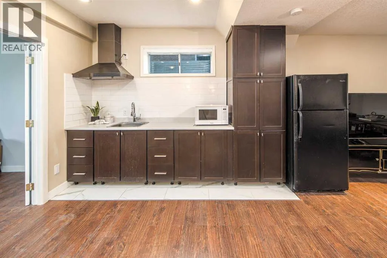
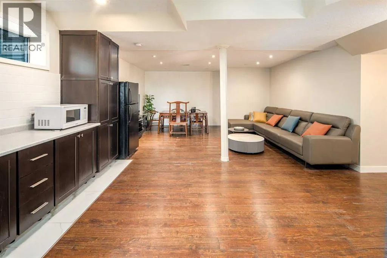
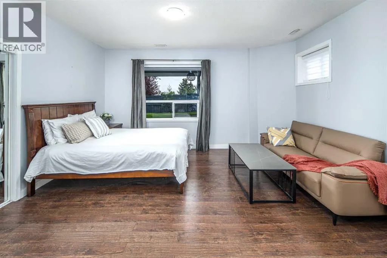
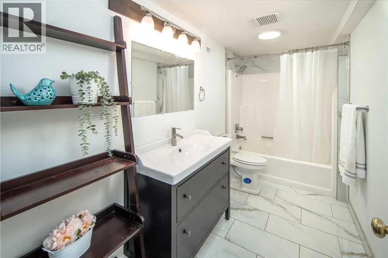
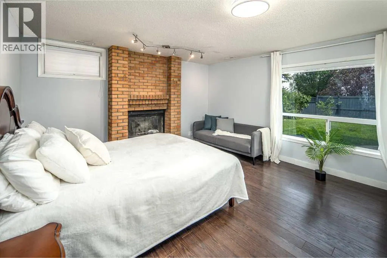
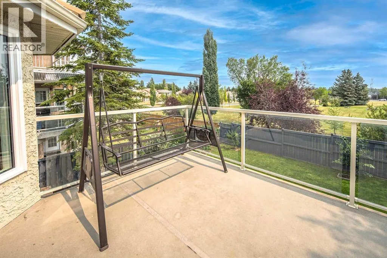
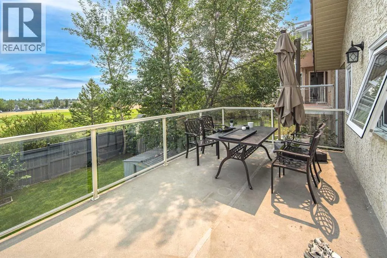
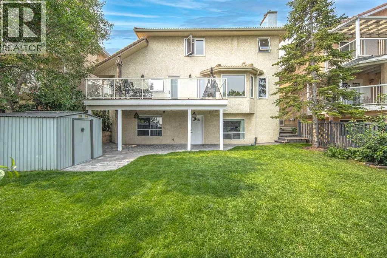
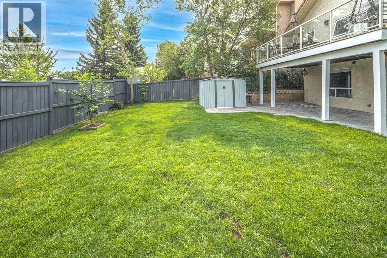
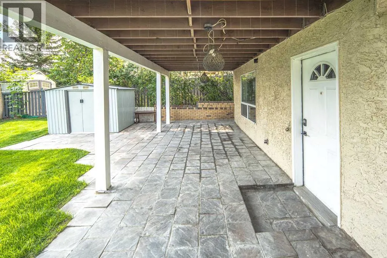
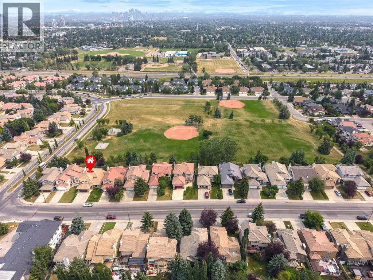
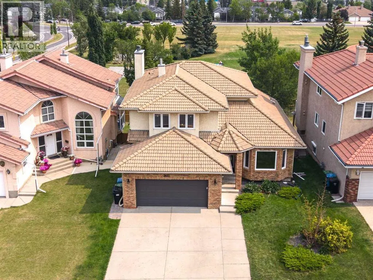
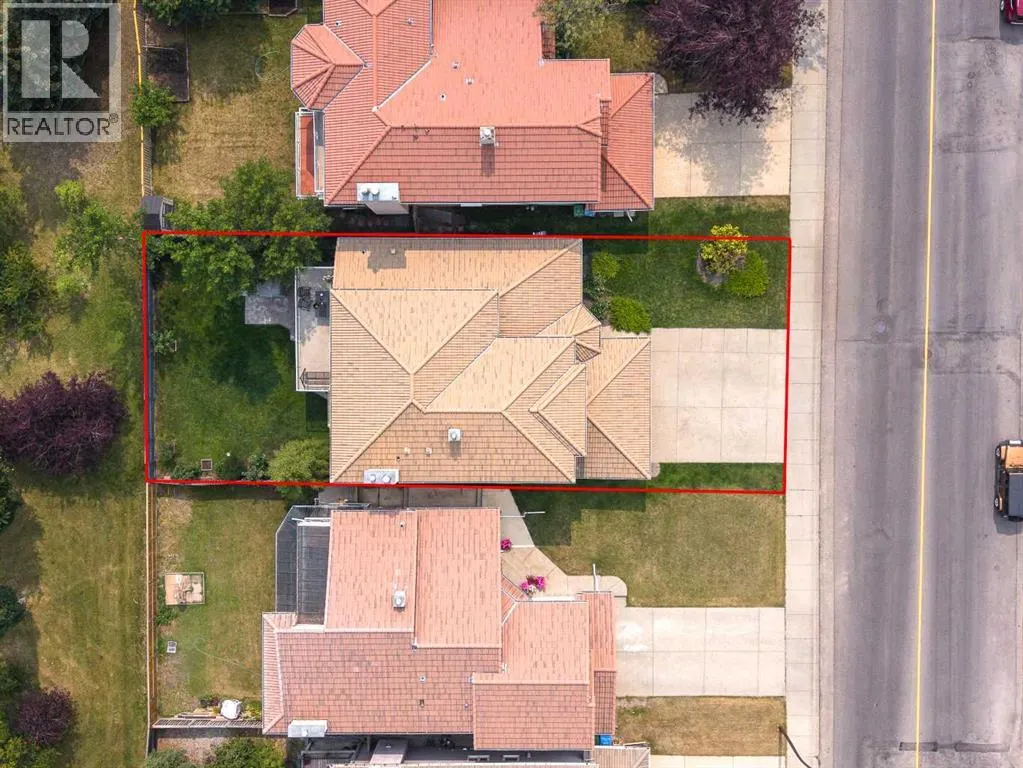
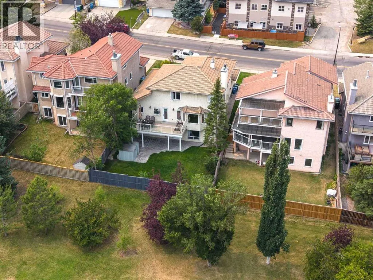
Open House Saturday, September 19, 1:00-4:00. Fully Renovated | Park & Green Space Views | Walk-Out | 6 Bedrooms | Mortgage Helper PotentialWelcome to this beautifully updated two-storey home backing onto a park and green space with unobstructed city skyline and spectacular sunrises. This bright, spacious home offers 6 bedrooms and a highly functional layout ideal for large or multi-generational families. Extensively updated in 2026 with City-permitted Poly-B replacement, triple-pane PVC windows with 25-year warranty, new front & rear doors, interior doors and trim, fresh paint throughout the main and upper floors, and new light fixtures. Additional updates include main-floor laundry (2025), furnace (2024), and hot water tank (2024). The main floor features a grand foyer, spacious living and dining areas, renovated kitchen with maple cabinetry, island and oversized granite counters, plus a family room overlooking the park and a flexible bedroom/den. Upstairs offers a generous primary suite with 4-piece ensuite and walk-in closet, plus two additional bedrooms. The fully finished walk-out basement adds 2 bedrooms, full bath, large recreation room and wet bar, offering excellent space for extended family, teenagers or potential mortgage-helper use. Two laundry setups add convenience. Enjoy a private backyard with panoramic, forever views and an unbeatable location just minutes to Sunterra Market, walking distance to Sirocco LRT, and close to schools, parks and amenities. (id:7434)
General Features
| Features | Wet bar, No neighbours behind, No Animal Home, No Smoking Home |
|---|---|
| Property Type | Single Family |
| Zoning Description | R-CG |
| CommunityName | Signal Hill |
| Amenities | Park, Schools, Shopping |
| Building Appliances | Washer, Refrigerator, Dishwasher, Stove, Dryer, Microwave, Oven - Built-In, Hood Fan, Window Coverings, Garage door opener |
| Building Basement Features | Walk out |
| Building Cooling Type | None |
| Parking Space Total | 4 |
| Foundation Type | Poured Concrete |
| Building Type | House |
| Ownership Type | Freehold |
| Building.StoriesTotal | 2 |
Interior Features
| Building Fireplace Present | True |
|---|---|
| Building Fireplace Total | 2 |
| Building Heating Fuel | Natural gas |
| Basement Development | Finished |
| Basement Type | Full (Finished) |
| Construction Style Attachment | Detached |
| Flooring Type | Hardwood, Laminate, Tile |
| Living Area Range | 2519 |
| Bedrooms | 4+2 |
Exterior Features
| Structure | Deck |
|---|---|
| Land Amenities | Park, Schools, Shopping |
| Landscape Features | Landscaped |
| Exterior Finish | Brick, Stucco, Wood siding |
| Fence Type | Fence |
Room Details
| Room | Dimensions | Level | Flooring | Details |
|---|---|---|---|---|
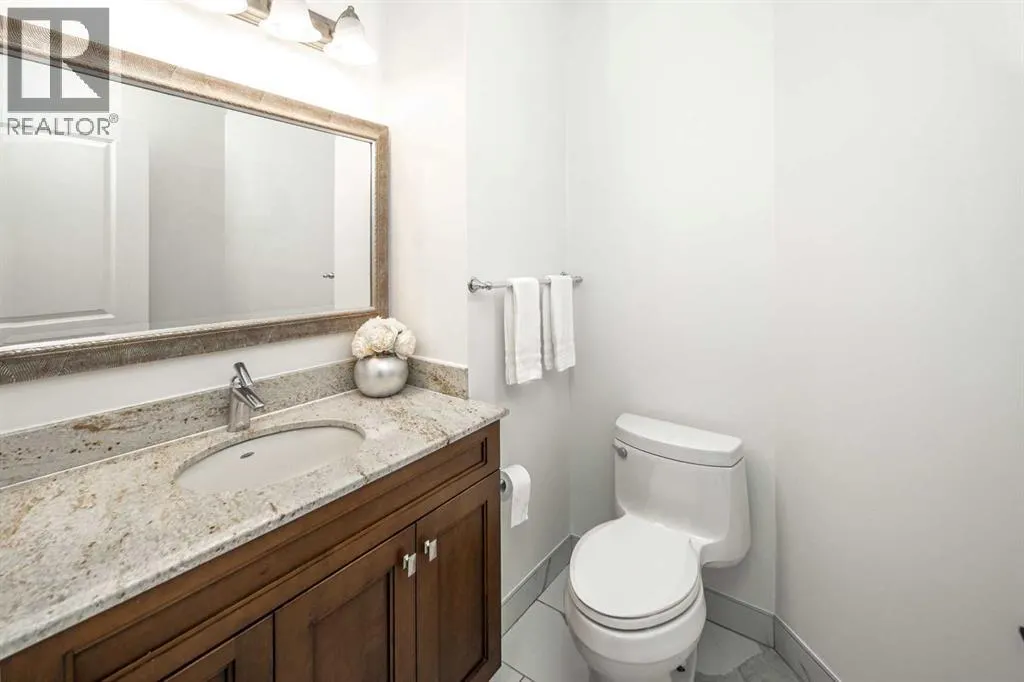
| 2pc Bathroom | 5.83 Ft x 5.83 Ft | Main level | ||
| 4pc Bathroom | 8.50 Ft x 12.25 Ft | Upper Level | ||
| Bedroom | 17.67 Ft x 10.08 Ft | Upper Level | ||
| Dining room | 13.83 Ft x 10.58 Ft | Main level | ||
| Family room | 21.00 Ft x 14.00 Ft | Main level | ||
| Kitchen | 9.83 Ft x 11.83 Ft | Main level | ||
| Laundry room | 5.50 Ft x 8.17 Ft | Main level | ||
| Living room | 15.92 Ft x 12.50 Ft | Main level | ||
| Other | 13.17 Ft x 3.17 Ft | Basement | ||
| Primary Bedroom | 13.92 Ft x 13.83 Ft | Upper Level | ||
| Recreational, Games room | 12.08 Ft x 10.75 Ft | Basement |
Amenities
- Views
- New Construction
- Adult 55+
- Lease To Own
- No Strata Fees
- Furnished
- Primary On Main
- Air Conditioning
- Seller Finance
- Green
- Fixer Upper
- Horse
- Golf
- Fireplace
- Deck
- Garage
- Basement
- Pool

Property vs Single Family Average in T3H 2T7
Price
Year Built
In The Neighbourhood
Open House
Calgary
$ 799,000
- Type
- Single Family
- Size
- 1,906 SqFt
- Rooms
- 3 Beds + 2.5 Baths
RE/MAX Realty Professionals
Calgary
$ 1,150,000
- Type
- Single Family
- Size
- 2,255 SqFt
- Rooms
- 4 Beds + 3.5 Baths
Royal LePage Benchmark
Open House
Calgary
$ 749,900
- Type
- Single Family
- Size
- 1,712 SqFt
- Rooms
- 3 Beds + 2.5 Baths
RE/MAX House of Real Estate
Open House
Calgary
$ 879,000
- Type
- Single Family
- Size
- 2,095 SqFt
- Rooms
- 4 Beds + 3.5 Baths
RE/MAX First
Calgary
$ 775,000
- Type
- Single Family
- Size
- 1,863 SqFt
- Rooms
- 5 Beds + 3.5 Baths
Sotheby's International Realty Canada
Calgary
$ 1,049,900
- Type
- Single Family
- Size
- 2,072 SqFt
- Rooms
- 6 Beds + 3.5 Baths
Century 21 Bamber Realty LTD.
Calgary
$ 1,049,000
- Type
- Single Family
- Size
- 1,896 SqFt
- Rooms
- 5 Beds + 3 Baths
Century 21 Bravo Realty
Open House
Calgary
$ 1,999,999
- Type
- Single Family
- Size
- 3,129 SqFt
- Rooms
- 5 Beds + 3.5 Baths
eXp Realty
