

















Address
45 Meadow Pointe Drive, Heritage Pointe, AB
Price
$ 1,450,000
Property Attributes
- ID#A2346270
- TypeSingle Family
- Listing Status Active
- MunicipalityHeritage Pointe
- CityHeritage Pointe
- AreaHeritage Pointe
- Postal CodeT1S 3M8
- StyleBungalow
- Year Built1994
- Price$ 1,450,000
- Bedrooms1+2
- Bathrooms2
- Half Bathrooms1
- Sqr Footage1950
- Lot Size1191.9 Acres
Data Source:
Canadian Real Estate Association (CREA)
Property Description
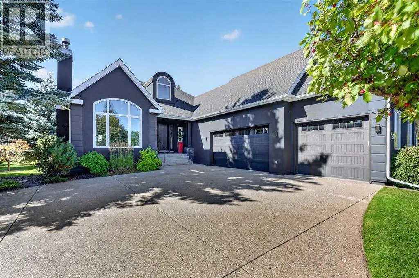
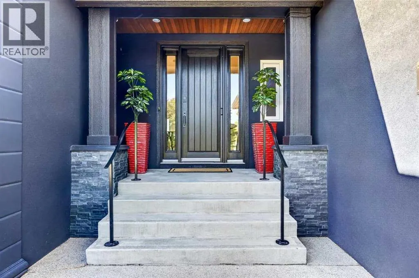
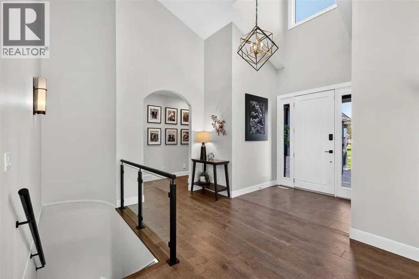
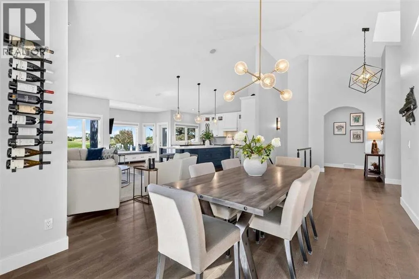
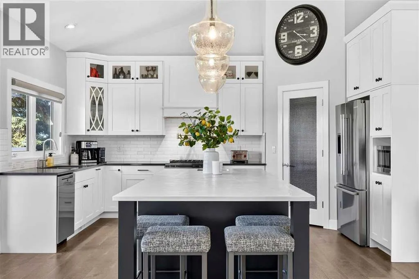
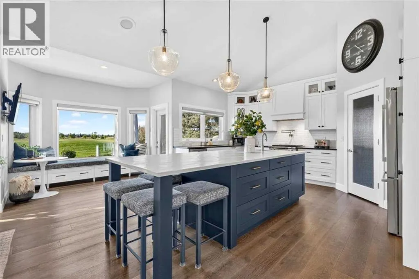
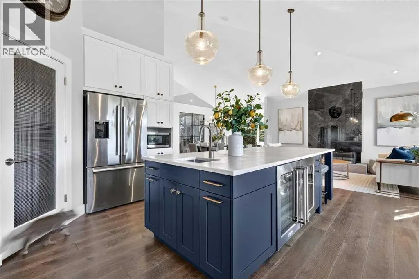
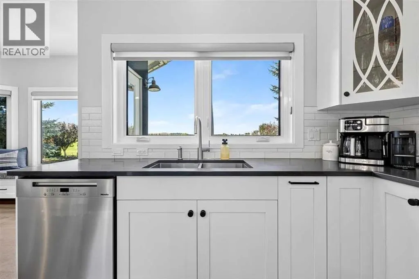
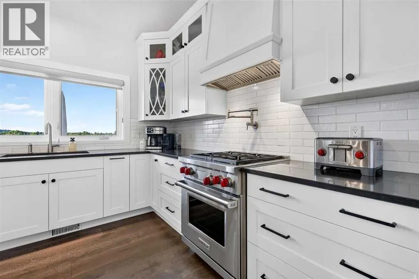
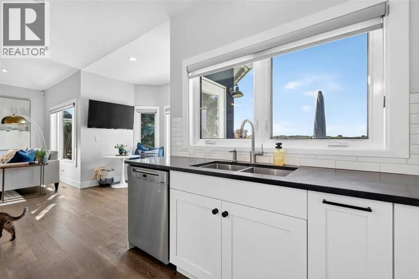
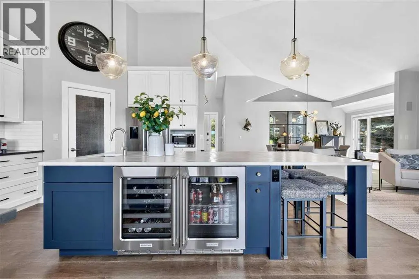
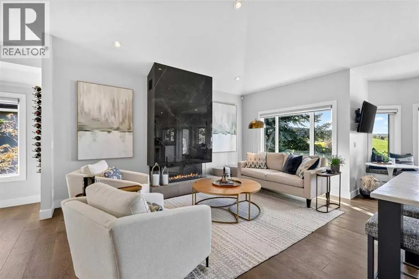
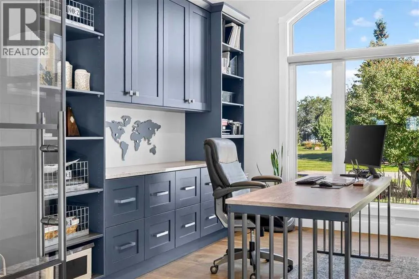
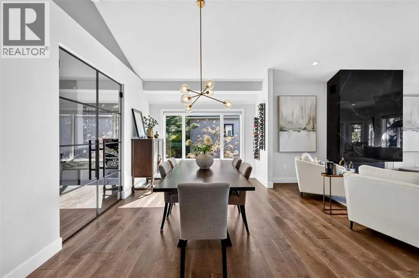
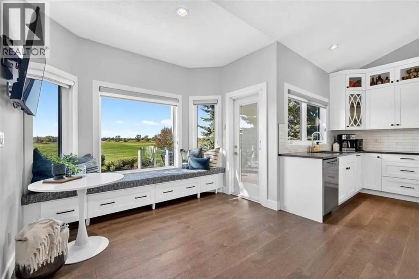
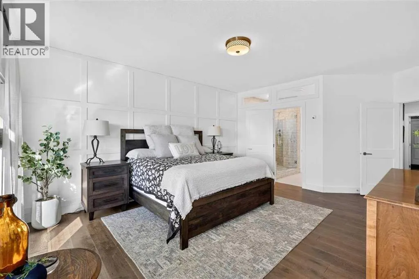
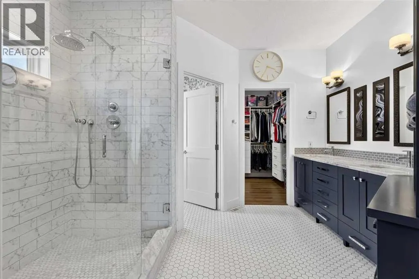
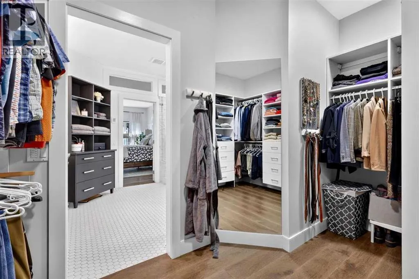
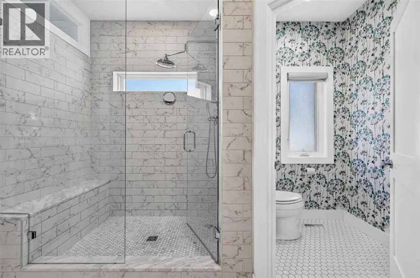
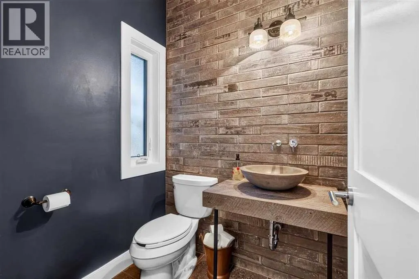
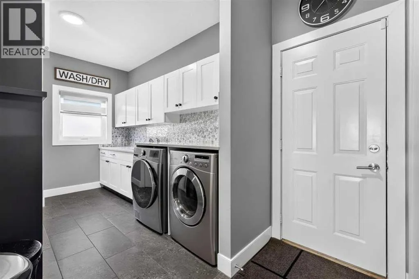
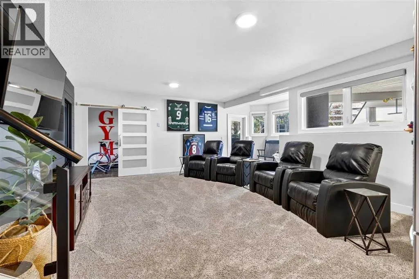
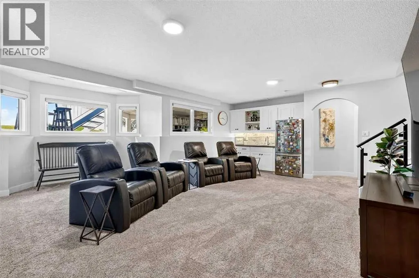
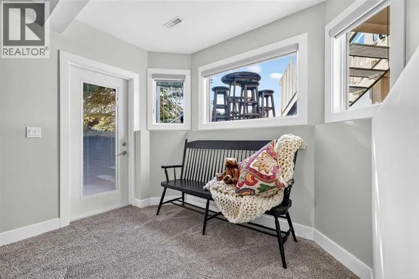
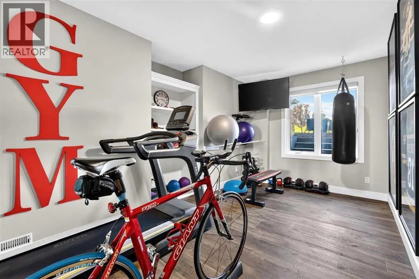
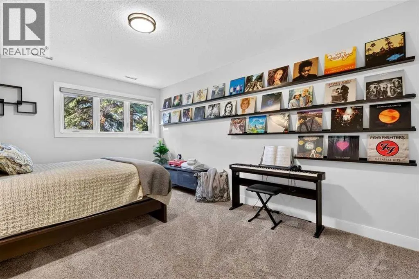
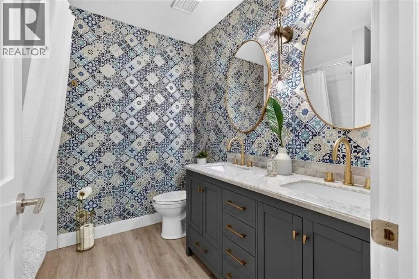
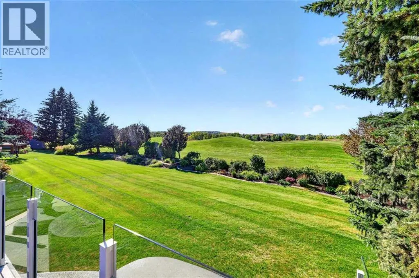
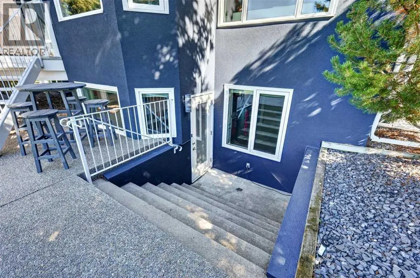
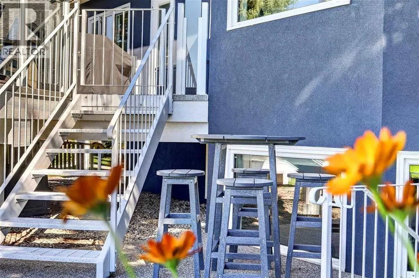
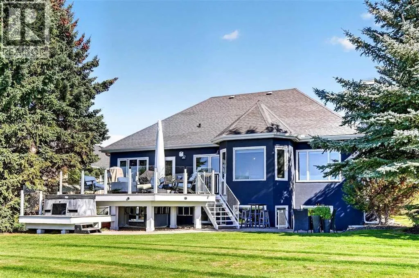
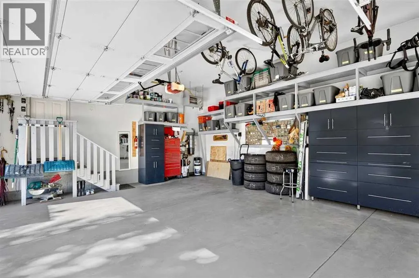
Absolutely stunning home located on the Heritage Pointe Golf Club, backing directly onto the second hole of the Desert 9. Extensively renovated over the years and offering 3,256 sq. ft. of developed living space, this is a home where no detail has been overlooked. As you pull up, you are greeted by an exposed-aggregate driveway, beautiful mature trees, and an attached triple garage. Step inside, and the main floor immediately impresses with vaulted ceilings, hardwood flooring, abundant natural light, and a layout made for entertaining. The fully renovated kitchen features a large center island with leathered quartz, custom cabinetry, and top-of-the-line appliances including Miele, Bosch, and a Wolf dual-fuel range. A living room and formal dining space provide ample space for family dinners and entertaining. The main-floor office is a standout, with glass French doors, custom built-ins with granite, and a gas fireplace, creating an incredible space to work from home. The primary bedroom offers direct access to the large rear deck, perfect for enjoying your morning coffee overlooking the golf course. The ensuite features dual sinks, custom cabinetry, a large tiled-and-glass shower, and a generous walk-in closet. A spacious laundry room with additional storage and a utility sink completes the main floor. Downstairs offers even more living space, with a separate entrance, a wet bar with a bar fridge, a workout room, a 4-piece bathroom, and two large bedrooms, ideal for kids or overnight guests. The backyard is truly special. Backing onto the second hole of the Desert 9, the extended dual-level deck features a gas line for the BBQ, DuraDeck and glass railings, while the exposed aggregate patio below is an awesome place to spend summer evenings with friends and family. The heated triple garage is the icing on the cake, completing this incredible golf course property. With extensive renovations, an amazing location, and a backyard setting that is hard to beat, all you hav e to do is move in and enjoy. Book your private showing today. (id:7434)
General Features
| Features | Wet bar, PVC window, French door, Closet Organizers, Gas BBQ Hookup, Parking |
|---|---|
| Community Features | Golf Course Development, Pets Allowed |
| Property Type | Single Family |
| Zoning Description | RC |
| Amenities | Golf Course, Park, Playground |
| Building Appliances | Range - Gas, Dishwasher, Wine Fridge, Microwave, Window Coverings, Garage door opener, Washer & Dryer |
| Building Architectural Style | Bungalow |
| Building Basement Features | Separate entrance |
| Building Cooling Type | Central air conditioning |
| Parking Space Total | 6 |
| Foundation Type | Poured Concrete |
| Building Type | House |
| Maintenance Fee | 290.00 |
| Ownership Type | Bare Land Condo/Strata |
| Building.StoriesTotal | 1 |
Interior Features
| Building Fireplace Present | True |
|---|---|
| Building Fireplace Total | 2 |
| Building Heating Type | Central heating |
| Building Heating Fuel | Natural gas |
| Basement Development | Finished |
| Basement Type | Full (Finished) |
| Construction Style Attachment | Detached |
| Flooring Type | Carpeted, Hardwood, Tile |
| Living Area Range | 1950 |
| Bedrooms | 1+2 |
Exterior Features
| Structure | Deck |
|---|---|
| Land Amenities | Golf Course, Park, Playground |
| Landscape Features | Landscaped |
| Sewer | Municipal sewage system |
| Exterior Finish | Stone, Stucco |
| Fence Type | Not fenced |
Room Details
| Room | Dimensions | Level | Flooring | Details |
|---|---|---|---|---|
| 2pc Bathroom | .00 Ft x .00 Ft | Main level | ||
| 4pc Bathroom | 11.75 Ft x 9.58 Ft | Main level | ||
| Bedroom | 15.00 Ft x 13.42 Ft | Basement | ||
| Breakfast | 9.92 Ft x 9.00 Ft | Main level | ||
| Den | 15.67 Ft x 12.92 Ft | Main level | ||
| Dining room | 15.17 Ft x 10.42 Ft | Main level | ||
| Exercise room | 16.00 Ft x 9.00 Ft | Basement | ||
| Kitchen | 16.33 Ft x 16.17 Ft | Main level | ||
| Laundry room | 11.75 Ft x 7.33 Ft | Main level | ||
| Living room | 16.17 Ft x 13.25 Ft | Main level | ||
| Other | 11.75 Ft x 8.00 Ft | Main level | ||
| Primary Bedroom | 15.67 Ft x 12.92 Ft | Main level | ||
| Recreational, Games room | 21.50 Ft x 15.42 Ft | Basement |
Amenities
- Views
- New Construction
- Adult 55+
- Lease To Own
- No Strata Fees
- Furnished
- Primary On Main
- Air Conditioning
- Seller Finance
- Green
- Fixer Upper
- Horse
- Golf
- Fireplace
- Deck
- Garage
- Basement
- Pool

Property vs Single Family Average in T1S 3M8
Year Built
