










Address
16315 99 St Nw, Edmonton, AB
Price
$ 730,000
Property Attributes
- ID#E4495623
- TypeSingle Family
- Listing Status Active
- MunicipalityEdmonton
- CityEdmonton
- AreaEdmonton
- NeighbourhoodLorelei
- Postal CodeT5X 5J1
- StyleBungalow
- Year Built1988
- Price$ 730,000
- Bedrooms5
- Bathrooms3
- Half Bathrooms0
- Sqr Footage2221
Data Source:
Canadian Real Estate Association (CREA)
Property Description
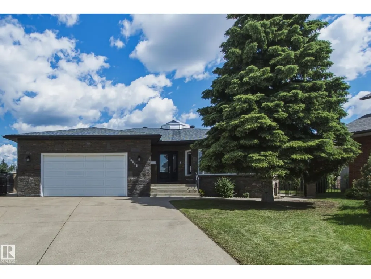
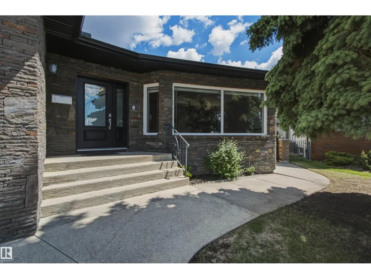
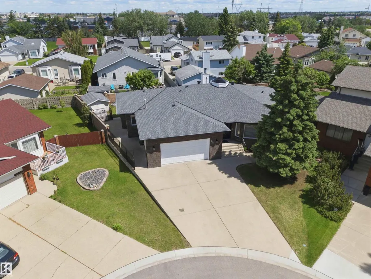
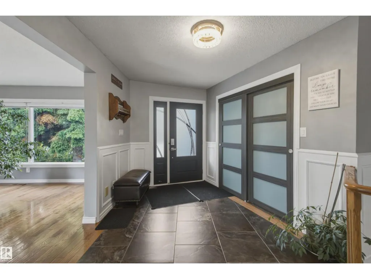
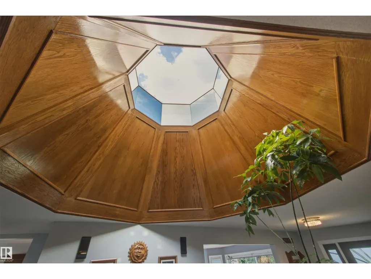
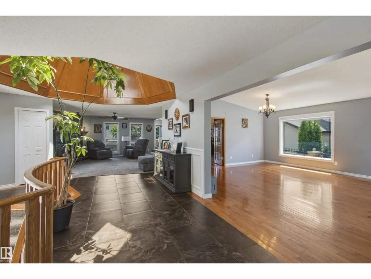
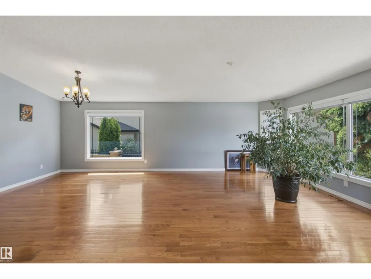
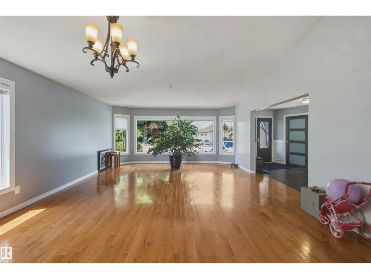
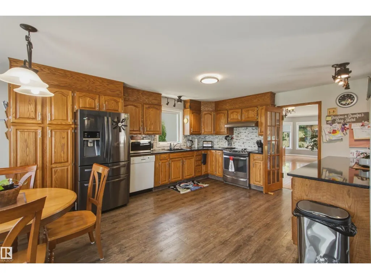
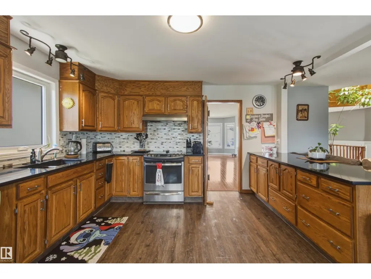
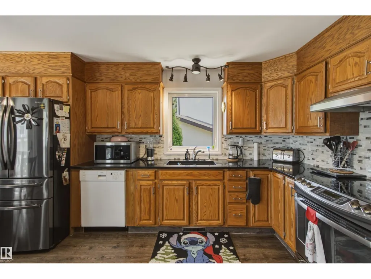
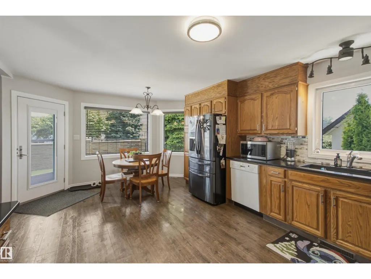
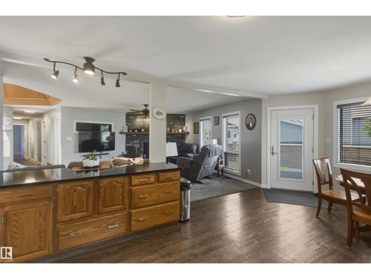
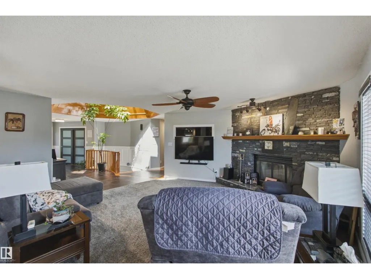
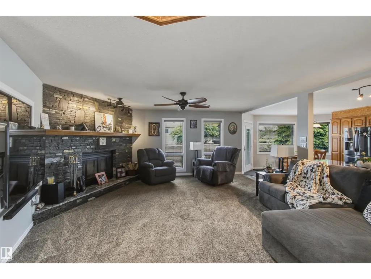
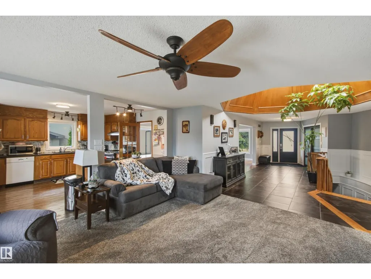
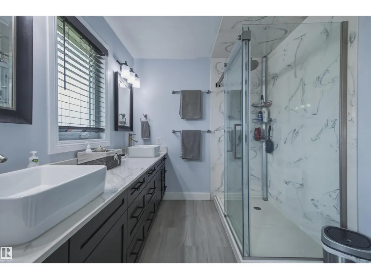
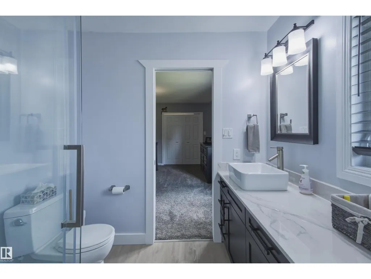
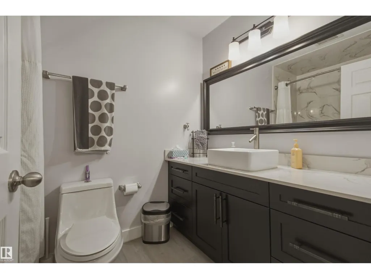
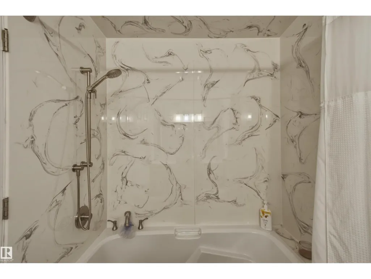
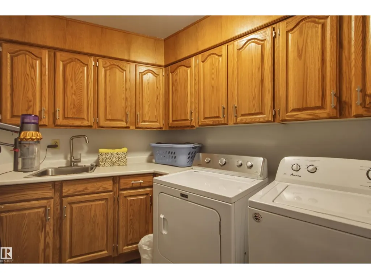
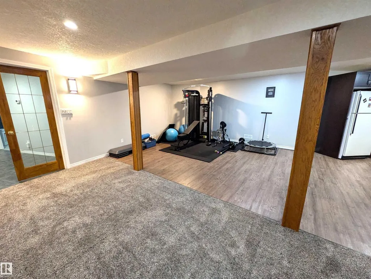
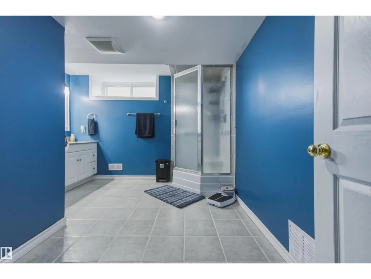
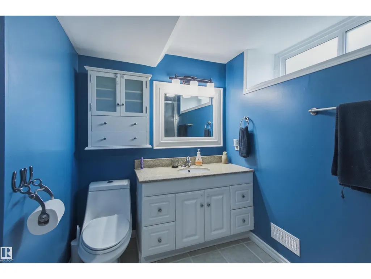
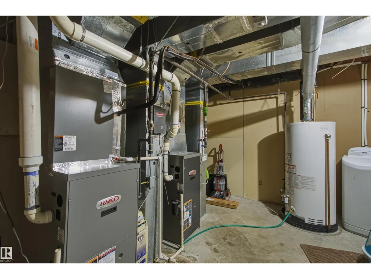
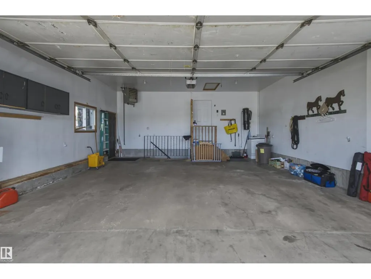
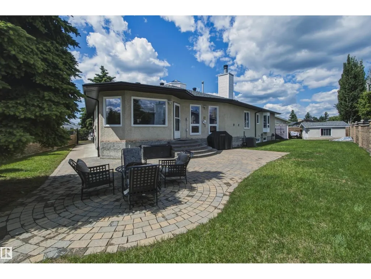
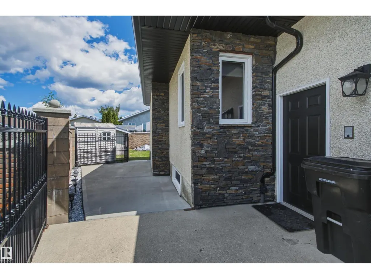
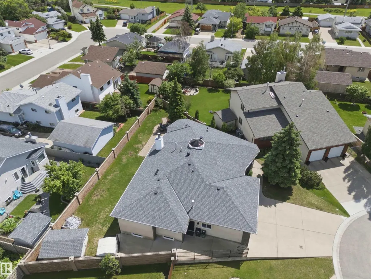
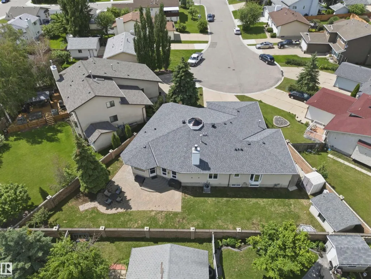
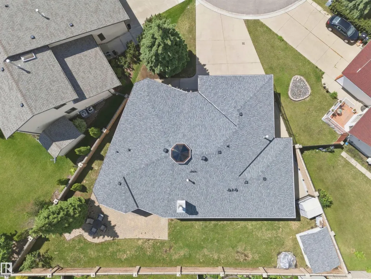
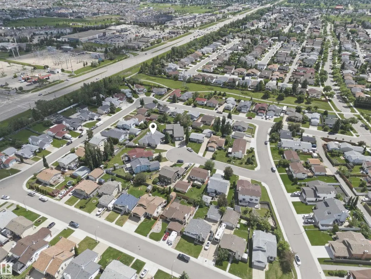
Welcome to this beautifully maintained 2,200+ sq. ft. bungalow in family-friendly Lorelei, featuring a unique central skylight that fills the home with natural light. Updates include stone siding, new shingles, soffits and eaves (2021), windows (2016), renovated bathrooms (2022), dual high-efficiency furnaces and A/C. The spacious layout offers 5 bedrooms, 3 full bathrooms, 2 kitchens, vaulted living/dining rooms, an eat-in kitchen open to the family room, main-floor laundry, and two fireplaces. A separate basement entrance through the garage offers excellent multi-generational or investment potential. Enjoy the 8,255 sq. ft. pie lot with 124+ ft. of backyard width, stone and wrought-iron fencing, brick patio and firepit. An oversized heated double attached garage with an 8-ft. door and hot/cold water taps completes this exceptional home, steps from trails and schools. (id:7434)
General Features
| Features | Cul-de-sac, See remarks, No Smoking Home |
|---|---|
| Property Type | Single Family |
| Neighbourhood | Lorelei |
| Building Amenities | Vinyl Windows |
| Building Appliances | Dryer, Hood Fan, Storage Shed, Central Vacuum, Washer, Water softener, Two Refrigerators, Two stoves |
| Building Architectural Style | Bungalow |
| Building Basement Features | Walk out |
| Building Type | House |
| Ownership Type | Freehold |
| Building.StoriesTotal | 1 |
Interior Features
| Building Fireplace Present | True |
|---|---|
| Building Fireplace Type | Unknown |
| Building Heating Type | Forced air |
| Basement Development | Finished |
| Basement Type | Full (Finished) |
| Ceiling Type | Vaulted |
| Construction Style Attachment | Detached |
| Fireplace Fuel | Wood |
| Living Area Range | 2221 |
| Bedrooms | 5 |
Exterior Features
| Structure | Patio(s) |
|---|---|
| Fence Type | Fence |
Room Details
| Room | Dimensions | Level | Flooring | Details |
|---|---|---|---|---|
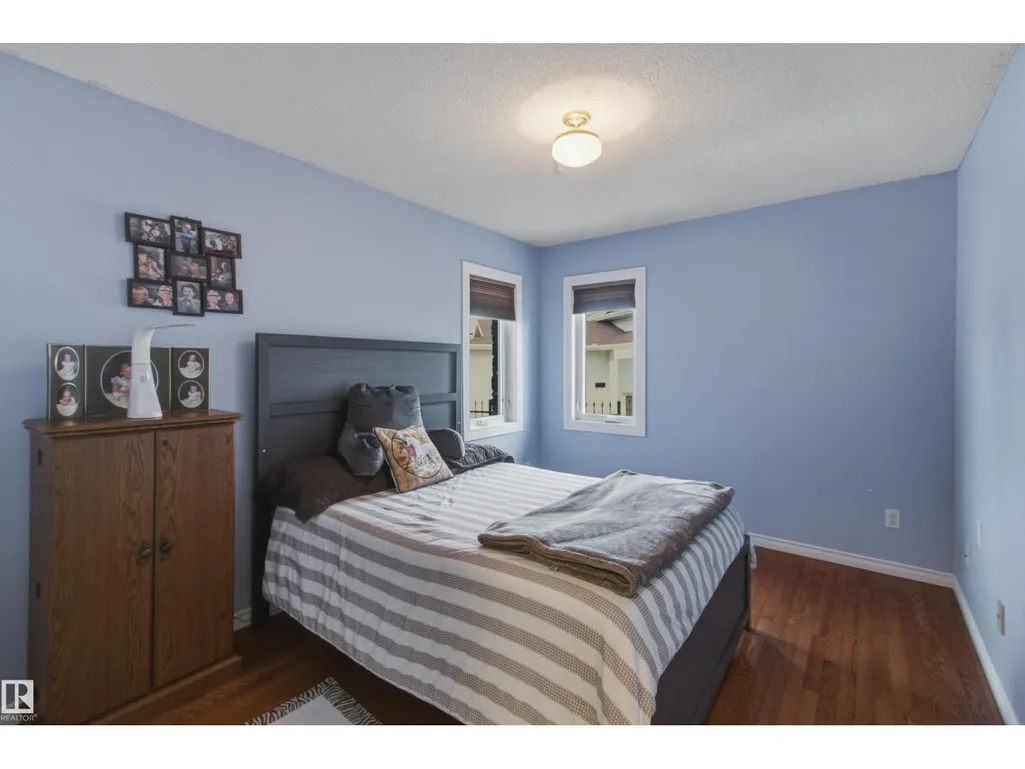
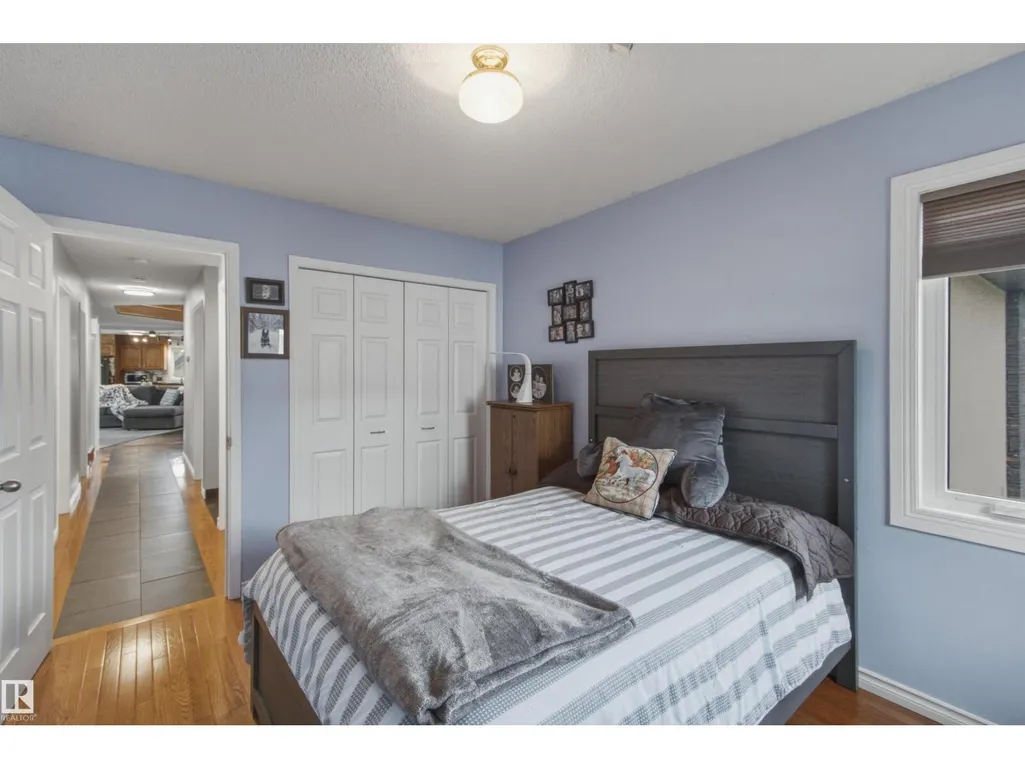
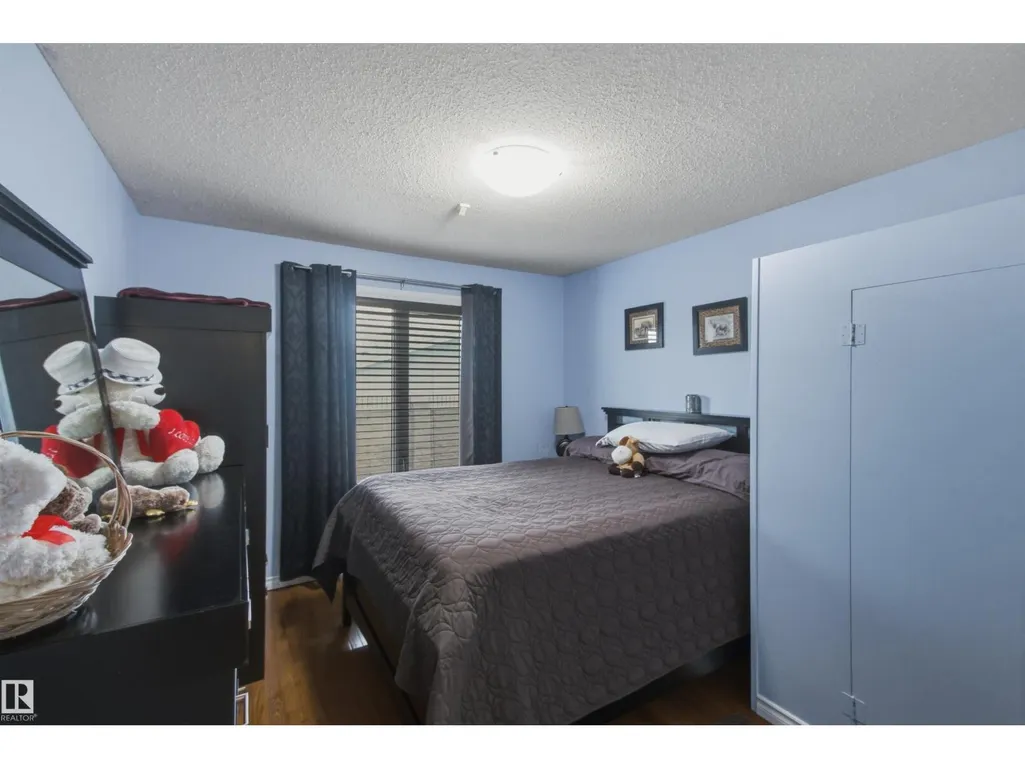
| Bedroom 2 | 3.51 m x 3.18 m | Main level | 3.18 m | |
| Bedroom 3 | 3.74 m x 2.92 m | Main level | 2.92 m | |
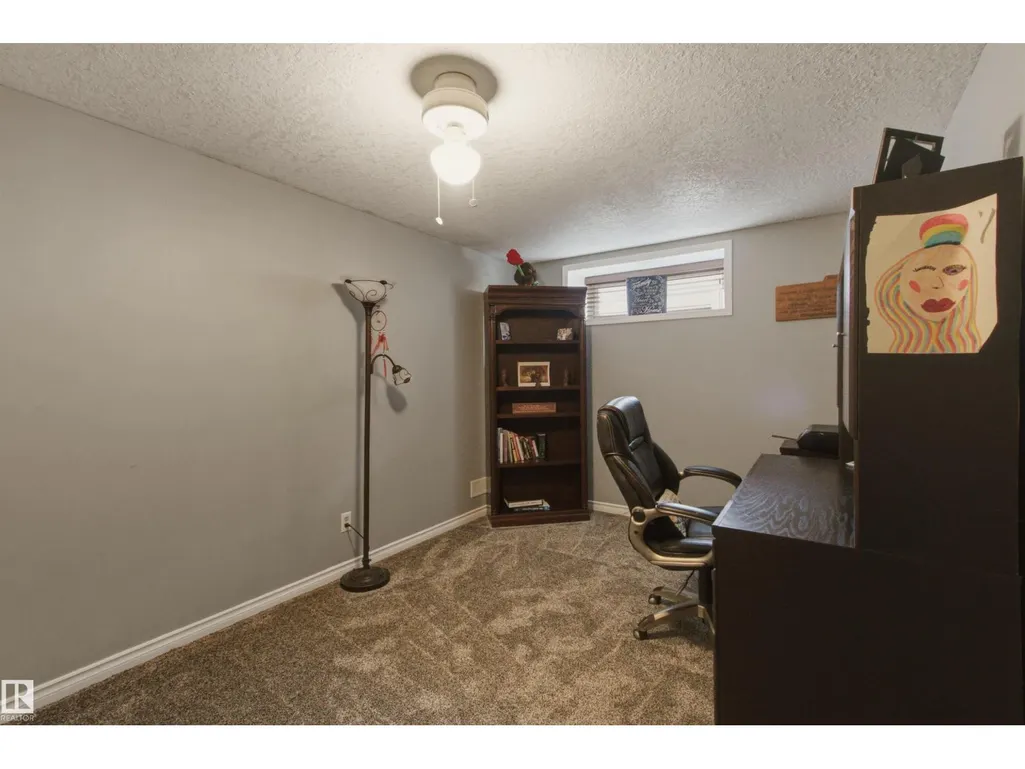
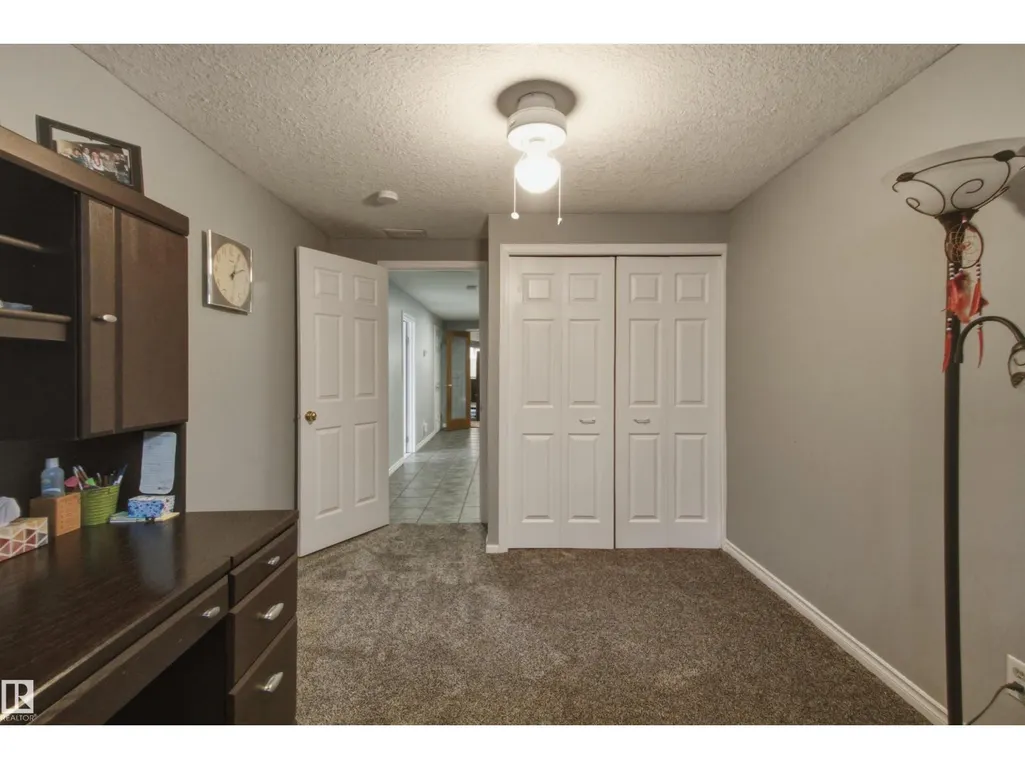
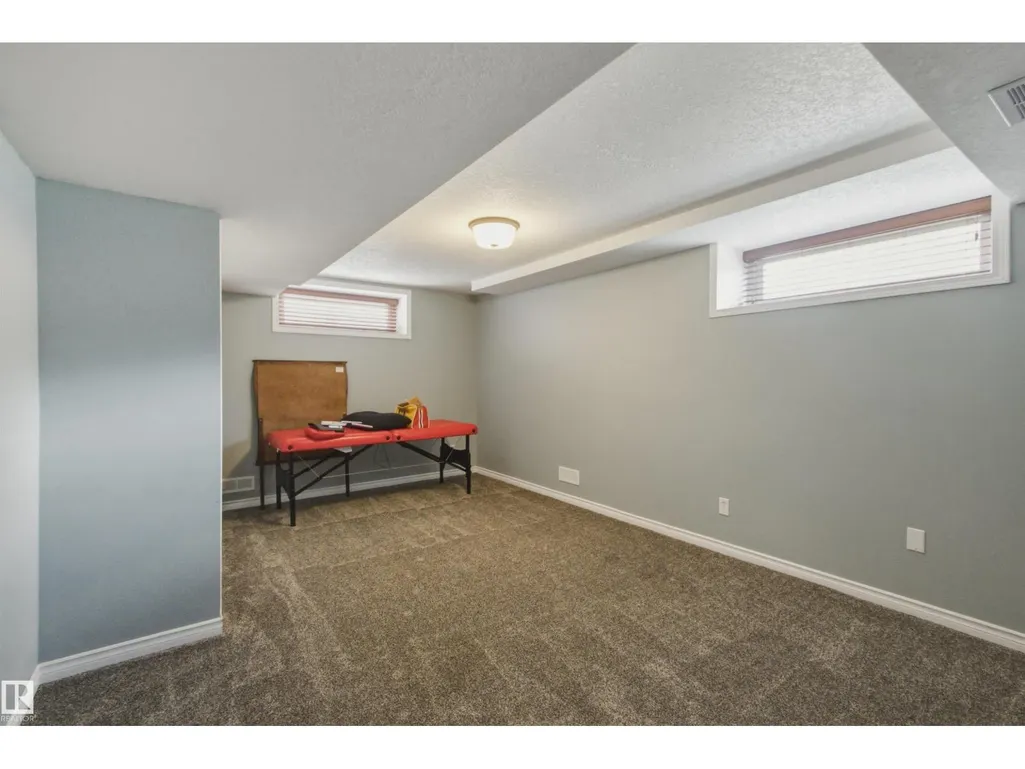
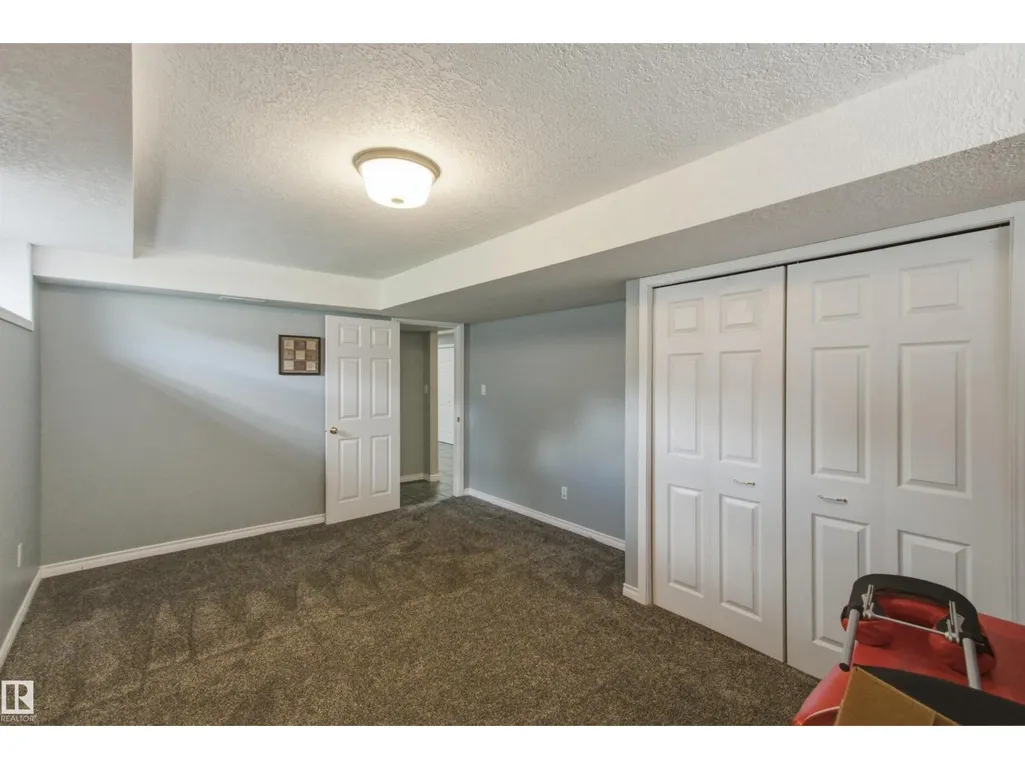
| Bedroom 4 | 5.16 m x 3.53 m | Basement | 3.53 m | |
| Bedroom 5 | 4.42 m x 2.9 m | Basement | 2.9 m | |
| Dining room | 5.11 m x 3.6 m | Main level | 3.6 m | |
| Family room | 5.29 m x 5.21 m | Main level | 5.21 m | |
| Kitchen | 6.09 m x 4.17 m | Main level | 4.17 m | |
| Laundry room | 2.68 m x 1.77 m | Main level | 1.77 m | |
| Living room | 5.11 m x 3.88 m | Main level | 3.88 m | |
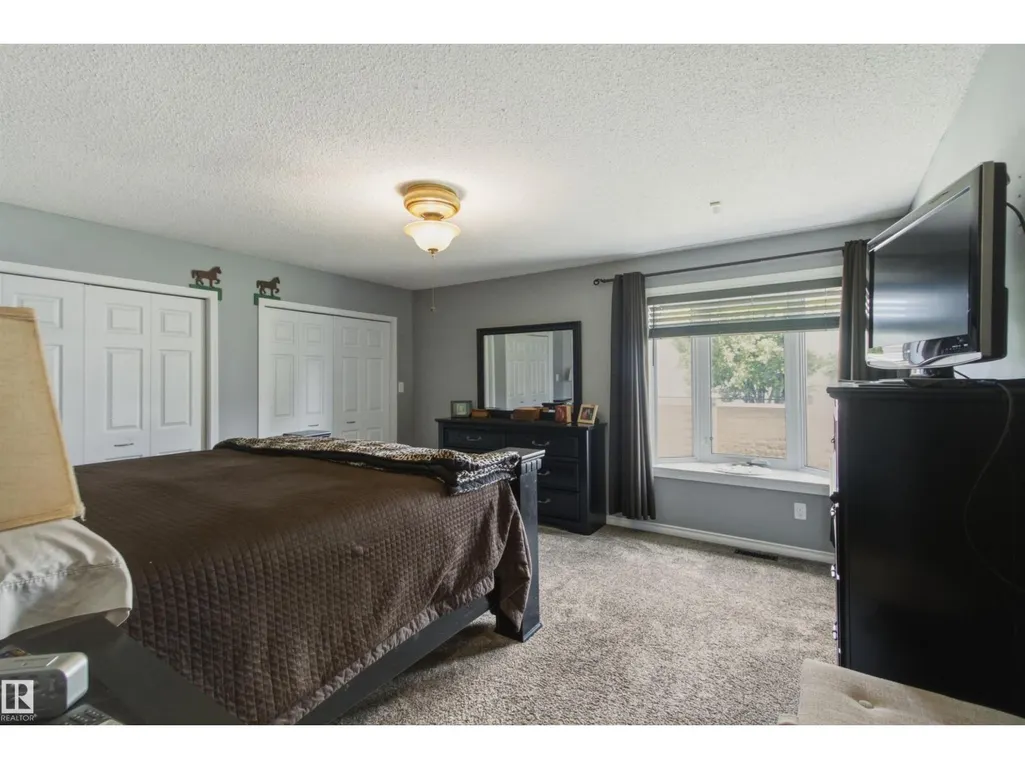
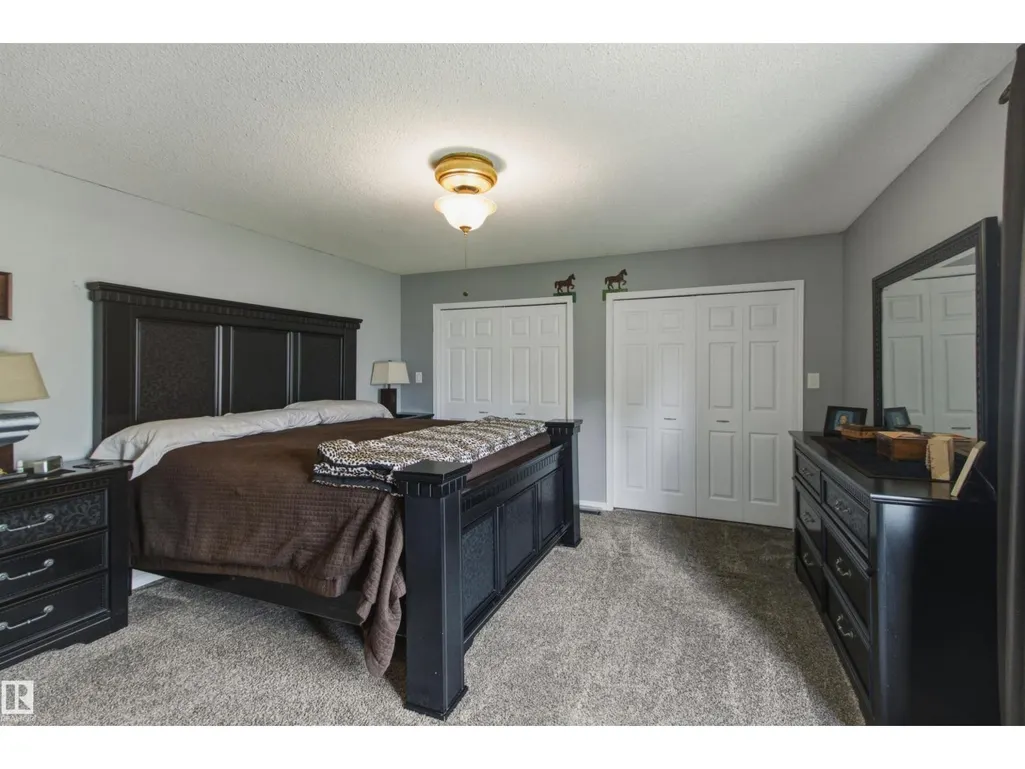
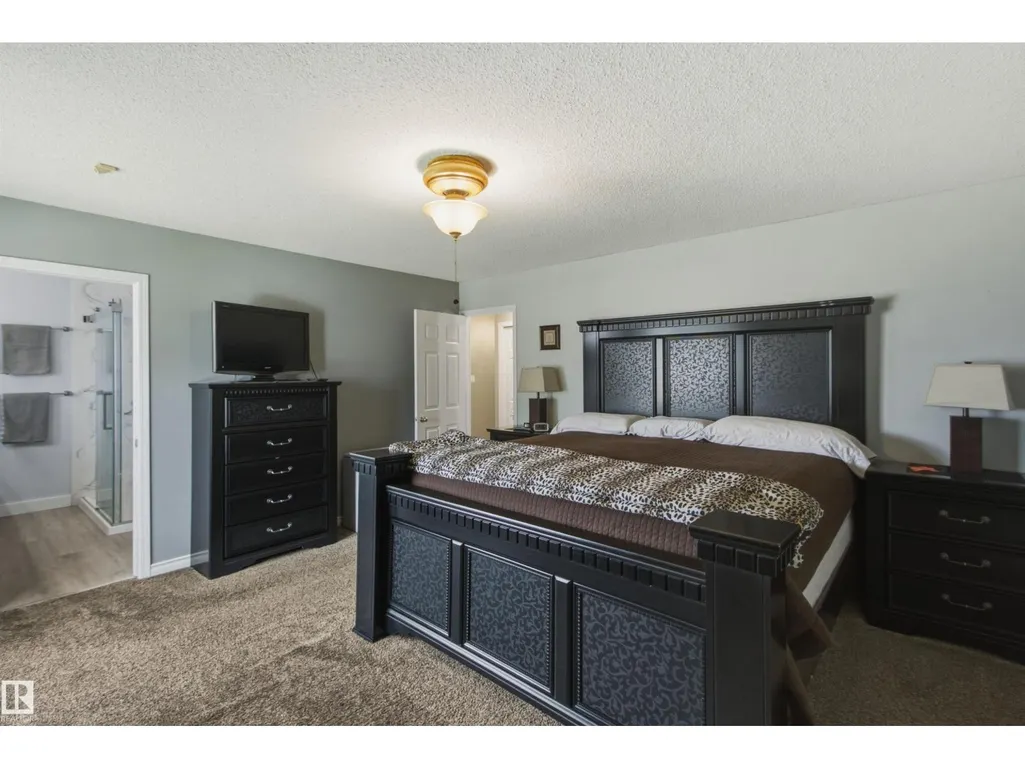
| Primary Bedroom | 4.65 m x 4.26 m | Main level | 4.26 m | |
| Recreation room | 11.59 m x 7.6 m | Basement | 7.6 m |
Amenities
- Views
- New Construction
- Adult 55+
- Lease To Own
- No Strata Fees
- Furnished
- Primary On Main
- Air Conditioning
- Seller Finance
- Green
- Fixer Upper
- Horse
- Golf
- Fireplace
- Deck
- Garage
- Basement
- Pool

Property vs Single Family Average in T5X 5J1
Price
Year Built
