
Address
1010 47402 Rge Rd 13, Rural Leduc County, AB
Price
$ 459,000
Property Attributes
- ID#E4502665
- TypeSingle Family
- Listing Status Active
- MunicipalityRural Leduc County
- CityRural Leduc County
- AreaRural Leduc County
- NeighbourhoodMoonlight Bay_LEDU
- Postal CodeT0C 2P0
- Style
- Year Built1983
- Price$ 459,000
- Bedrooms3
- Bathrooms1
- Half Bathrooms0
- Sqr Footage1427
- Lot Size0.45 Acres
Data Source:
Canadian Real Estate Association (CREA)
Property Description
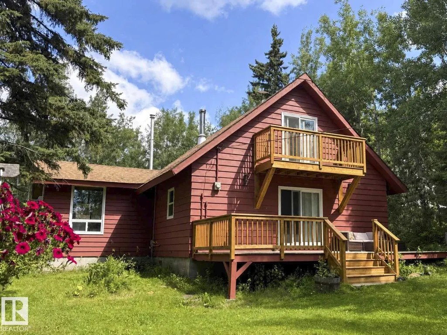
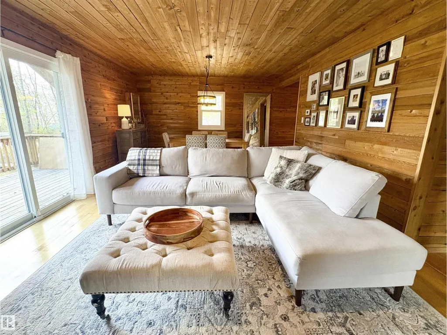
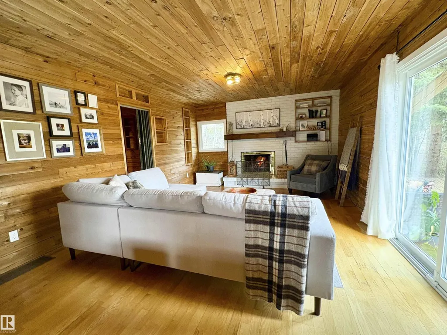
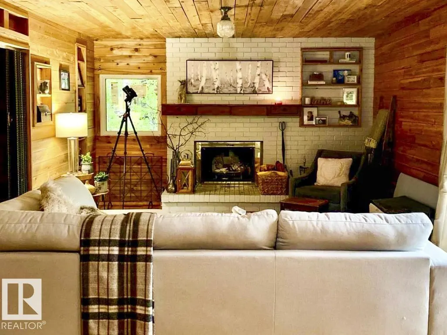
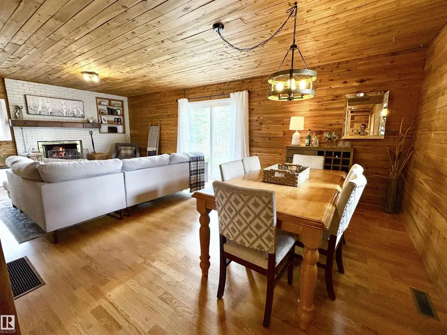
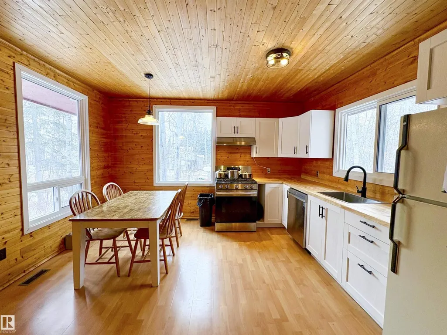
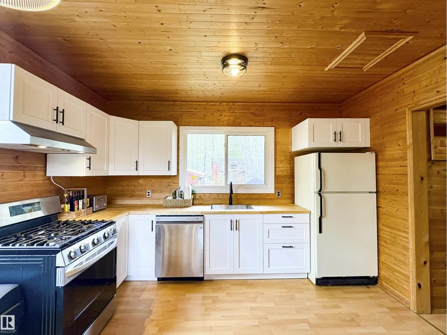
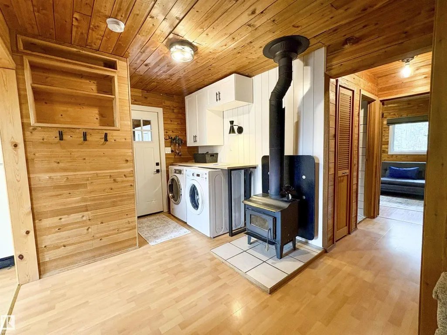
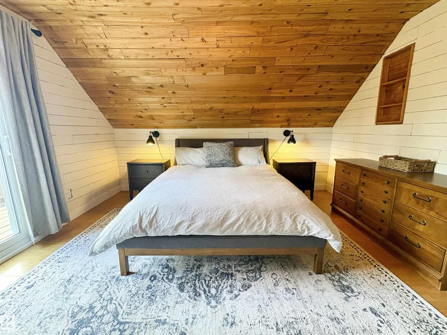
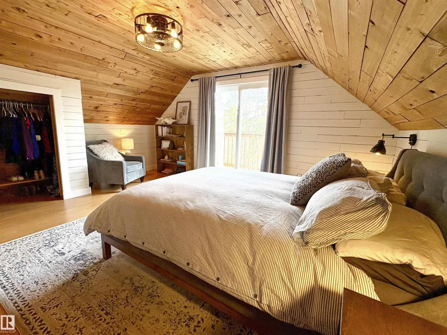
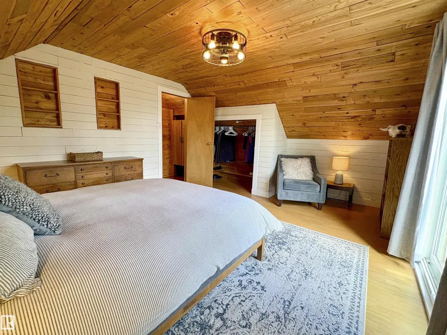
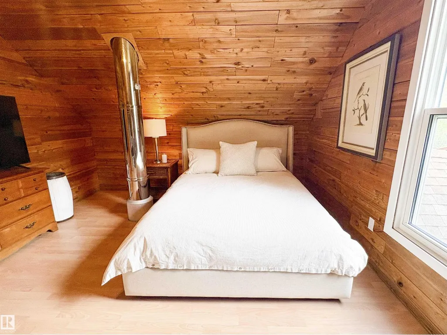
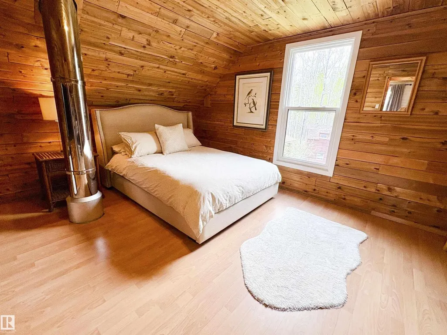
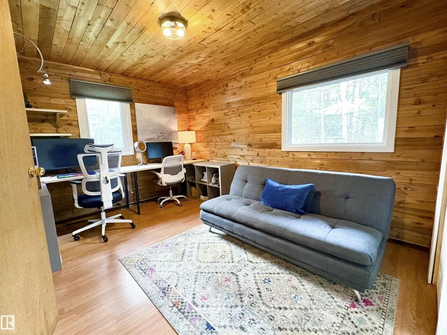
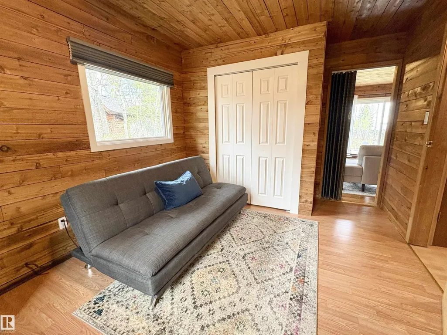
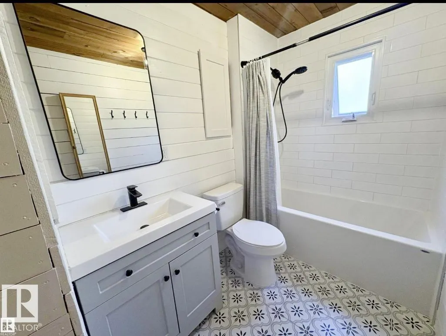
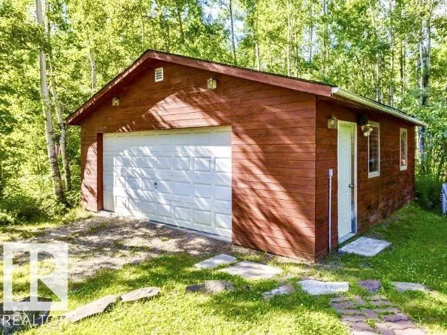
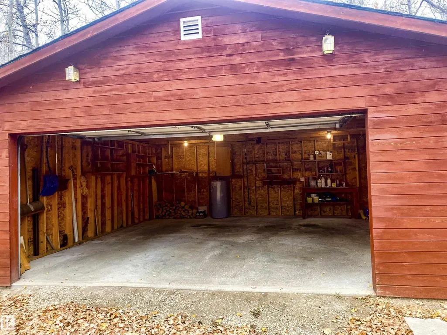
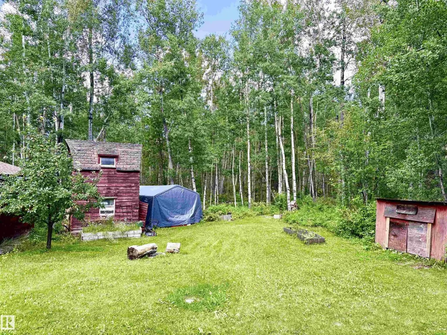
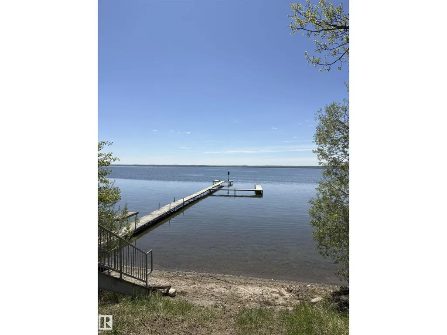
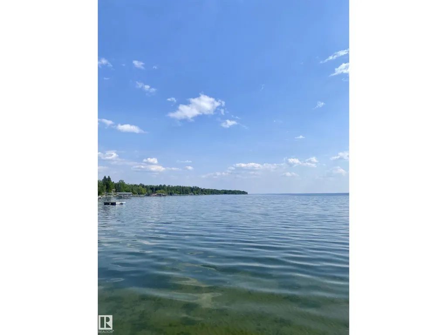
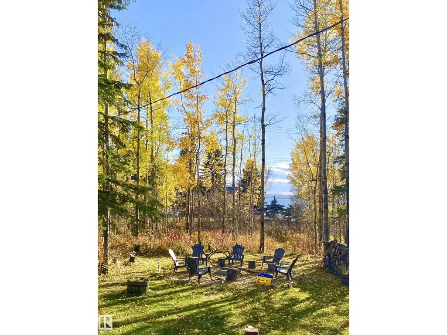
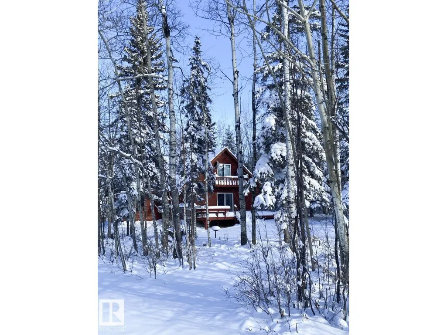
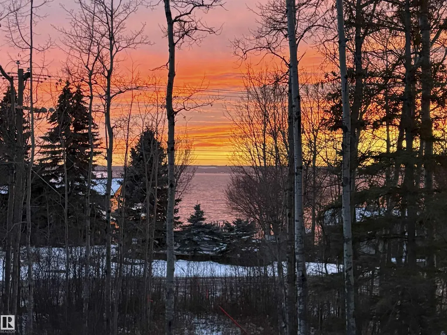
Welcome to your new home at Pigeon Lake! Tucked away in Moonlight Bay, this beautifully maintained 3-bedroom retreat sits on a spacious 0.45-acre lot with a peaceful water view just steps from the lake. Surrounded by mature trees, it blends ultimate privacy with classic lake life. Inside, warm natural cedar accents create a cozy, inviting atmosphere. The home features modern updates throughout, including a renovated kitchen, bathroom, and laundry area. Large windows fill the space with natural light, while the wood stove and fireplace make this a cozy year-round sanctuary. Upstairs, the primary bedroom boasts a private balcony perfect for morning coffee overlooking the water. Key upgrades done in the last three years include new windows, furnace, hot water tank, water pump, and renovated kitchen/bath. Complete with a separate, powered double garage and back RV parking. Steps from the shoreline, your dream lake escape is waiting! (id:7434)
General Features
| Features | Treed, No Animal Home, No Smoking Home |
|---|---|
| Community Features | Lake Privileges |
| Property Type | Single Family |
| Neighbourhood | Moonlight Bay_LEDU |
| Amenities | Golf Course |
| Building Appliances | Dishwasher, Dryer, Hood Fan, Refrigerator, Satellite Dish, Storage Shed, Gas stove(s), Window Coverings |
| Building Type | House |
| Building.StoriesTotal | 1.5 |
Interior Features
| Building Fireplace Present | False |
|---|---|
| Building Heating Type | Forced air |
| Basement Development | Other, See Remarks |
| Basement Type | Partial (Other, See Remarks) |
| Construction Style Attachment | Detached |
| Living Area Range | 1427 |
| Bedrooms | 3 |
Exterior Features
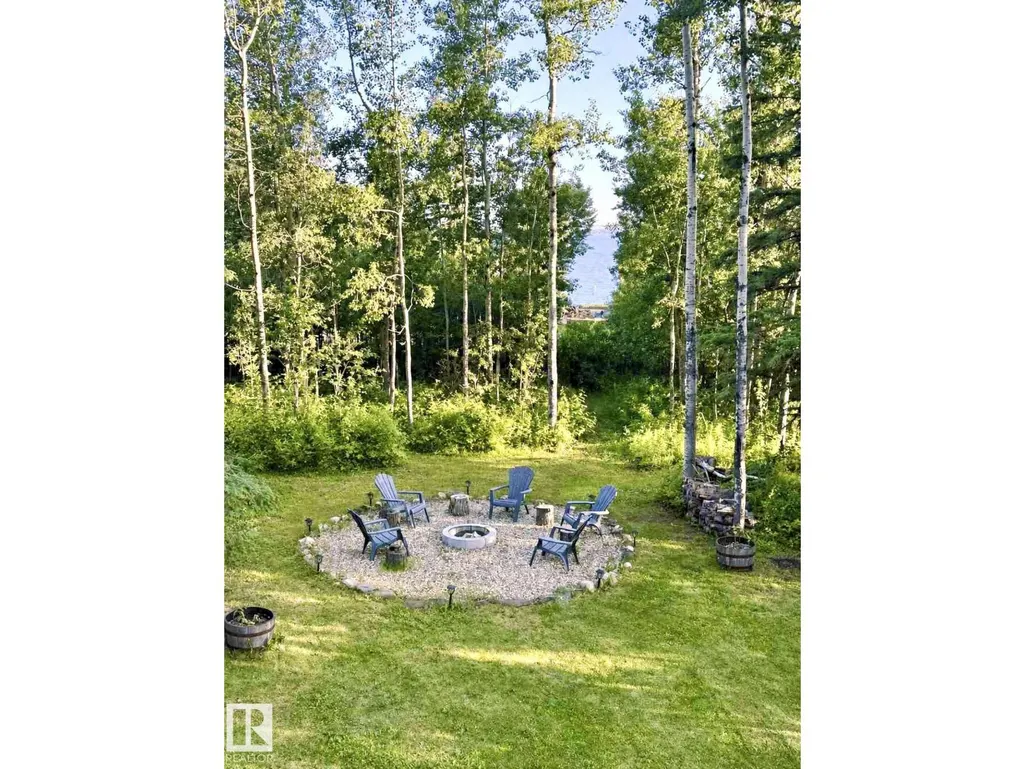
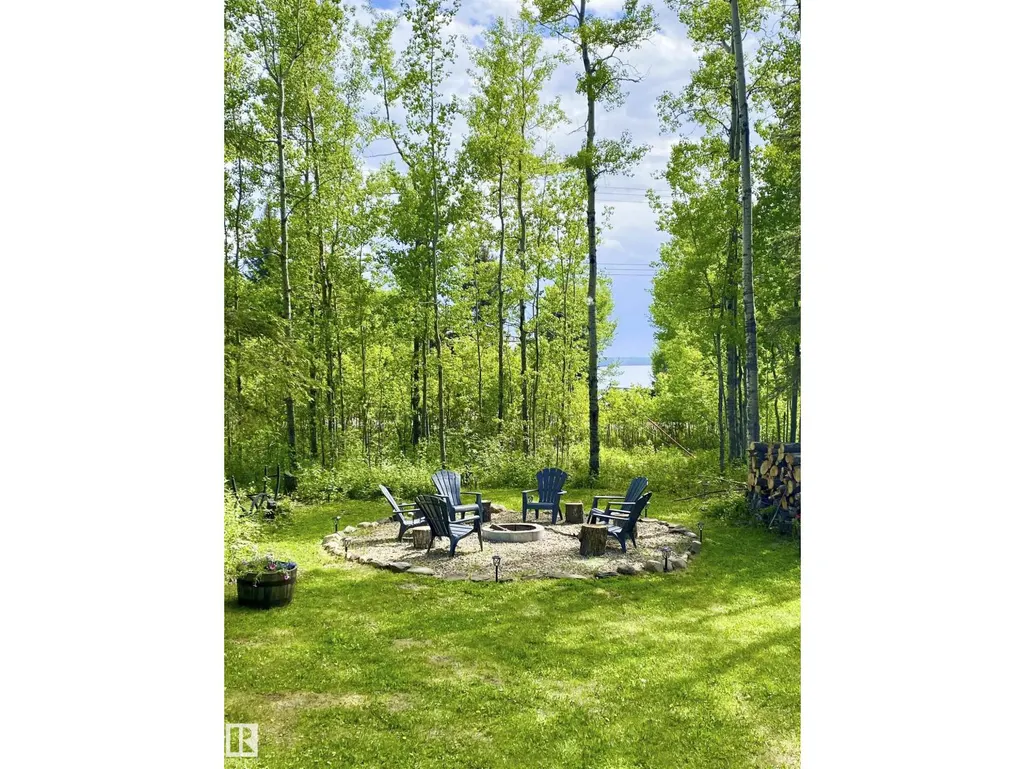
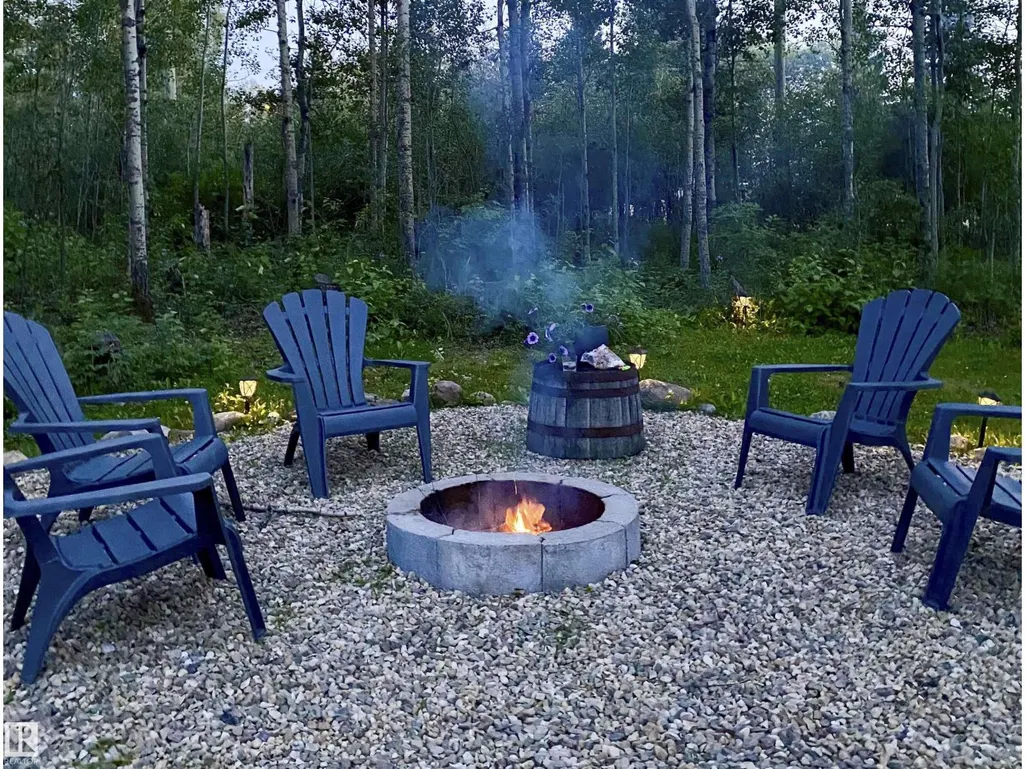
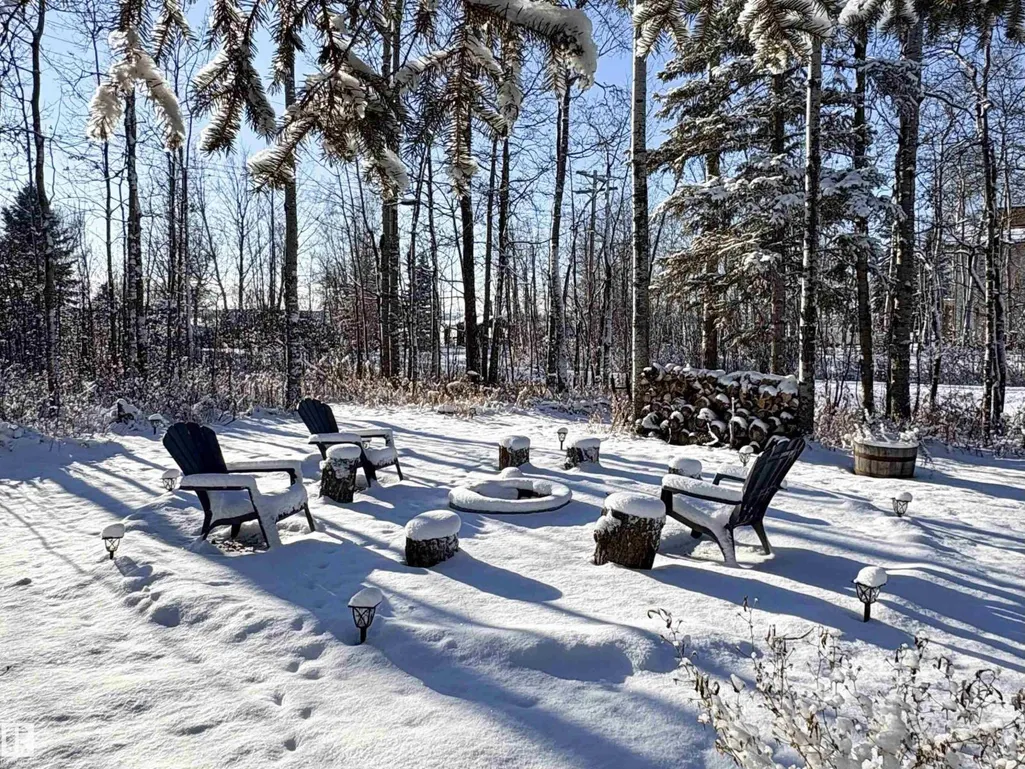
| Structure | Deck, Fire Pit |
|---|---|
| ViewType | Lake view |
| Land Amenities | Golf Course |
Room Details
| Room | Dimensions | Level | Flooring | Details |
|---|---|---|---|---|
| Bedroom 2 | 12'8" x 16'8" | Upper Level | ||
| Bedroom 3 | 16'2"10'6" | Upper Level | ||
| Dining room | Measurements not available | Main level | ||
| Family room | 13'4" x 26'6" | Main level | ||
| Kitchen | 13'7" x 12'7" | Main level | ||
| Laundry room | 9'5" x 5'11" | Main level | ||
| Living room | Measurements not available | Main level | ||
| Primary Bedroom | 13'4" x 16'8 | Upper Level |
Amenities
- Views
- New Construction
- Adult 55+
- Lease To Own
- No Strata Fees
- Furnished
- Primary On Main
- Air Conditioning
- Seller Finance
- Green
- Fixer Upper
- Horse
- Golf
- Fireplace
- Deck
- Garage
- Basement
- Pool

Property vs Single Family Average in T0C 2P0
Price
Year Built
