


Address
1337 Secord Ld Nw, Edmonton, AB
Price
$ 650,000
Property Attributes
- ID#E4504615
- TypeSingle Family
- Listing Status Active
- MunicipalityEdmonton
- CityEdmonton
- AreaEdmonton
- NeighbourhoodSecord
- Postal CodeT5T 5W7
- Style
- Year Built2014
- Price$ 650,000
- Bedrooms3
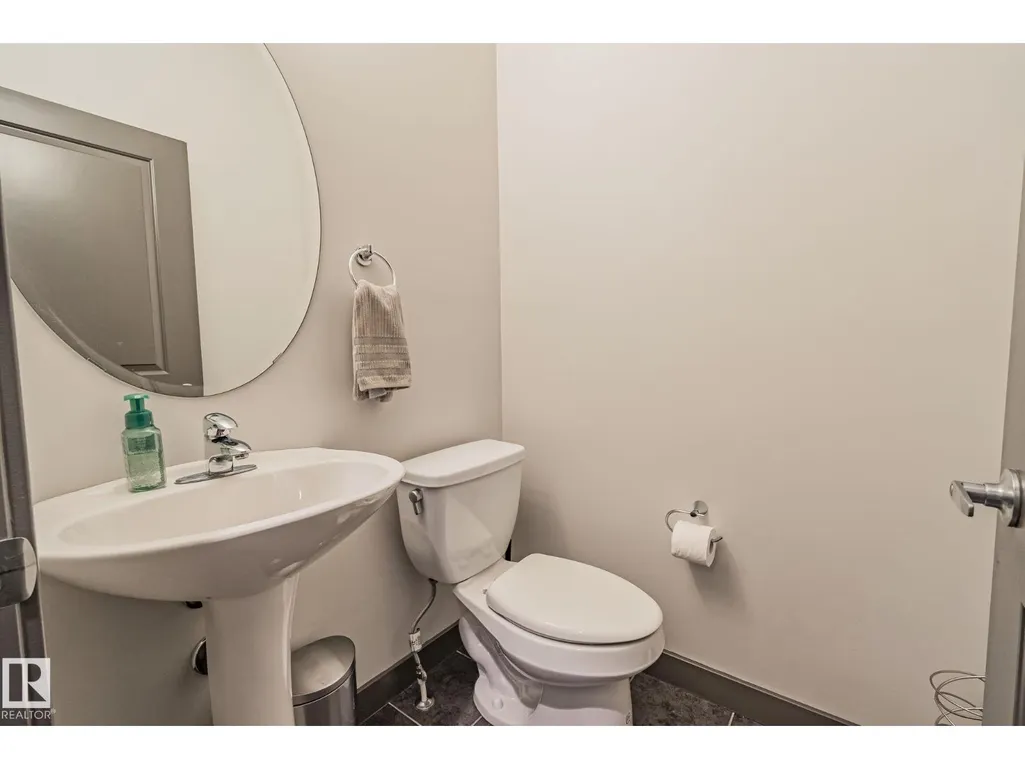
- Bathrooms2
- Half Bathrooms1
- Sqr Footage2082
Data Source:
Canadian Real Estate Association (CREA)
Property Description
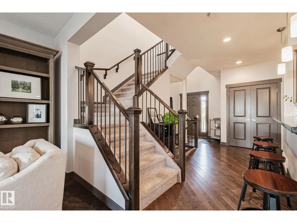
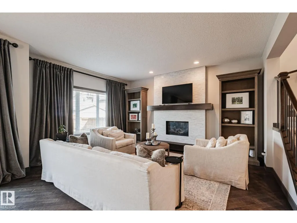
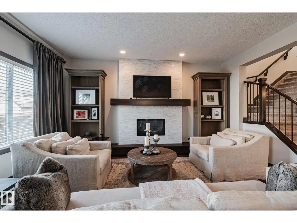
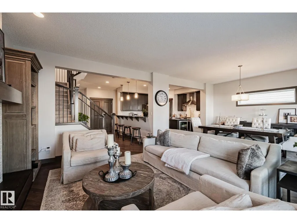
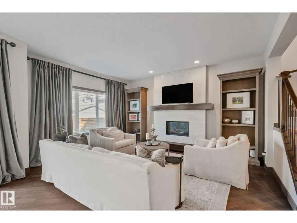
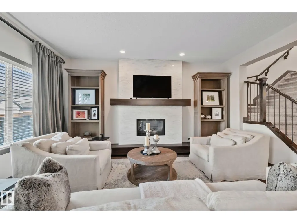
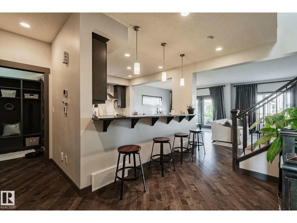
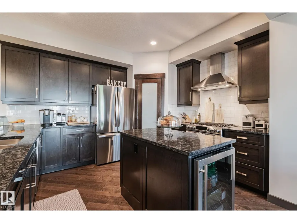
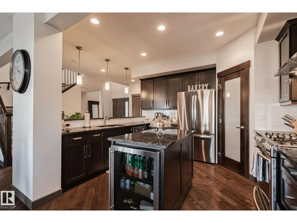
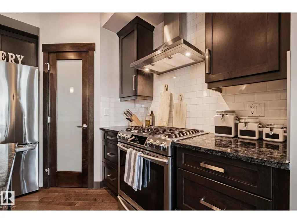
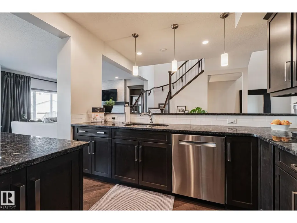
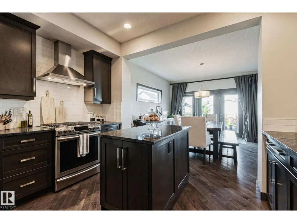
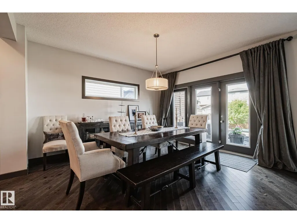
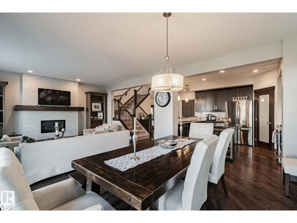
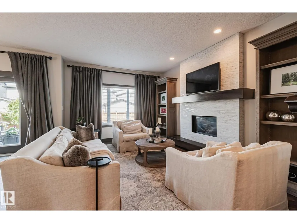
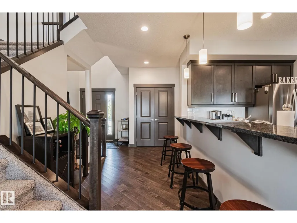
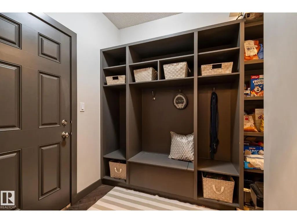
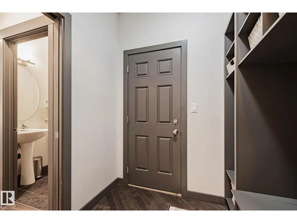
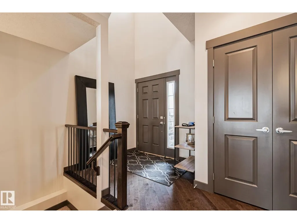
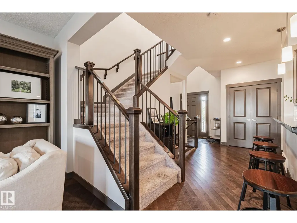
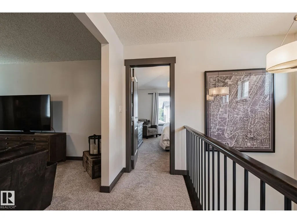
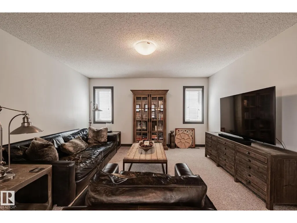
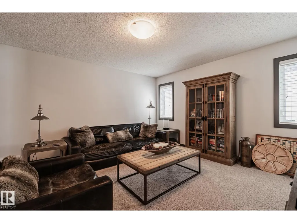
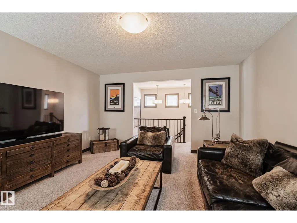
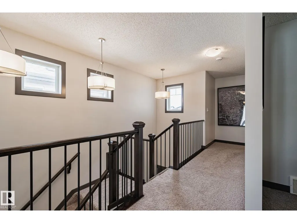
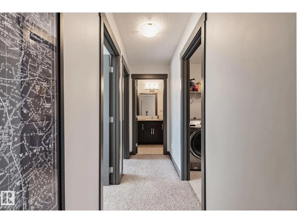
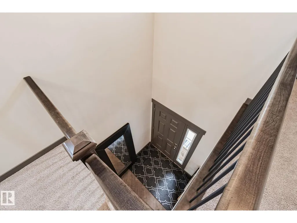
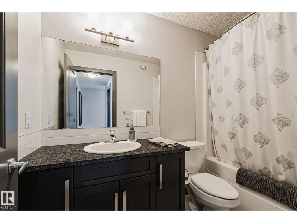
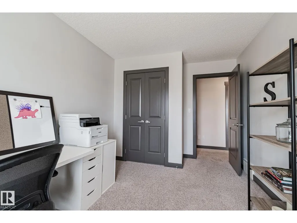
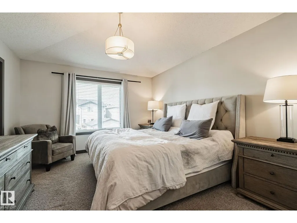
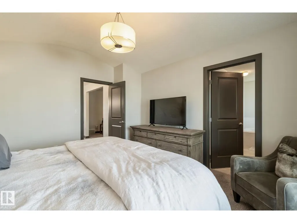
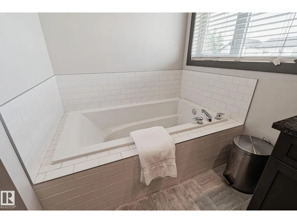
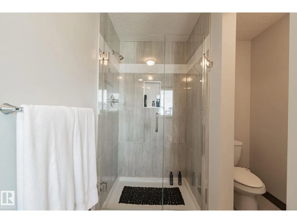
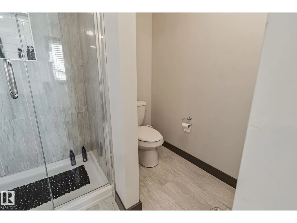
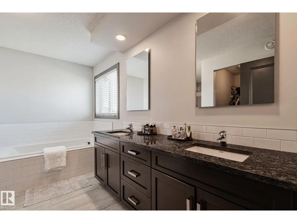
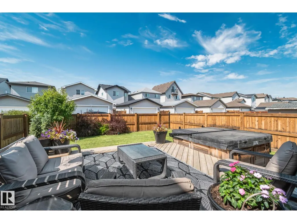
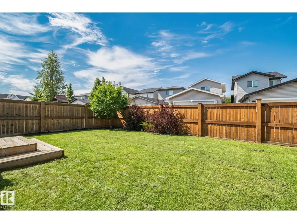
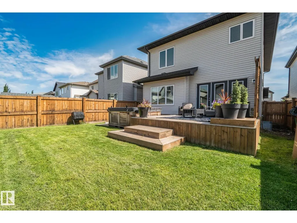
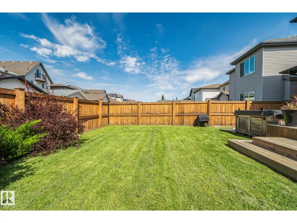
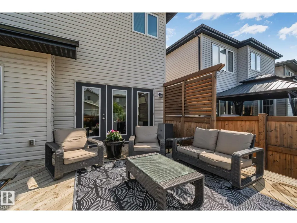
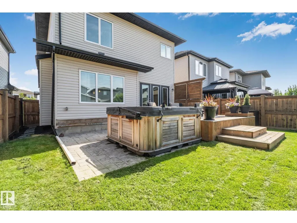
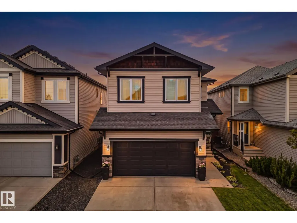
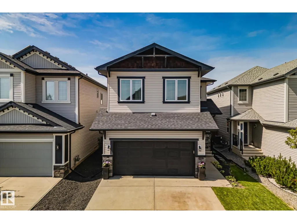
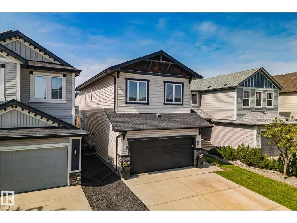
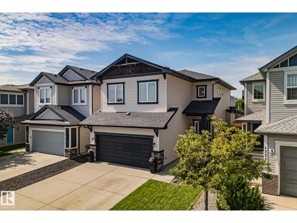
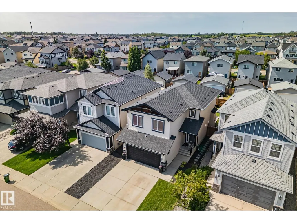
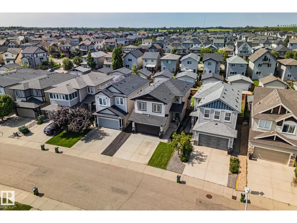
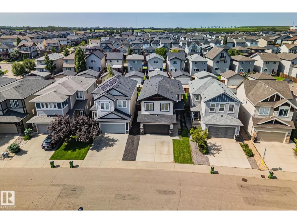
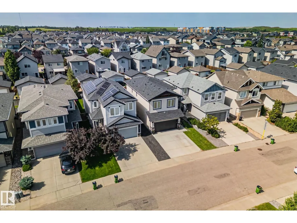
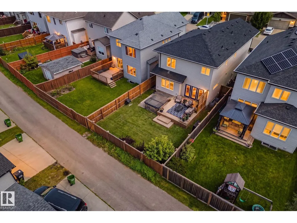
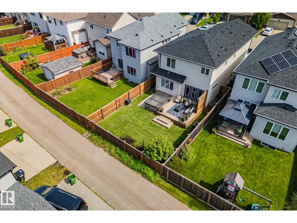
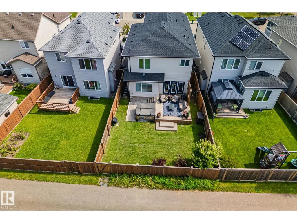
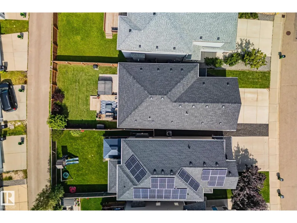
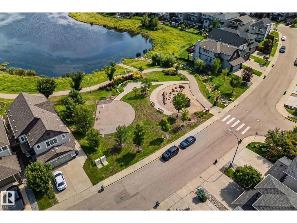
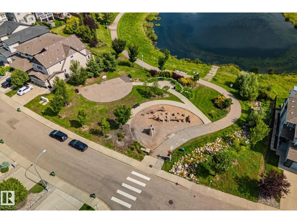
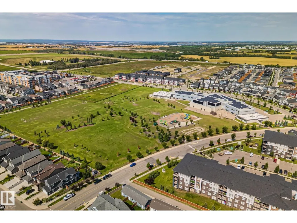
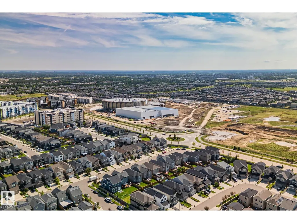
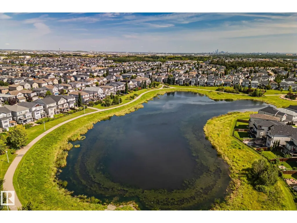
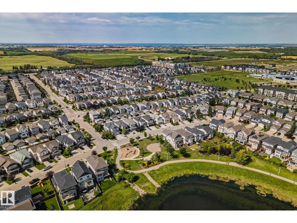
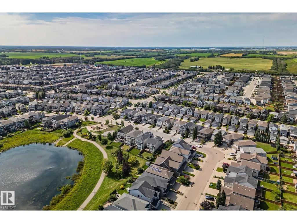
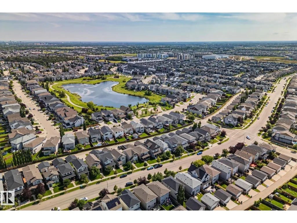
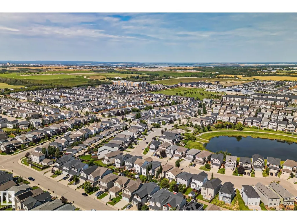
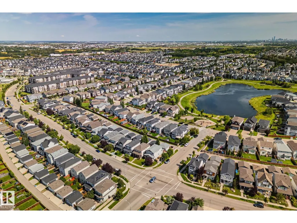
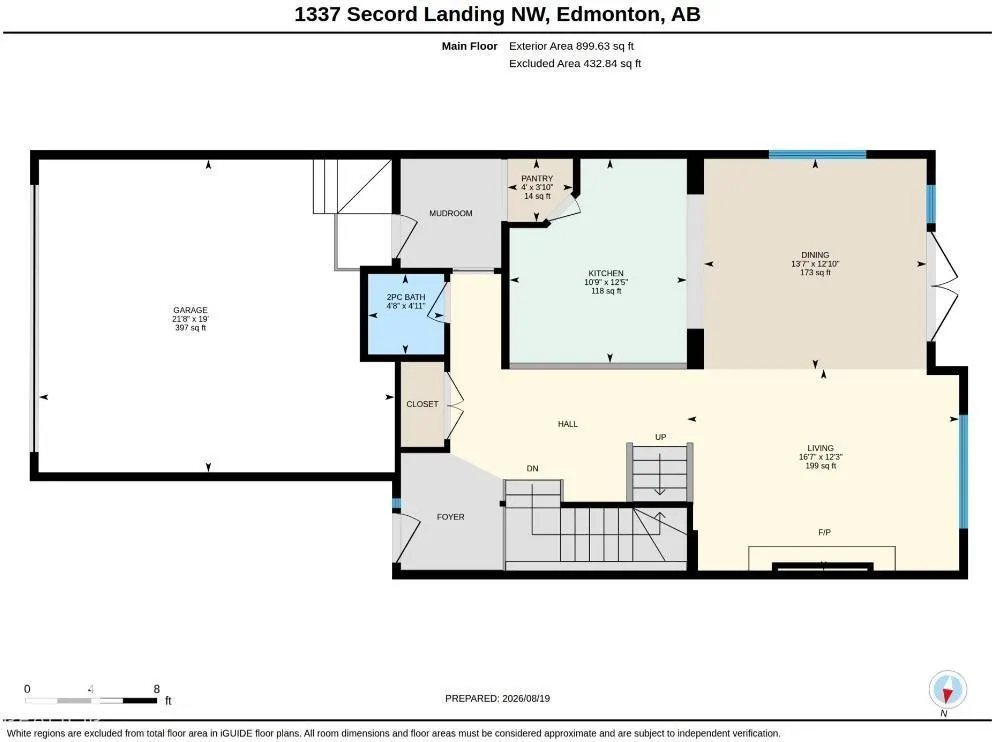
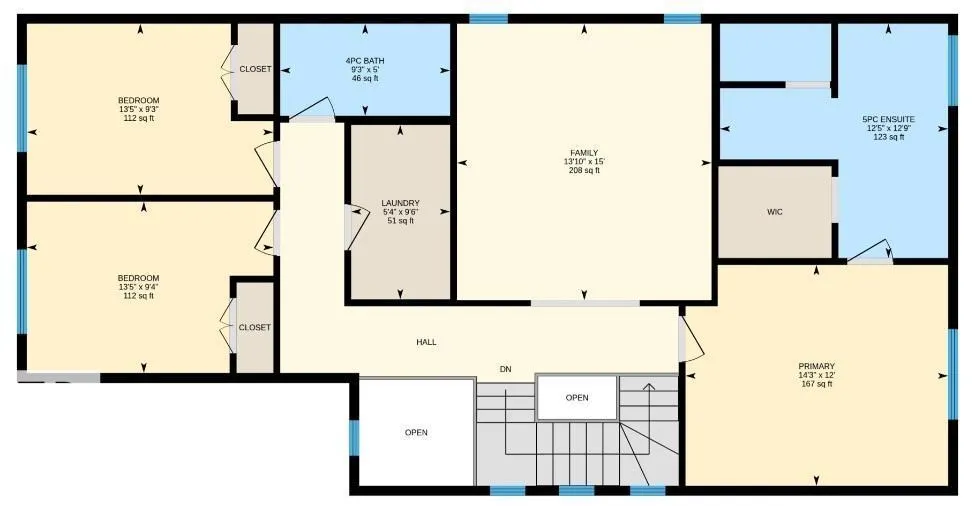
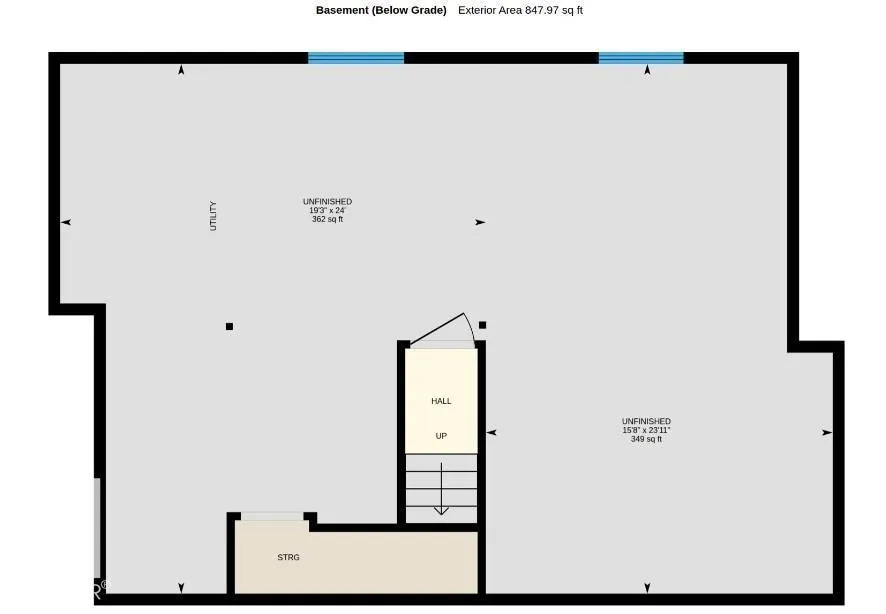
STUNNING SECORD 2 storey home that is the pinnacle of pride of ownership! This GORGEOUS original owner home has premium finishes including high end tile, stone and lighting with hardwood main floors and plush carpet upstairs. A beautiful chef's kitchen with walk-thru pantry, stainless steel gas range, dark cabinetry, island with wine cooler, open into a spacious dining and living room area with a cozy built in gas fireplace. The dining room opens to a tasteful backyard oasis - complete with a deck and salt-water hot tub! Upstairs, a luxurious primary bedroom ensuite with separate shower and soaker tub complete with generous walk-in closet are finished with beautiful tile. Two additional bedrooms as well as laundry and another full bathroom finish the perfect top floor. Basement has 9 ft ceilings, two windows and is roughed in for future design. More features: Double attached garage, triple pane windows, A/C, pond & playground across street, nearby K-9, Lewis Farms Rec. (5 min.), Henday/Whitemud (id:7434)
General Features
| Features | Paved lane, Lane, Closet Organizers |
|---|---|
| Property Type | Single Family |
| Neighbourhood | Secord |
| Amenities | Playground, Public Transit, Schools |
| Building Amenities | Vinyl Windows |
| Building Appliances | Dishwasher, Dryer, Garage door opener remote(s), Garage door opener, Hood Fan, Refrigerator, Gas stove(s), Washer, Window Coverings, Wine Fridge |
| Building Cooling Type | Central air conditioning |
| Parking Space Total | 4 |
| Building Type | House |
| Ownership Type | Freehold |
| Building.StoriesTotal | 2 |
Interior Features
| Building Fireplace Present | True |
|---|---|
| Building Fireplace Type | Unknown |
| Building Heating Type | Forced air |
| Basement Development | Unfinished |
| Basement Type | Full (Unfinished) |
| Construction Style Attachment | Detached |
| Fireplace Fuel | Gas |
| Living Area Range | 2082 |
| Bedrooms | 3 |
Exterior Features
| Structure | Deck |
|---|---|
| Land Amenities | Playground, Public Transit, Schools |
| Fence Type | Fence |
Room Details
| Room | Dimensions | Level | Flooring | Details |
|---|---|---|---|---|
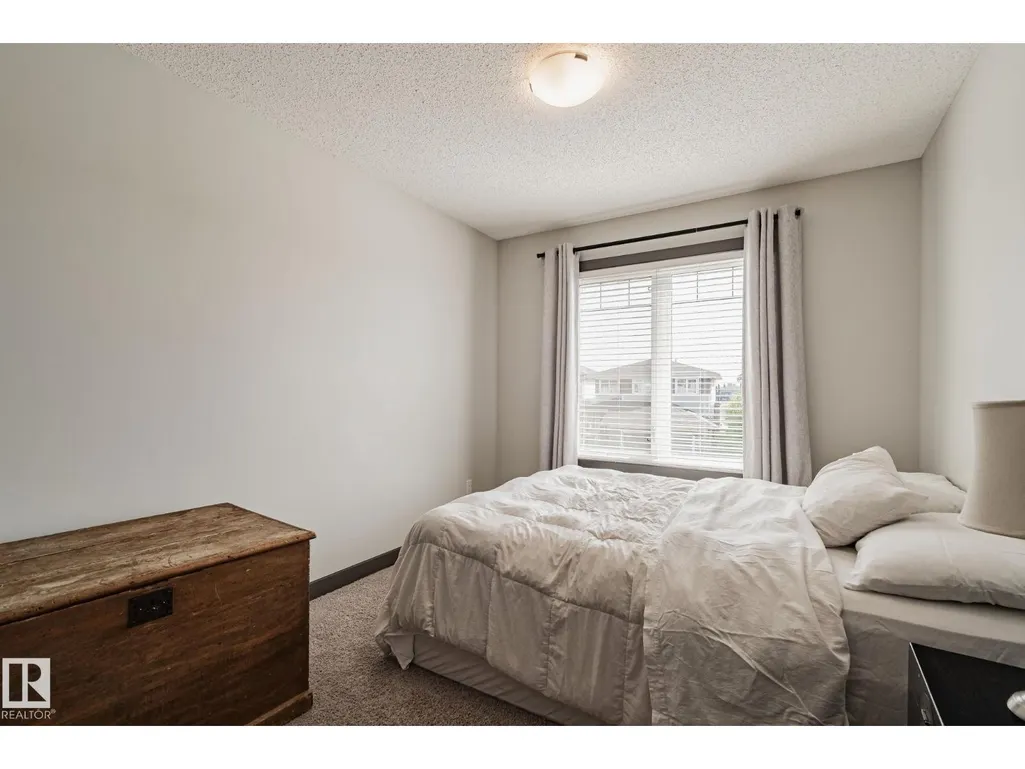
| Bedroom 2 | 10.4 m x Measurements not avai | Upper Level | ||
| Bedroom 3 | 10.4 m x Measurements not avai | Upper Level | ||
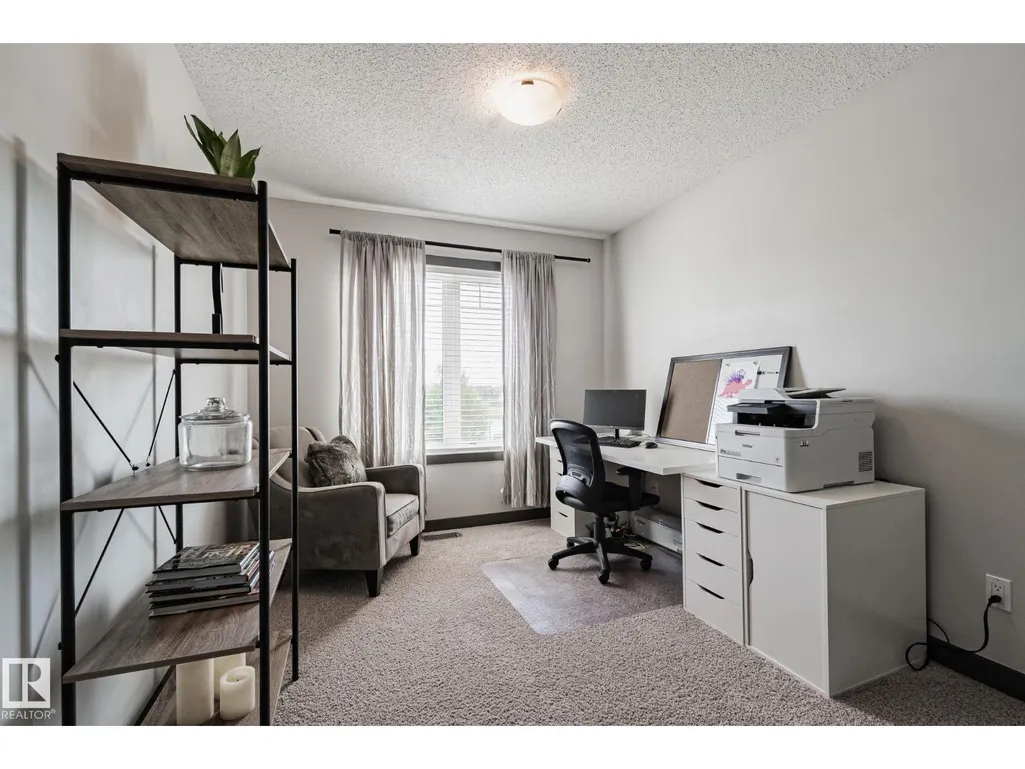
| Bonus Room | 19.3 m x Measurements not avai | Upper Level | ||
| Dining room | 16.1 m x Measurements not avai | Main level | ||
| Kitchen | 11 m x Measurements not availa | Main level | ||
| Laundry room | 4.7 m x Measurements not avail | Upper Level | ||
| Living room | 18.4 m x Measurements not avai | Main level | ||
| Primary Bedroom | 15.5 m x Measurements not avai | Upper Level |
Amenities
- Views
- New Construction
- Adult 55+
- Lease To Own
- No Strata Fees
- Furnished
- Primary On Main
- Air Conditioning
- Seller Finance
- Green
- Fixer Upper
- Horse
- Golf
- Fireplace
- Deck
- Garage
- Basement
- Pool

Property vs Single Family Average in T5T 5W7
Price
Year Built
In The Neighbourhood
Edmonton
$ 659,900
- Type
- Single Family
- Size
- 2,299 SqFt
- Rooms
- 4 Beds + 3.5 Baths
Homes & Gardens Real Estate Limited
Edmonton
$ 589,900
- Type
- Single Family
- Size
- 2,194 SqFt
- Rooms
- 3 Beds + 2.5 Baths
Royal Lepage Arteam Realty
