




Address
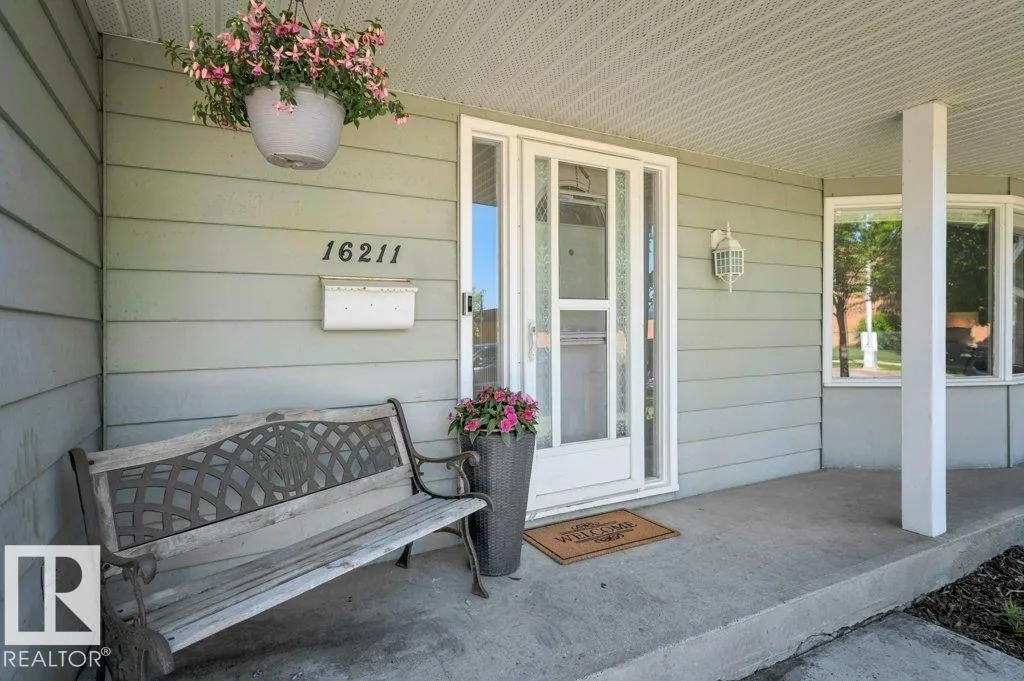
16211 78 Av Nw, Edmonton, AB
Price
$ 619,000
Property Attributes
- ID#E4507117
- TypeSingle Family
- Listing Status Active
- MunicipalityEdmonton
- CityEdmonton
- AreaEdmonton
- NeighbourhoodPatricia Heights
- Postal CodeT5R 3E5
- Style
- Year Built1969
- Price$ 619,000
- Bedrooms3
- Bathrooms2
- Half Bathrooms1
- Sqr Footage1962
Data Source:
Canadian Real Estate Association (CREA)
Property Description
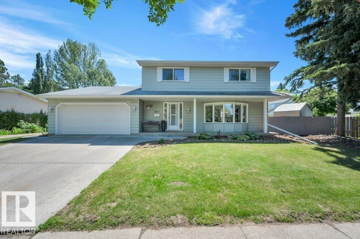
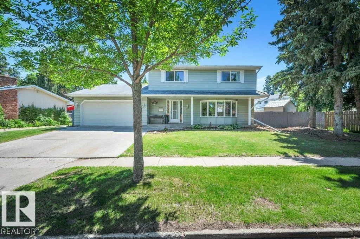
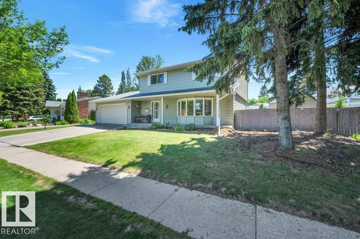
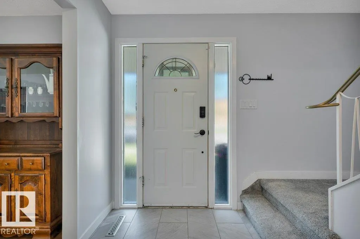
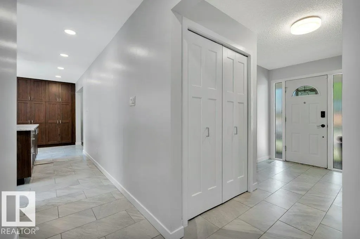
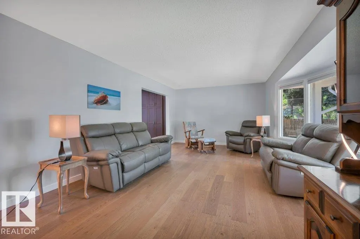
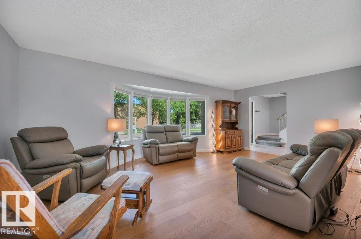
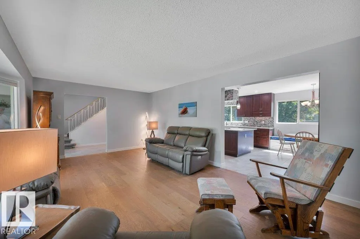
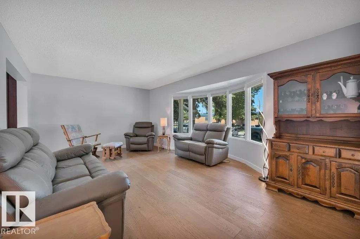
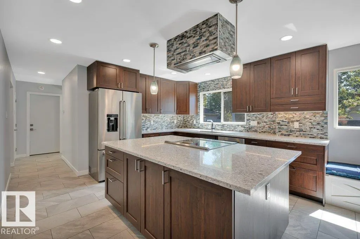
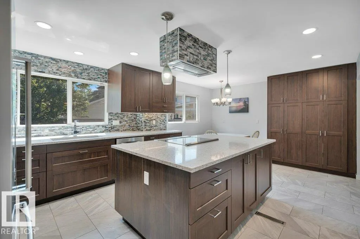
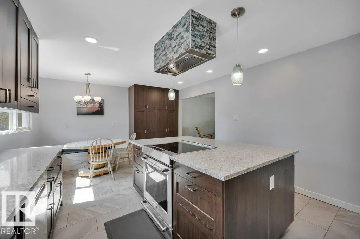
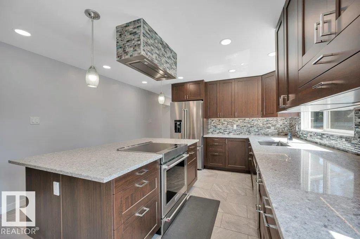
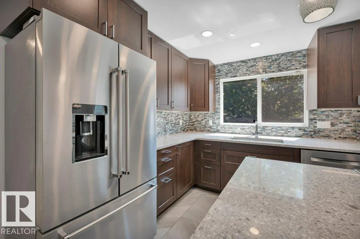
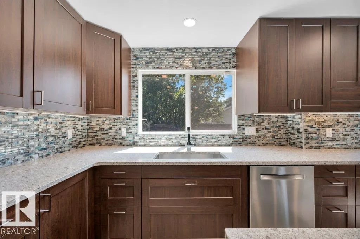
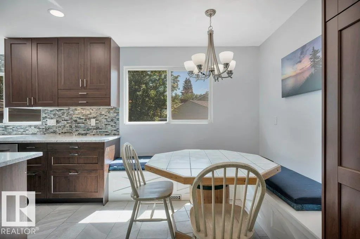
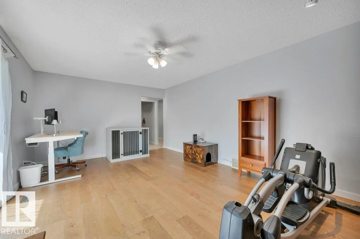
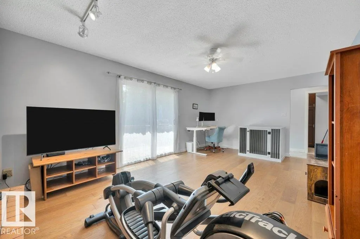
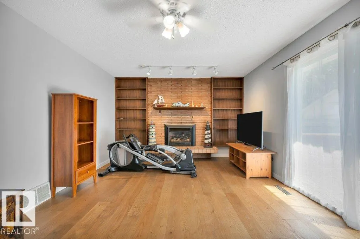
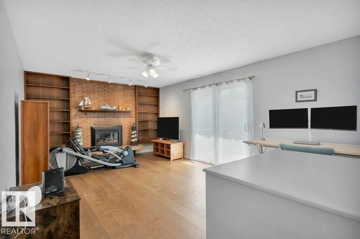
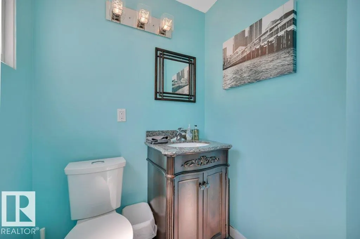
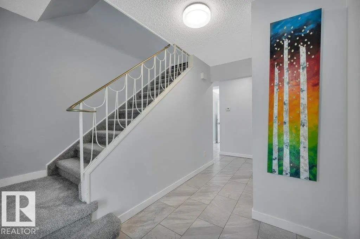
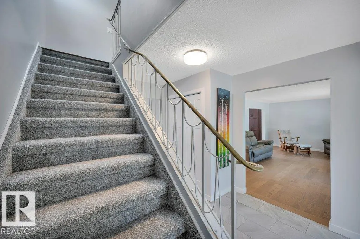
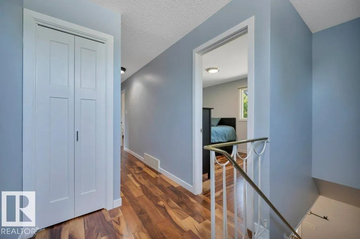
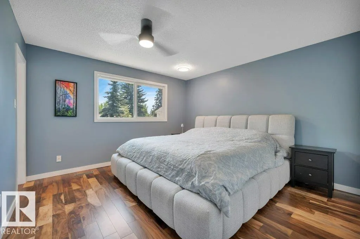
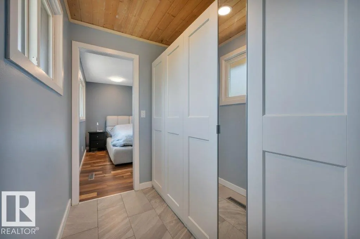
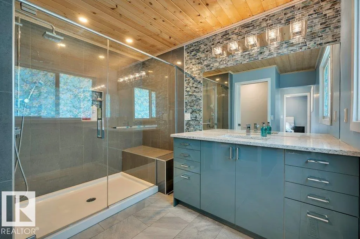
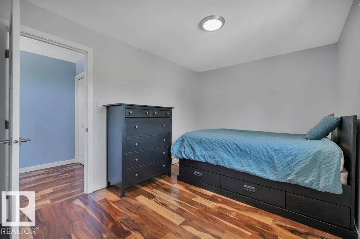
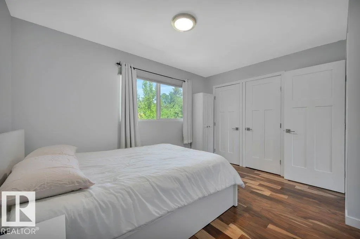
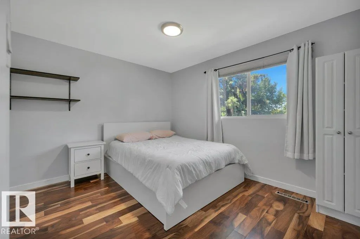
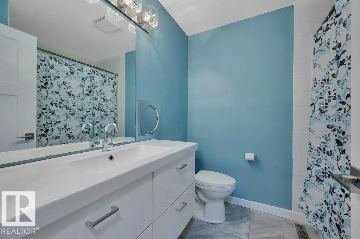
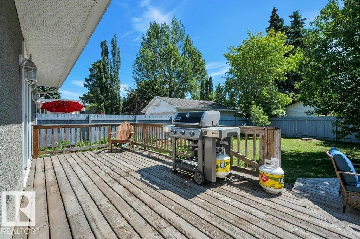
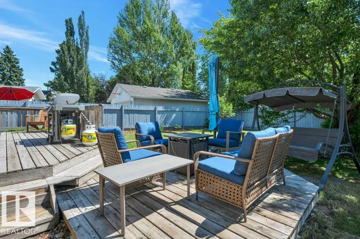
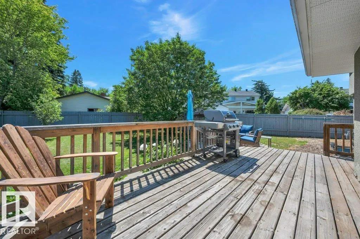
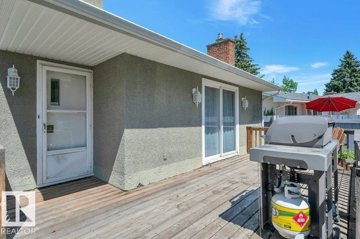
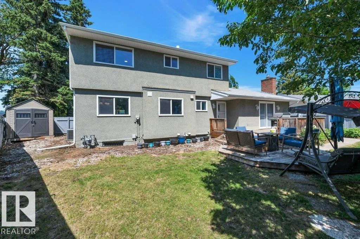
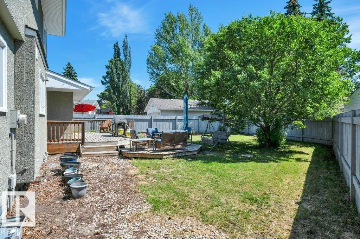
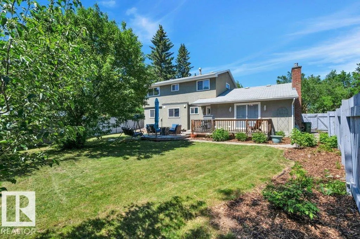
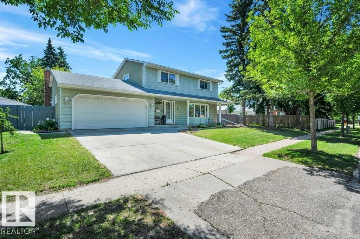
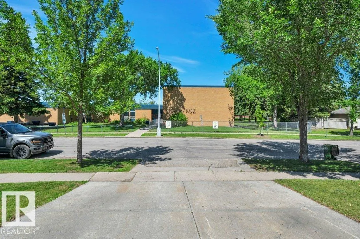
Welcome to Patricia Heights, a quiet, desirable, family friendly community close to Patricia Ravine where you can enjoy nature walks & hiking in the forested trails of the river valley. This two storey is perfect for a young family, situated in the heart of the mature neighbourhood just across the street from Patricia Heights Elementary School, big park area & playground. The large fenced lot has a south facing back yard with gas BBQ hook up on the deck where you can entertain family & friends on summer evenings. Extensive renovations in recent years include an amazing kitchen with ceramic tile flooring, centre island, quartz counters, high end stainless steel appliances including induction stove & Bosch dishwasher. Engineered oak hardwood floors in the living room & family room & engineered acacia hardwood floors in the bedrooms upstairs. The three bathrooms have been beautifully renovated with a gorgeous ensuite with an oversize walk-in shower with blue tooth activated music. You will love living here! (id:7434)
General Features
| Features | Closet Organizers, No Smoking Home |
|---|---|
| Property Type | Single Family |
| Neighbourhood | Patricia Heights |
| Amenities | Playground, Public Transit, Schools |
| Building Amenities | Vinyl Windows |
| Building Appliances | Dishwasher, Dryer, Fan, Garage door opener, Hood Fan, Refrigerator, Storage Shed, Washer, Window Coverings, Stove |
| Building Cooling Type | Central air conditioning |
| Parking Space Total | 4 |
| Building Type | House |
| Ownership Type | Freehold |
| Building.StoriesTotal | 2 |
Interior Features
| Building Fireplace Present | True |
|---|---|
| Building Fireplace Type | Unknown |
| Building Heating Type | Forced air |
| Basement Development | Unfinished |
| Basement Type | Full (Unfinished) |
| Construction Style Attachment | Detached |
| Fireplace Fuel | Gas |
| Living Area Range | 1962 |
| Bedrooms | 3 |
Exterior Features
| Structure | Deck |
|---|---|
| Land Amenities | Playground, Public Transit, Schools |
| Fence Type | Fence |
Room Details
| Room | Dimensions | Level | Flooring | Details |
|---|---|---|---|---|
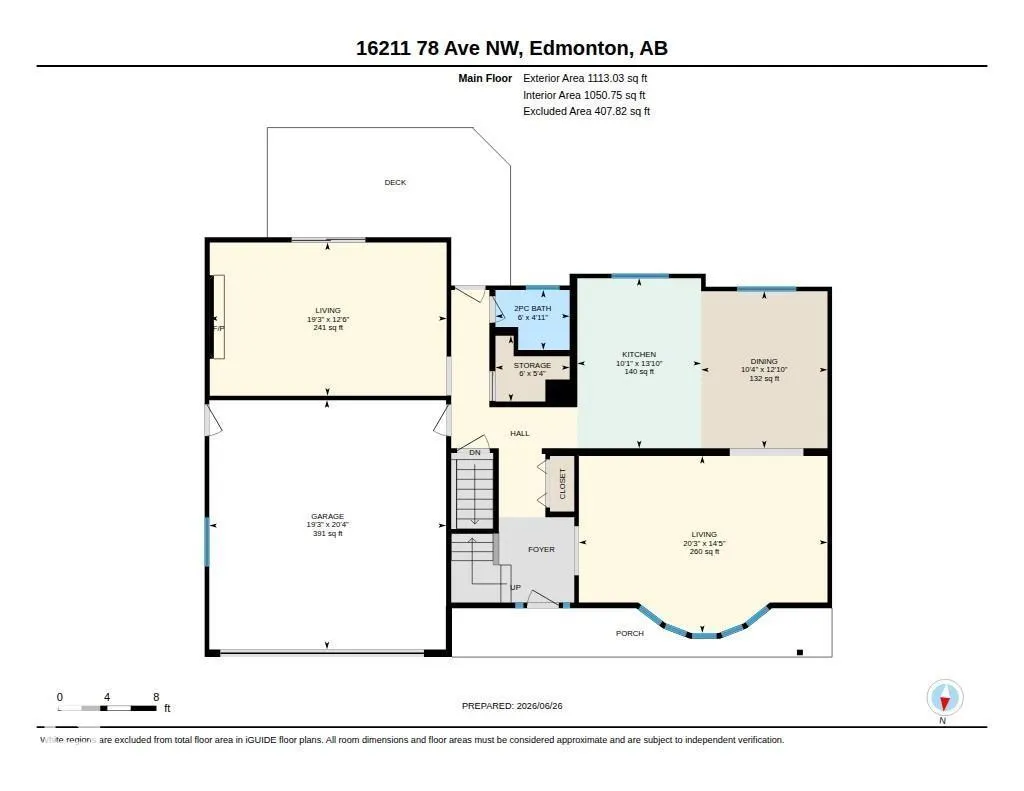
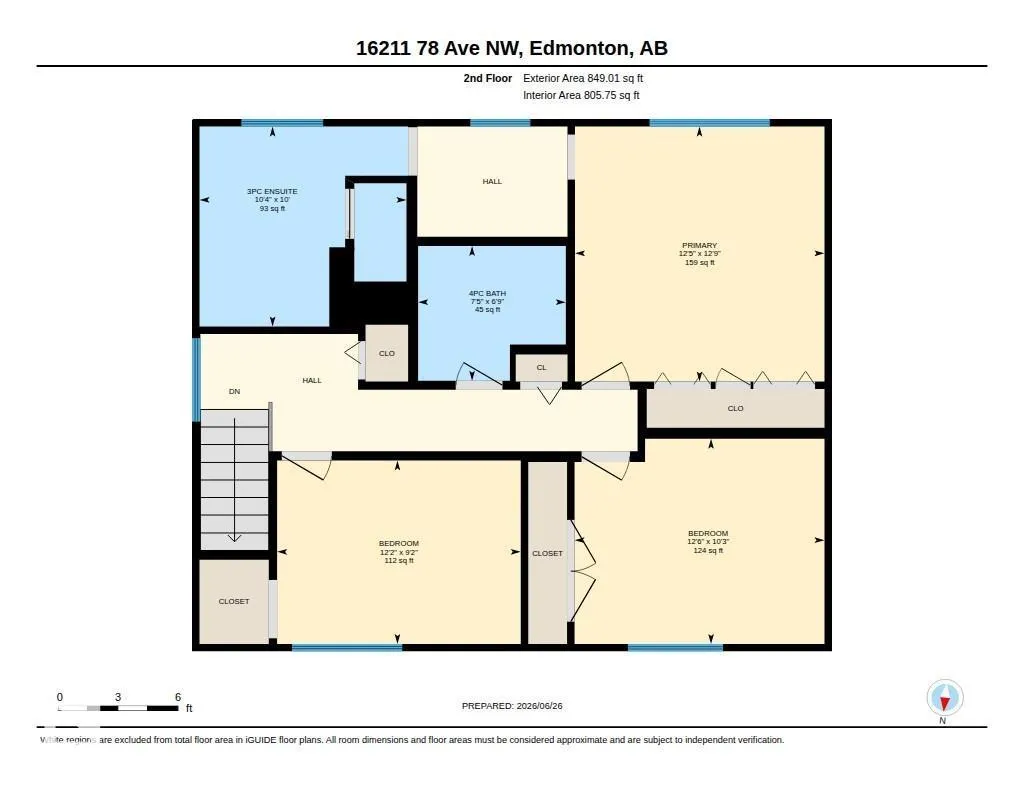
| Bedroom 2 | 2.79 m x 3.71 m | Upper Level | 3.71 m | |
| Bedroom 3 | 3.12 m x 3.8 m | Upper Level | 3.8 m | |
| Dining room | 3.903.14 | Main level | ||
| Family room | 3.8 m x 5.88 m | Main level | 5.88 m | |
| Kitchen | 4.22 m x 3.07 m | Main level | 3.07 m | |
| Living room | 4.39 m x 6.17 m | Main level | 6.17 m | |
| Primary Bedroom | 3.88 m x 3.8 m | Upper Level | 3.8 m |
Amenities
- Views
- New Construction
- Adult 55+
- Lease To Own
- No Strata Fees
- Furnished
- Primary On Main
- Air Conditioning
- Seller Finance
- Green
- Fixer Upper
- Horse
- Golf
- Fireplace
- Deck
- Garage
- Basement
- Pool

Property vs Single Family Average in T5R 3E5
Price
Year Built
