
Open House Sun, Sep 27th 02:00 PM - 04:00 PM
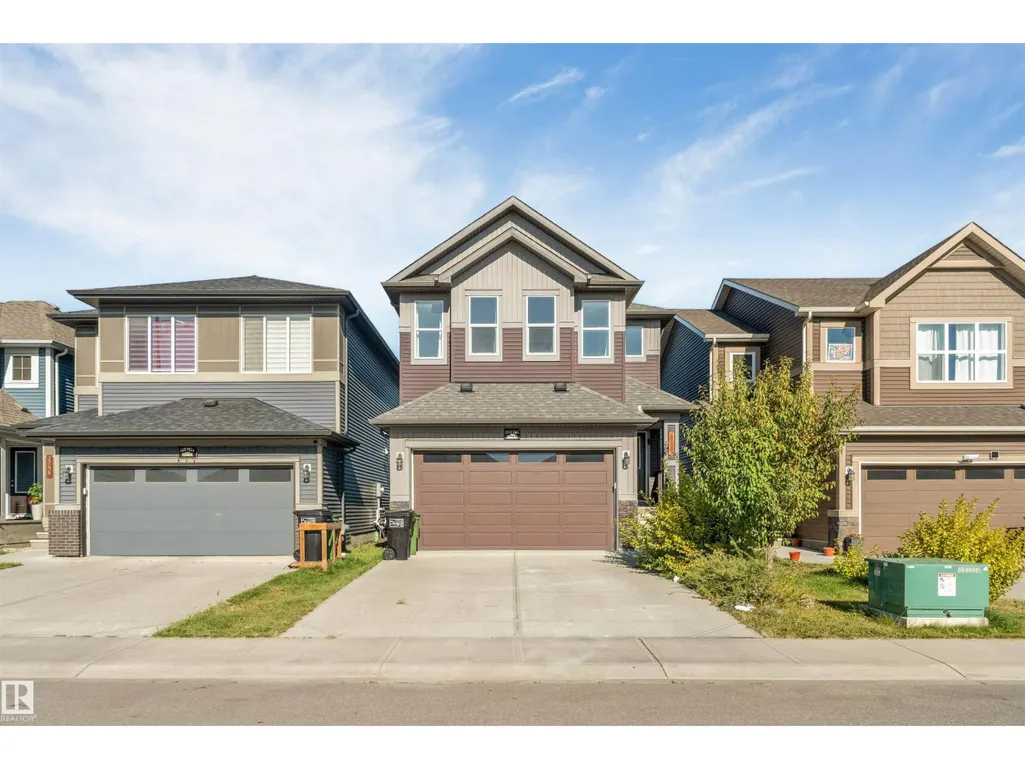
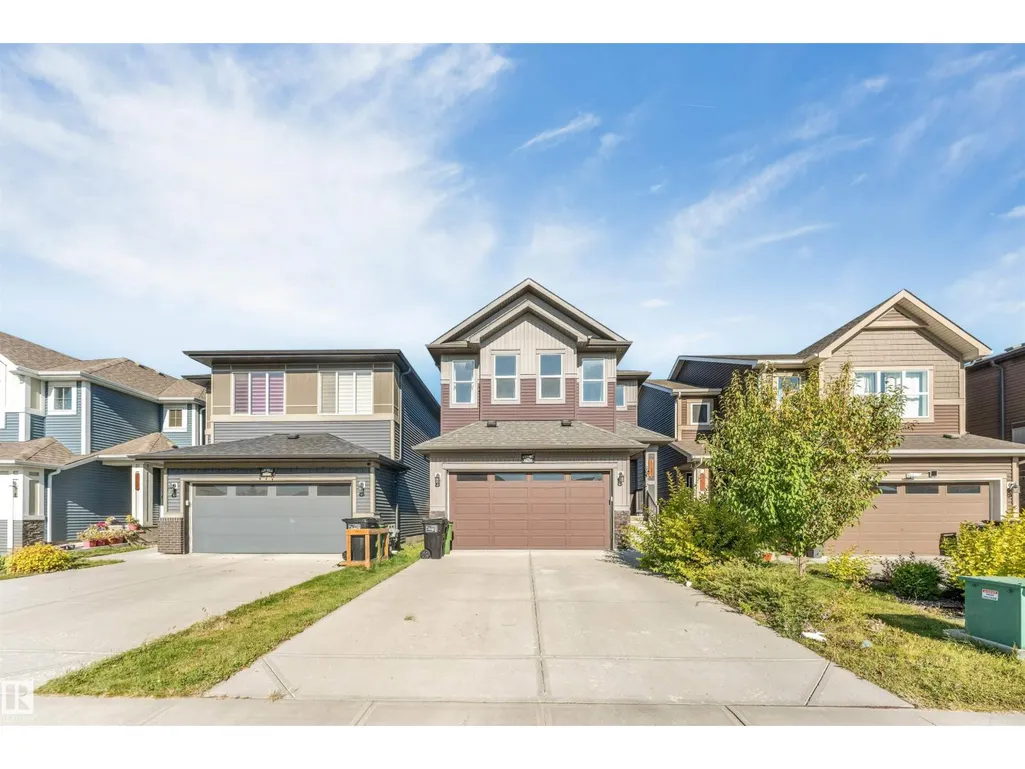
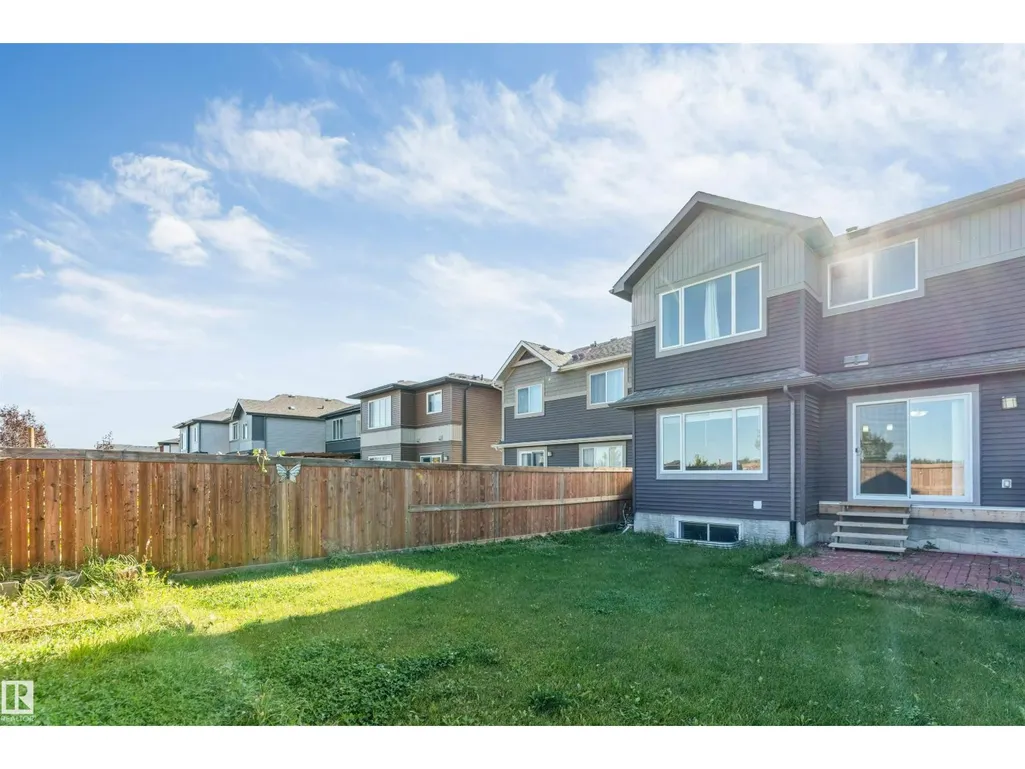
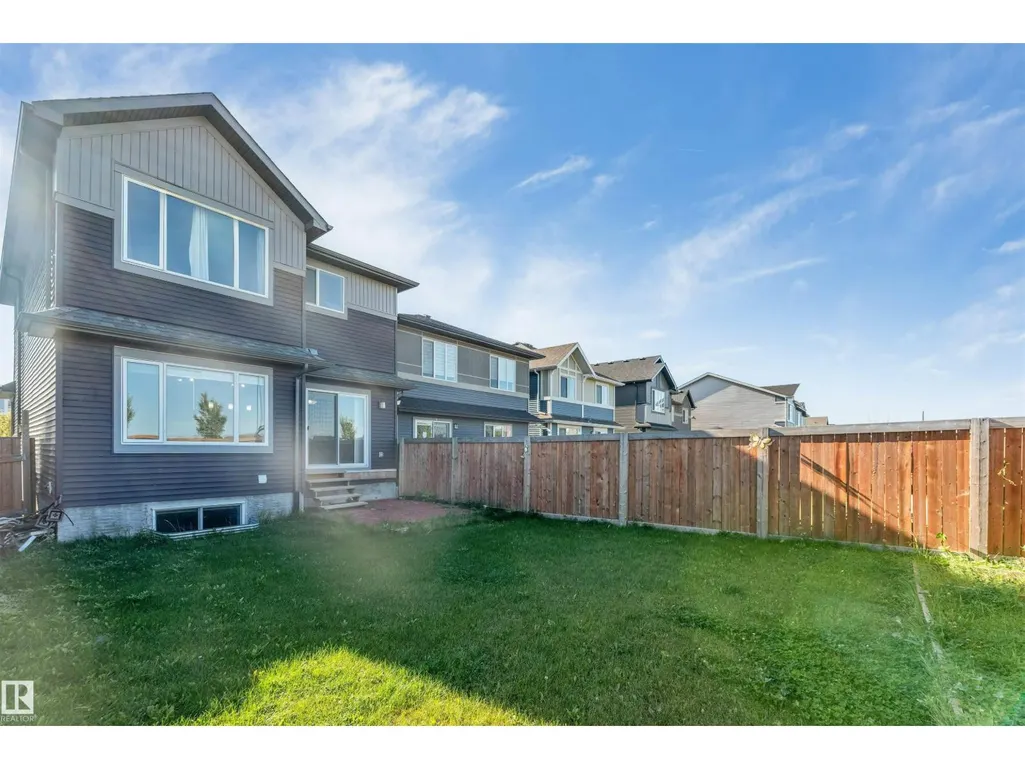



Address
2743 Collins Cr Sw, Edmonton, AB
Price
$ 578,999
Open House Sun, Sep 27th 02:00 PM - 04:00 PM
Property Attributes
- ID#E4509575
- TypeSingle Family
- Listing Status Active
- MunicipalityEdmonton
- CityEdmonton
- AreaEdmonton
- NeighbourhoodCavanagh
- Postal CodeT6W 3X4
- Style
- Year Built2019
- Price$ 578,999
- Bedrooms4
- Bathrooms3
- Half Bathrooms1
- Sqr Footage1984
Data Source:
Canadian Real Estate Association (CREA)
Property Description
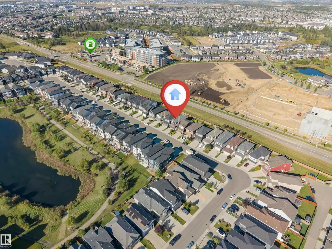
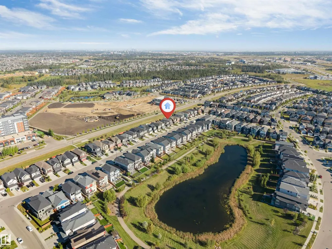
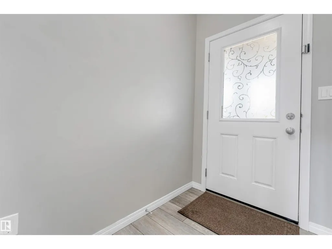
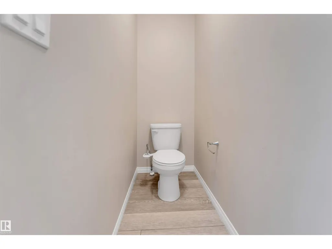
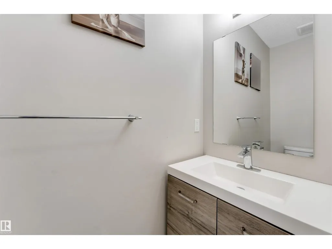
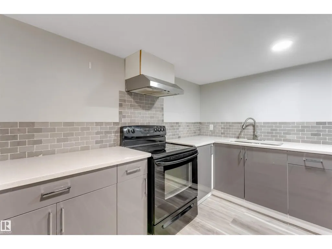
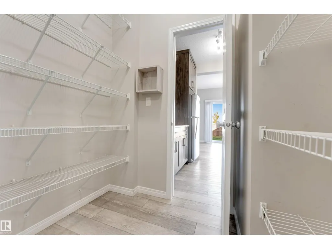
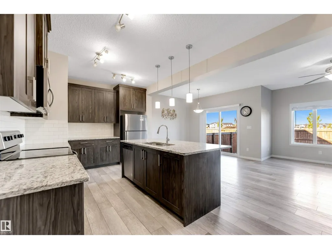
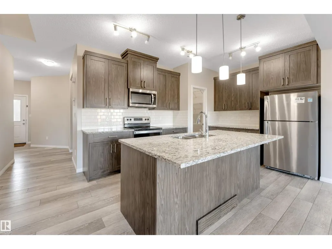
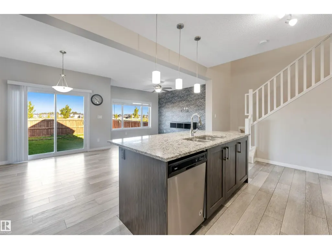
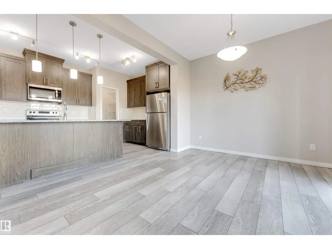
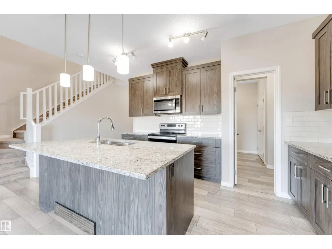
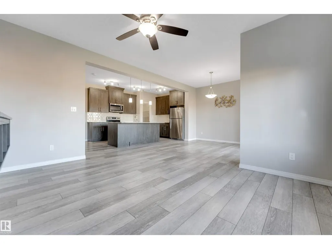
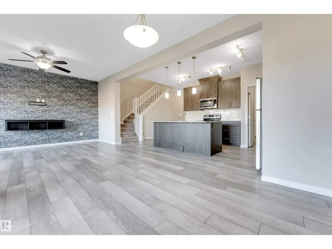
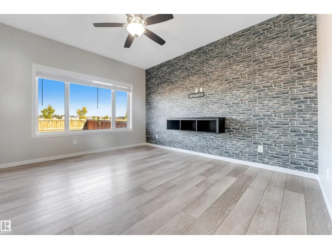
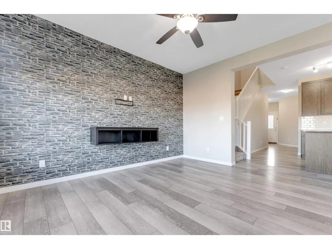
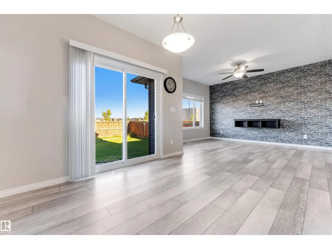
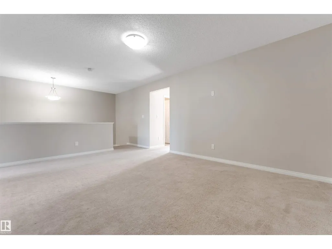
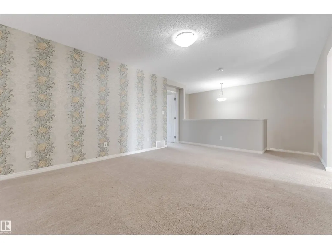
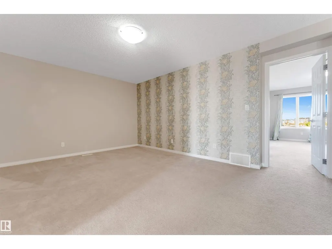
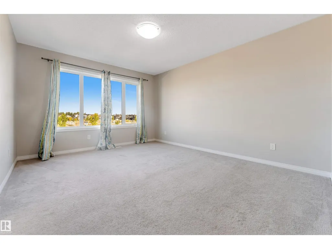
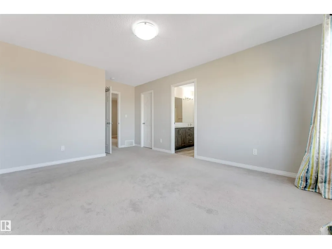
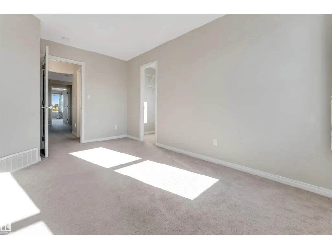
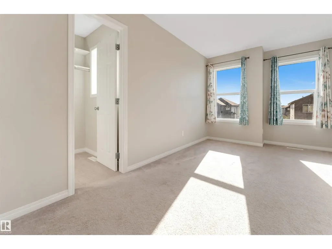
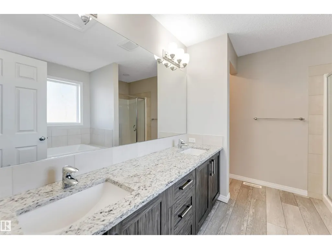
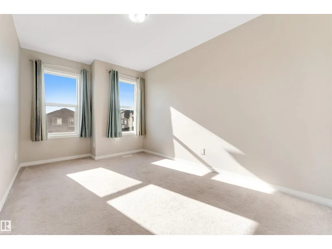
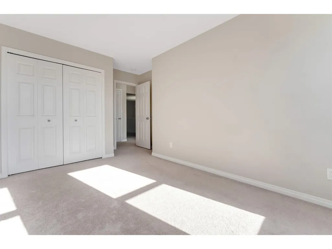
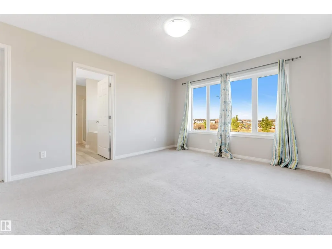
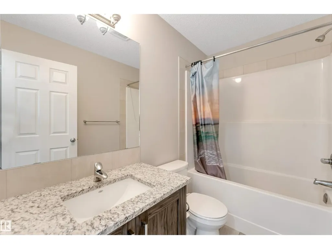
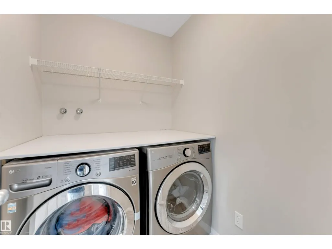
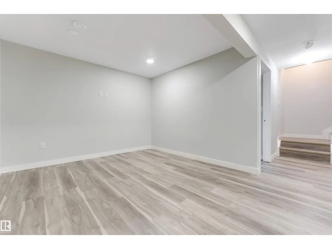
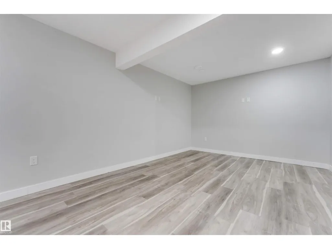
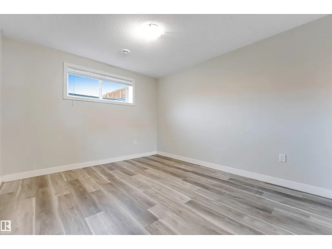
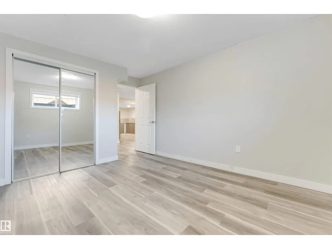
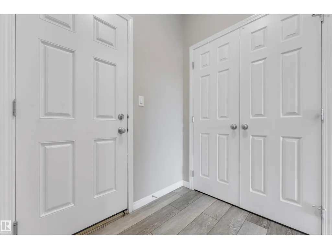
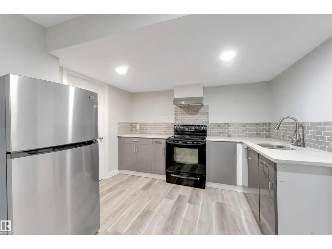
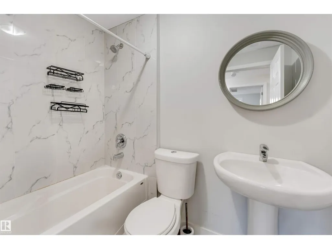
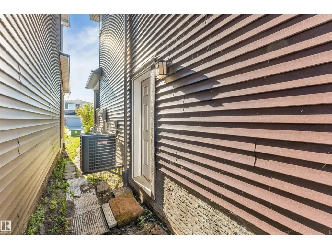
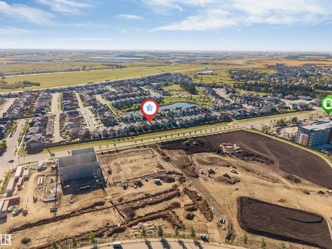
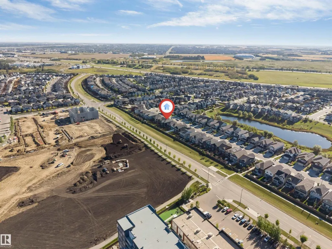
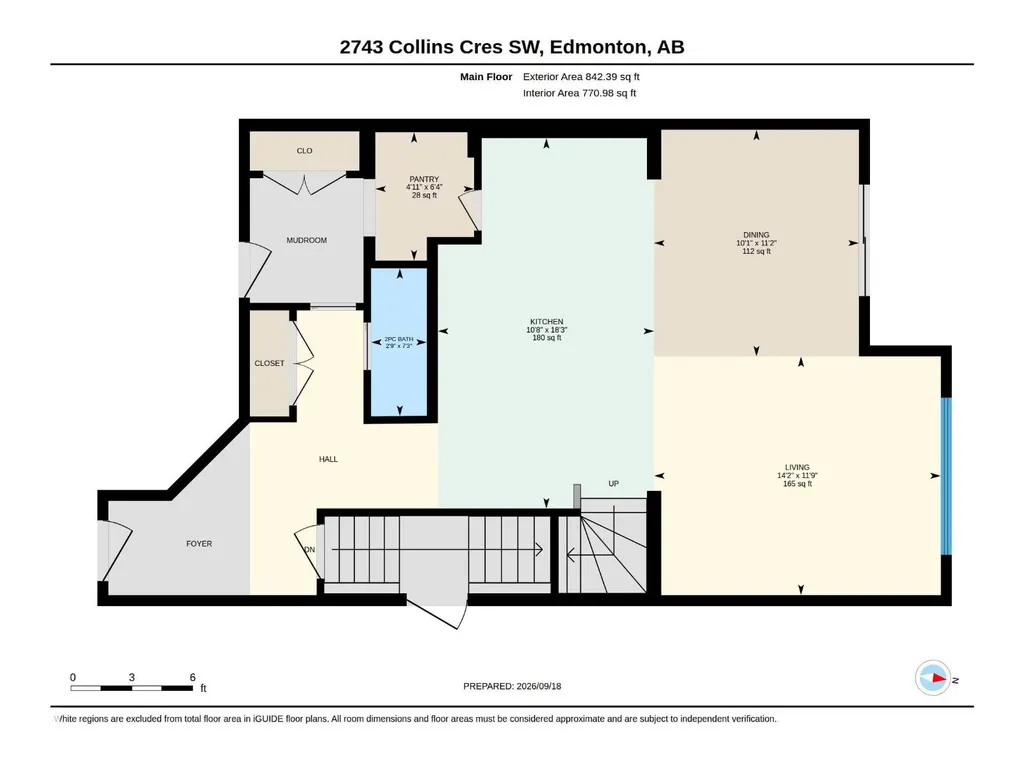
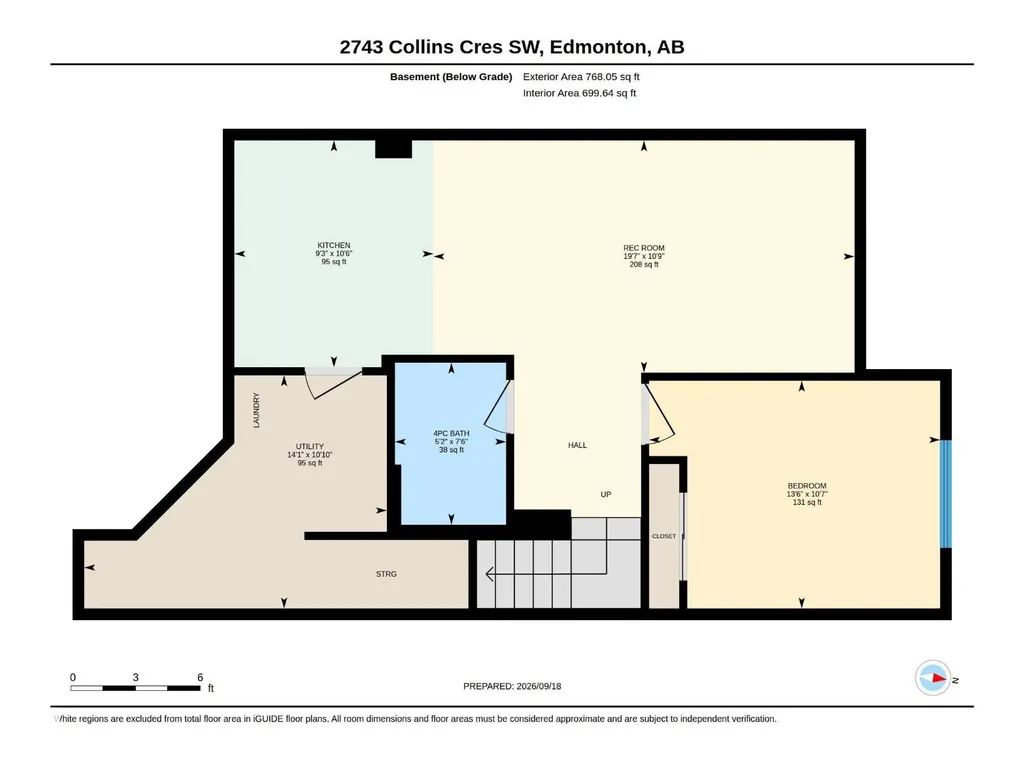
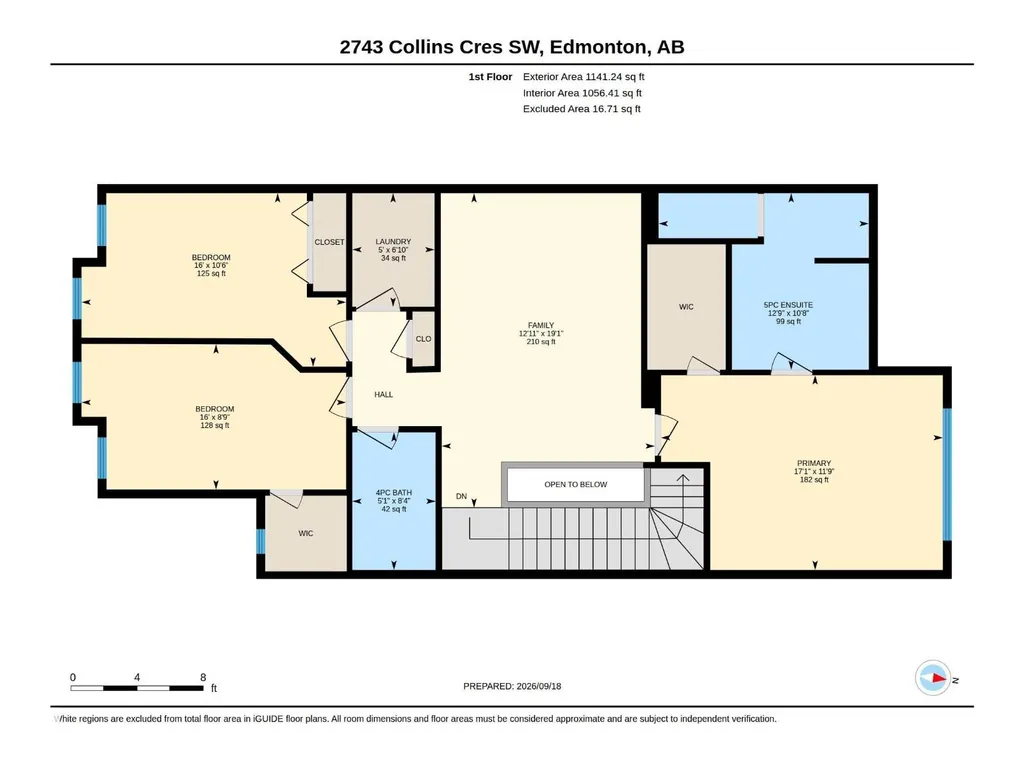
FULLY FINISHED BASEMENT | SIDE ENTRANCE | HUGE BACKYARD LANDSCAPED & FENCED | Welcome to 2743 Collins Crescent SW! The MAIN FLOOR features an open-concept living and dining area, modern kitchen with pantry, mudroom and 2-piece bath. The SECOND FLOOR offers a spacious bonus room, primary bedroom with walk-in closet and ensuite, two additional bedrooms, 3-piece bathroom and convenient laundry. The FULLY FINISHED BASEMENT includes a spacious recreation room, bedroom, second kitchen, 3-piece bathroom and separate side entrance, offering excellent flexibility for extended family. Located in CAVANAGH / HERITAGE VALLEY, close to parks, playgrounds, schools, shopping, restaurants, transit and major roadways. (id:7434)
General Features
| Features | No Animal Home, No Smoking Home |
|---|---|
| Property Type | Single Family |
| Neighbourhood | Cavanagh |
| Amenities | Airport, Playground, Schools, Shopping |
| Building Appliances | Dishwasher, Garage door opener remote(s), Hood Fan, Microwave, Dryer, Two Refrigerators, Two stoves, Two Washers |
| Building Type | House |
| Ownership Type | Freehold |
| Building.StoriesTotal | 2 |
Interior Features
| Building Fireplace Present | False |
|---|---|
| Building Heating Type | Forced air |
| Basement Development | Finished |
| Basement Type | Full (Finished) |
| Construction Style Attachment | Detached |
| Living Area Range | 1984 |
| Bedrooms | 4 |
Exterior Features
| Land Amenities | Airport, Playground, Schools, Shopping |
|---|
Room Details
| Room | Dimensions | Level | Flooring | Details |
|---|---|---|---|---|
| Bedroom 2 | Measurements not available | Upper Level | ||
| Bedroom 3 | Measurements not available | Upper Level | ||
| Bedroom 4 | Measurements not available | Basement | ||
| Bonus Room | Measurements not available | Upper Level | ||
| Dining room | Measurements not available | Main level | ||
| Kitchen | Measurements not available | Main level | ||
| Laundry room | Measurements not available | Upper Level | ||
| Living room | Measurements not available | Main level | ||
| Primary Bedroom | Measurements not available | Upper Level | ||
| Recreation room | Measurements not available | Basement |
Amenities
- Views
- New Construction
- Adult 55+
- Lease To Own
- No Strata Fees
- Furnished
- Primary On Main
- Air Conditioning
- Seller Finance
- Green
- Fixer Upper
- Horse
- Golf
- Fireplace
- Deck
- Garage
- Basement
- Pool

Property vs Single Family Average in T6W 3X4
Price
Year Built
In The Neighbourhood
Open House
Edmonton
$ 415,000
- Type
- Single Family
- Size
- 1,274 SqFt
- Rooms
- 3 Beds + 2.5 Baths
Exp Realty
Edmonton
$ 799,000
- Type
- Single Family
- Size
- 2,325 SqFt
- Rooms
- 4 Beds + 3.5 Baths
MaxWell Devonshire Realty
Edmonton
$ 445,800
- Type
- Single Family
- Size
- 1,420 SqFt
- Rooms
- 3 Beds + 2.5 Baths
MaxWell Challenge Realty
Edmonton
$ 709,900
- Type
- Single Family
- Size
- 2,315 SqFt
- Rooms
- 4 Beds + 2.5 Baths
Royal LePage Noralta Real Estate
Edmonton
$ 679,000
- Type
- Single Family
- Size
- 2,185 SqFt
- Rooms
- 4 Beds + 3.5 Baths
Royal Lepage Arteam Realty
