
Just Listed

Address
58 Major Crescent, Aurora, ON
Price
$ 5,275
Property Attributes
- ID#N13816704
- TypeSingle Family
- Listing Status Active
- MunicipalityAurora
- CityAurora
- AreaRural Aurora
- NeighbourhoodRural Aurora
- Postal CodeL4G 0X4
- Style
- Price$ 5,275
- Bedrooms4+1
- Bathrooms3
- Half Bathrooms1
Data Source:
Canadian Real Estate Association (CREA)
Property Description
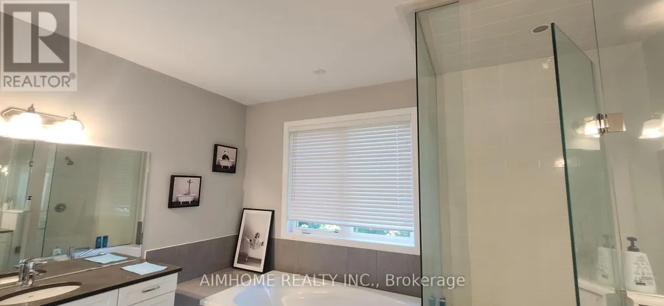
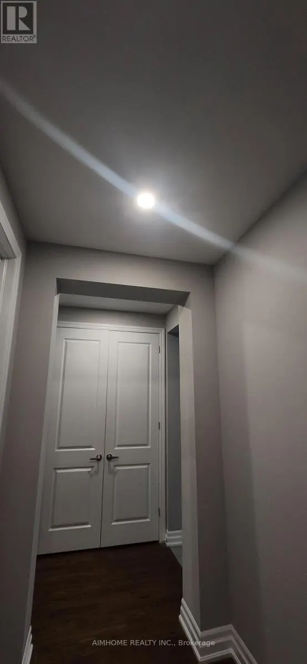
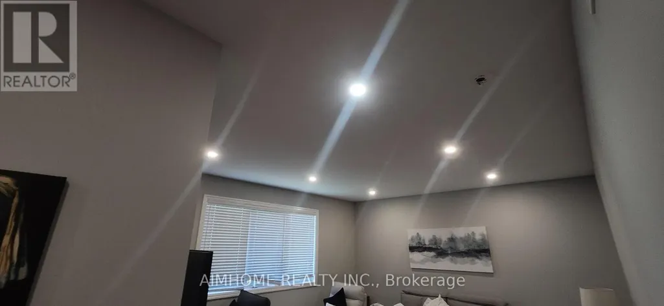
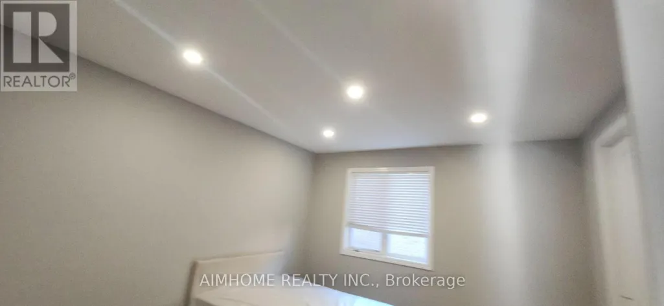
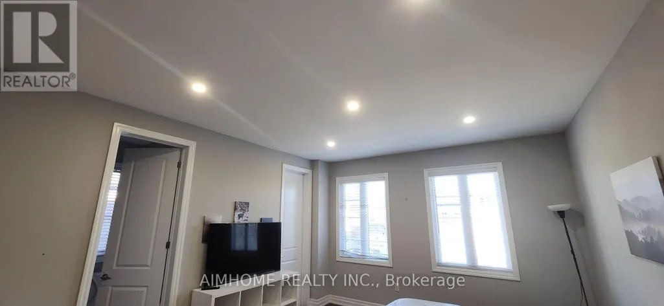
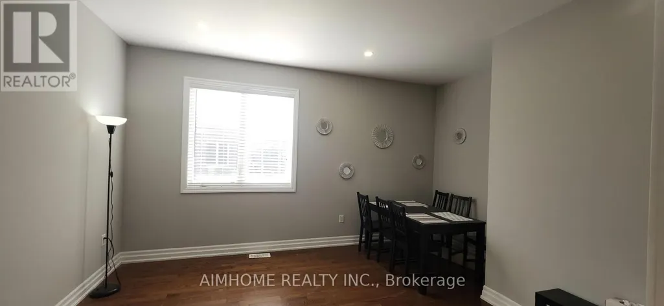
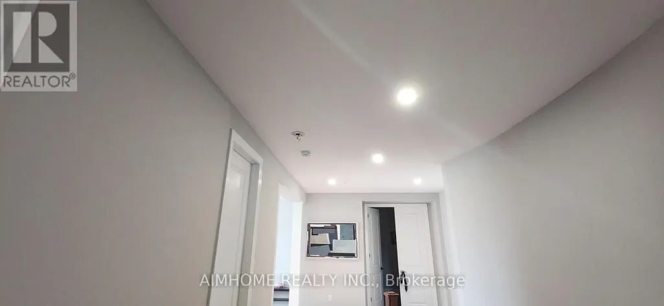
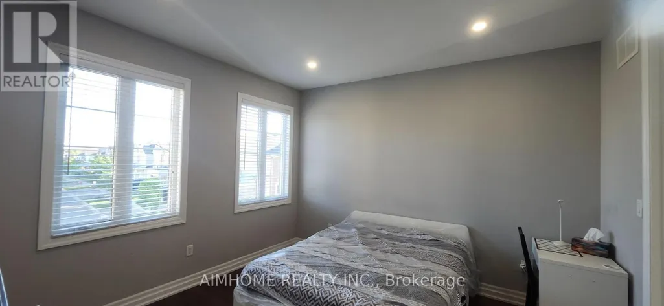
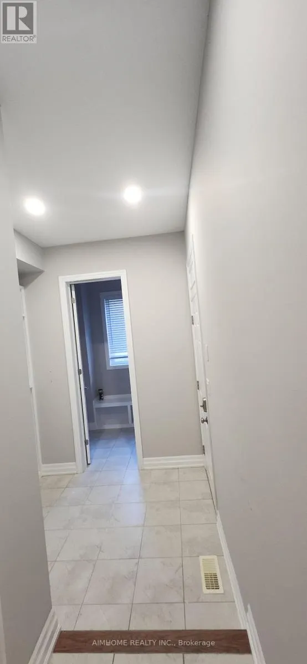
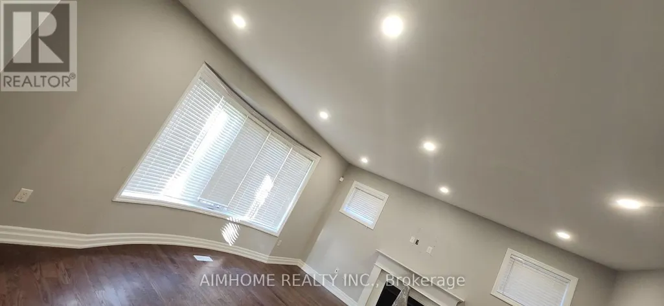
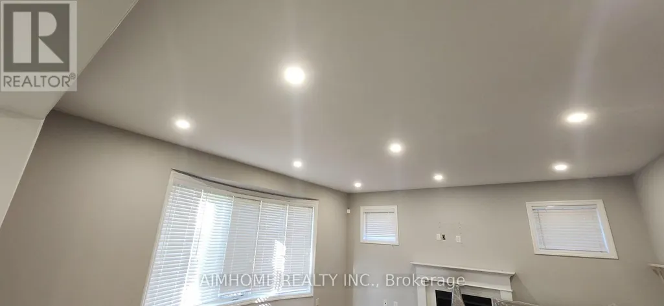
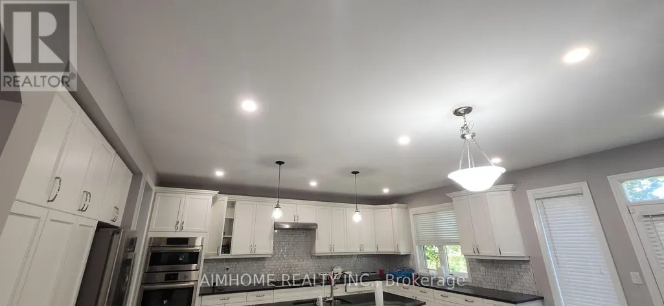
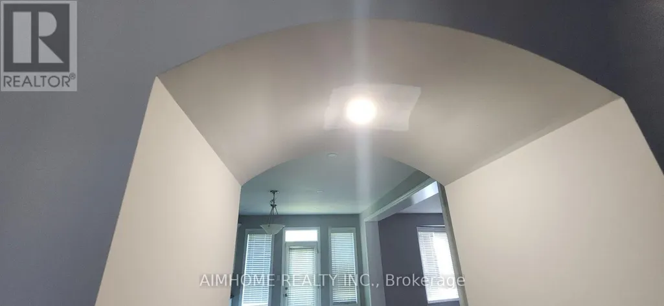
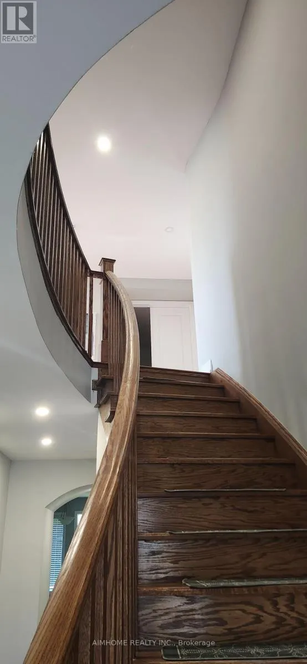
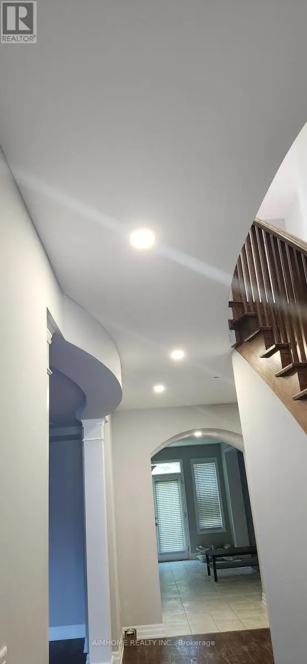
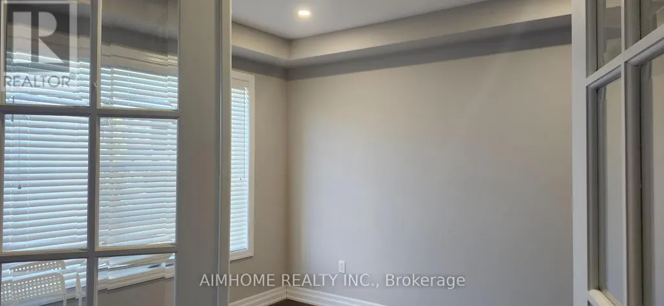
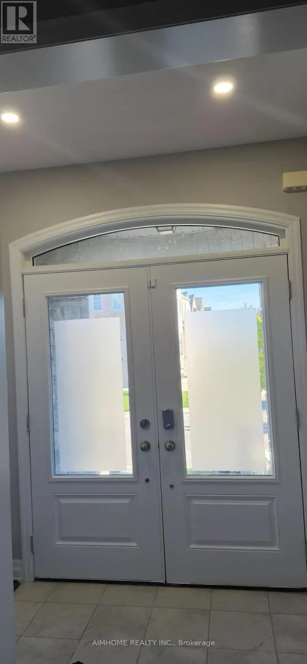
Luxury house. High 10 feet and 9 feet ceilings. Spacious. .odern lovy kitchen with large island. Large family room with fireplace. Pot lights entire house. Hardwood floors. Seek A clients. Home in very good condition. Larger masrer bedroom and washroom. Basement not included and currently unfinished Patking 2 spots. You choose the 2 spots. May share parking with 1 spot for basement in future. 2 car garage and 2 spots on driveway. Alll utilities , cables, phone, wifi paid by tenants. All year ground and yards maintenance by tenants. Basement has no yard access and separate entrance. (id:7434)
General Features
| Property Type | Single Family |
|---|---|
| Lease | 5275.00 |
| CommunityName | Rural Aurora |
| Building Age | 6 to 15 years |
| Building Appliances | Oven - Built-In |
| Building Basement Features | Apartment in basement, Separate entrance |
| Building Cooling Type | Central air conditioning |
| Location Description | Cross Streets: Bayview/ St.John Side Rd. ** Directions: West side of road. |
| Parking Space Total | 4 |
| Foundation Type | Concrete |
| Building Type | House |
| Ownership Type | Freehold |
| Building.StoriesTotal | 2 |
Interior Features
| Building Fireplace Present | True |
|---|---|
| Building Heating Type | Forced air |
| Building Heating Fuel | Natural gas |
| Basement Type | N/A, N/A |
| Construction Style Attachment | Detached |
| Flooring Type | Ceramic, Hardwood |
| Living Area Range | 3500 |
| Bedrooms | 4+1 |
Exterior Features
| Sewer | Sanitary sewer |
|---|---|
| Exterior Finish | Brick, Stucco |
| Fence Type | Fenced yard |
Room Details
| Room | Dimensions | Level | Flooring | Details |
|---|---|---|---|---|
| Bedroom 2 | 6 m x 4.1 m | Second level | 4.1 m | |
| Bedroom 3 | 5.5 m x 4.4 m | Second level | 4.4 m | |
| Bedroom 4 | 5.8 m x 4.6 m | Second level | 4.6 m | |
| Dining room | 4.8 m x 6.17 m | Main level | 6.17 m | |
| Eating area | 5.54 m x 4.3 m | Main level | 4.3 m | |
| Great room | 6.1 m x 7.2 m | Main level | 7.2 m | |
| Kitchen | 5.8 m x 5.95 m | Main level | 5.95 m | |
| Loft | 4.1 m x 4.2 m | Second level | 4.2 m | |
| Primary Bedroom | 7.7 m x 7.8 m | Second level | 7.8 m |
Amenities
- Views
- New Construction
- Adult 55+
- Lease To Own
- No Strata Fees
- Furnished
- Primary On Main
- Air Conditioning
- Seller Finance
- Green
- Fixer Upper
- Horse
- Golf
- Fireplace
- Deck
- Garage
- Basement
- Pool

Property vs Single Family Average in L4G 0X4
Price
