
Address
4849 Hwy 108, Millerton, NB
Price
$ 119,900
Property Attributes
- ID#NB142508
- TypeSingle Family
- Listing Status Active
- MunicipalityMillerton
- CityMillerton
- AreaMillerton
- Postal CodeE1V 5B9
- Style
- Price$ 119,900
- Bedrooms3
- Bathrooms1
- Half Bathrooms1
- Sqr Footage1092
Data Source:
Canadian Real Estate Association (CREA)
Property Description
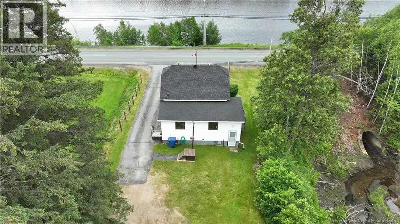
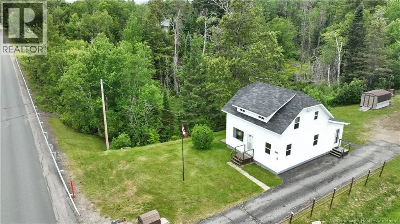
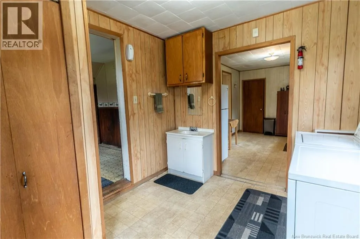
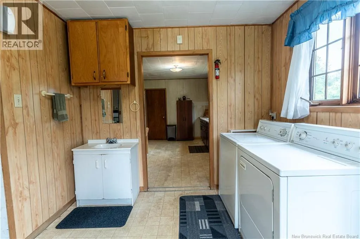
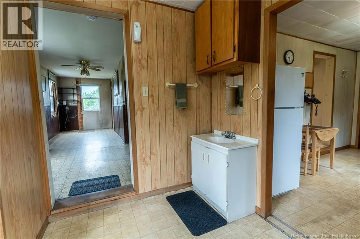
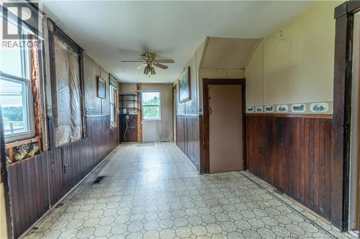
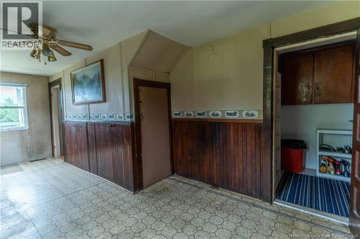
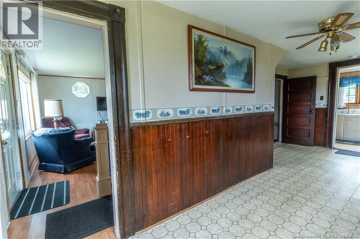
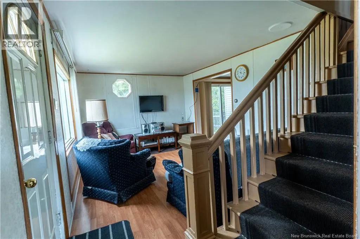
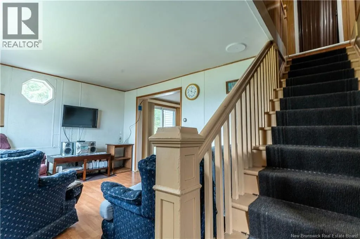
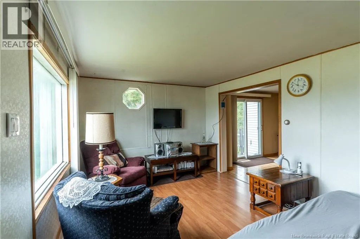
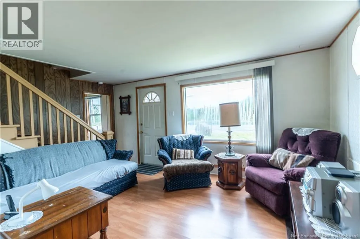
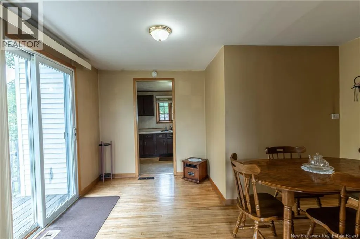

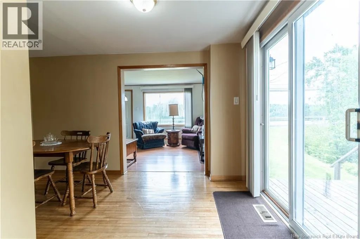
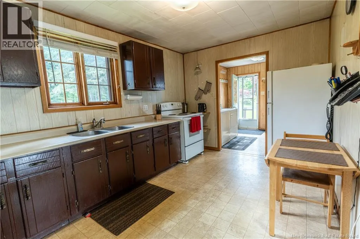
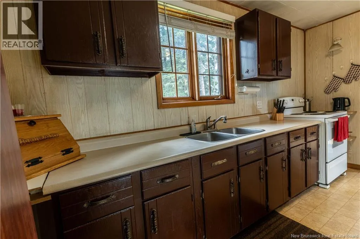
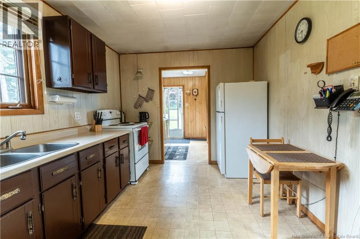
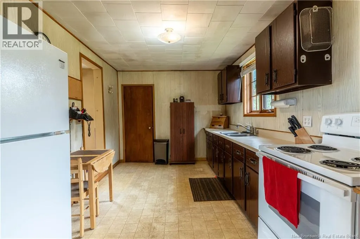
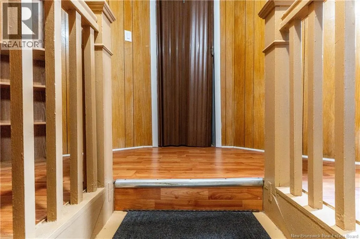
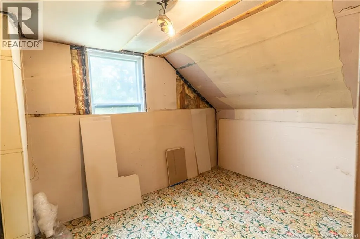
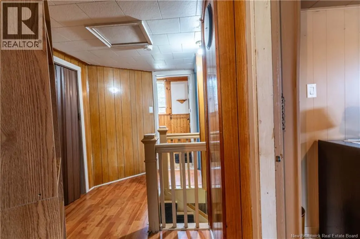
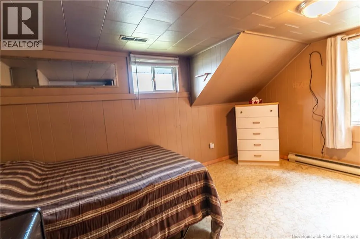
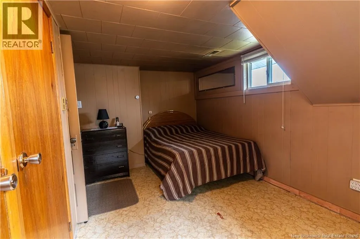
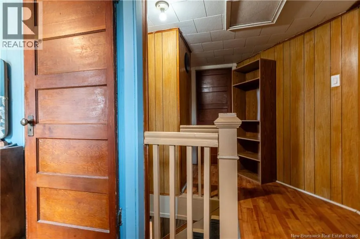
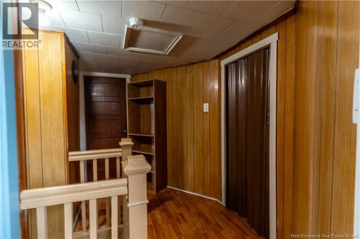
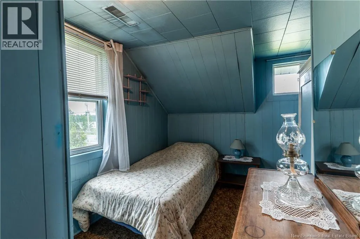
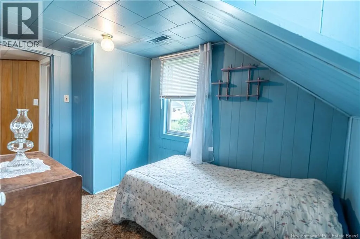
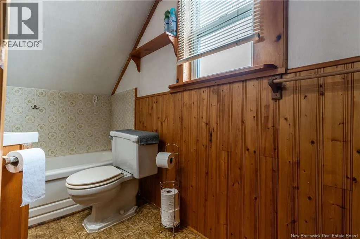
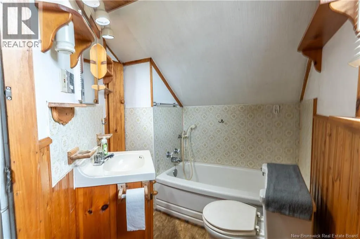
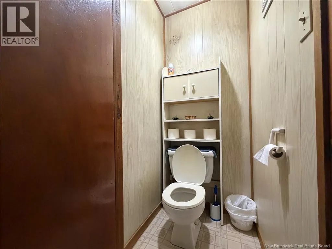
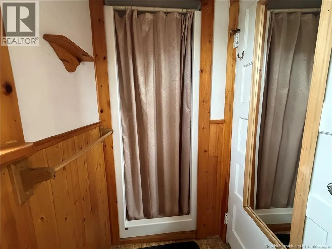
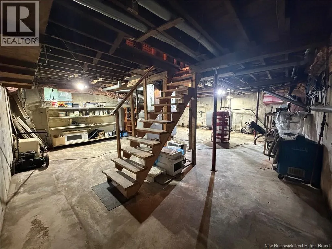
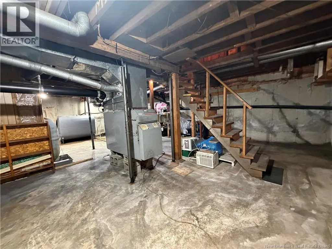
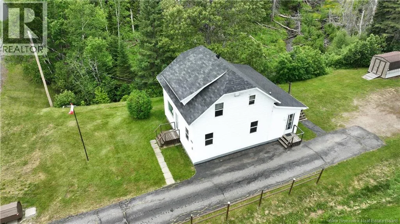
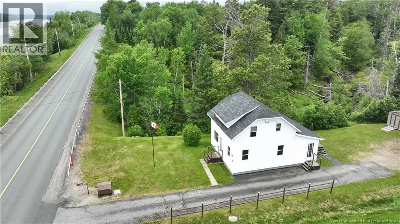
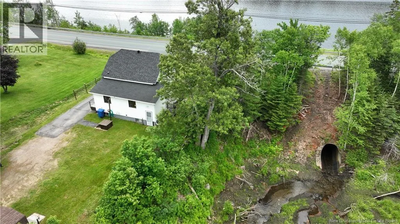
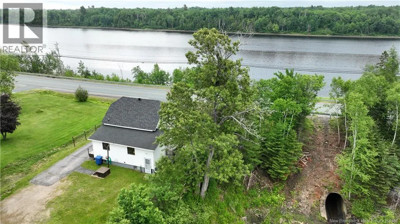
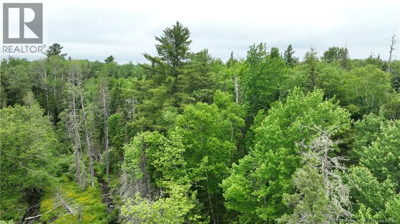
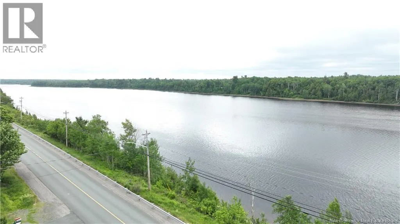
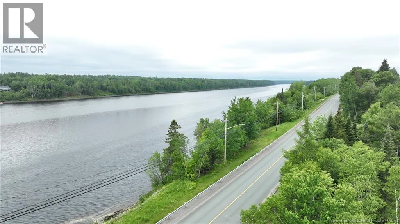
Overlooking the beautiful Southwest Miramichi River, this 3 bedroom, 1.5 bath home in Millerton offers a wonderful opportunity to enjoy river views, a partially landscaped lot, and plenty of space for everyday living. Set back from the road with a paved driveway and mature trees surrounding the property, the setting offers a mix of open yard space and natural privacy. Inside, the home features a functional kitchen with ample cabinetry, a separate dining area with patio doors leading outside, and a bright living room at the front of the home. Character details can be found throughout, including original wood trim, interior doors, and the central staircase. A convenient main floor laundry area with additional sink space adds everyday practicality. Upstairs you will find three bedrooms and a full bathroom, while the lower level offers additional finished space that could work well for storage, a hobby area, or extra room to suit your needs. Enjoy watching the river from your property, relaxing outdoors, and making this home your own over time. A great option for buyers looking for a home with views, character, and a peaceful Millerton setting. (id:7434)
General Features
| Property Type | Single Family |
|---|---|
| Location Description | On Hwy 108 |
| Foundation Type | Concrete |
| Building Type | House |
| Ownership Type | Freehold |
| Building.StoriesTotal | 1.5 |
Interior Features
| Building Fireplace Present | False |
|---|---|
| Building Heating Type | Forced air |
| Building Heating Fuel | Oil |
| Construction Style Attachment | Detached |
| Flooring Type | Laminate, Wood |
| Living Area Range | 1092 |
| Bedrooms | 3 |
Exterior Features
| Water Front Name | Cushman Brook |
|---|---|
| ViewType | River view |
| Landscape Features | Partially landscaped |
| Sewer | Septic System |
| Exterior Finish | Vinyl |
Room Details
| Room | Dimensions | Level | Flooring | Details |
|---|---|---|---|---|
| Bath (# pieces 1-6) | 4'0'' x 3'2'' | Main level | ||
| Bedroom | 11'2'' x 6'7'' | Second level | ||
| Dining room | 9'3'' x 12'11'' | Main level | ||
| Kitchen | 13'11'' x 9'4'' | Main level | ||
| Laundry room | 9'8'' x 9'9'' | Main level | ||
| Living room | 10'4'' x 13'0'' | Main level | ||
| Other | 20'3'' x 9'9'' | Main level | ||
| Storage | 5'8'' x 3'9'' | Main level |
Amenities
- Views
- New Construction
- Adult 55+
- Lease To Own
- No Strata Fees
- Furnished
- Primary On Main
- Air Conditioning
- Seller Finance
- Green
- Fixer Upper
- Horse
- Golf
- Fireplace
- Deck
- Garage
- Basement
- Pool

Property vs Single Family Average in E1V 5B9
Price
