
Address
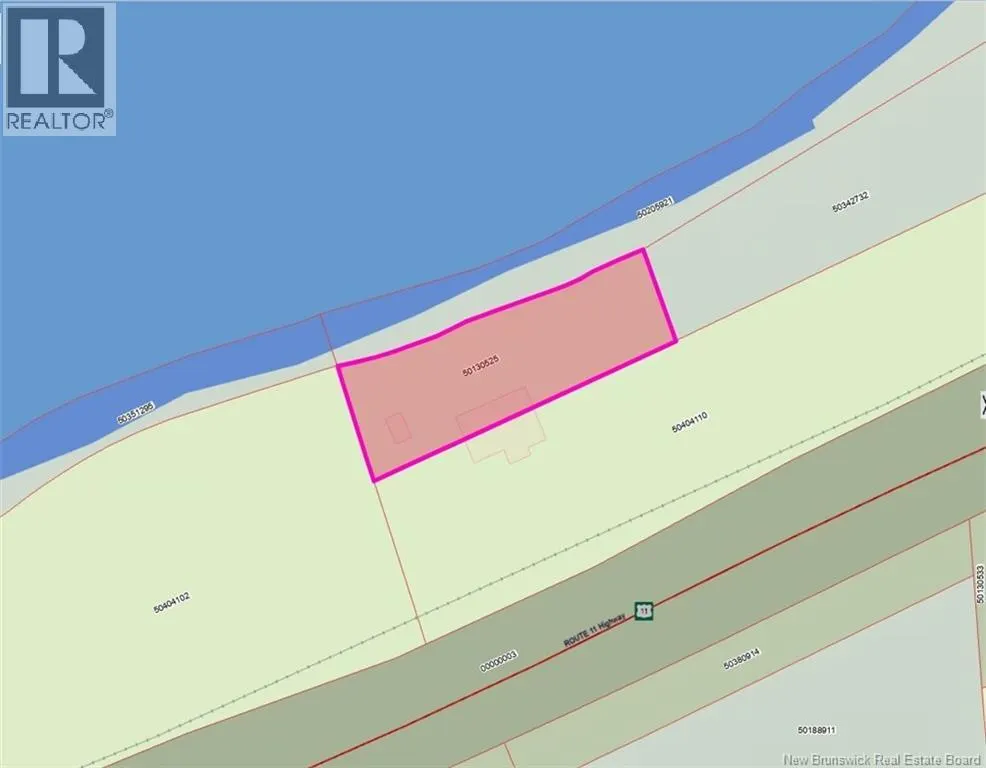
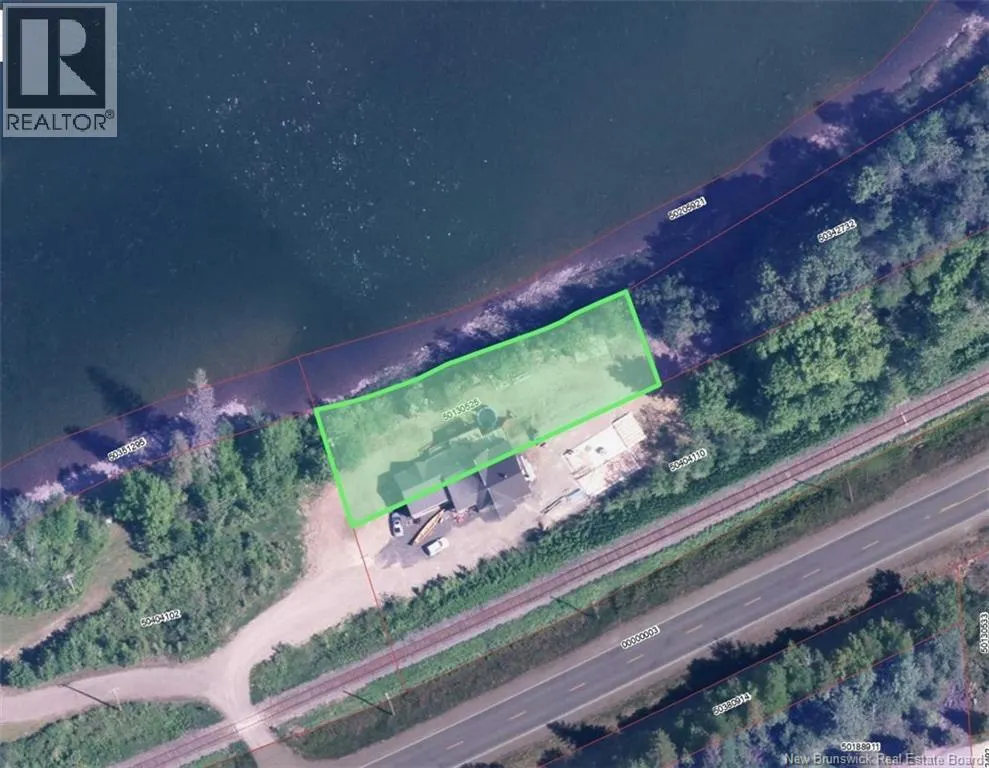
33658 Route 11, Flatlands, NB
Price
$ 449,800
Property Attributes
- ID#NB144154
- TypeSingle Family
- Listing Status Active
- MunicipalityFlatlands
- CityFlatlands
- AreaFlatlands
- Postal CodeE3N 0A5
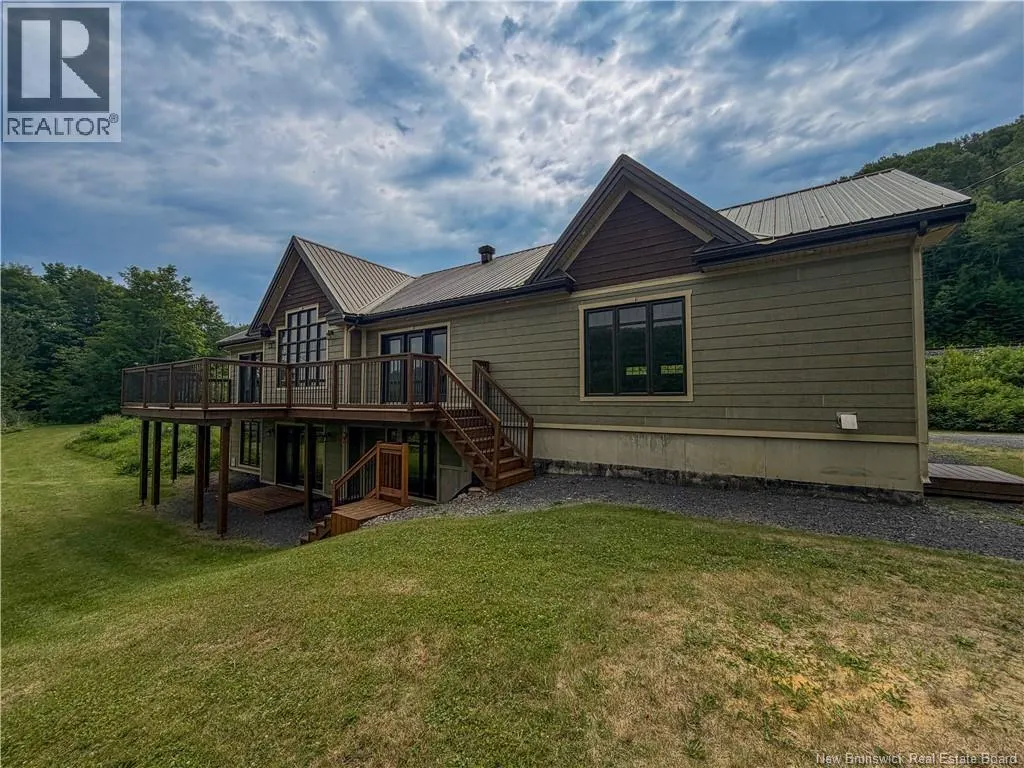
- StyleBungalow
- Year Built2017
- Price$ 449,800
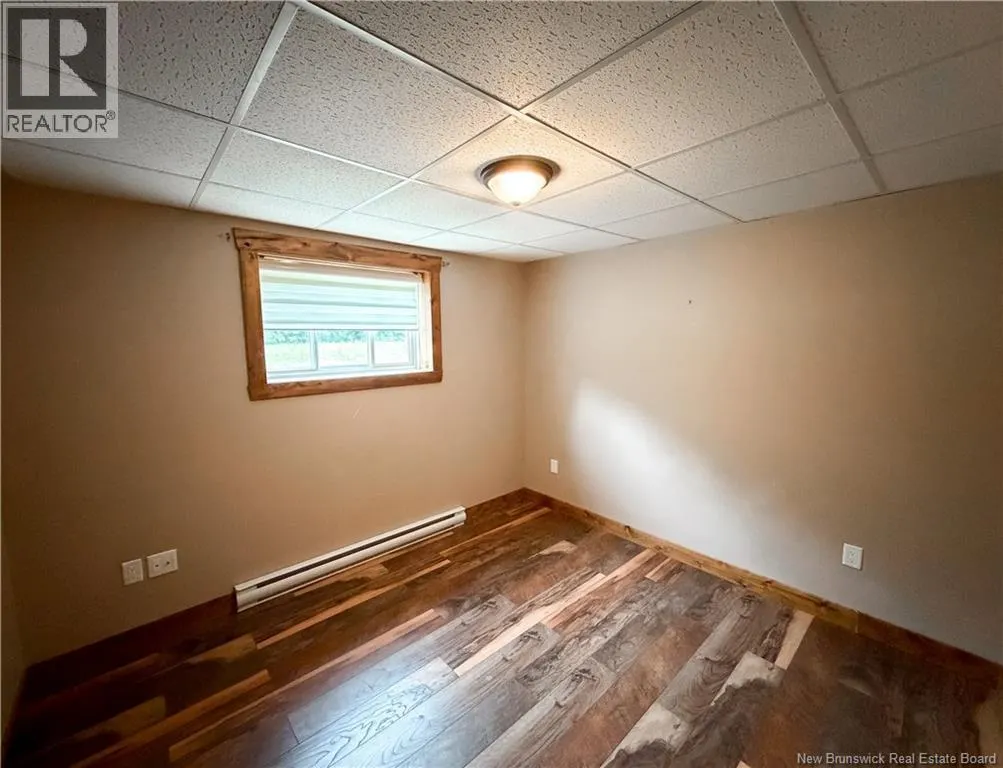
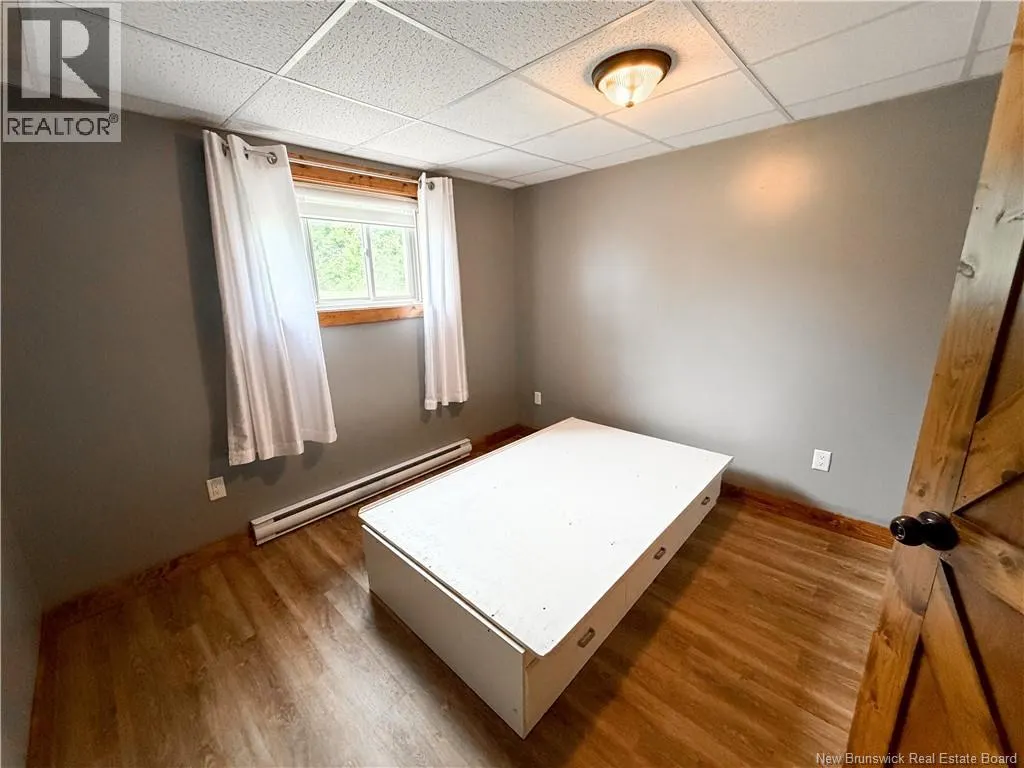
- Bedrooms2+1
- Bathrooms2
- Half Bathrooms1
- Sqr Footage2619
Data Source:
Canadian Real Estate Association (CREA)
Property Description
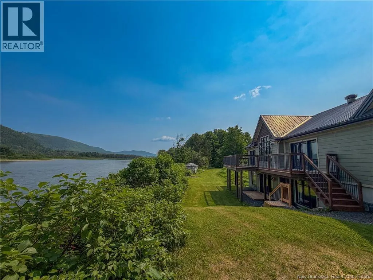
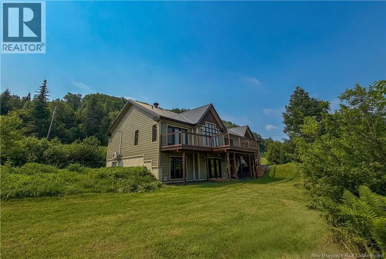
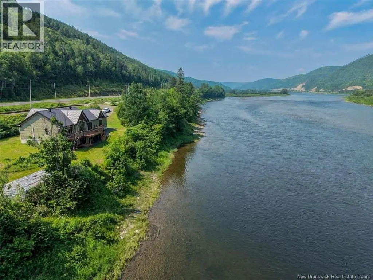
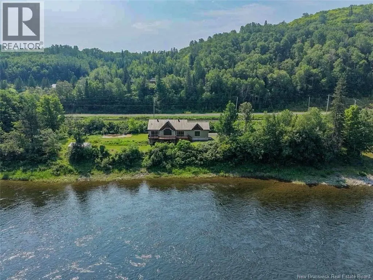
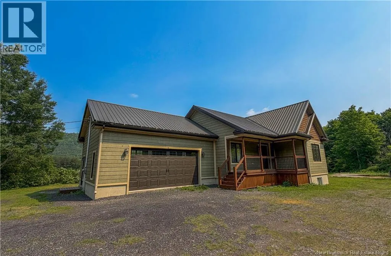
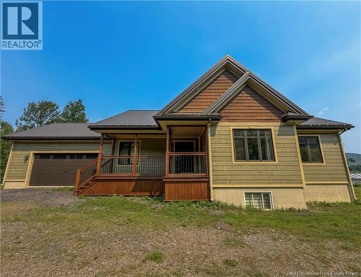
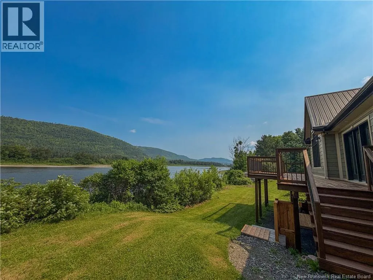
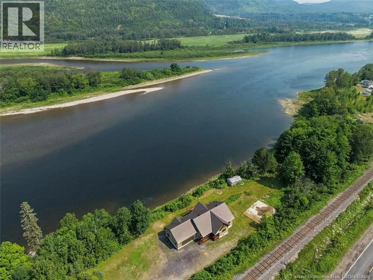
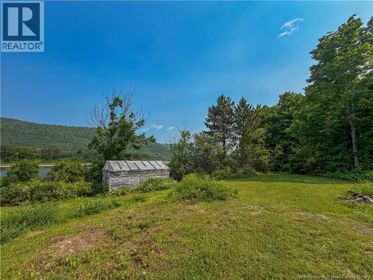
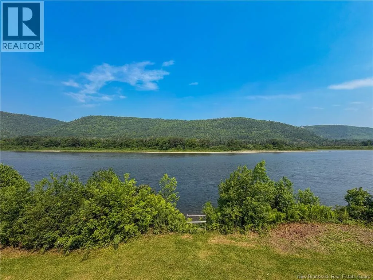
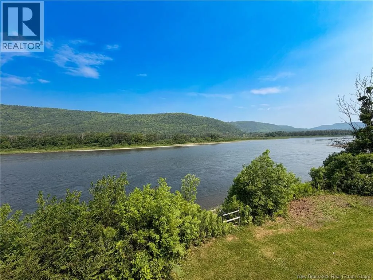
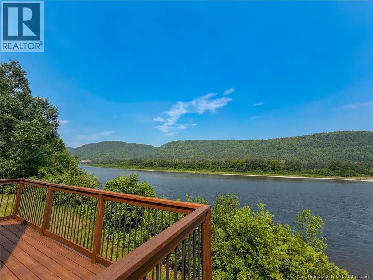
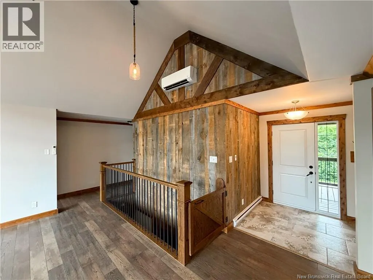
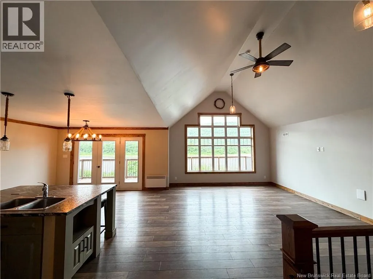
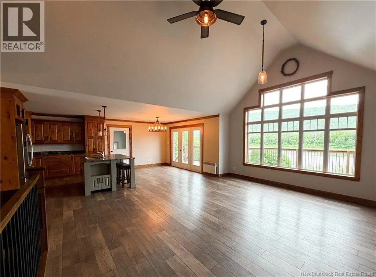
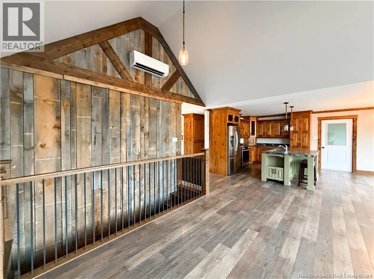
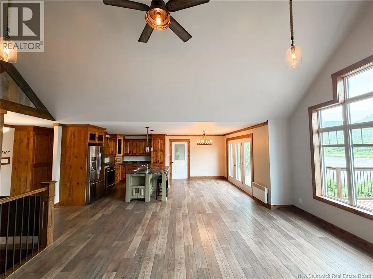
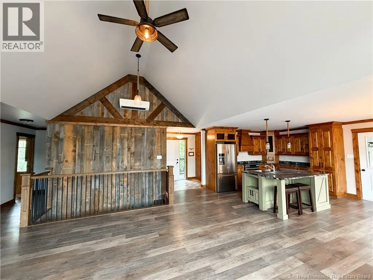
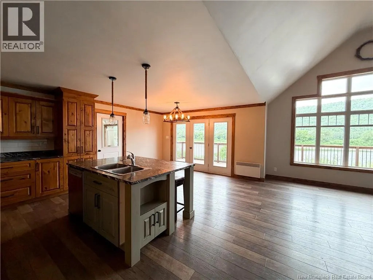
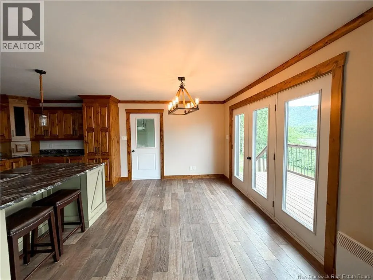
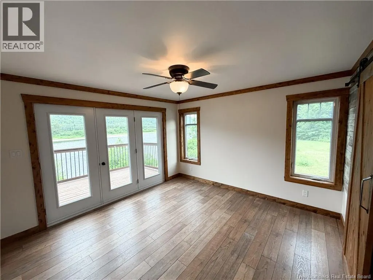
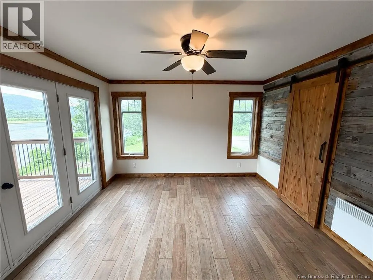
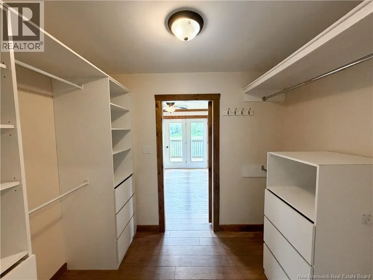
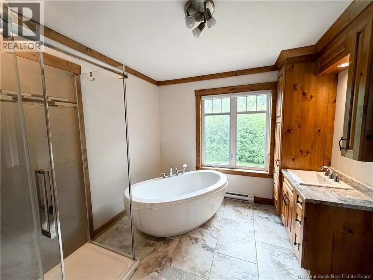
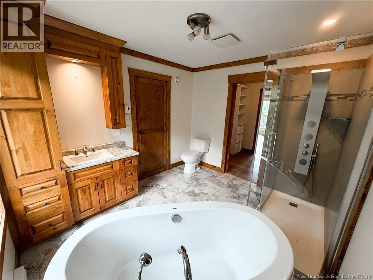
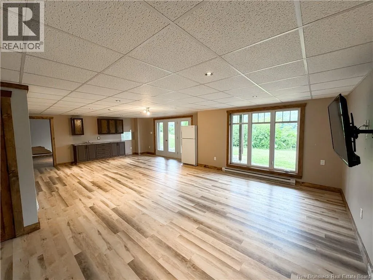
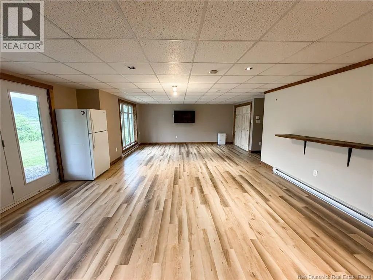
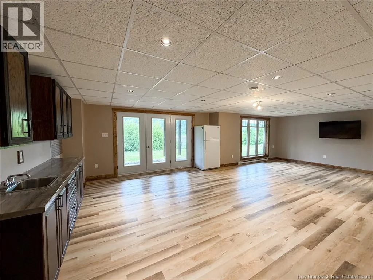
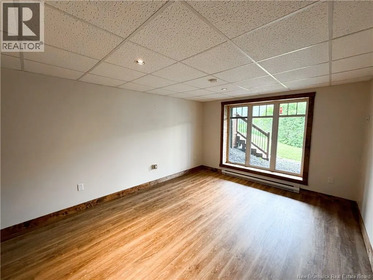
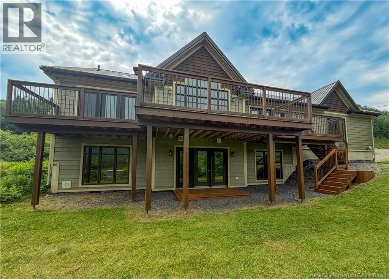
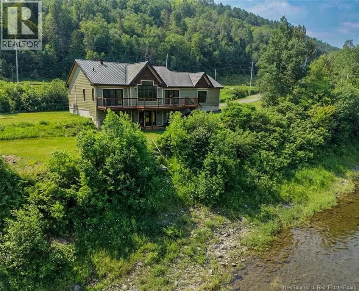
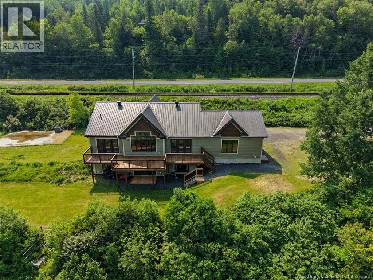
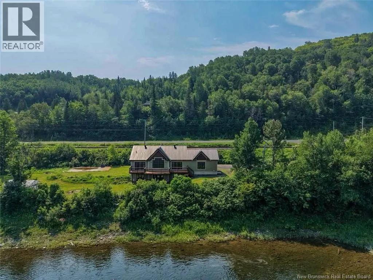
Nestled along the beautiful Restigouche River, this exceptional home offers breathtaking views and the perfect blend of comfort and tranquility. A private walkway leads directly to the river, making it easy to enjoy kayaking, fishing, or simply taking in the peaceful surroundings. The spacious primary suite is designed as a private retreat, featuring patio doors that open onto your own outdoor patioperfect for enjoying your morning coffee while overlooking the river. The suite also includes a generous walk-in closet and a well-appointed ensuite bathroom. The fully finished walk-out basement provides an outstanding space for entertaining, with easy access to the backyard. Whether you're hosting family gatherings, entertaining friends, or creating the ultimate recreation room, this versatile space is sure to impress. If you've been searching for a home that combines beautiful river views with inviting indoor and outdoor living spaces, this property is one you won't want to miss. (id:7434)
General Features
| Property Type | Single Family |
|---|---|
| Building Architectural Style | Bungalow |
| Location Description | Coming from Campbellton towards flatlands the house will be on the right hand side passe the rail road track. |
| Foundation Type | Concrete |
| Building Type | House |
| Ownership Type | Freehold |
| Building.StoriesTotal | 1 |
Interior Features
| Building Fireplace Present | False |
|---|---|
| Building Heating Type | Stove |
| Building Heating Fuel | Electric, Wood |
| Construction Style Attachment | Detached |
| Flooring Type | Laminate, Other, Wood |
| Living Area Range | 2619 |
| Bedrooms | 2+1 |
Exterior Features
| ViewType | River view |
|---|---|
| Sewer | Septic System |
| Exterior Finish | Vinyl |
Room Details
| Room | Dimensions | Level | Flooring | Details |
|---|---|---|---|---|
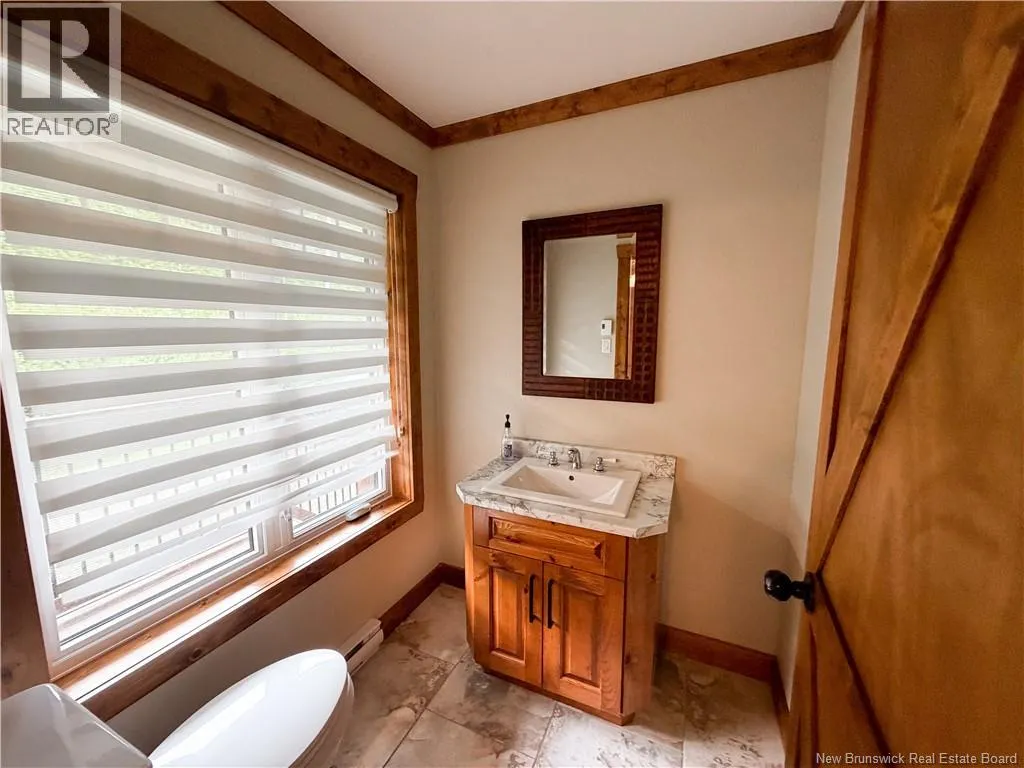
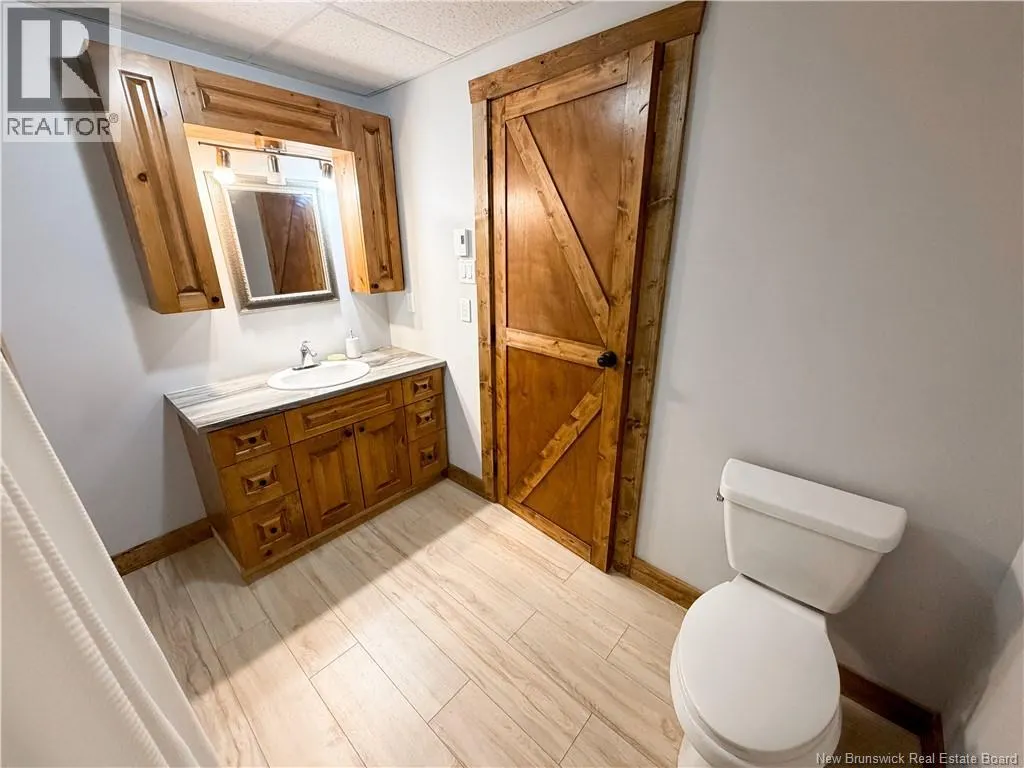
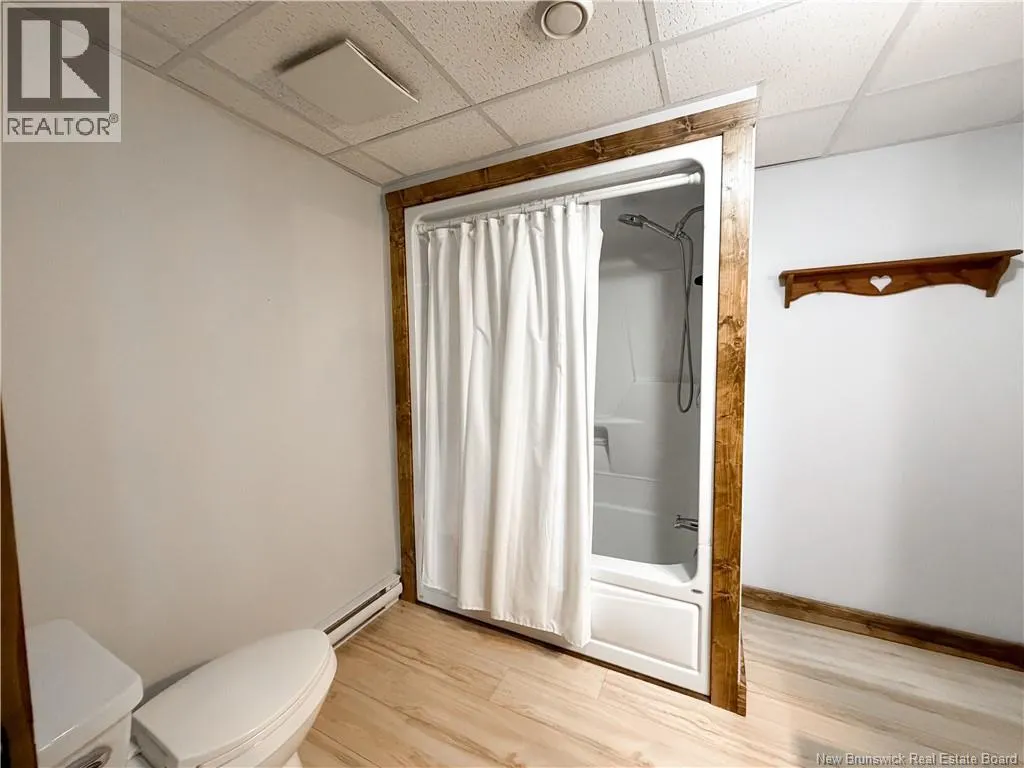
| Bath (# pieces 1-6) | 9'9'' x 11'0'' | Main level | ||
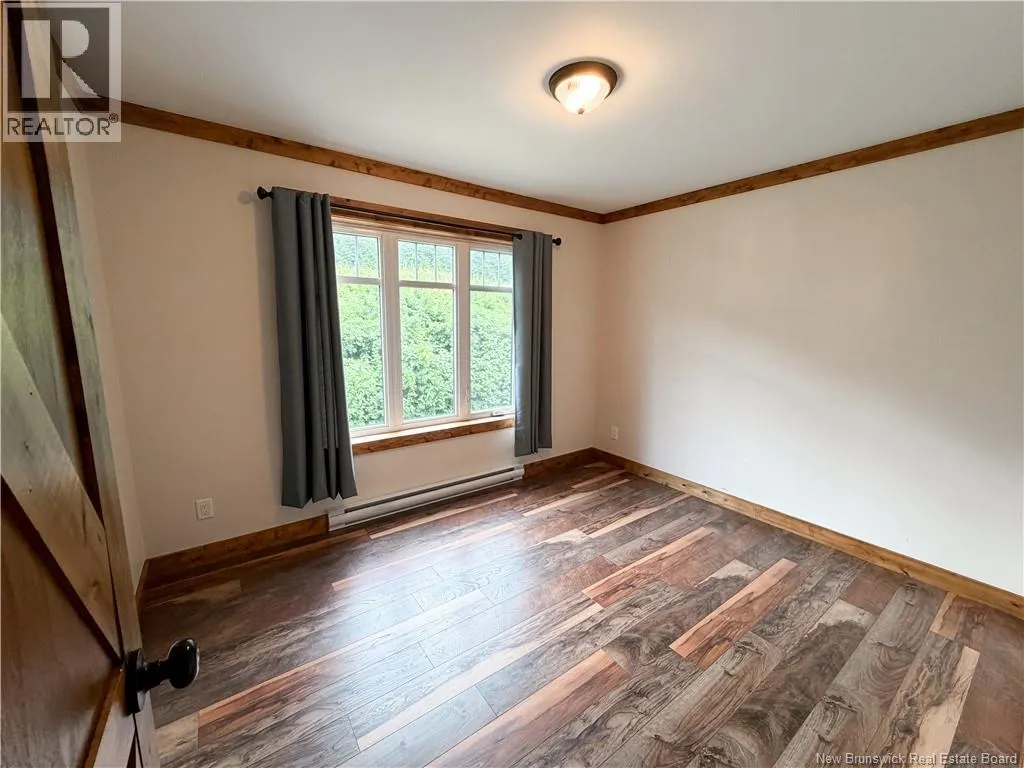
| Bedroom | 12'1'' x 9'4'' | Main level | ||
| Dining room | 11'8'' x 9'5'' | Main level | ||
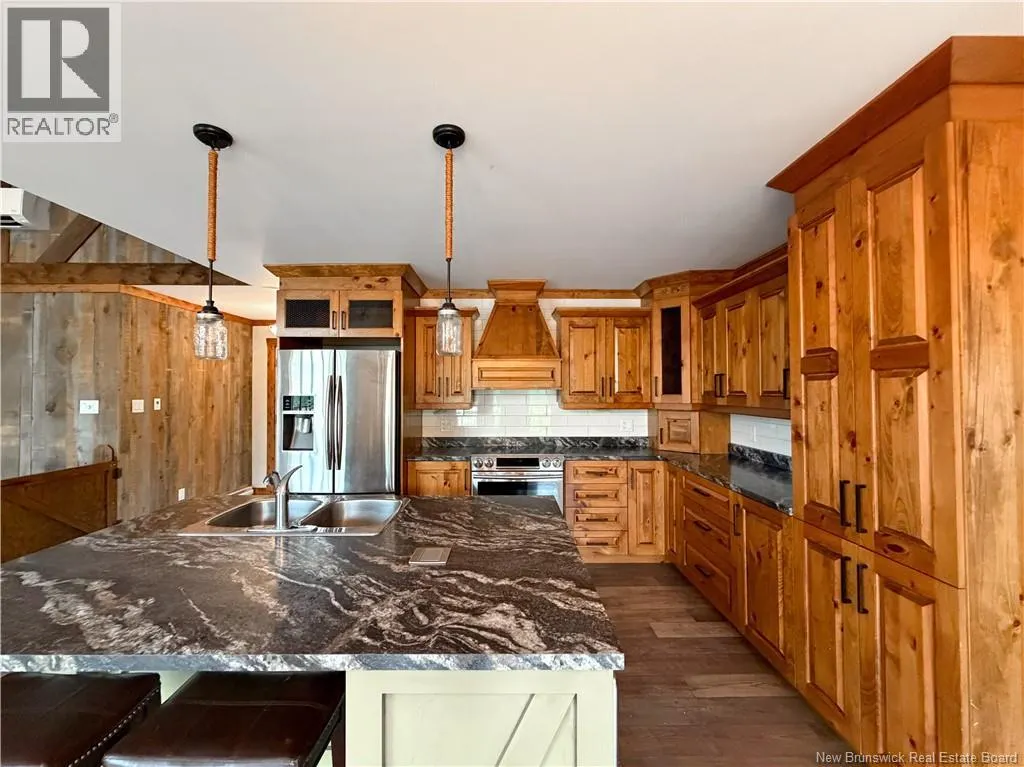
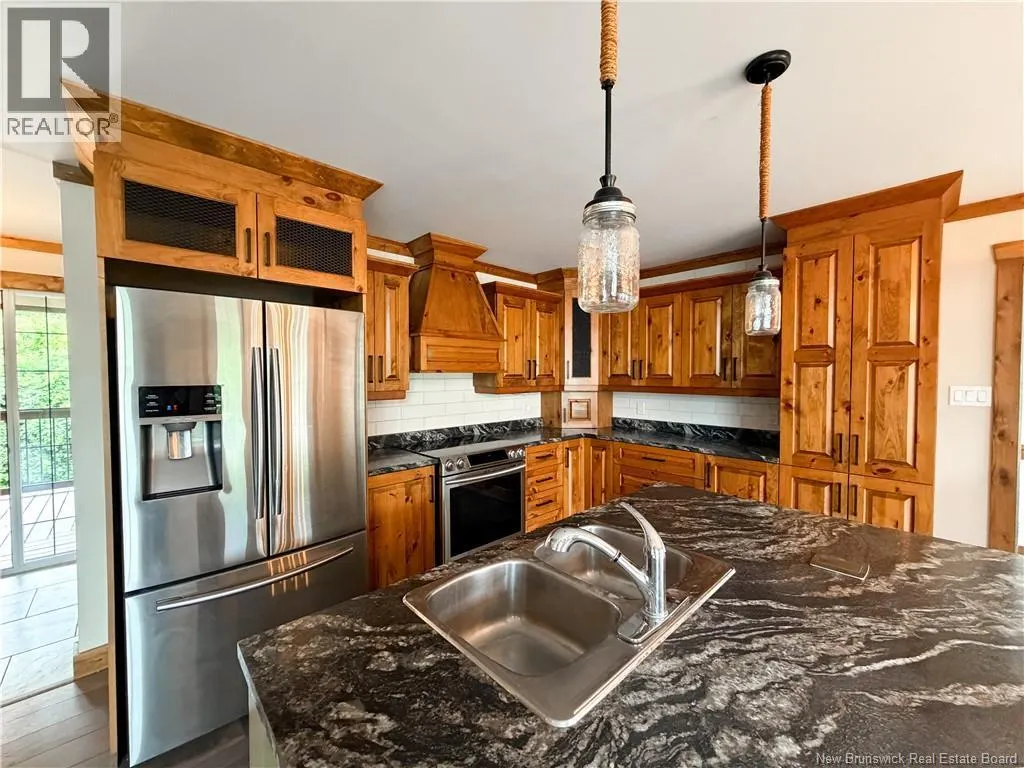
| Kitchen | 11'8'' x 10'3'' | Main level | ||
| Living room | 16'10'' x 21'9'' | Main level | ||
| Recreation room | 29'6'' x 27'7'' | Basement |
Amenities
- Views
- New Construction
- Adult 55+
- Lease To Own
- No Strata Fees
- Furnished
- Primary On Main
- Air Conditioning
- Seller Finance
- Green
- Fixer Upper
- Horse
- Golf
- Fireplace
- Deck
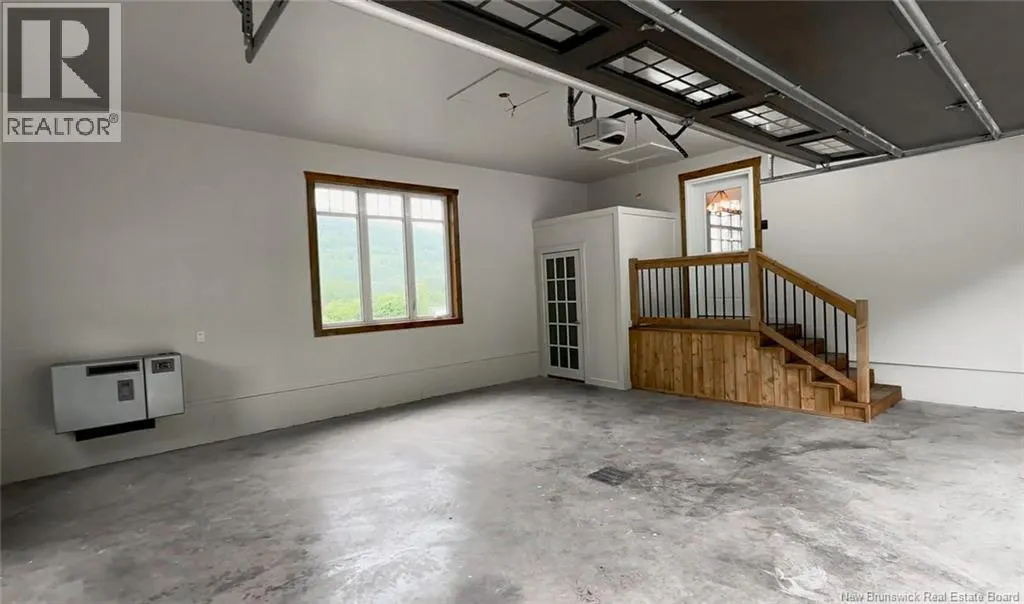
- Garage
- Basement
- Pool

Property vs Single Family Average in E3N 0A5
Price
Year Built
