








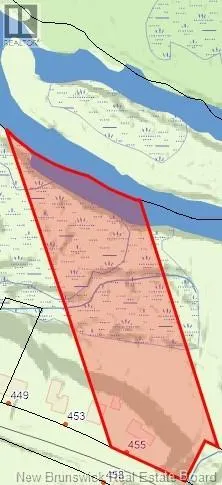
Address
455 Carrolls Crossing Road, Carrolls Crossing, NB
Price
$ 199,900
Property Attributes
- ID#NB146195
- TypeSingle Family
- Listing Status Active
- MunicipalityCarrolls Crossing
- CityCarrolls Crossing
- AreaCarrolls Crossing
- Postal CodeE9C 2E9
- Style
- Year Built1942
- Price$ 199,900
- Bedrooms2
- Bathrooms1
- Half Bathrooms0
- Sqr Footage899
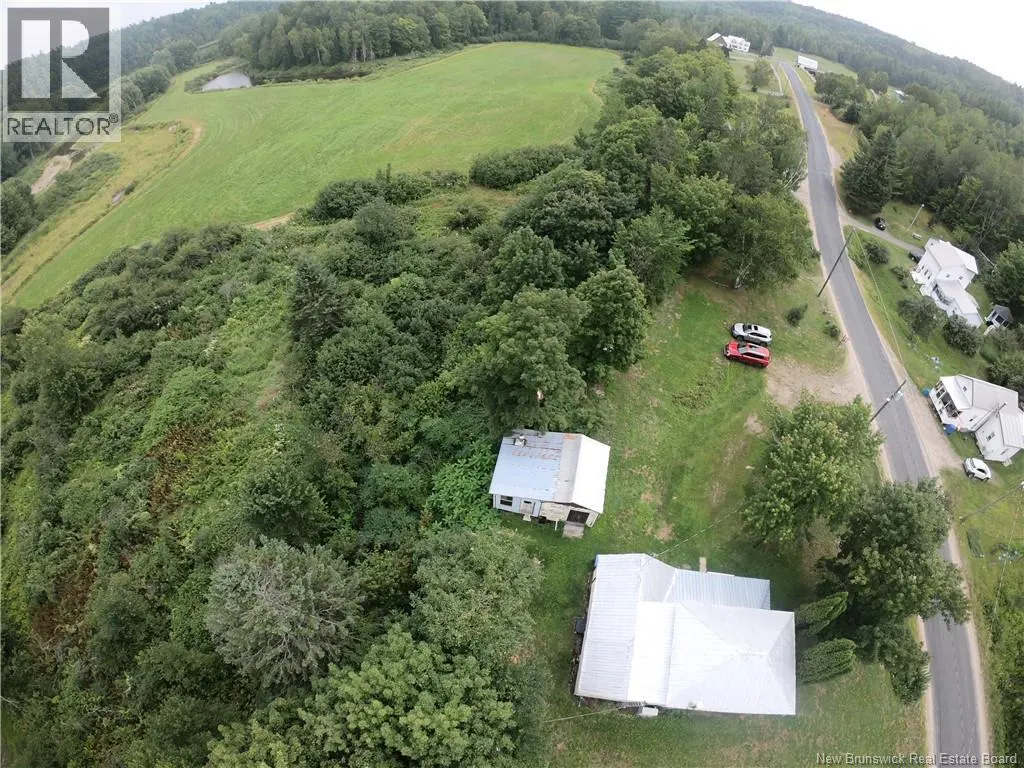
- Lot Size3 Acres
Data Source:
Canadian Real Estate Association (CREA)
Property Description
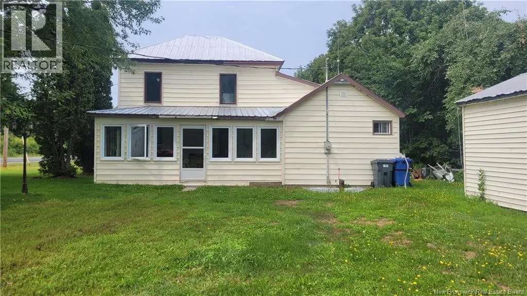
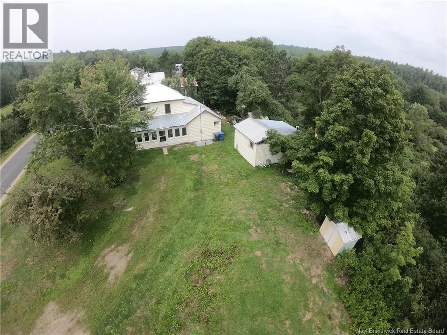
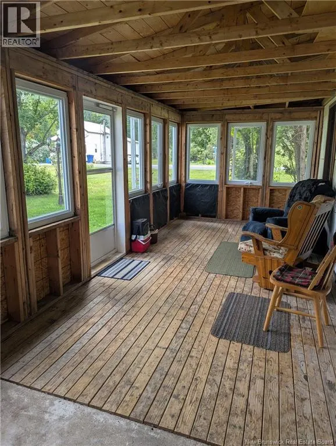
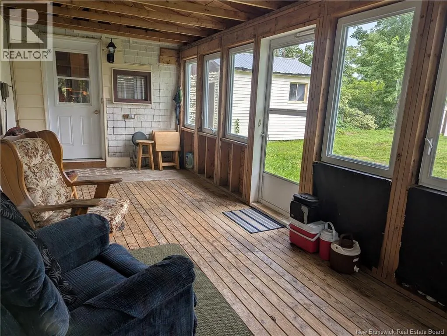
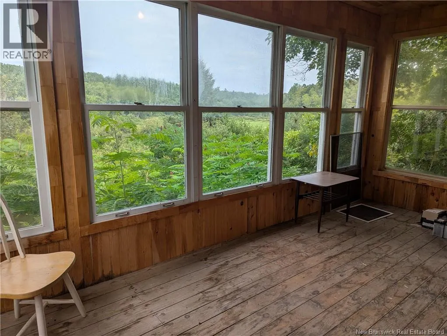
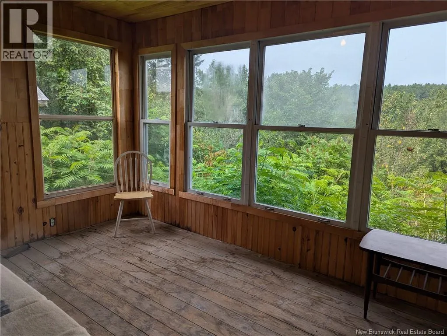
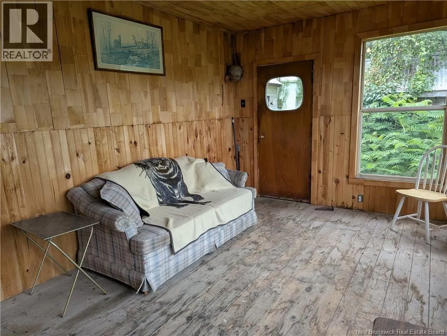
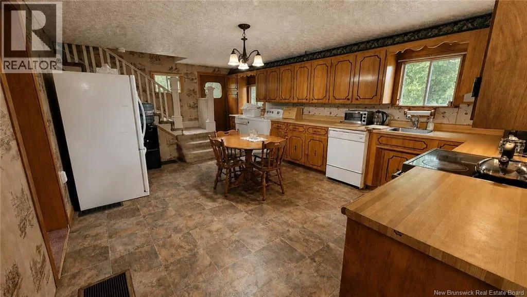
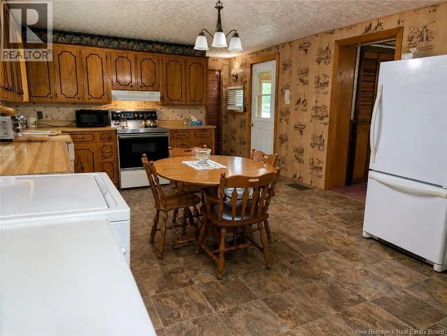
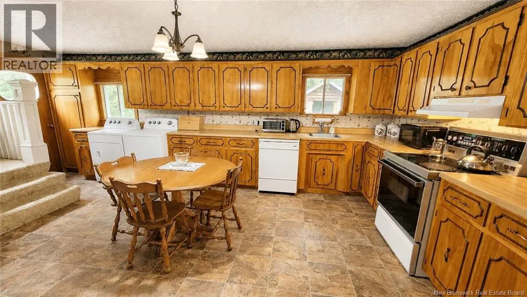
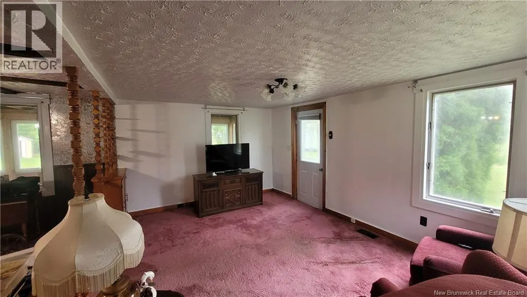
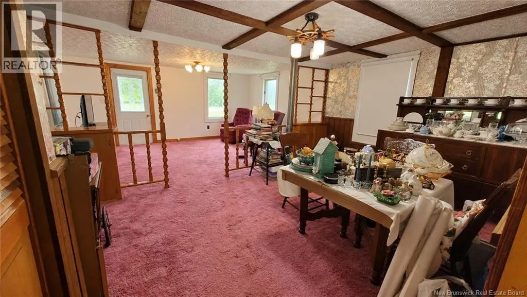
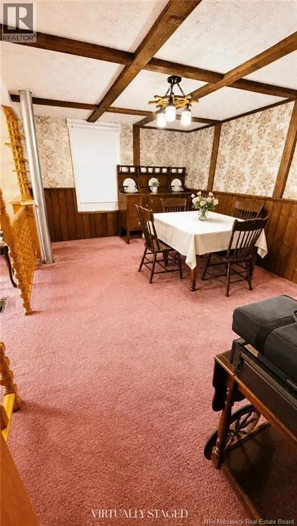
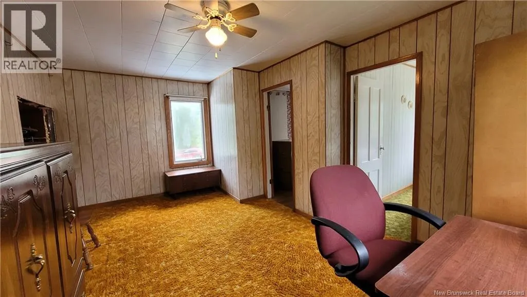
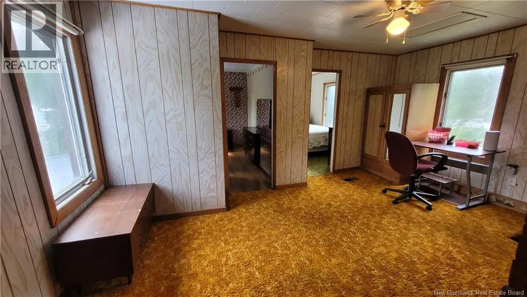
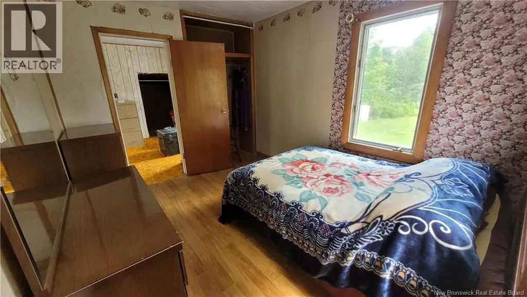
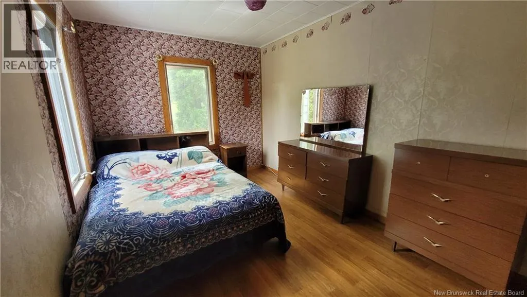
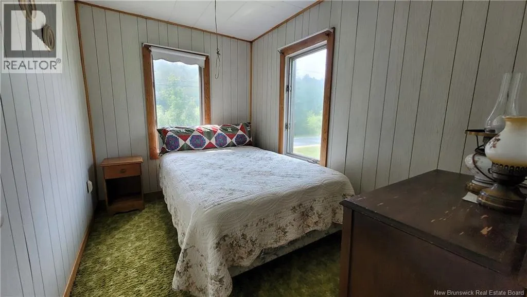
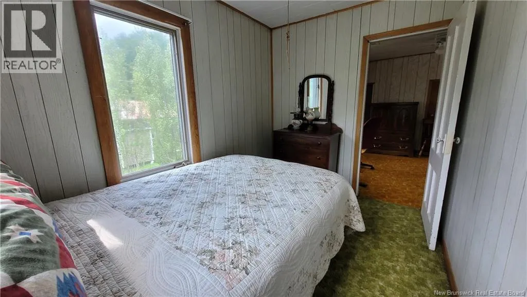
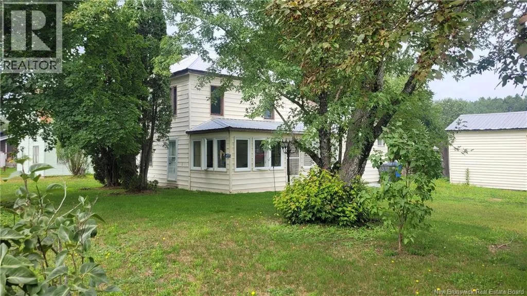
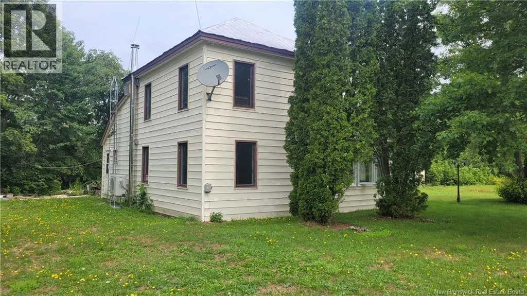
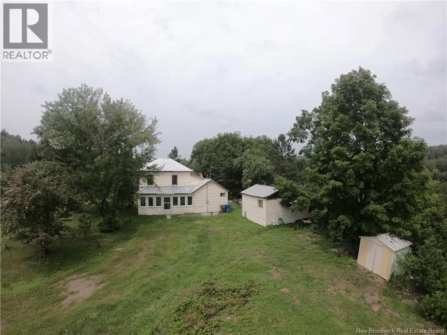
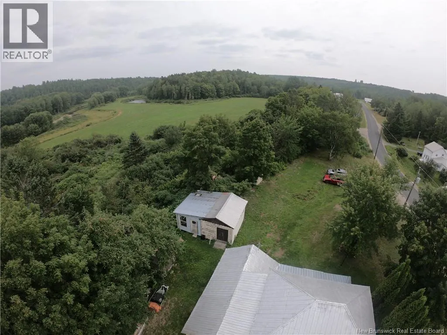
Welcome to 455 Carrolls Crossing Road, a rare riverfront property nestled on 2.72 acres (1.1 Hectares) along the iconic Miramichi River. The main level features a bright, open-concept living room and dining area anchored by an inviting kitchen with convenient main-floor laundry, alongside a full three-piece bathroom. Upward on the second level, a spacious sitting room/den creates an ideal home office or cozy reading nook, leading to the primary bedroom and a comfortable second bedroom. Key modern upgrades offer comfort and peace of mind, including a ducted heat pump for efficient year-round climate control, an air exchanger, and spray foam insulation added to a portion of the basement. Outdoors, the property offers a sunlight-filled covered porch and a seasonal sunroom attached to one of the two versatile storage buildings on the grounds. Whether you are looking for a tranquil year-round home or a private waterfront getaway, this property is ready to welcome you. Listing Realtor is a licensed REALTOR® in the Province of New Brunswick and is related to vendor. (id:7434)
General Features
| Features | Other |
|---|---|
| Community Features | Fishing |
| Property Type | Single Family |
| Building Cooling Type | Heat Pump, Air exchanger |
| Location Description | NB Route 8 to Carrolls Crossing Road. Signs are up. |
| Foundation Type | Concrete |
| Building Type | House |
| Ownership Type | Freehold |
| Building.StoriesTotal | 2 |
Interior Features
| Building Fireplace Present | False |
|---|---|
| Building Heating Type | Heat Pump |
| Construction Style Attachment | Detached |
| Flooring Type | Carpeted, Vinyl |
| Living Area Range | 899 |
| Bedrooms | 2 |
Exterior Features
| Structure | Shed |
|---|---|
| Water Front Name | Miramichi River |
| Water Front Type | Waterfront on river |
| ViewType | River view |
| Exterior Finish | Vinyl |
Room Details
| Room | Dimensions | Level | Flooring | Details |
|---|---|---|---|---|
| 3pc Bathroom | 6'11'' x 4'7'' | Main level | ||
| Bedroom | 7'0'' x 10'2'' | Second level | ||
| Dining room | 15'9'' x 10'4'' | Main level | ||
| Kitchen | 15'2'' x 11'3'' | Main level | ||
| Living room | 15'9'' x 11'0'' | Main level | ||
| Other | 15'11'' x 9'4'' | Second level | ||
| Primary Bedroom | 8'7'' x 11'5'' | Second level |
Amenities
- Views
- New Construction
- Adult 55+
- Lease To Own
- No Strata Fees
- Furnished
- Primary On Main
- Air Conditioning
- Seller Finance
- Green
- Fixer Upper
- Horse
- Golf
- Fireplace
- Deck
- Garage
- Basement
- Pool

Property vs Single Family Average in E9C 2E9
Price
Year Built
