





Address
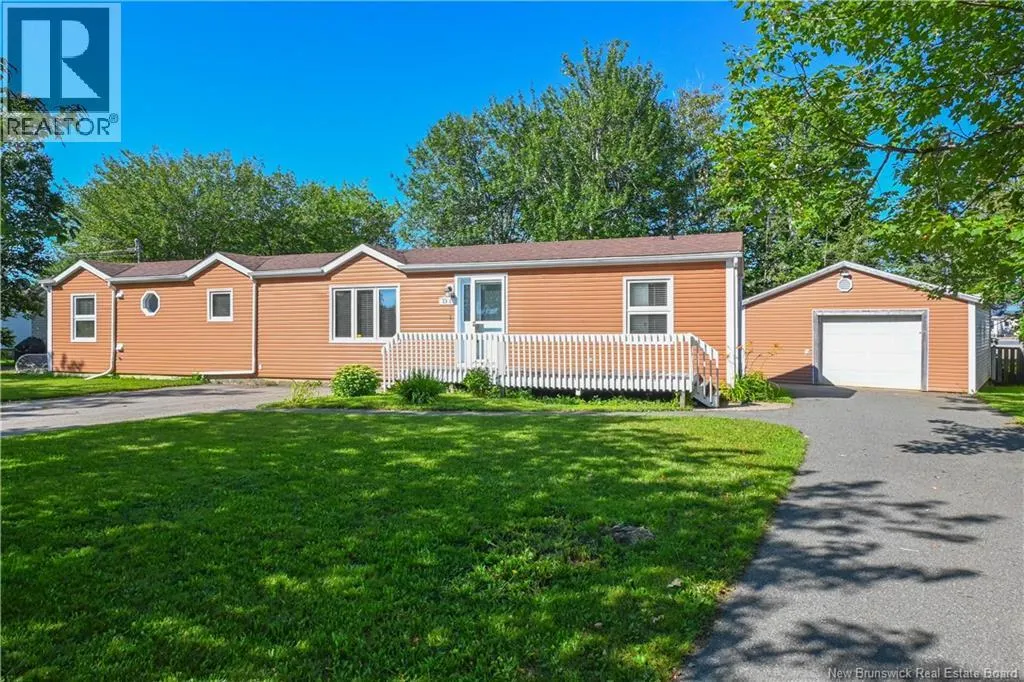
131 Loudun Avenue, Shippagan, NB
Price
$ 219,000
Property Attributes
- ID#NB146775
- TypeSingle Family
- Listing Status Active
- MunicipalityShippagan
- CityShippagan
- AreaShippagan
- Postal CodeE8S 1X4
- Style
- Year Built1995
- Price$ 219,000
- Bedrooms3
- Bathrooms2
- Half Bathrooms0
- Sqr Footage961
- Lot Size0.26 Acres
Data Source:
Canadian Real Estate Association (CREA)
Property Description
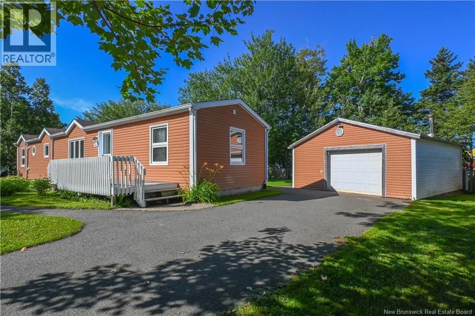
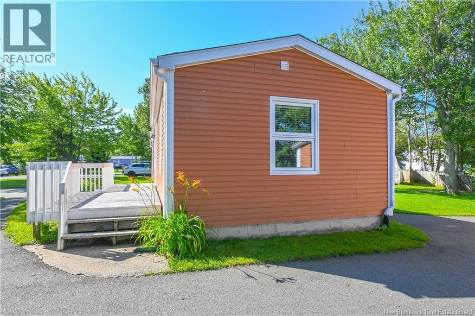
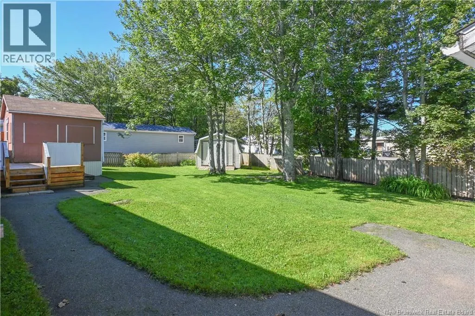
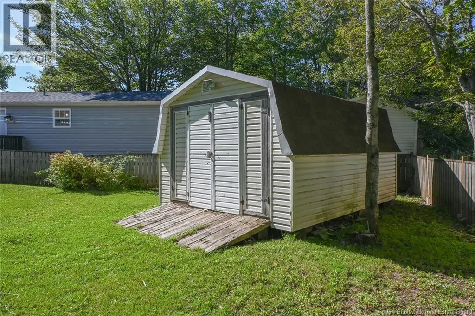
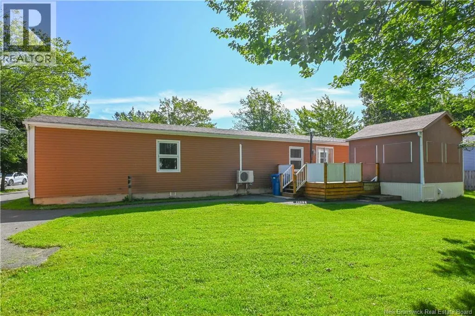
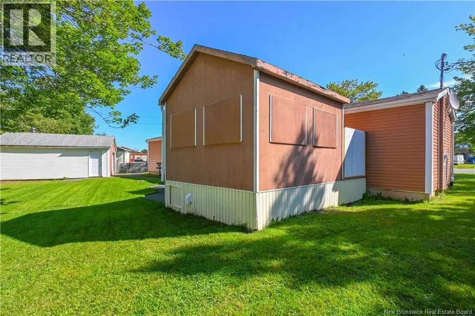
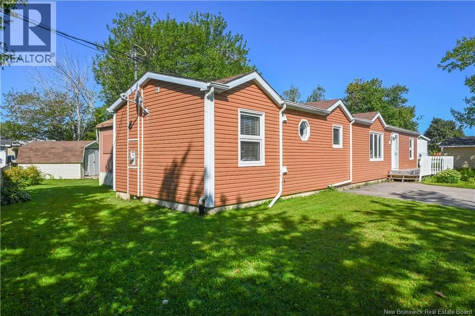
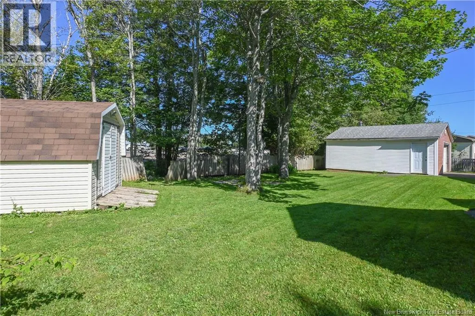
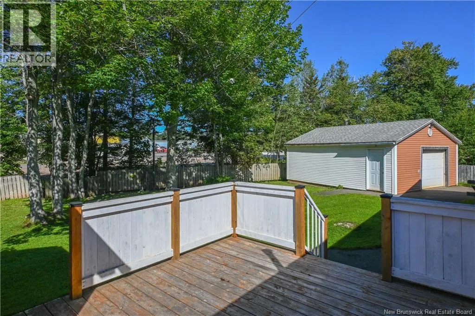
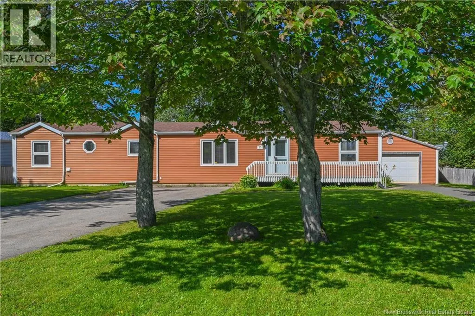
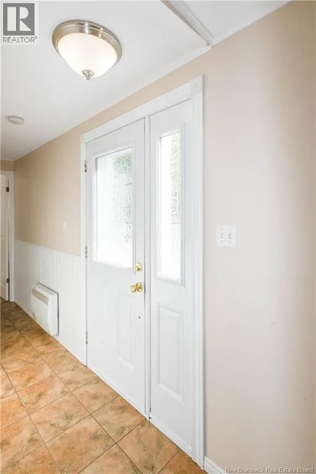
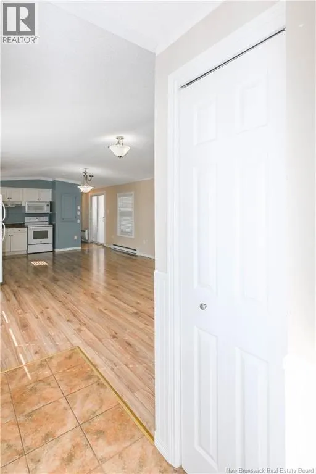
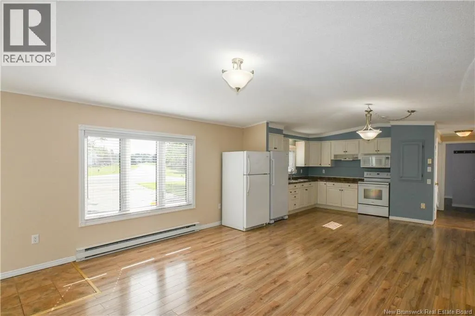
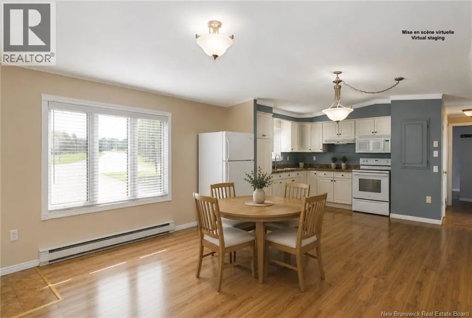
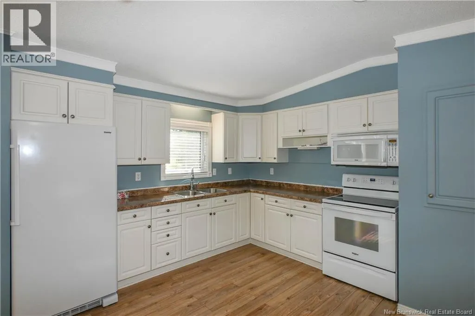
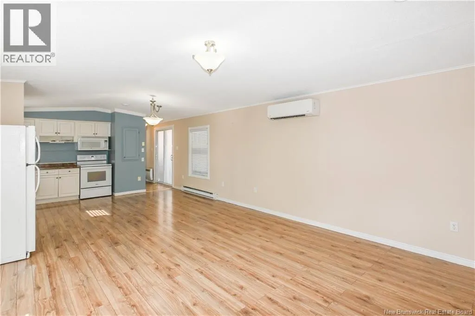
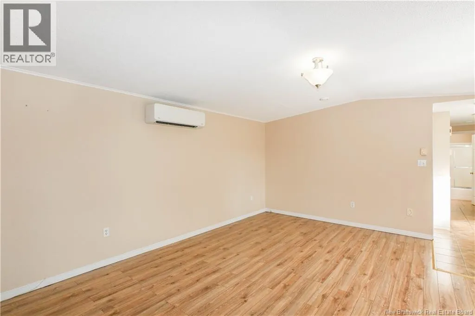
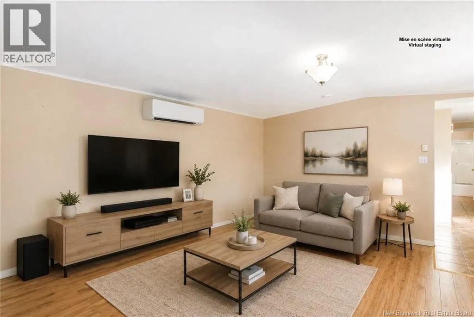
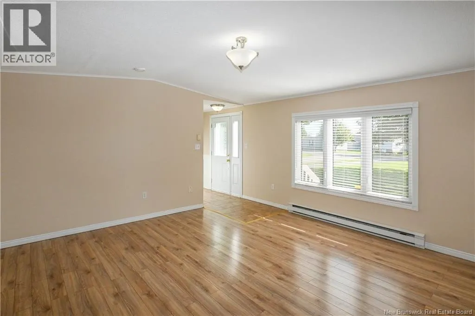
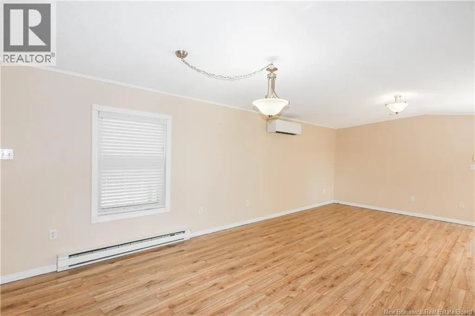
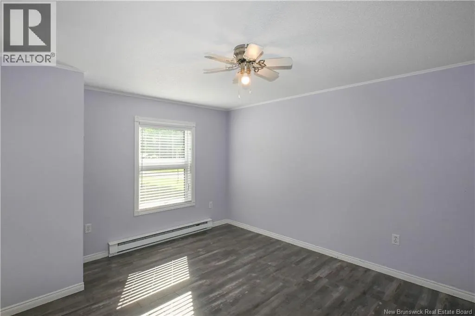
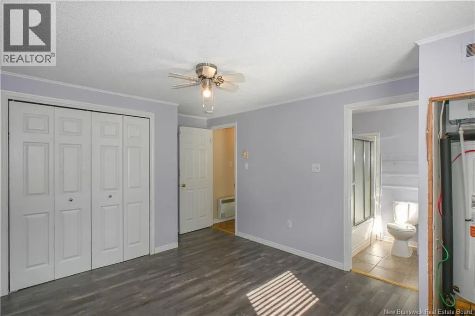
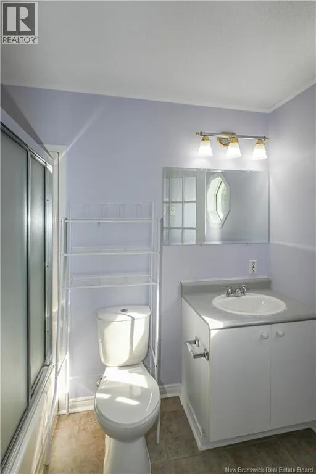
Beautiful mobile home located in the Shippagan area. Ideally situated close to a grocery store as well as elementary and secondary schools, this property offers a convenient location for everyday living. Nestled on a quiet street, it provides a peaceful and welcoming setting, perfect for a young family. Inside, you will discover a spacious living room open to the kitchen, creating a bright and inviting living space. The property features two bedrooms, a full bathroom, as well as a spacious primary bedroom with its own private ensuite bathroom, offering added comfort and privacy. Outside, you will enjoy a paved and landscaped yard. At the rear of the property, you will find a single detached garage and a storage shed, providing additional space for your belongings. A beautiful deck complete with a gazebo enhances the outdoor area, making it the perfect place to enjoy warm summer days with family and friends. The property also offers plenty of space to create an outdoor area that reflects your lifestyle, whether it be a relaxing retreat, a play area, or a garden. A wonderful property to discover in the Shippagan area! (id:7434)
General Features
| Property Type | Single Family |
|---|---|
| Building Cooling Type | Heat Pump |
| Location Description | Direction vers Shippagan et prendre l'avenue Loudun. |
| Foundation Type | Concrete |
| Building Type | House |
| Ownership Type | Freehold |
Interior Features
| Building Fireplace Present | False |
|---|---|
| Building Heating Type | Heat Pump |
| Building Heating Fuel | Electric |
| Basement Type | None |
| Construction Style Attachment | Detached |
| Flooring Type | Ceramic, Vinyl |
| Living Area Range | 961 |
| Bedrooms | 3 |
Exterior Features
| Structure | Shed |
|---|---|
| Sewer | Municipal sewage system |
| Exterior Finish | Wood siding |
Room Details
| Room | Dimensions | Level | Flooring | Details |
|---|---|---|---|---|
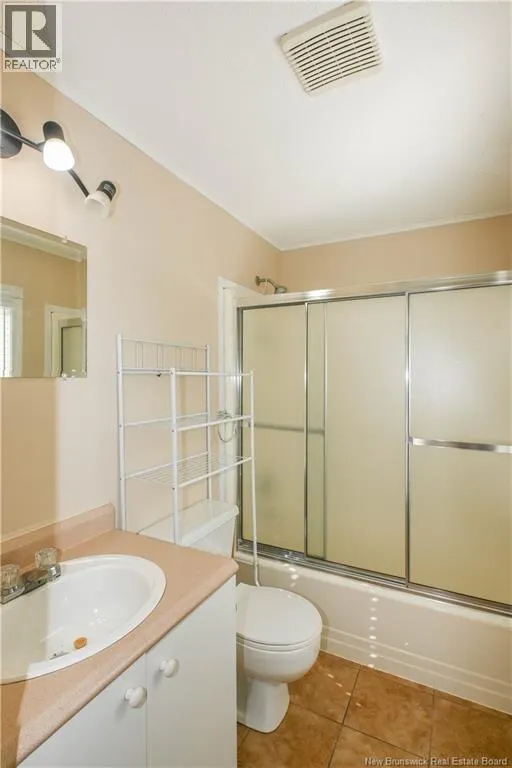
| Bath (# pieces 1-6) | 4'11'' x 7'9'' | Main level | ||
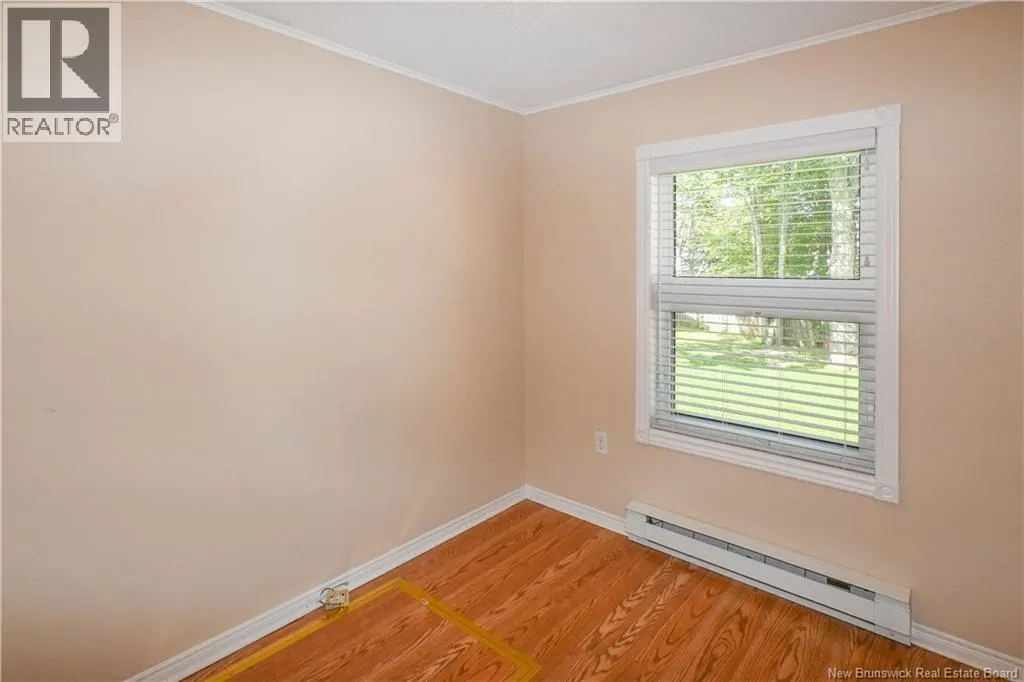
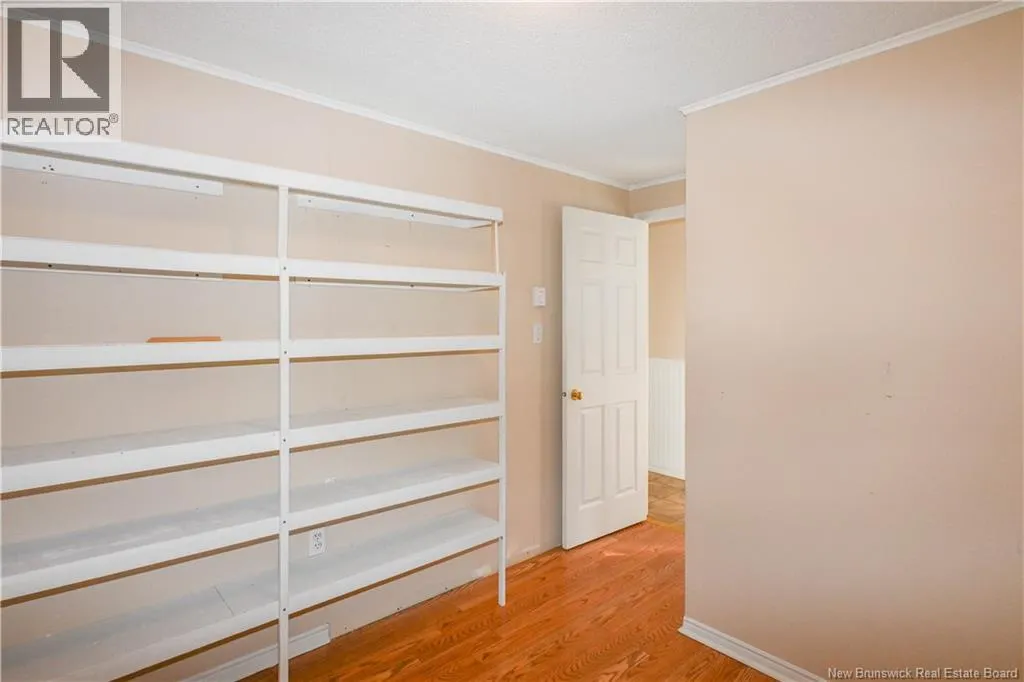
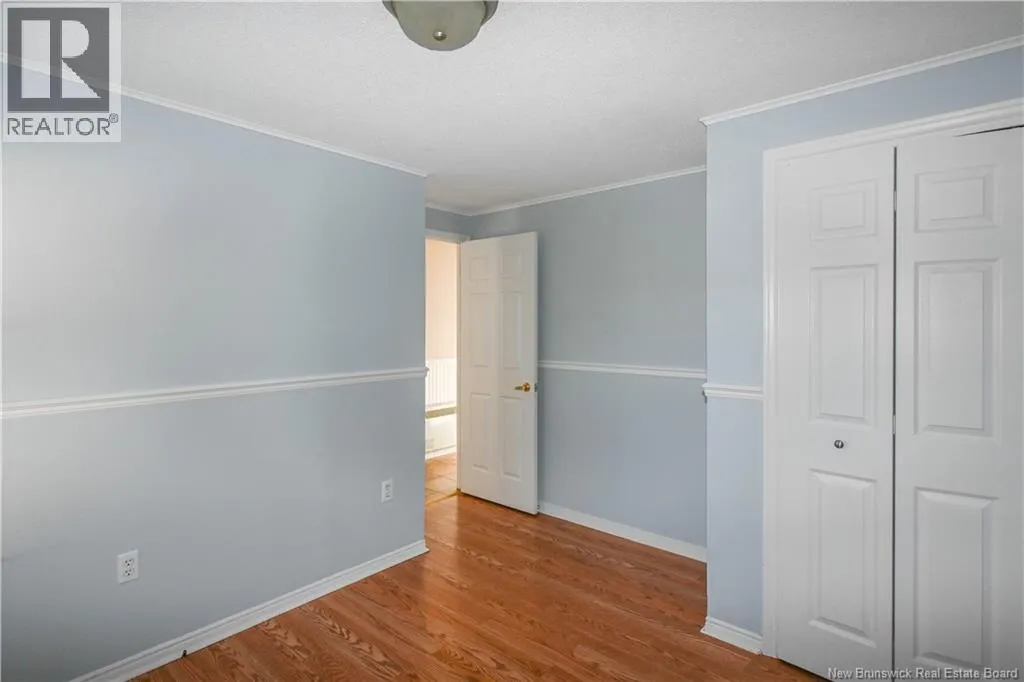
| Bedroom | 9'5'' x 9'0'' | Main level | ||
| Kitchen | 10'4'' x 14'9'' | Main level | ||
| Sitting room | 15'10'' x 14'9'' | Main level |
Amenities
- Views
- New Construction
- Adult 55+
- Lease To Own
- No Strata Fees
- Furnished
- Primary On Main
- Air Conditioning
- Seller Finance
- Green
- Fixer Upper
- Horse
- Golf
- Fireplace
- Deck
- Garage
- Basement
- Pool

Property vs Single Family Average in E8S 1X4
Price
Year Built
