





Address
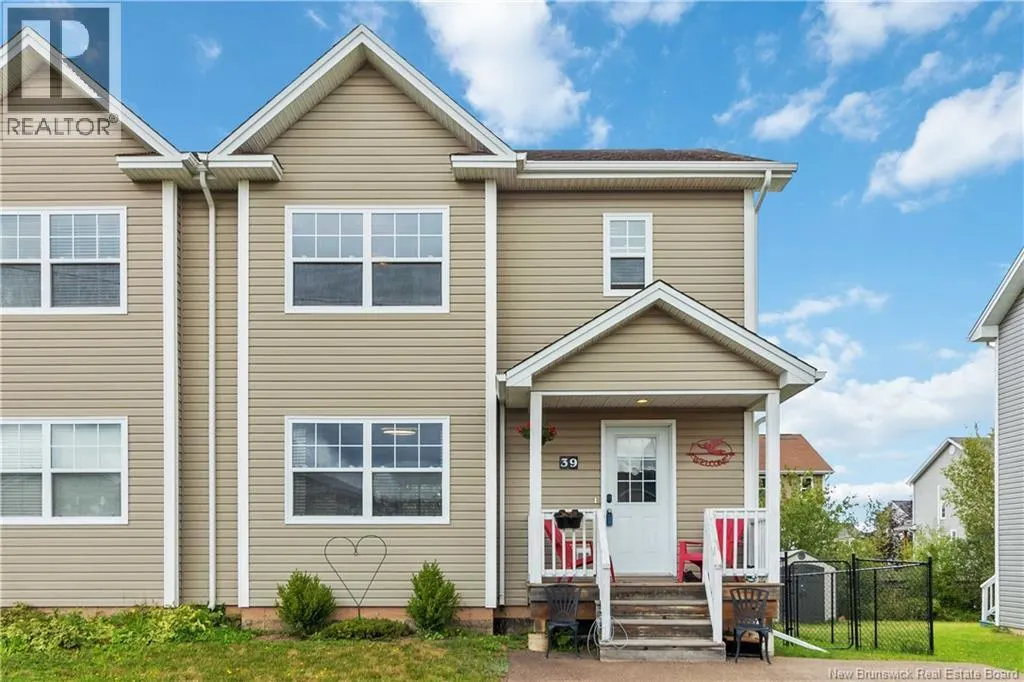
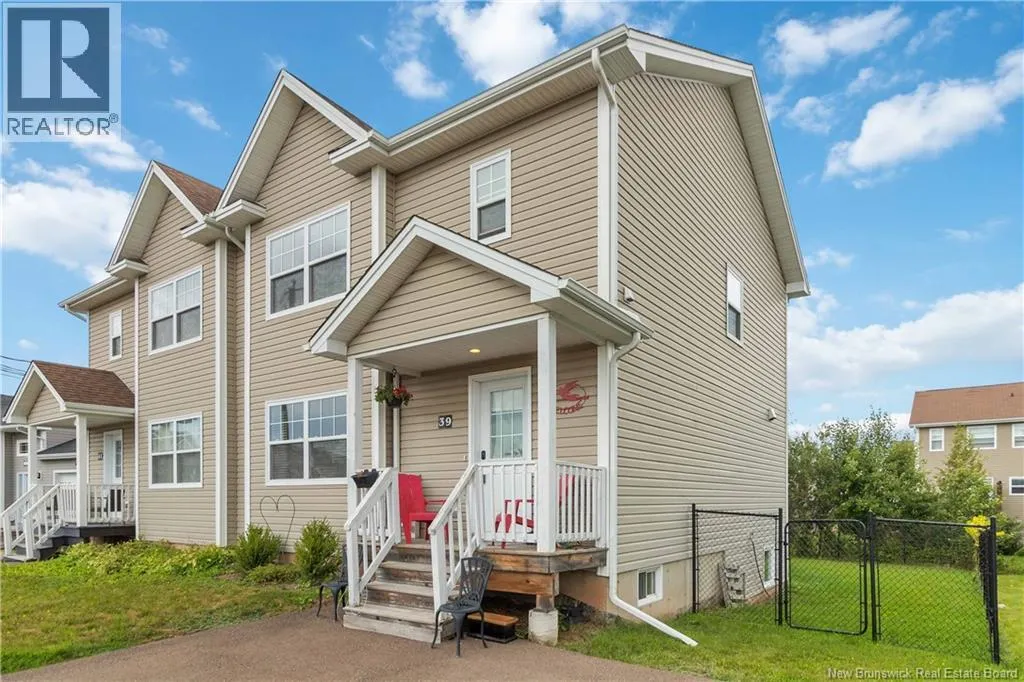
39 Gambia Street, Moncton, NB
Price
$ 359,900
Property Attributes
- ID#NB147374
- TypeSingle Family
- Listing Status Active
- MunicipalityMoncton
- CityMoncton
- AreaMoncton
- Postal CodeE1G 5S7
- Style
- Year Built2013
- Price$ 359,900
- Bedrooms3
- Bathrooms1
- Half Bathrooms1
- Sqr Footage1400
Data Source:
Canadian Real Estate Association (CREA)
Property Description
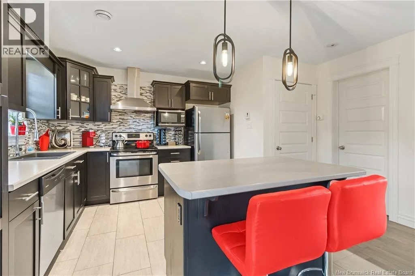
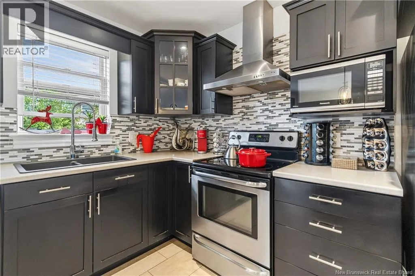
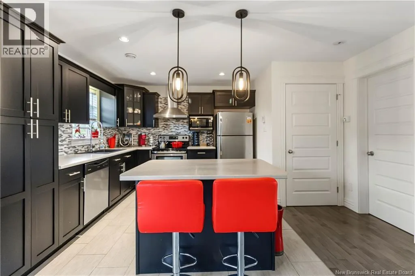
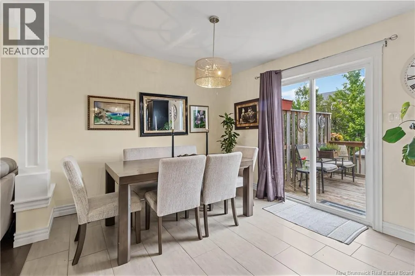
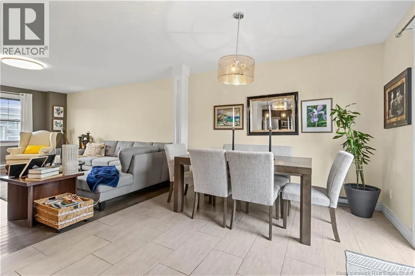
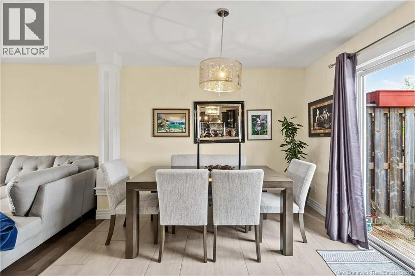
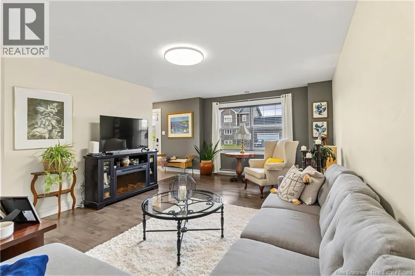
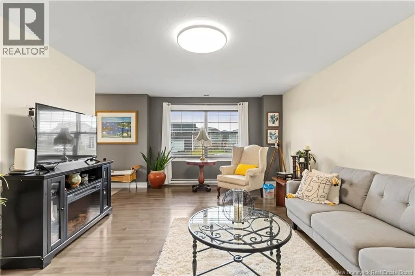
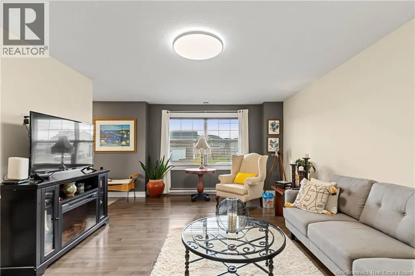
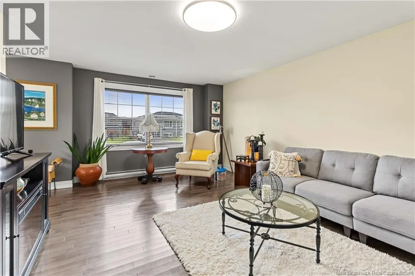
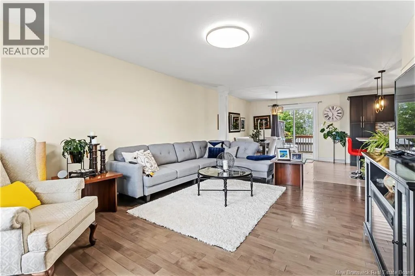
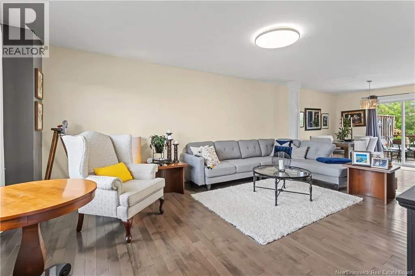
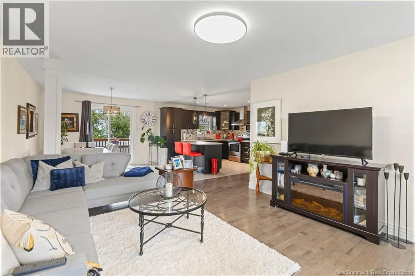
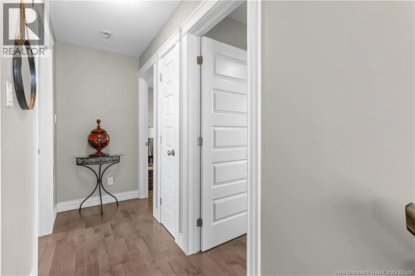
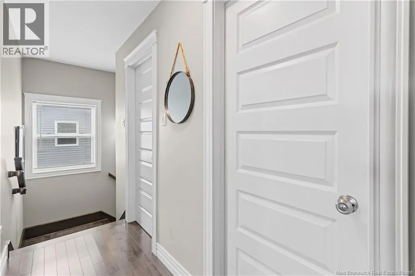
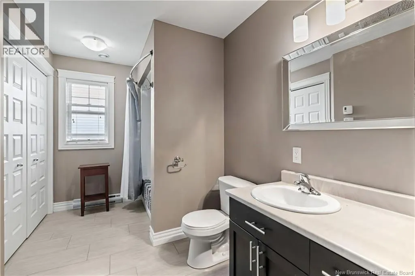
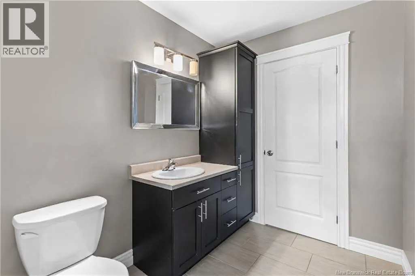
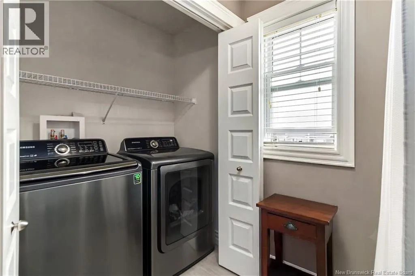
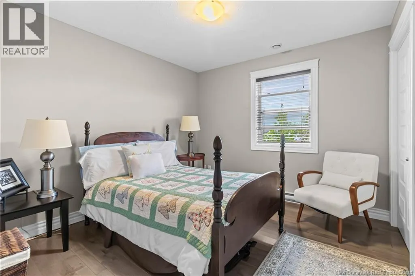
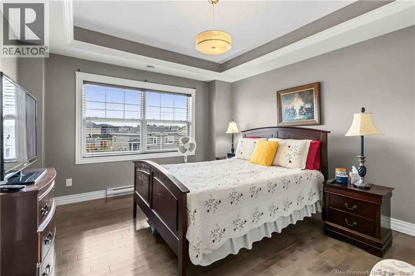
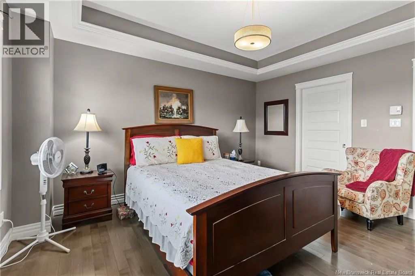
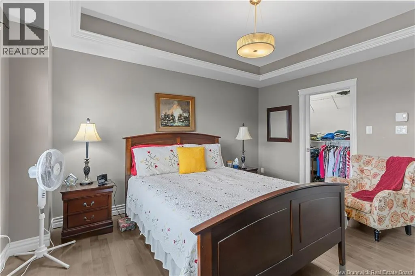
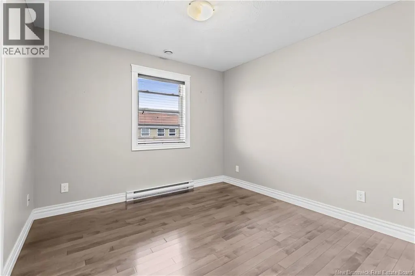
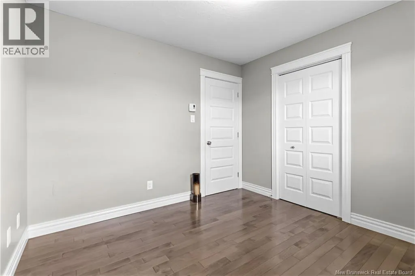
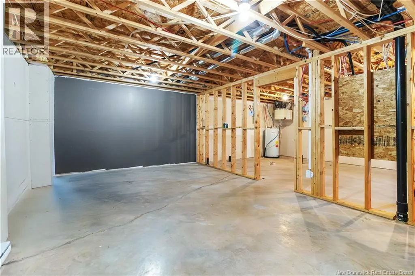
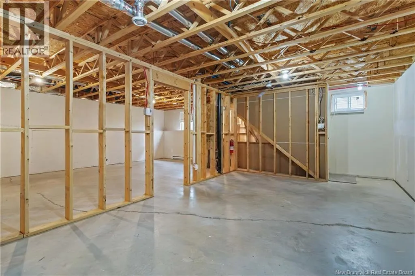
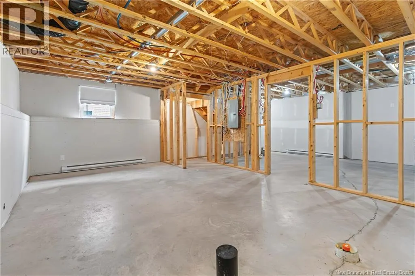
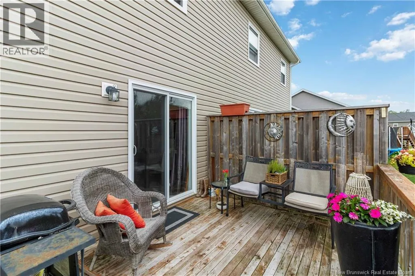
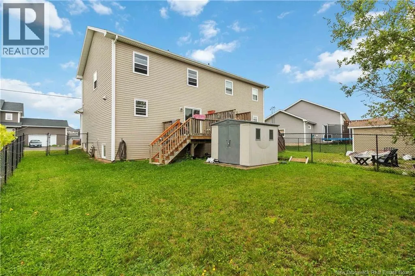
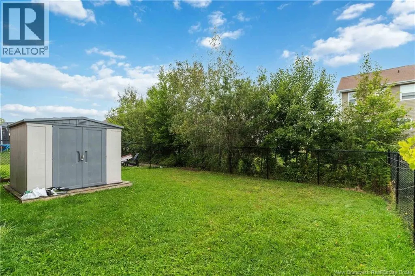
Welcome to 39 Gambia Street! This move-in-ready semi-detached home offers a bright, modern layout and plenty of room to grow. Step inside to a welcoming open-concept main floor where the living room, dining area, and kitchen flow seamlessly together perfect for everyday living and entertaining. The stylish kitchen features a mosaic tile backsplash, stainless steel appliances, including a range hood, and plenty of space to prepare and enjoy your favorite meals. Upstairs, the spacious primary bedroom offers a relaxing retreat with beautiful lighted tray ceilings and a walk-in closet. The second level also features 2 other bedrooms and a generously sized full bathroom with the added convenience of laundry right where you need it no carrying baskets up and down the stairs! The partially framed basement provides an excellent opportunity to create additional living space tailored to your needs, whether you envision a family room, home office, gym, or playroom. Outside, enjoy the fully fenced backyard, providing a great space for children and pets to play while you relax or entertain outdoors. Turn-key and ready to welcome its new owners, 39 Gambia Street is one you won't want to miss. Contact your REALTOR® today to book your private showing! (id:7434)
General Features
| Property Type | Single Family |
|---|---|
| Location Description | From Mountain Road, take Hildegard onto Rennick Road, left onto Holland Drive and Gambia Street is on the right. |
| Foundation Type | Concrete |
| Ownership Type | Freehold |
| Building.StoriesTotal | 2 |
Interior Features
| Building Fireplace Present | False |
|---|---|
| Building Heating Type | Baseboard heaters |
| Building Heating Fuel | Electric |
| Construction Style Attachment | Semi-detached |
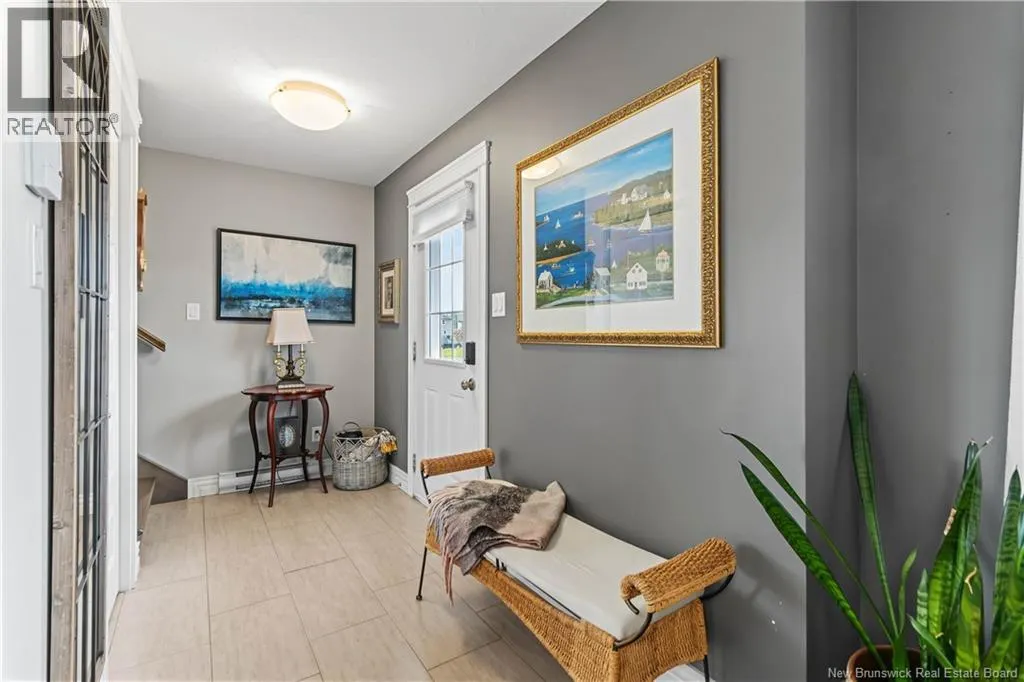
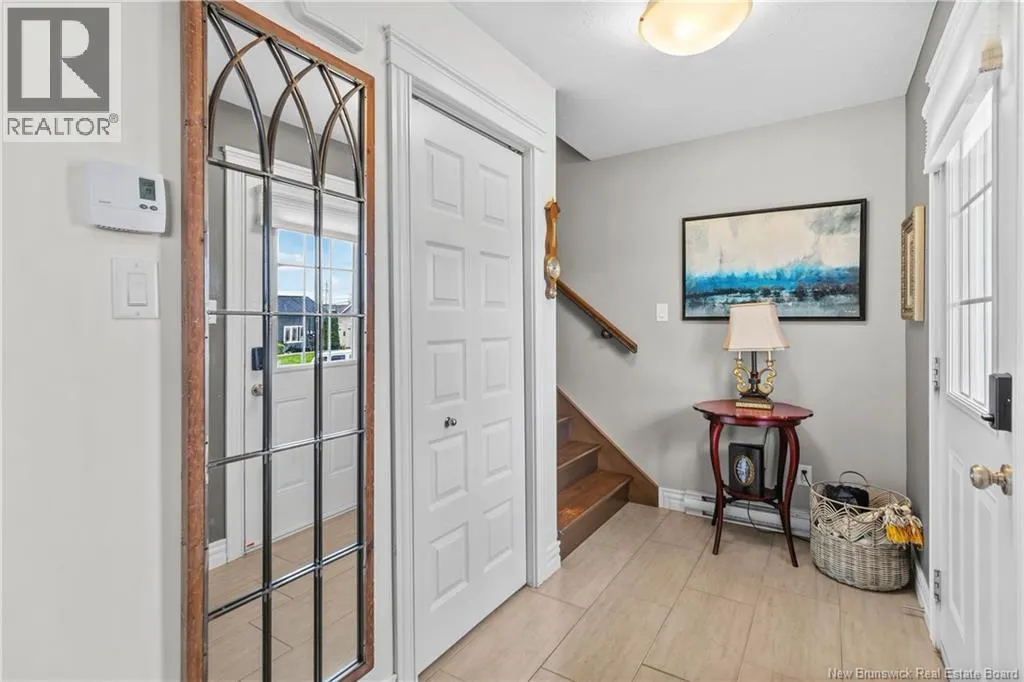
| Flooring Type | Laminate, Porcelain Tile, Hardwood |
| Living Area Range | 1400 |
| Bedrooms | 3 |
Exterior Features
| Sewer | Municipal sewage system |
|---|---|
| Exterior Finish | Vinyl |
Room Details
| Room | Dimensions | Level | Flooring | Details |
|---|---|---|---|---|
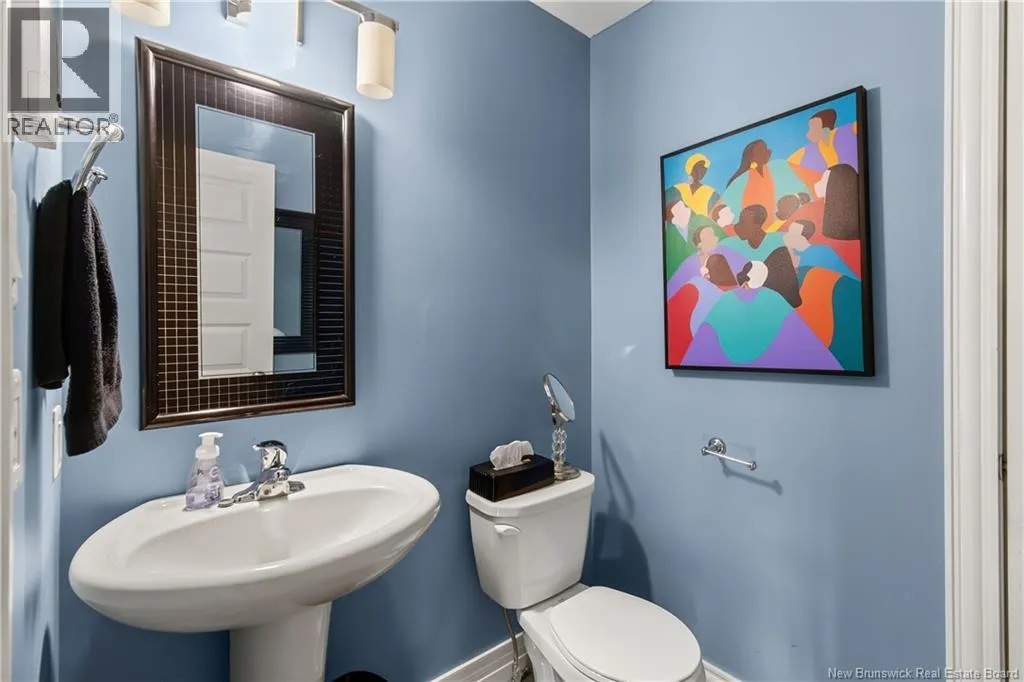
| 2pc Bathroom | 5'5'' x 5'8'' | Main level | ||
| 4pc Ensuite bath | 13'1'' x 8'1'' | Second level | ||
| Bedroom | 10'7'' x 12'8'' | Second level | ||
| Foyer | 10'1'' x 4'1'' | Main level | ||
| Living room | 29'1'' x 12'1'' | Main level | ||
| Living room/Dining room | 14'8'' x 12'8'' | Main level | ||
| Primary Bedroom | 11'10'' x 14'2'' | Second level |
Amenities
- Views
- New Construction
- Adult 55+
- Lease To Own
- No Strata Fees
- Furnished
- Primary On Main
- Air Conditioning
- Seller Finance
- Green
- Fixer Upper
- Horse
- Golf
- Fireplace
- Deck
- Garage
- Basement
- Pool

Property vs Single Family Average in E1G 5S7
Price
Year Built
