



Address
351 Saint-pierre E. Boulevard, Caraquet, NB
Price
$ 219,000
Property Attributes
- ID#NB147626
- TypeSingle Family
- Listing Status Active
- MunicipalityCaraquet
- CityCaraquet
- AreaCaraquet
- Postal CodeE1W 1B4
- Style
- Year Built1910
- Price$ 219,000
- Bedrooms4
- Bathrooms1
- Half Bathrooms1
- Sqr Footage1356
- Lot Size0.45 Acres
Data Source:
Canadian Real Estate Association (CREA)
Property Description
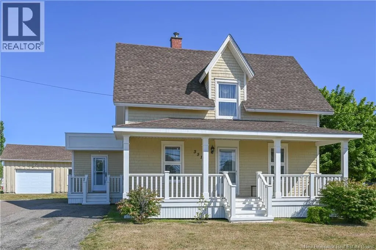
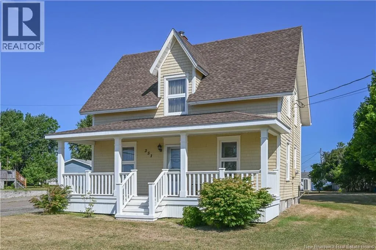
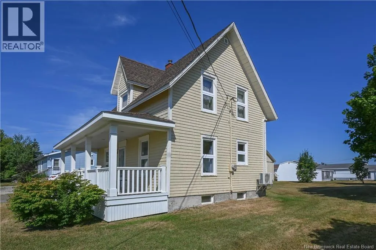
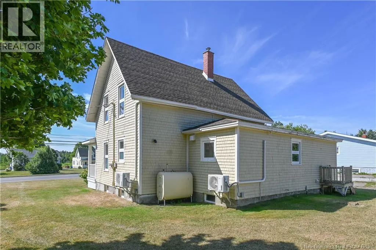
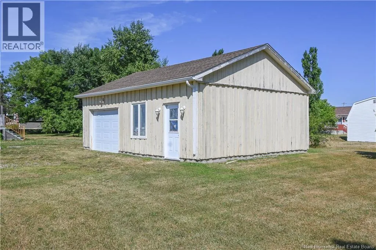
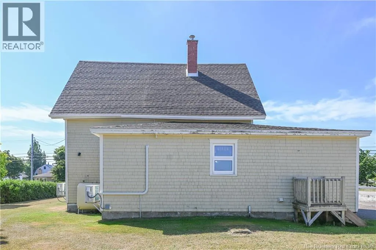
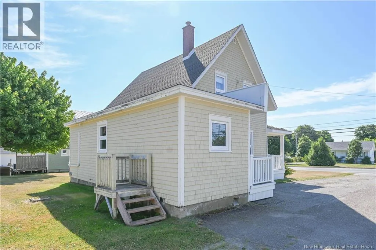
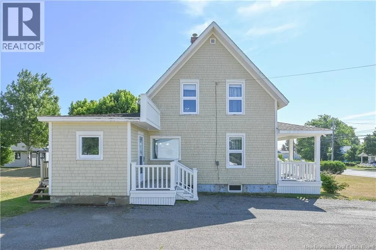
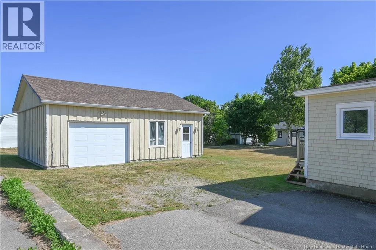
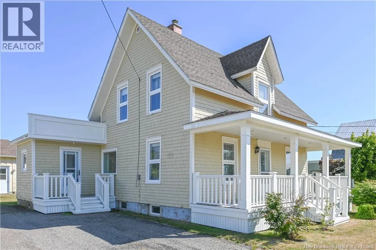
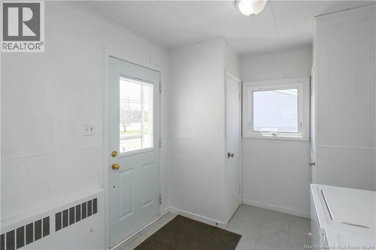
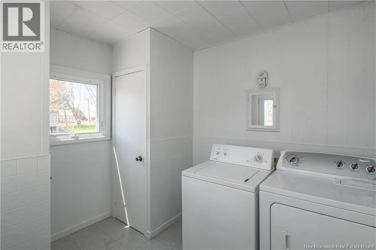
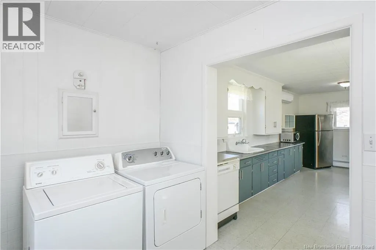
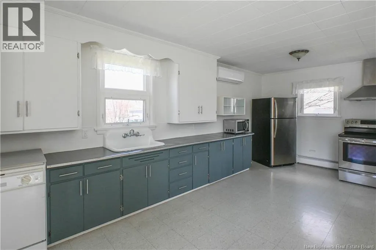
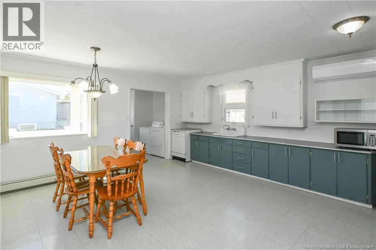
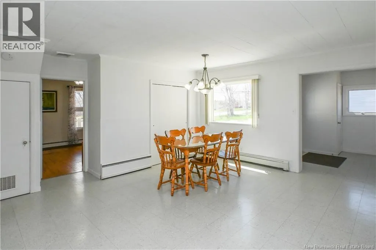
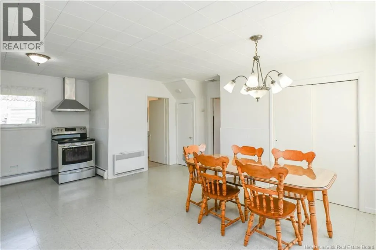
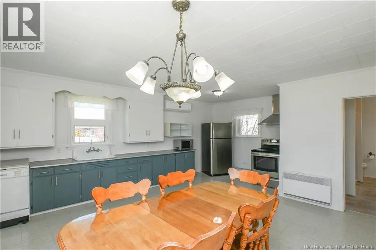
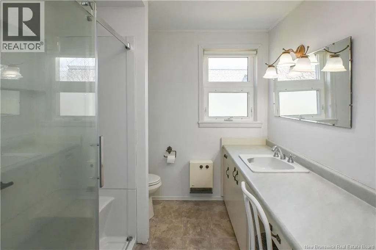
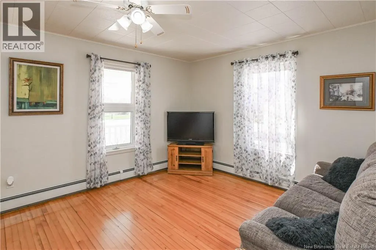
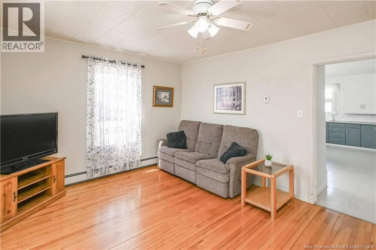
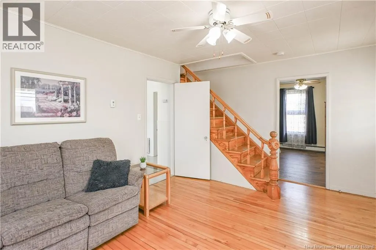
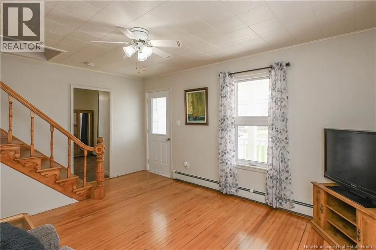
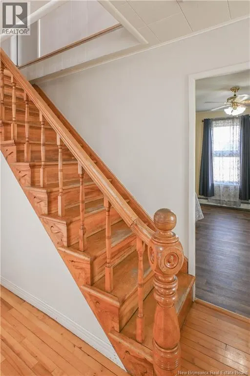
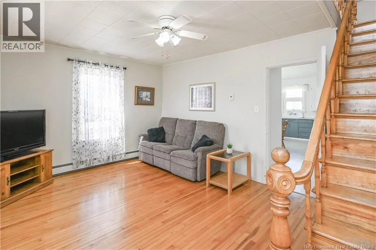
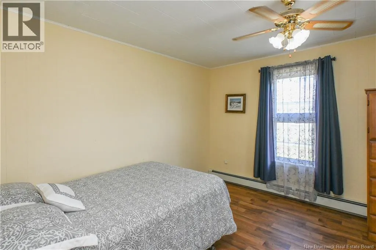
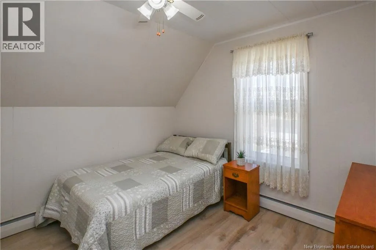
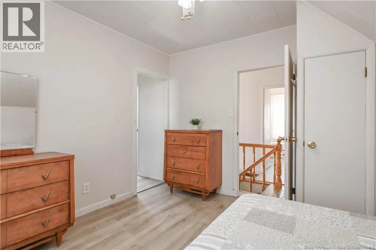
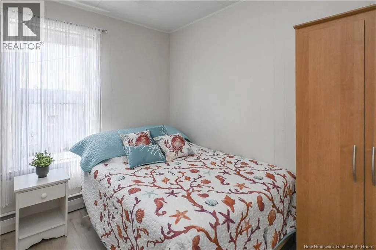
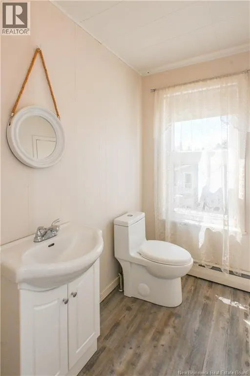
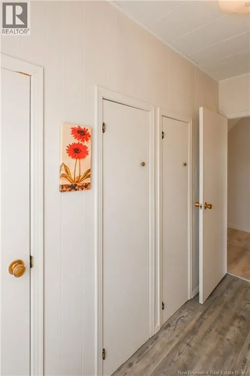
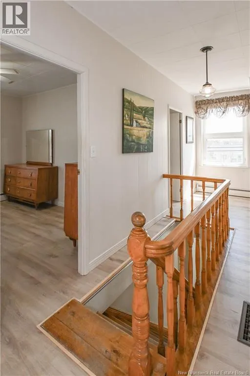
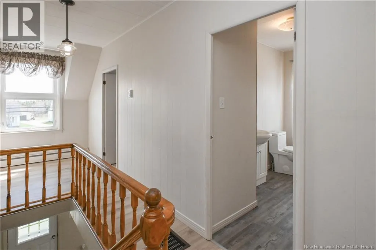
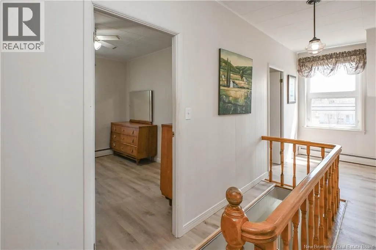
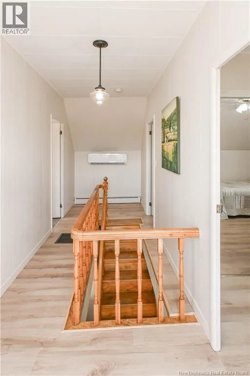
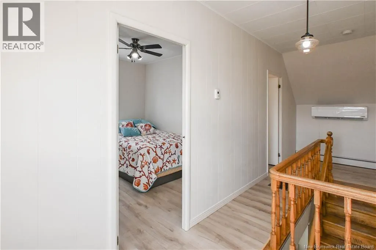
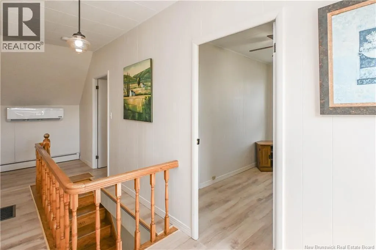
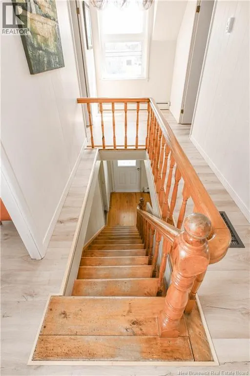
Beautiful home located in Caraquet, just minutes away from all essential services and amenities, including grocery stores, schools, the cycling trail, the Carrefour de la Mer, and much more. On the main floor, you are welcomed by a convenient entryway with a dedicated laundry area. You will also find a spacious and functional kitchen with a dining area, a large full bathroom, a warm and inviting living room with access to the front deck, as well as a lovely bedroom. Upstairs, three comfortable bedrooms and a half bathroom complete this welcoming living space, perfectly suited to meet the needs of a growing family. Outside, a detached garage and a beautiful green yard provide the perfect setting to enjoy outdoor living. Let your imagination run free and transform this space to suit your lifestyle whether as a relaxation area, a garden, a playground, or a gathering place for family and friends. A warm and well-located property offering comfort, space, and quality of life, close to everything you need. An opportunity not to be missed! (id:7434)
General Features
| Property Type | Single Family |
|---|---|
| Building Cooling Type | Heat Pump |
| Location Description | Suivez le boul St-Pierre Est en se dirigeant vers Bas-Caraquet. |
| Foundation Type | Concrete |
| Building Type | House |
| Ownership Type | Freehold |
| Building.StoriesTotal | 1.5 |
Interior Features
| Building Fireplace Present | False |
|---|---|
| Building Heating Type | Heat Pump |
| Building Heating Fuel | Electric |
| Basement Type | None |
| Construction Style Attachment | Detached |
| Flooring Type | Laminate, Wood |
| Living Area Range | 1356 |
| Bedrooms | 4 |
Exterior Features
| Structure | Shed |
|---|---|
| Landscape Features | Landscaped |
| Sewer | Municipal sewage system |
| Exterior Finish | Wood |
Room Details
| Room | Dimensions | Level | Flooring | Details |
|---|---|---|---|---|
| 2pc Bathroom | 9'9'' x 8'2'' | Second level | ||
| Bath (# pieces 1-6) | 7'7'' x 11'5'' | Main level | ||
| Bedroom | 11'6'' x 11'6'' | Main level | ||
| Foyer | 9'4'' x 8'10'' | Main level | ||
| Kitchen | 15'7'' x 15'2'' | Main level | ||
| Sitting room | 11'6'' x 15'7'' | Main level |
Amenities
- Views
- New Construction
- Adult 55+
- Lease To Own
- No Strata Fees
- Furnished
- Primary On Main
- Air Conditioning
- Seller Finance
- Green
- Fixer Upper
- Horse
- Golf
- Fireplace
- Deck
- Garage
- Basement
- Pool

Property vs Single Family Average in E1W 1B4
Price
Year Built
