




Address
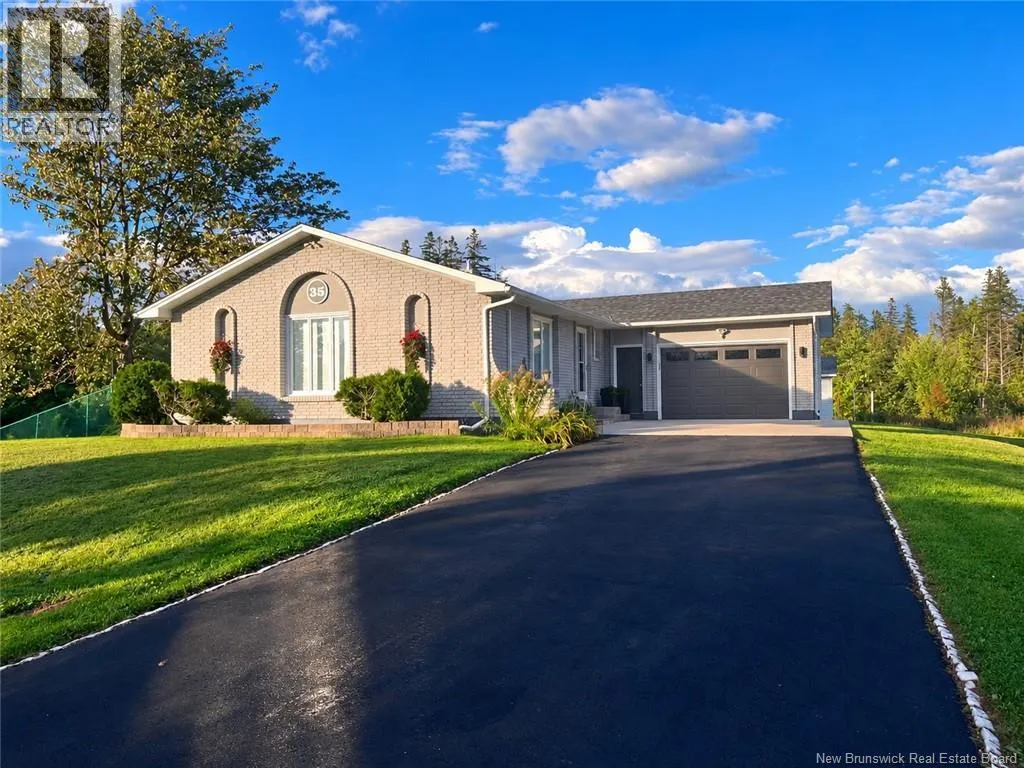
35 De La Breche, Grand-Barachois, NB
Price
$ 399,900
Property Attributes
- ID#NB147635
- TypeSingle Family
- Listing Status Active
- MunicipalityGrand-Barachois
- CityGrand-Barachois
- AreaGrand-Barachois
- Postal CodeE4P 7B5
- StyleBungalow
- Price$ 399,900
- Bedrooms2+1
- Bathrooms1
- Half Bathrooms1
- Sqr Footage2126
- Lot Size4047 Acres
Data Source:
Canadian Real Estate Association (CREA)
Property Description
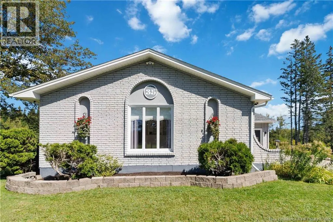
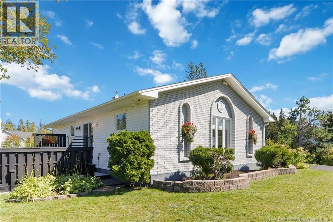
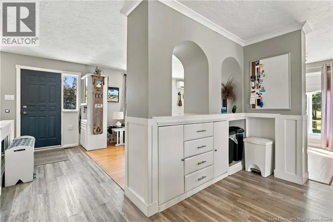
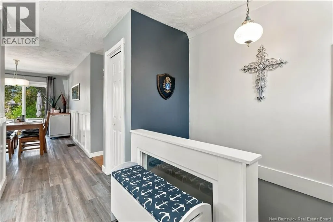
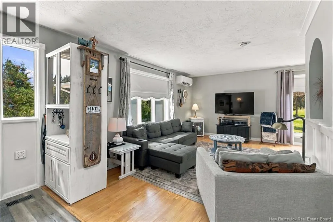
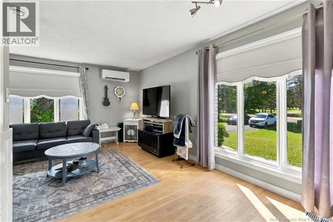
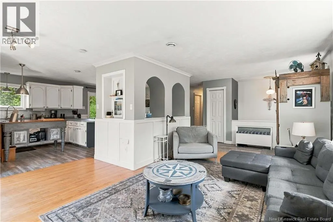
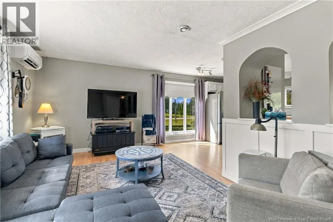
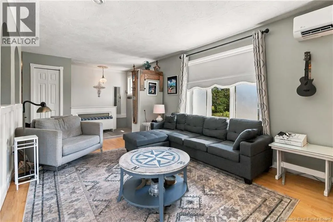
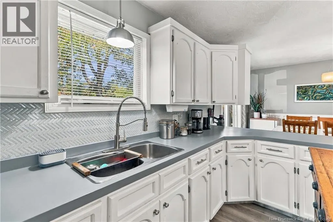
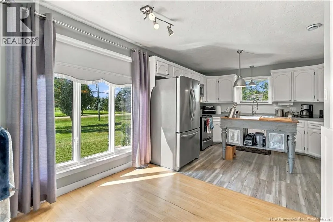
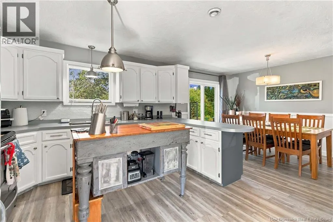
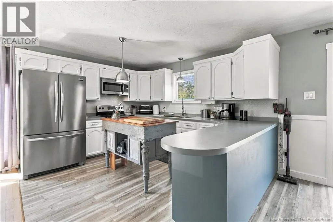
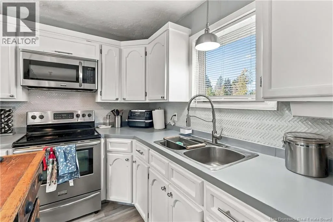
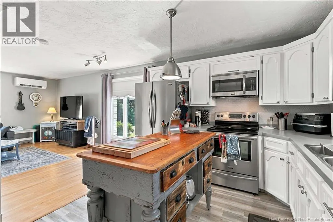
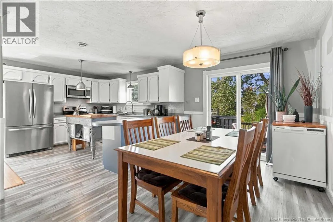
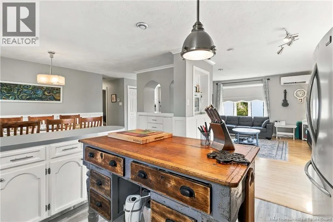
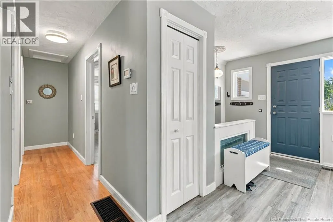
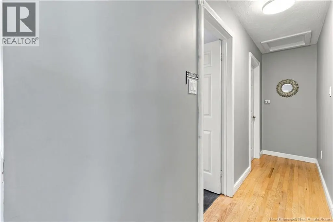
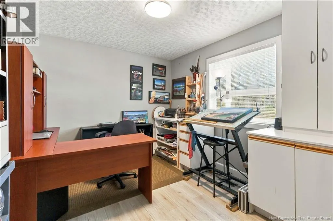
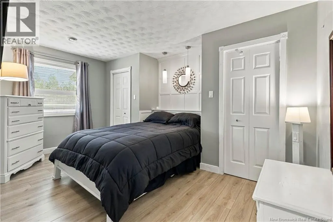
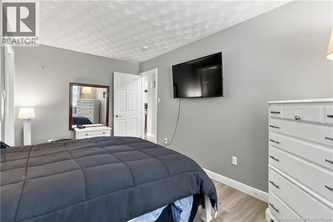
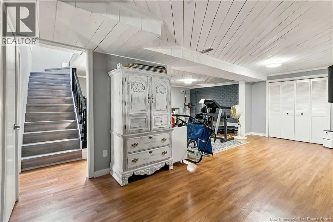
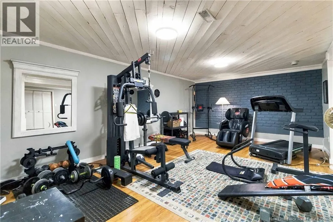
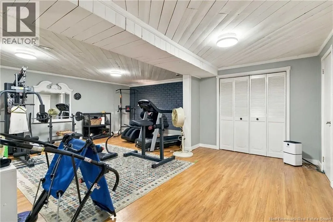
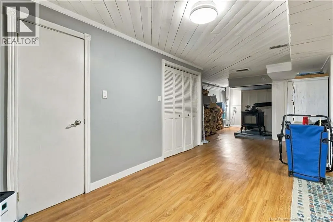
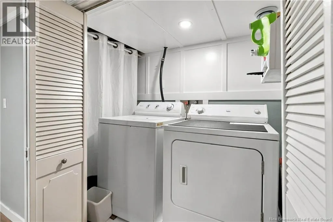
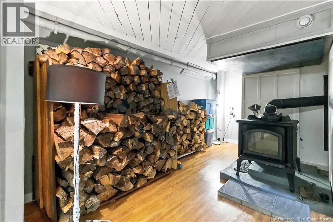
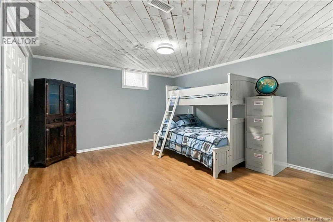
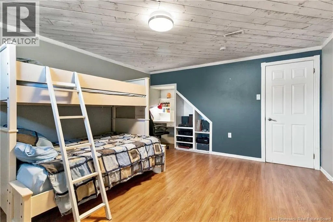
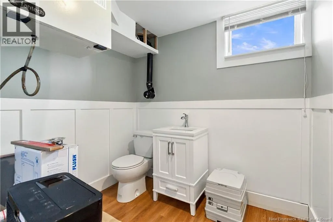
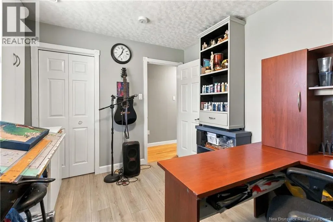
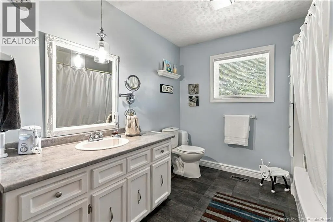
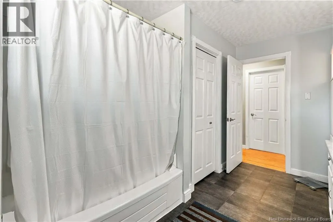
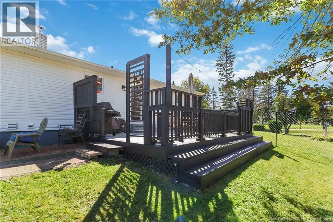
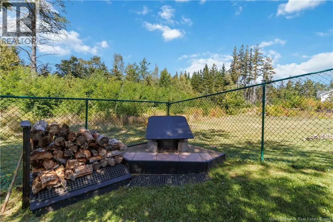
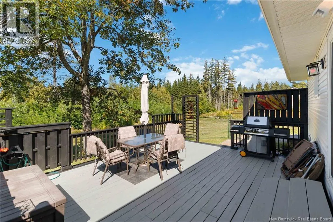
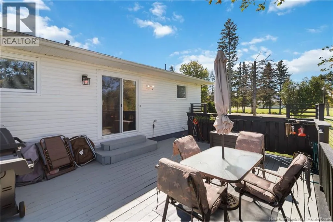
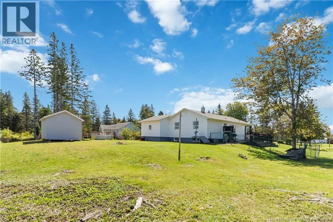
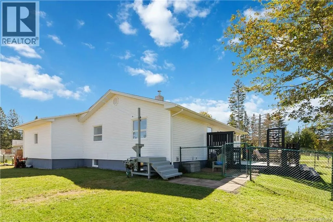
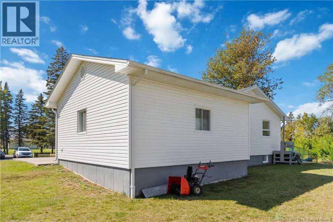
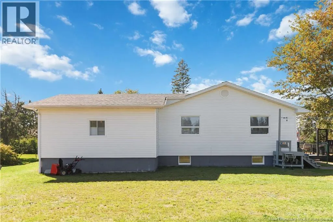
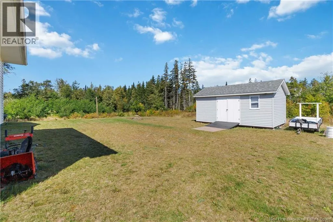
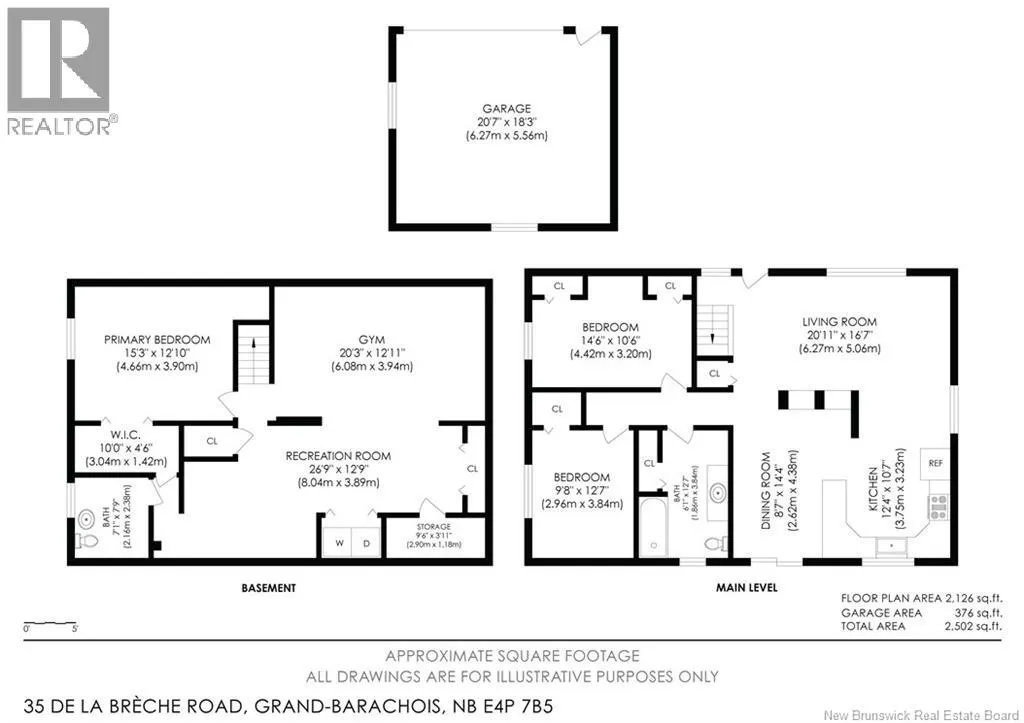
Welcome to 35 De la Brèche Road, tucked away in the peaceful coastal community of Grand-Barachois. This charming 2+1 bedroom bungalow offers a wonderful sense of privacy and quiet country living, while being within walking distance of the beach. Set on a beautifully landscaped 4,047 m² lot surrounded by mature trees, the property has been meticulously maintained and cared for. Inside, the main floor offers two bedrooms and a beautifully updated bathroom. Step into the open-concept living area, with a spacious dining room and kitchen featuring a convenient walkout to a beautiful patioperfect for enjoying the peaceful surroundings. The home has been thoughtfully updated with fresh paint and a new roof, while the finished lower level provides additional living space. The property also offers an attached garage, paved driveway, minisplit, and a newer WETT certified fireplace. The lower-level bedroom requires an egress window to meet bedroom requirements. A wonderful opportunity to enjoy quiet country living just a short walk from the coast. ** lower level has a toilet and sink ready to be installed. (id:7434)
General Features
| Features | Balcony/Deck/Patio |
|---|---|
| Property Type | Single Family |
| Building Architectural Style | Bungalow |
| Location Description | From de la breche - heading towards the ocean. house is on the right. |
| Foundation Type | Concrete |
| Building Type | House |
| Ownership Type | Freehold |
| Building.StoriesTotal | 1 |
Interior Features
| Building Fireplace Present | False |
|---|---|
| Building Heating Type | Forced air |
| Building Heating Fuel | Electric |
| Basement Development | Finished |
| Basement Type | Full (Finished) |
| Construction Style Attachment | Detached |
| Flooring Type | Laminate, Vinyl, Hardwood |
| Living Area Range | 2126 |
| Bedrooms | 2+1 |
Exterior Features
| Exterior Finish | Brick, Vinyl |
|---|
Room Details
| Room | Dimensions | Level | Flooring | Details |
|---|---|---|---|---|
| 4pc Bathroom | 6'1'' x 12'7'' | Main level | ||
| Bedroom | 9'8'' x 12'7'' | Main level | ||
| Dining room | 8'7'' x 14'4'' | Main level | ||
| Exercise room | 20'3'' x 12'11'' | Basement | ||
| Kitchen | 12'4'' x 10'7'' | Main level | ||
| Living room | 20'11'' x 16'7'' | Main level | ||
| Other | 10'0'' x 4'6'' | Basement | ||
| Primary Bedroom | 14'6'' x 10'6'' | Main level | ||
| Recreation room | 26'9'' x 12'9'' | Basement | ||
| Storage | 9'6'' x 3'11'' | Basement |
Amenities
- Views
- New Construction
- Adult 55+
- Lease To Own
- No Strata Fees
- Furnished
- Primary On Main
- Air Conditioning
- Seller Finance
- Green
- Fixer Upper
- Horse
- Golf
- Fireplace
- Deck
- Garage
- Basement
- Pool

Property vs Single Family Average in E4P 7B5
Price
