

Address
232 W 4th Avenue, Prince Rupert, BC
Price
$ 750,000
Property Attributes
- ID#R3107132
- TypeSingle Family
- Listing Status Active
- MunicipalityPrince Rupert
- CityPrince Rupert
- AreaPrince Rupert
- Postal CodeV8J 1P3
- Style
- Year Built1909
- Price$ 750,000
- Bedrooms4
- Bathrooms2
- Half Bathrooms0
- Sqr Footage2890
Data Source:
Canadian Real Estate Association (CREA)
Property Description
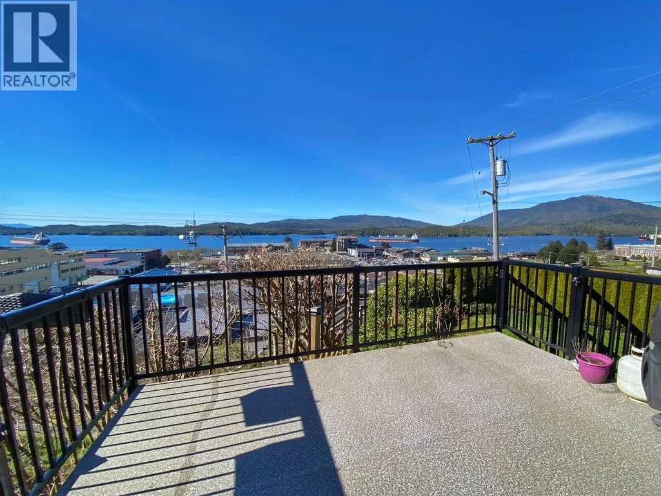
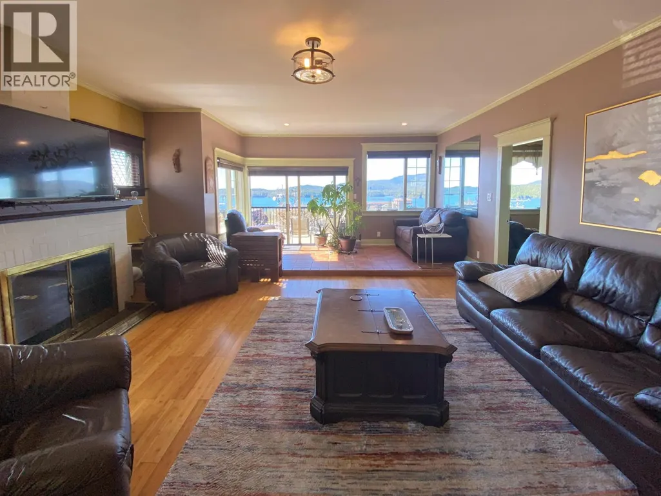
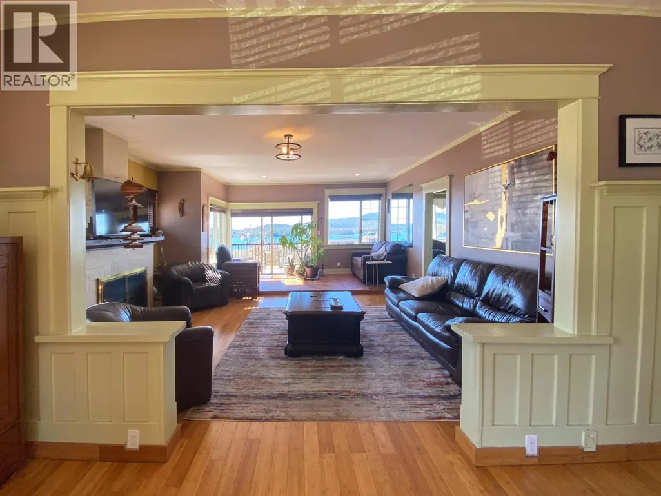
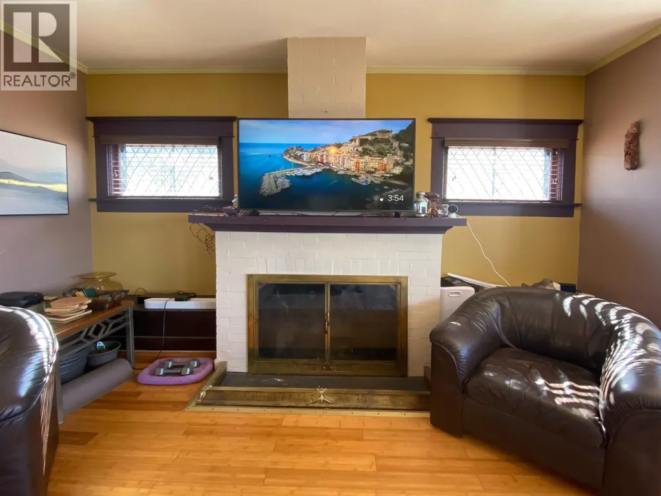
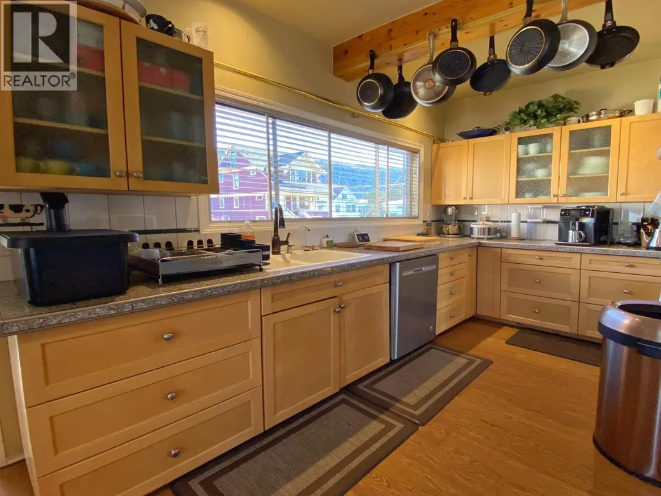
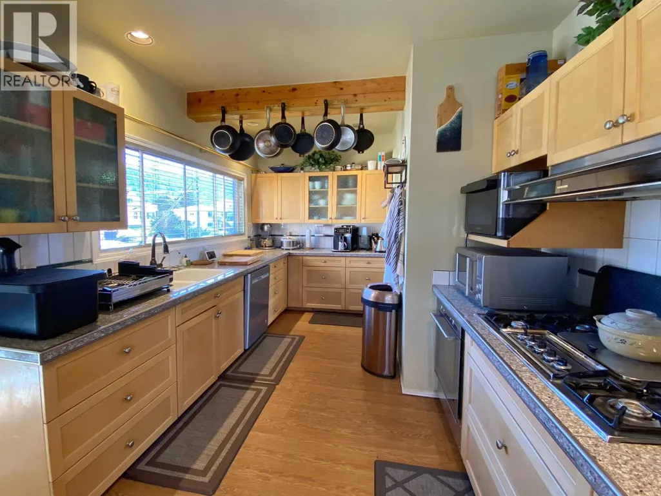
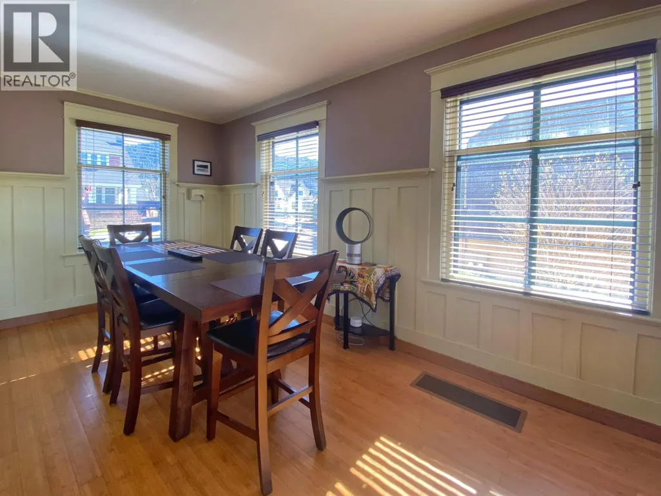
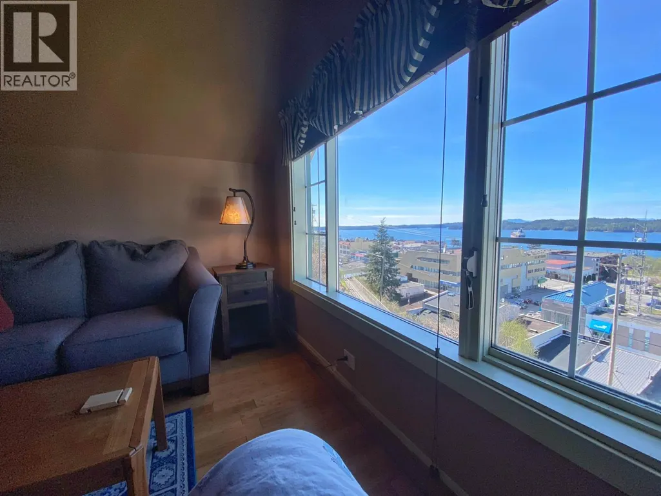
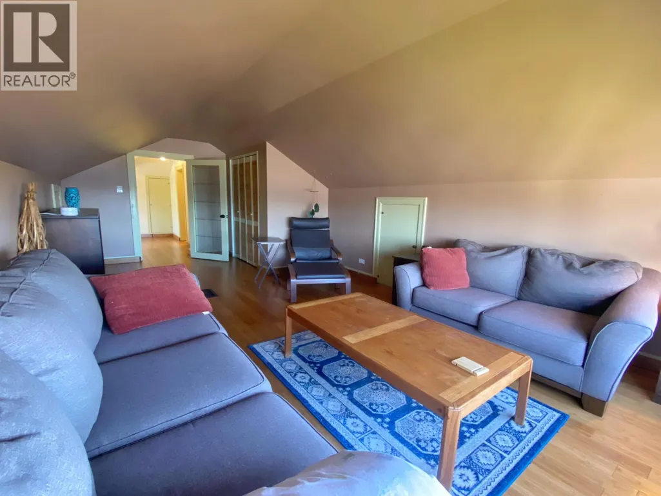
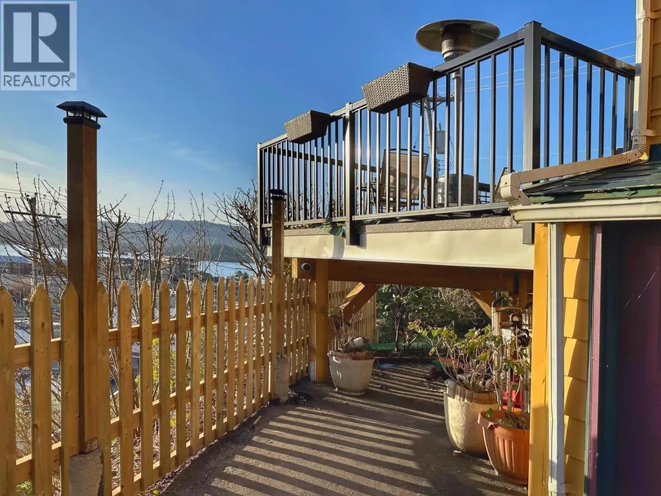
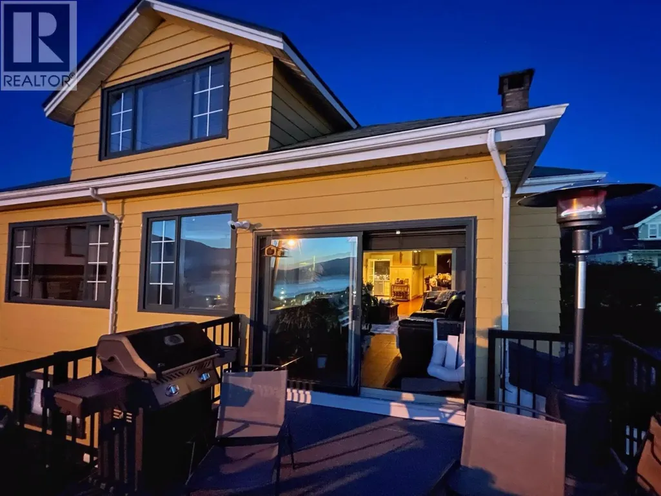
This stunning 4-bedroom, 2 bath view home is one of our city's classic heritage homes. The charm, location and views are second to none! Centrally located with all city amenities a short distance away. Walk through the inviting foyer and be treated to an open layout with rooms trimmed with crown moldings and original wainscoting. The bright custom kitchen features maple cabinets, granite countertops, stainless appliances and gas cooktop. The living area is perfect for enjoying a roaring fire while overlooking the city views and harbor activity. Step onto the newly rebuilt back deck (1 of 2 decks) and take in the sunsets. This home offers a rec area downstairs and spacious bedrooms. Notable upgrades include electrical service, on-demand hot water, high end boiler & water filtration system. (id:7434)
General Features
| Property Type | Single Family |
|---|---|
| Building Appliances | Washer, Dryer, Refrigerator, Stove, Dishwasher |
| Foundation Type | Concrete Perimeter |
| Building Type | House |
| Ownership Type | Freehold |
| Building.StoriesTotal | 3 |
Interior Features
| Building Fireplace Present | True |
|---|---|
| Building Fireplace Total | 2 |
| Building Heating Type | Radiant/Infra-red Heat |
| Building Heating Fuel | Natural gas |
| Basement Development | Partially finished |
| Basement Type | N/A (Partially finished) |
| Construction Style Attachment | Detached |
| Living Area Range | 2890 |
| Bedrooms | 4 |
Exterior Features
| ViewType | View |
|---|---|
| Building Roof Material | Metal |
| Building Roof Style | Conventional |
| Exterior Finish | Metal |
Room Details
| Room | Dimensions | Level | Flooring | Details |
|---|---|---|---|---|
| Bedroom 2 | 12 ft x 12 ft | Above | 12 ft | |
| Bedroom 3 | 11 ft x 20 ft ,1 in | Above | 20 ft ,1 in | |
| Bedroom 4 | 12 ft x 13 ft | Lower level | 13 ft | |
| Dining room | 14 ft x 19 ft | Main level | 19 ft | |
| Foyer | 8 ft x 12 ft | Main level | 12 ft | |
| Kitchen | 9 ft x 18 ft | Main level | 18 ft | |
| Living room | 17 ft x 21 ft | Main level | 21 ft | |
| Primary Bedroom | 12 ft x 12 ft | Main level | 12 ft | |
| Recreational, Games room | 13 ft x 21 ft ,1 in | Lower level | 21 ft ,1 in | |
| Workshop | 13 ft x 19 ft | Lower level | 19 ft |
Amenities
- Views
- New Construction
- Adult 55+
- Lease To Own
- No Strata Fees
- Furnished
- Primary On Main
- Air Conditioning
- Seller Finance
- Green
- Fixer Upper
- Horse
- Golf
- Fireplace
- Deck
- Garage
- Basement
- Pool

Property vs Single Family Average in V8J 1P3
Price
Year Built
