











Address
18260 Cinema Road, Hixon, BC
Price
$ 599,000
Property Attributes
- ID#R3126236
- TypeSingle Family
- Listing Status Active
- MunicipalityHixon
- CityHixon
- AreaHixon
- Postal CodeV0K 1S1
- Style
- Year Built2007
- Price$ 599,000
- Bedrooms4
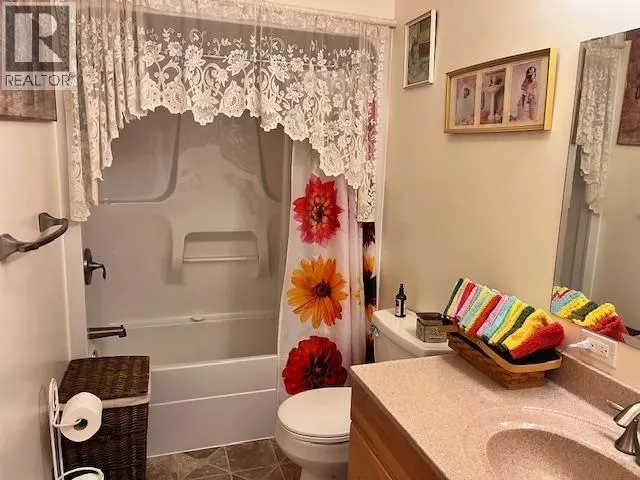
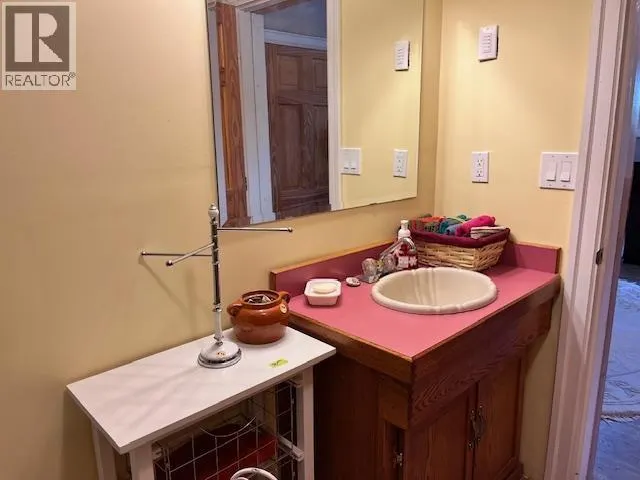
- Bathrooms3
- Half Bathrooms0
- Sqr Footage4000
Data Source:
Canadian Real Estate Association (CREA)
Property Description
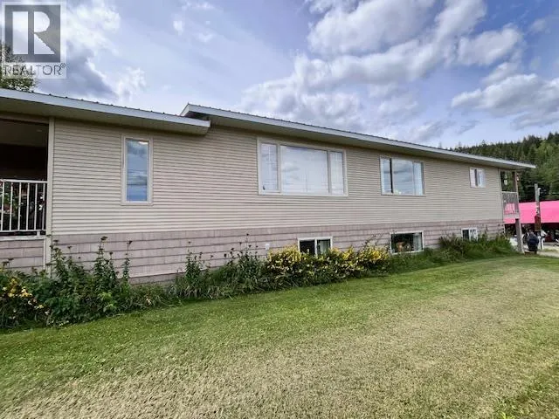
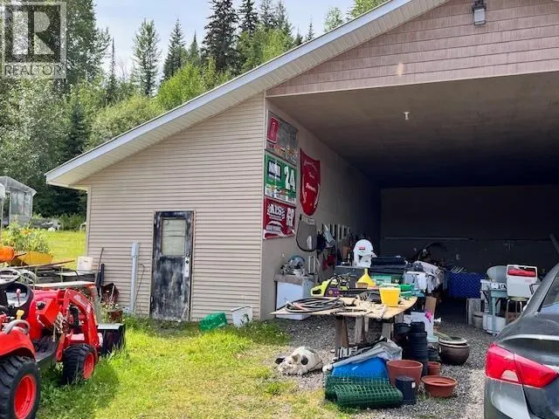
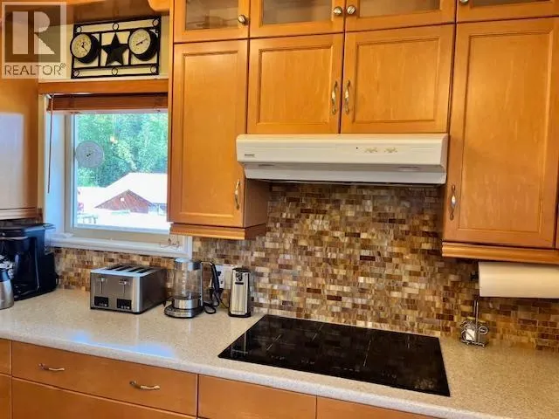
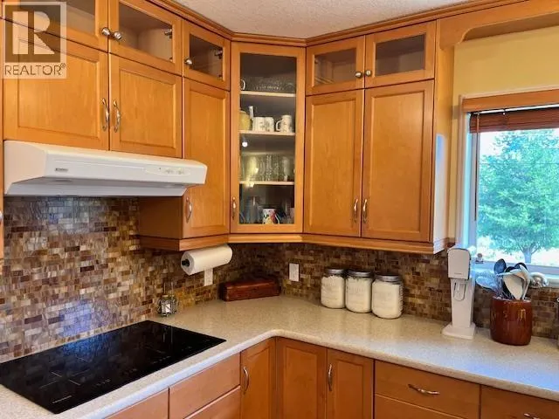
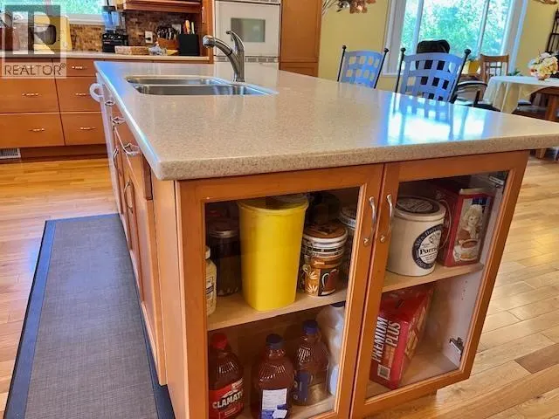
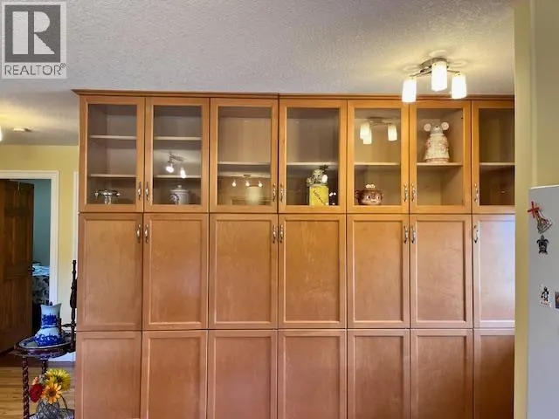
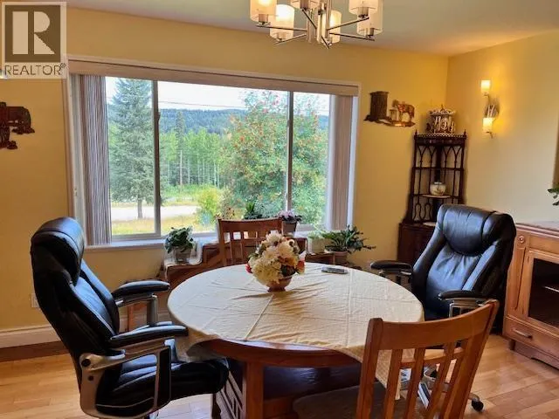
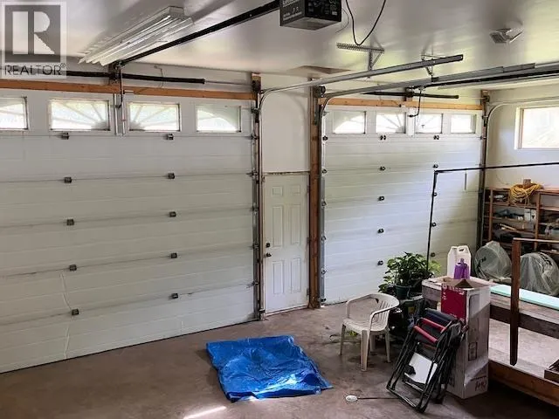
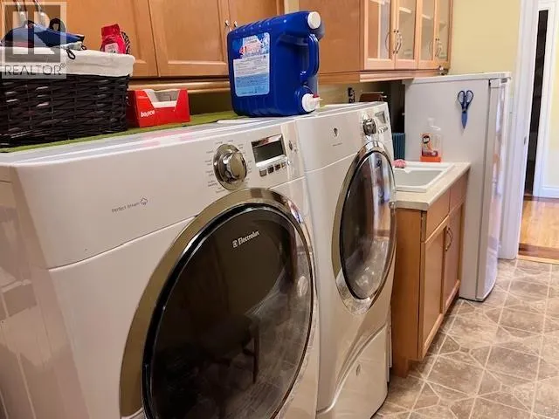
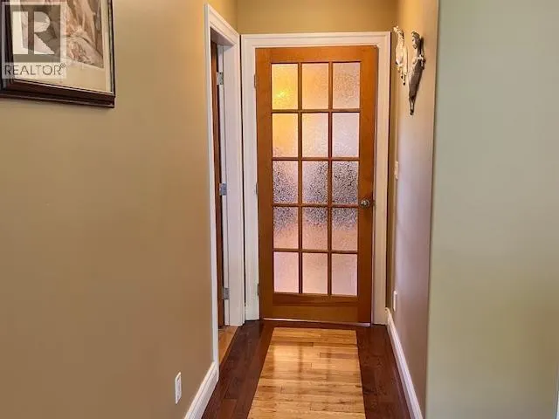
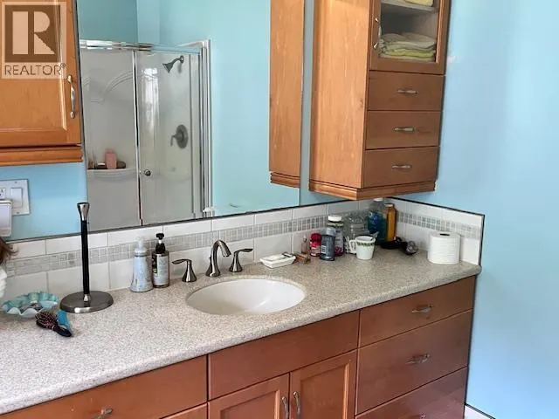
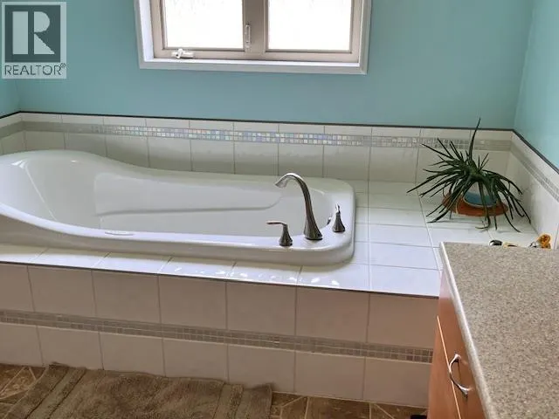
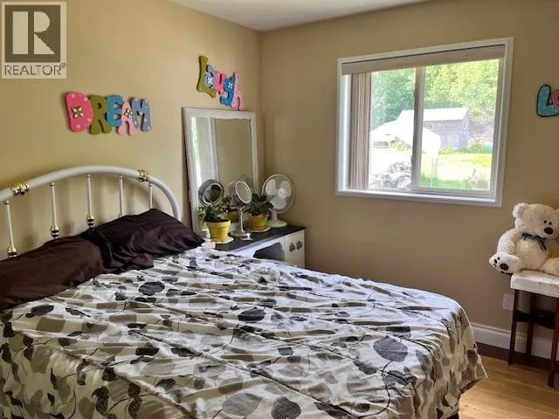
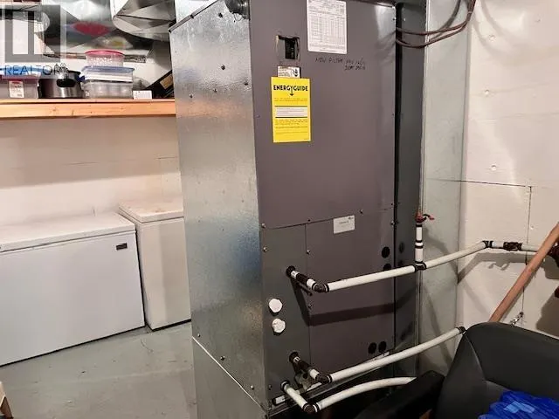
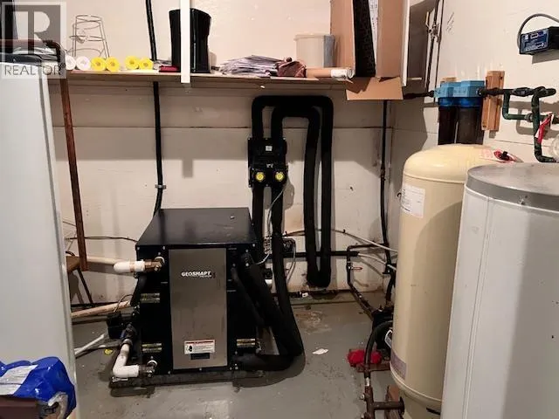
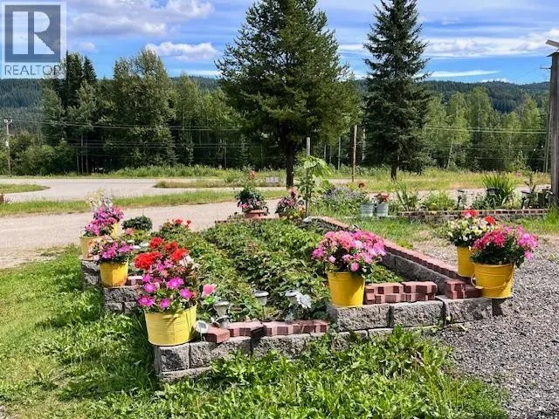
This one owner rancher has been immaculately kept. 4Beds/ 3 baths with extra large rooms. The kitchen has an abundance of maple cabinets with a very large island, double wall ovens, Induction Stove top, large windows, leading out to a covered deck. Hardwood floors, central vac, main floor laundry, Geo Thermal heat, Central A/C, massive Rec room w/ Pool Table, outside bsmt entry, attached double car garage w/ heated floors and the list goes on! RV storage/ shop is 42 x 46, greenhouse, large garden area and second covered deck at front of house. This custom built, quality home is a rare find! Enjoy country living and only a quick 30 minutes to Quesnel. (id:7434)
General Features
| Property Type | Single Family |
|---|---|
| Building Appliances | Washer/Dryer Combo, Range, Satellite Dish |
| Building Cooling Type | Central air conditioning |
| Fixture | Drapes/Window coverings |
| Foundation Type | Concrete Perimeter |
| Building Type | House |
| Ownership Type | Freehold |
| Building.StoriesTotal | 2 |
Interior Features
| Building Fireplace Present | False |
|---|---|
| Building Heating Type | Forced air, Radiant/Infra-red Heat |
| Building Heating Fuel | Geo Thermal |
| Basement Development | Finished |
| Basement Type | N/A (Finished) |
| Construction Style Attachment | Detached |
| Living Area Range | 4000 |
| Bedrooms | 4 |
Exterior Features
| Structure | Workshop |
|---|---|
| ViewType | Valley view, View (panoramic) |
| Building Roof Material | Metal |
| Building Roof Style | Conventional |
| Exterior Finish | Vinyl siding |
Room Details
| Room | Dimensions | Level | Flooring | Details |
|---|---|---|---|---|
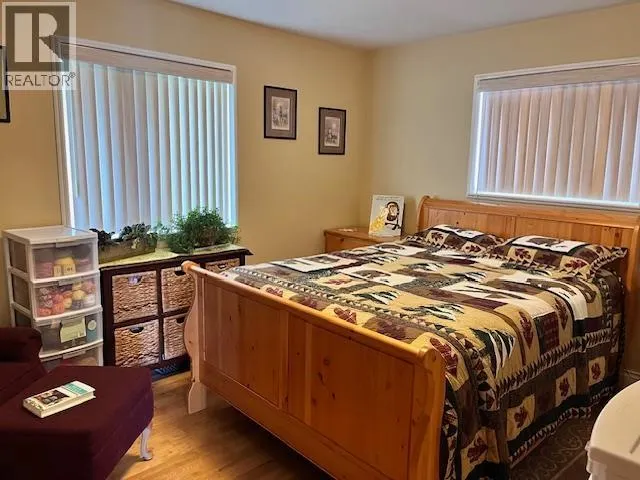
| Bedroom 2 | 13 ft x 9 ft | Main level | 9 ft | |
| Bedroom 3 | 12 ft x 10 ft | Main level | 10 ft | |
| Bedroom 4 | 18 ft x 14 ft | Basement | 14 ft | |
| Dining room | 15 ft x 15 ft | Main level | 15 ft | |
| Family room | 18 ft x 15 ft | Basement | 15 ft | |
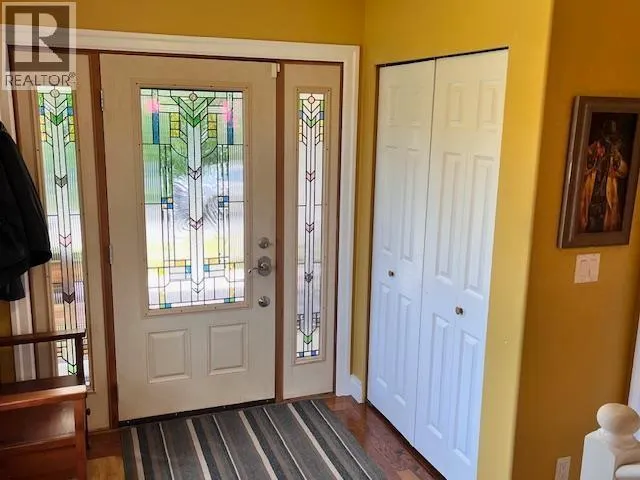
| Foyer | 9 ft x 8 ft | Main level | 8 ft | |
| Kitchen | 16 ft x 15 ft | Main level | 15 ft | |
| Laundry room | 14 ft x 7 ft | Main level | 7 ft | |
| Living room | 15 ft x 18 ft | Main level | 18 ft | |
| Other | 9 ft x 9 ft | Main level | 9 ft | |
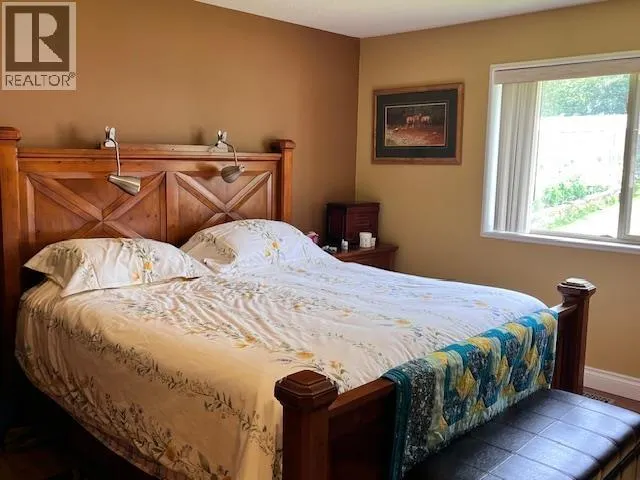
| Primary Bedroom | 19 ft x 14 ft | Main level | 14 ft | |
| Recreational, Games room | 45 ft x 18 ft | Basement | 18 ft | |
| Storage | 8 ft x 6 ft | Basement | 6 ft | |
| Utility room | 18 ft x 8 ft | Basement | 8 ft |
Amenities
- Views
- New Construction
- Adult 55+
- Lease To Own
- No Strata Fees
- Furnished
- Primary On Main
- Air Conditioning
- Seller Finance
- Green
- Fixer Upper
- Horse
- Golf
- Fireplace
- Deck
- Garage
- Basement
- Pool

Property vs Single Family Average in V0K 1S1
Price
Year Built
