









Address
2020 N Mackenzie Avenue, Williams Lake, BC
Price
$ 359,000
Property Attributes
- ID#R3155903
- TypeSingle Family
- Listing Status Active
- MunicipalityWilliams Lake
- CityWilliams Lake
- AreaWilliams Lake
- Postal CodeV2G 1P3
- StyleRanch
- Year Built1956
- Price$ 359,000
- Bedrooms3
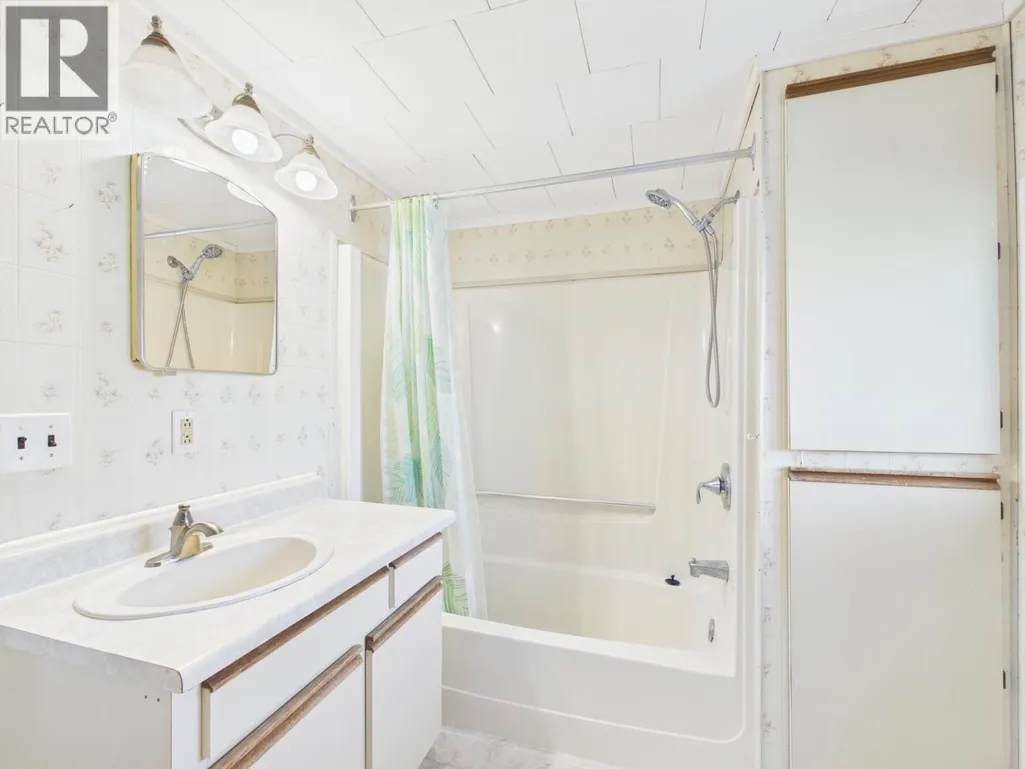
- Bathrooms1
- Half Bathrooms0
- Sqr Footage1144
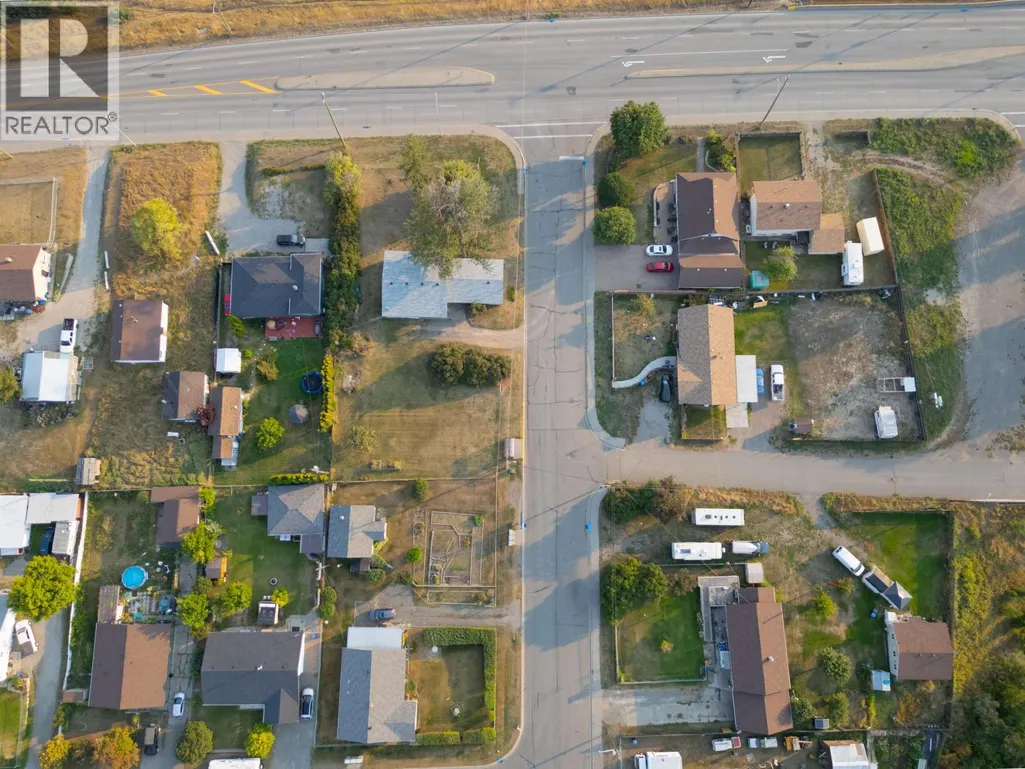
- Lot Size0.45 Acres
Data Source:
Canadian Real Estate Association (CREA)
Property Description
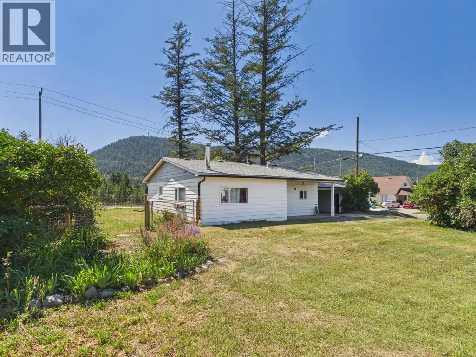
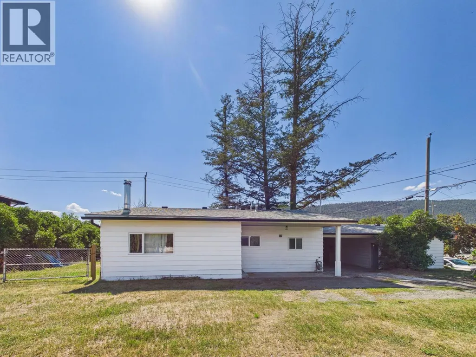
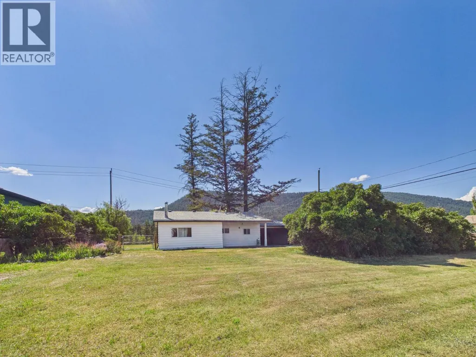
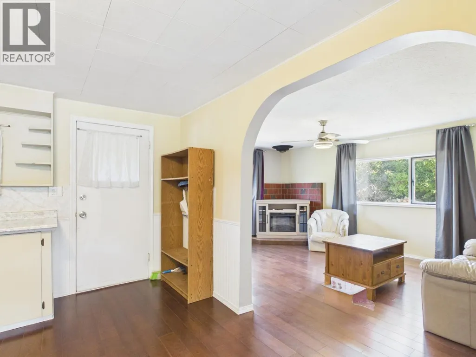
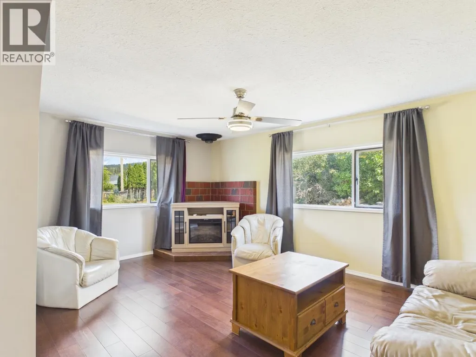
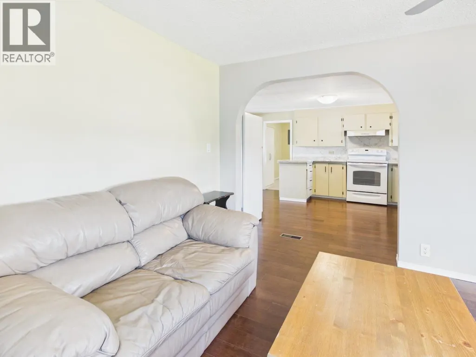
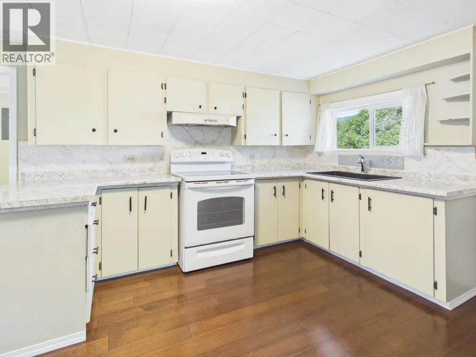
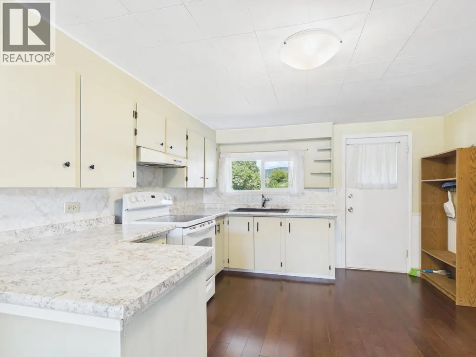
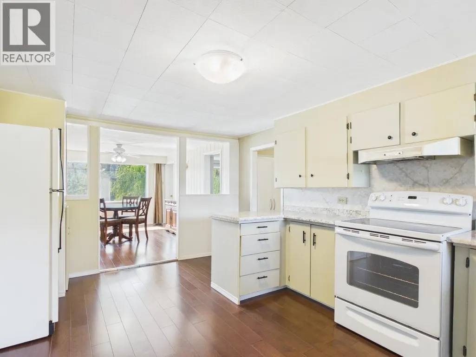
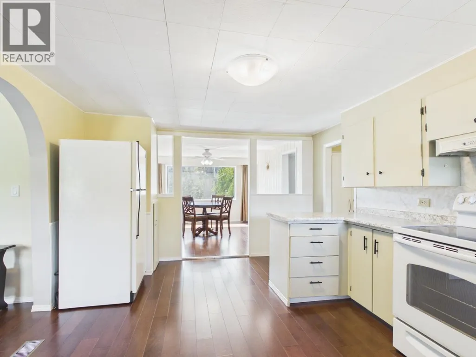
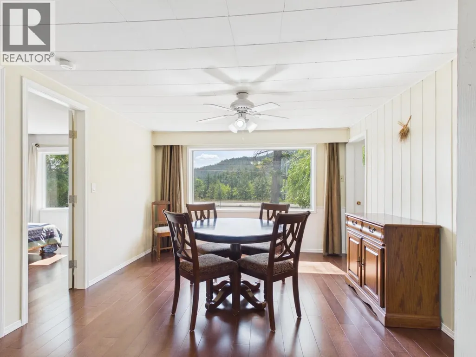
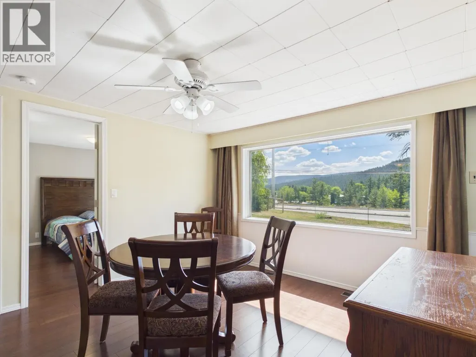
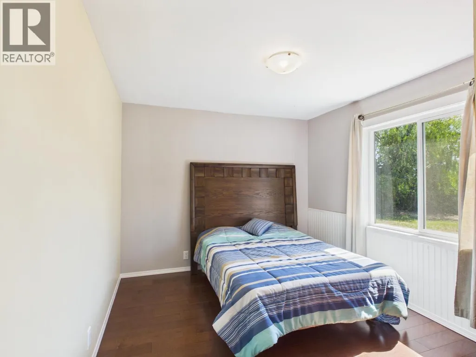
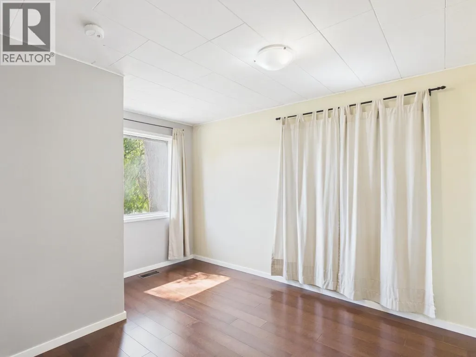
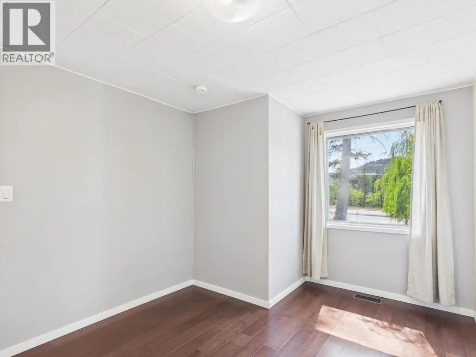
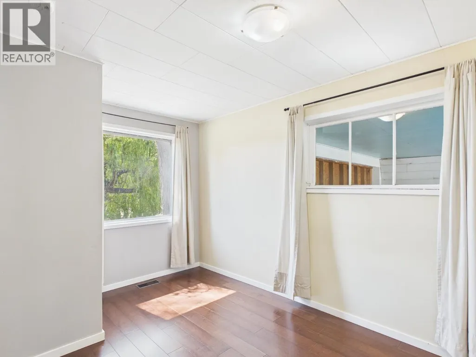
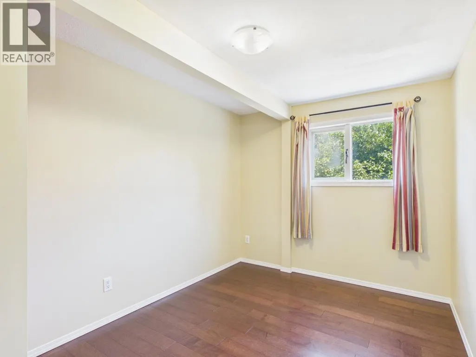
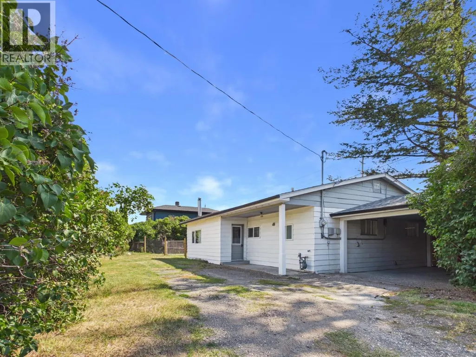
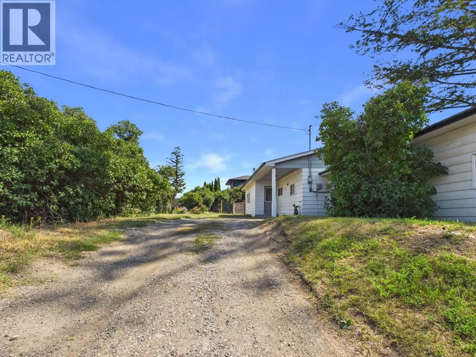
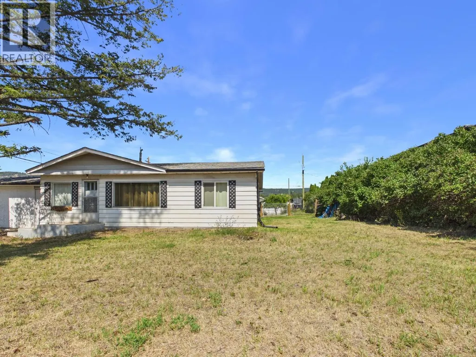
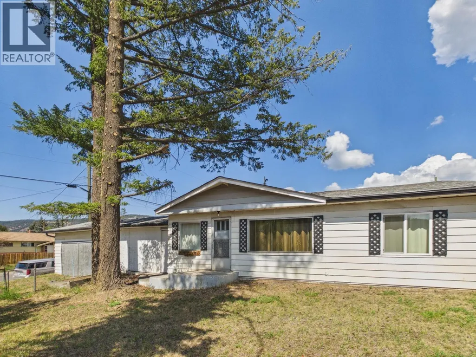
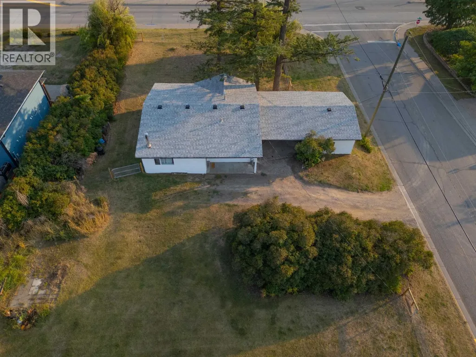
Welcome to this well-maintained single-level rancher, offering three bedrooms and one bathroom on a spacious 0.45-acre corner lot. Bright and welcoming, the functional layout offers plenty of natural light and comfortable living space throughout. Numerous updates add to the appeal, including a new roof (2025), new kitchen countertops (2025), new furnace (2025), along with updated electrical, plumbing and attic insulation completed in recent years. Outside, the fully fenced front yard provides great space for pets, kids or simply enjoying the outdoors. Vacant and ready for quick possession, this home is a great option for first-time buyers, those looking to downsize, or anyone searching for a manageable home with a generous amount of outdoor space. (id:7434)
General Features
| Property Type | Single Family |
|---|---|
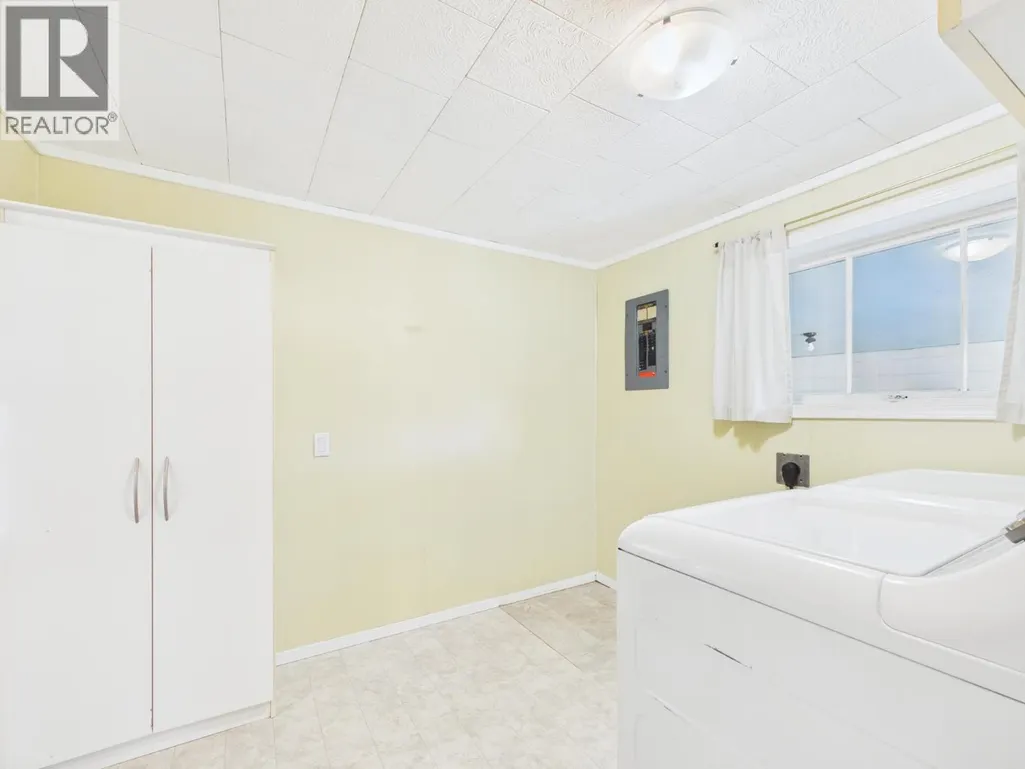
| Building Appliances | Washer/Dryer Combo, Refrigerator, Stove |
| Building Architectural Style | Ranch |
| Fixture | Drapes/Window coverings |
| Foundation Type | Concrete Perimeter |
| Building Type | House |
| Ownership Type | Freehold |
| Building.StoriesTotal | 1 |
Interior Features
| Building Fireplace Present | False |
|---|---|
| Building Heating Type | Forced air |
| Building Heating Fuel | Natural gas |
| Basement Development | Unfinished |
| Basement Type | Crawl space (Unfinished) |
| Construction Style Attachment | Detached |
| Living Area Range | 1144 |
| Bedrooms | 3 |
Exterior Features
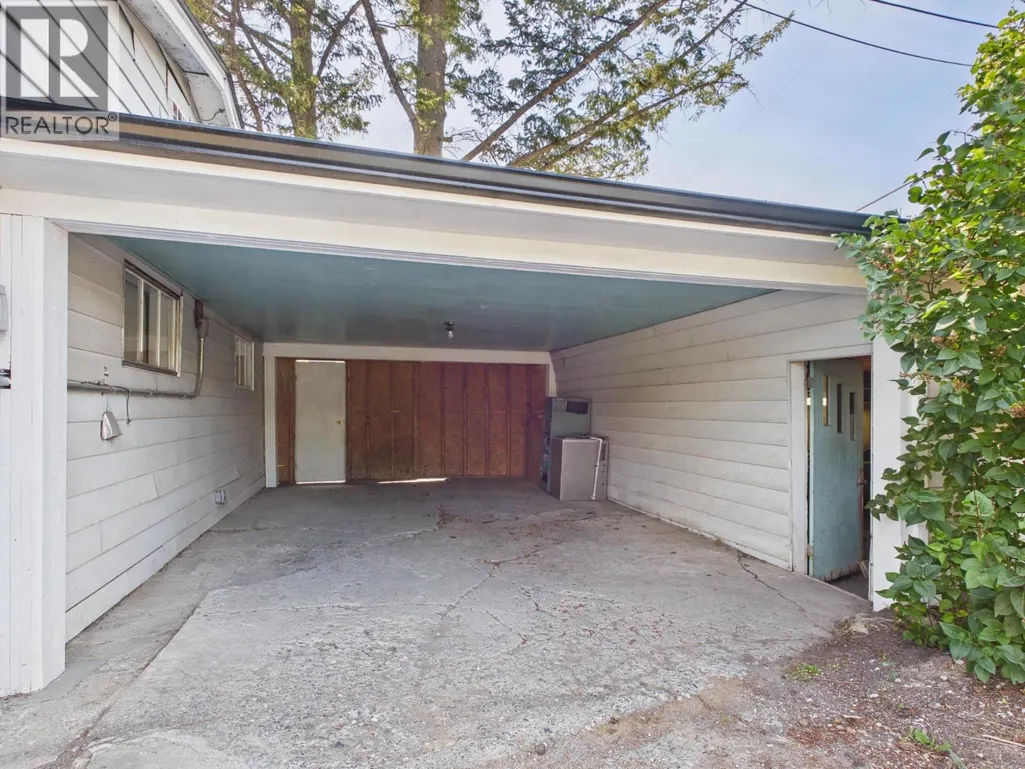
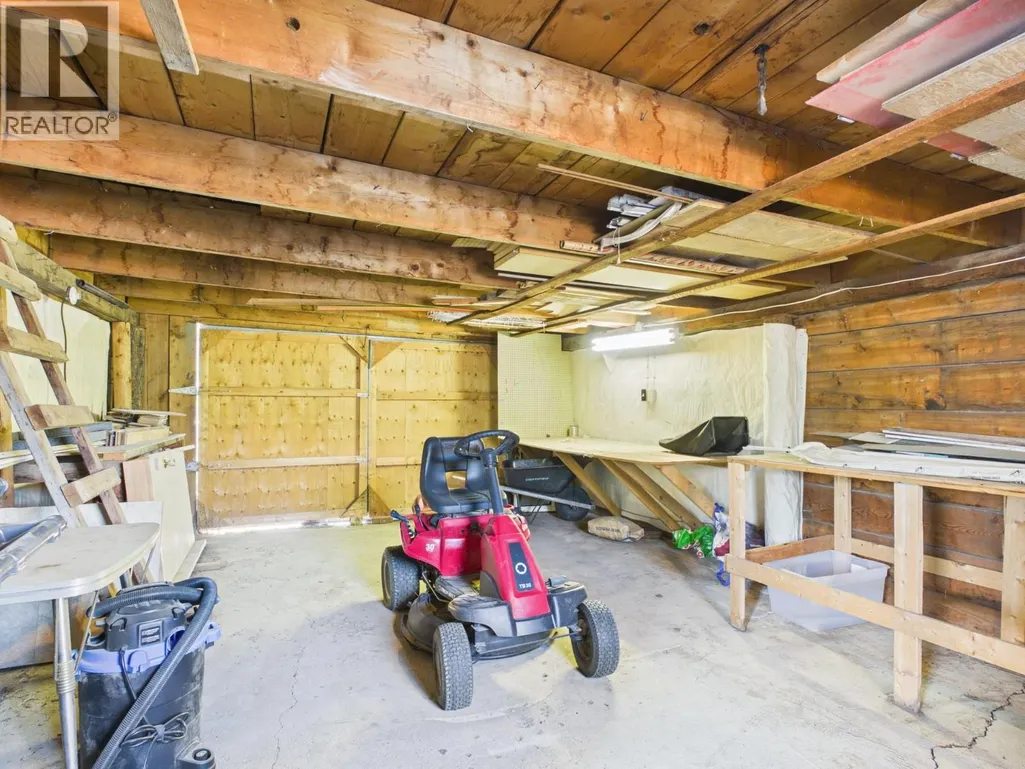
| Structure | Workshop |
|---|---|
| Building Roof Material | Asphalt shingle |
| Building Roof Style | Conventional |
| Exterior Finish | Aluminum siding |
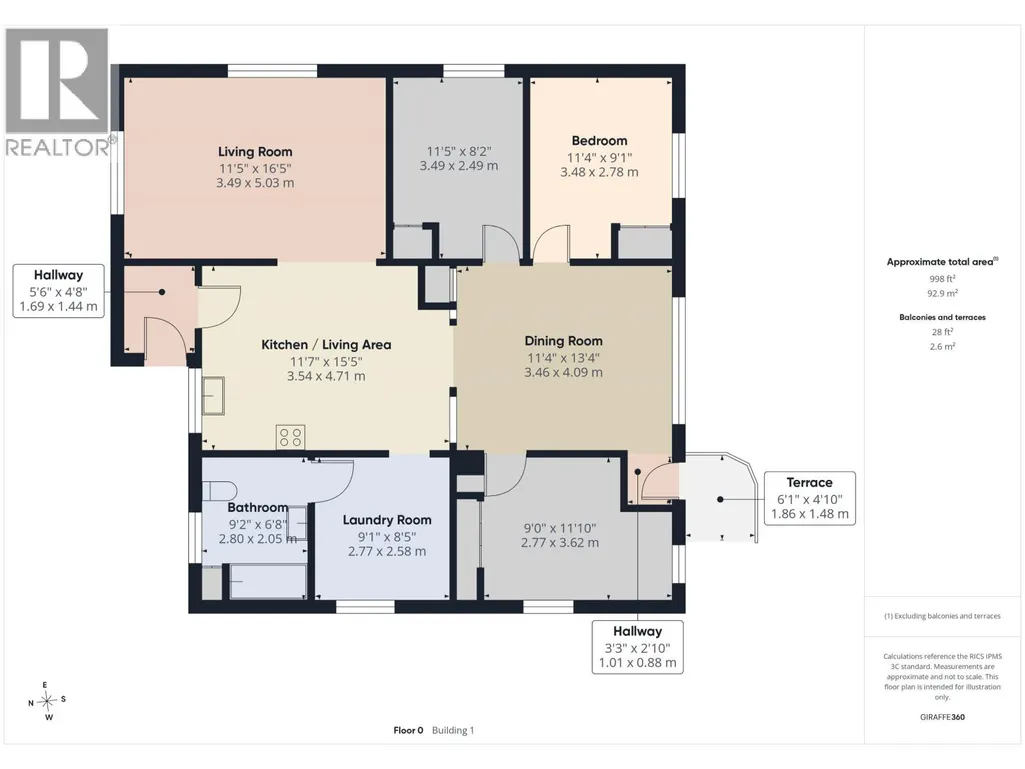
Room Details
| Room | Dimensions | Level | Flooring | Details |
|---|---|---|---|---|
| Bedroom 2 | 9 ft x 11 ft ,1 in | Main level | 11 ft ,1 in | |
| Bedroom 3 | 11 ft ,5 in x 9 ft ,1 in | Main level | 9 ft ,1 in | |
| Bedroom 4 | 11 ft ,5 in x 8 ft ,2 in | Main level | 8 ft ,2 in | |
| Dining room | 11 ft ,4 in x 13 ft ,4 in | Main level | 13 ft ,4 in | |
| Kitchen | 11 ft ,7 in x 15 ft ,5 in | Main level | 15 ft ,5 in | |
| Laundry room | 9 ft ,1 in x 8 ft ,5 in | Main level | 8 ft ,5 in | |
| Living room | 11 ft ,5 in x 16 ft ,5 in | Main level | 16 ft ,5 in |
Amenities
- Views
- New Construction
- Adult 55+
- Lease To Own
- No Strata Fees
- Furnished
- Primary On Main
- Air Conditioning
- Seller Finance
- Green
- Fixer Upper
- Horse
- Golf
- Fireplace
- Deck
- Garage
- Basement
- Pool

Property vs Single Family Average in V2G 1P3
Price
Year Built
