







Address
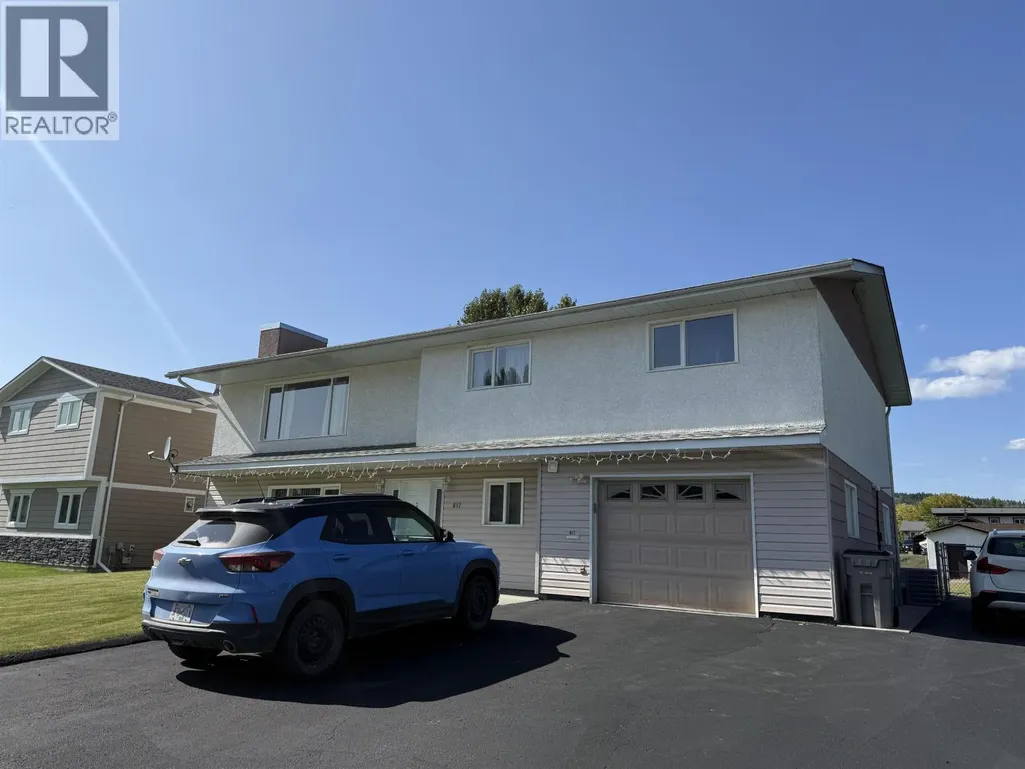
817 Rolph Street, Quesnel, BC
Price
$ 490,500
Property Attributes
- ID#R3162937
- TypeSingle Family
- Listing Status Active
- MunicipalityQuesnel
- CityQuesnel
- AreaQuesnel
- Postal CodeV2J 4X2
- Style
- Year Built1981
- Price$ 490,500
- Bedrooms4
- Bathrooms4
- Half Bathrooms0
- Sqr Footage2646
- Lot Size0.25 Acres
Data Source:
Canadian Real Estate Association (CREA)
Property Description
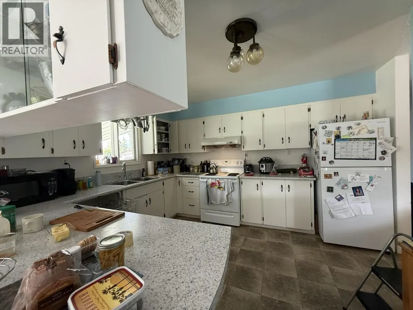
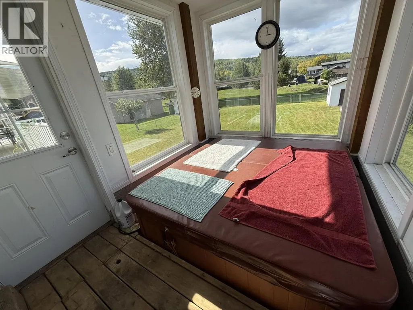
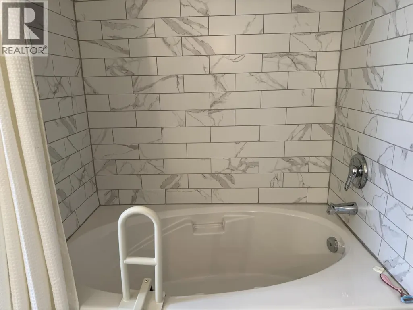
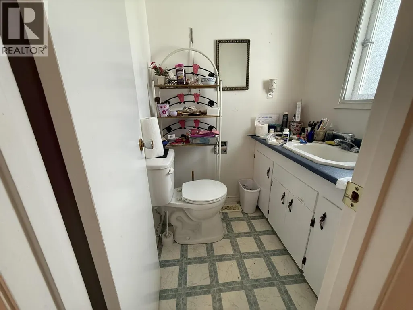
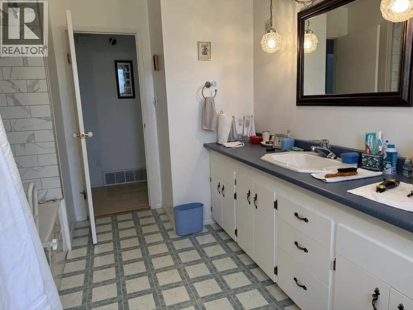
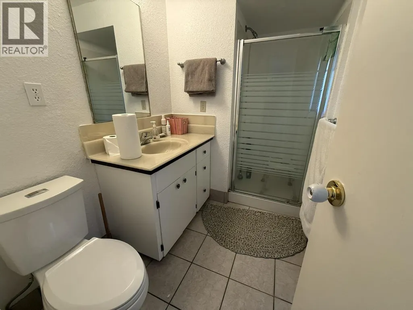
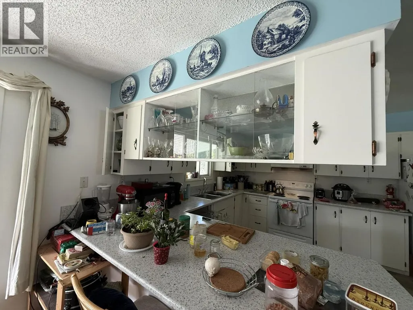
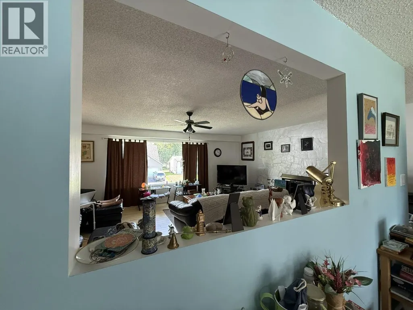
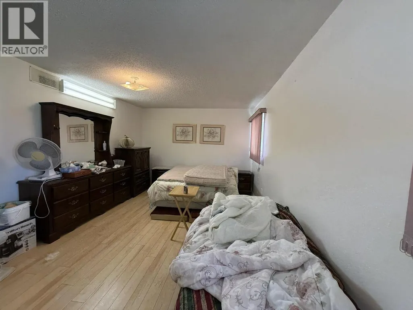
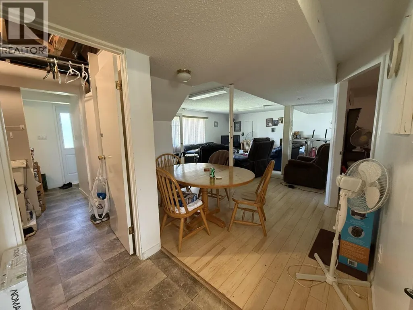
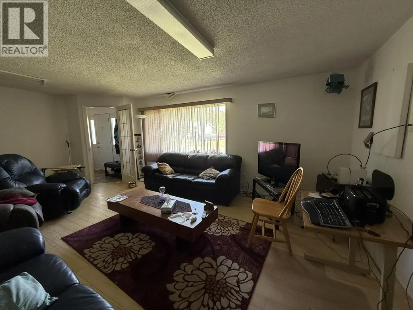
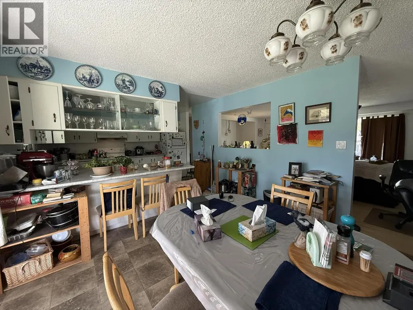
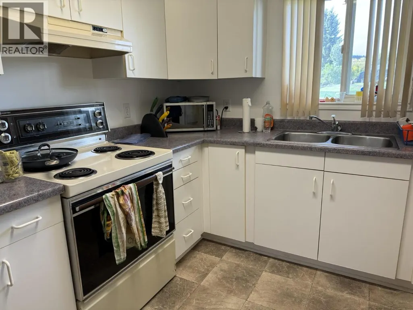
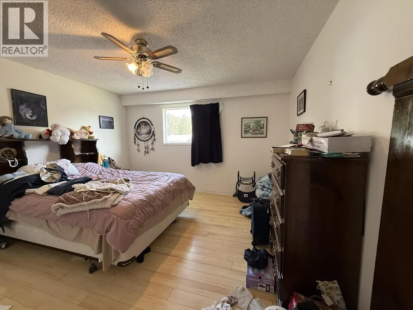
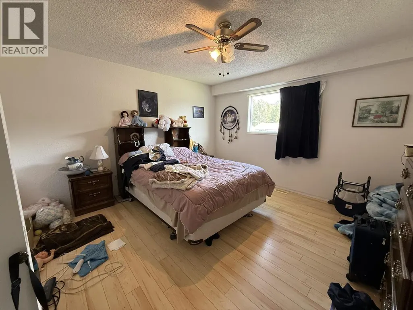
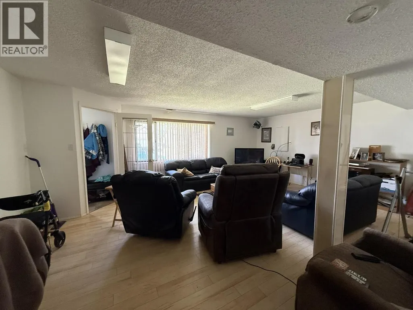
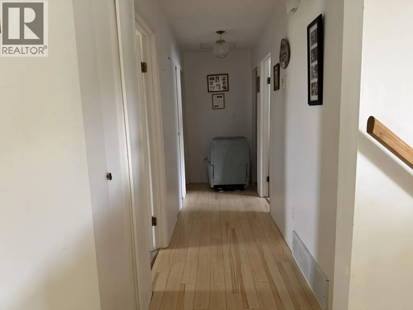
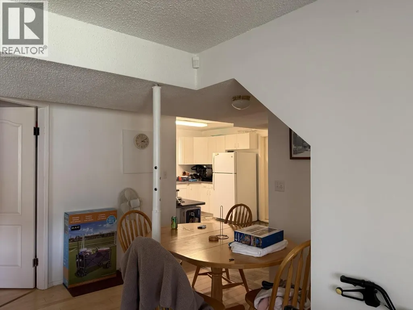
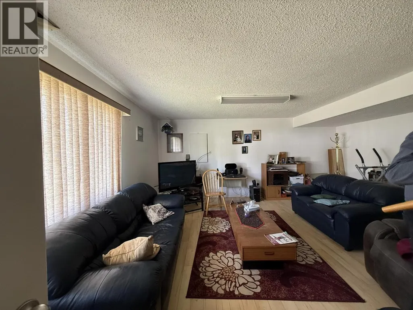
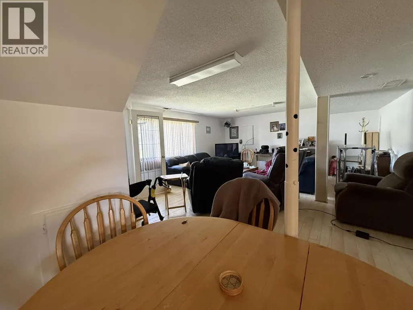
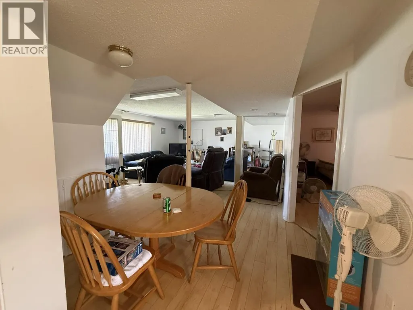
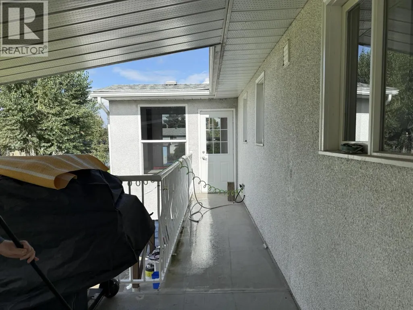
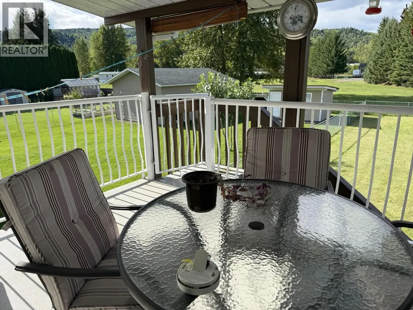
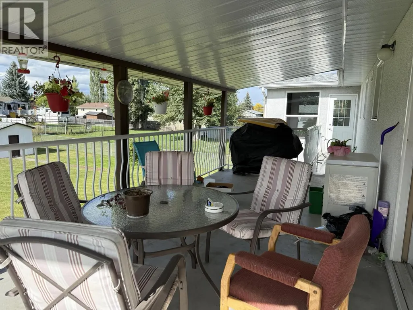
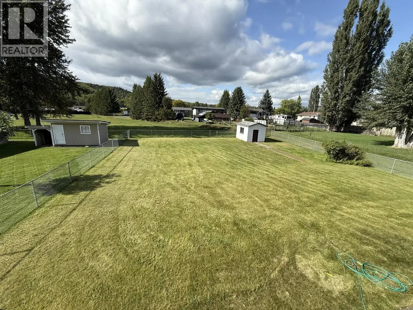
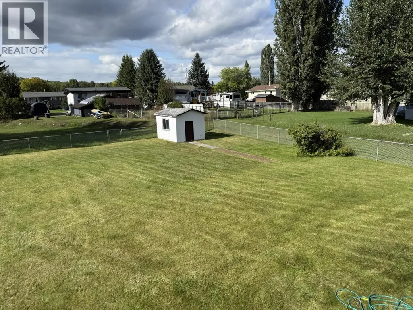
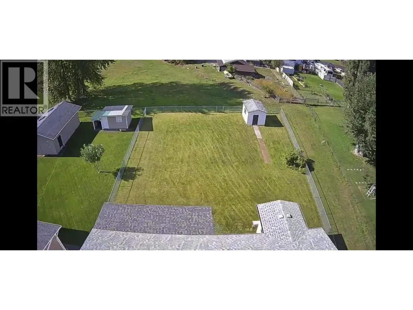
Immaculately maintained 4-bedroom, 4-bath home in a desirable neighborhood near the Fraser River, situated on a spacious 0.25-acre city lot. The spacious layout features a large open kitchen and dining area, a 2-piece ensuite upstairs and a beautifully finished lower level with its own full kitchen, living space and 4-piece ensuite. This flexible lower level is ideal for extended family, an aging parent, or an independent adult family member who would benefit from having support close by while maintaining their own space. Enjoy the added bonus of a dedicated hot tub room, plus a covered deck and patio area for year-round enjoyment. Outside offers a single garage with additional storage/workshop space, paved driveway and dedicated RV parking. (id:7434)
General Features
| Property Type | Single Family |
|---|---|
| Building Appliances | Washer, Dryer, Refrigerator, Stove, Dishwasher, Hot Tub |
| Building Cooling Type | Central air conditioning |
| Foundation Type | Concrete Slab |
| Building Type | House |
| Ownership Type | Freehold |
| Building.StoriesTotal | 2 |
Interior Features
| Building Fireplace Present | False |
|---|---|
| Building Heating Type | Forced air |
| Building Heating Fuel | Natural gas |
| Basement Development | Finished |
| Basement Type | N/A (Finished) |
| Construction Style Attachment | Detached |
| Living Area Range | 2646 |
| Bedrooms | 4 |
Exterior Features
| Building Roof Material | Asphalt shingle |
|---|---|
| Building Roof Style | Conventional |
| Exterior Finish | Vinyl siding |
Room Details
| Room | Dimensions | Level | Flooring | Details |
|---|---|---|---|---|
| Bedroom 2 | 11 ft ,7 in x Measurements not | Main level | ||
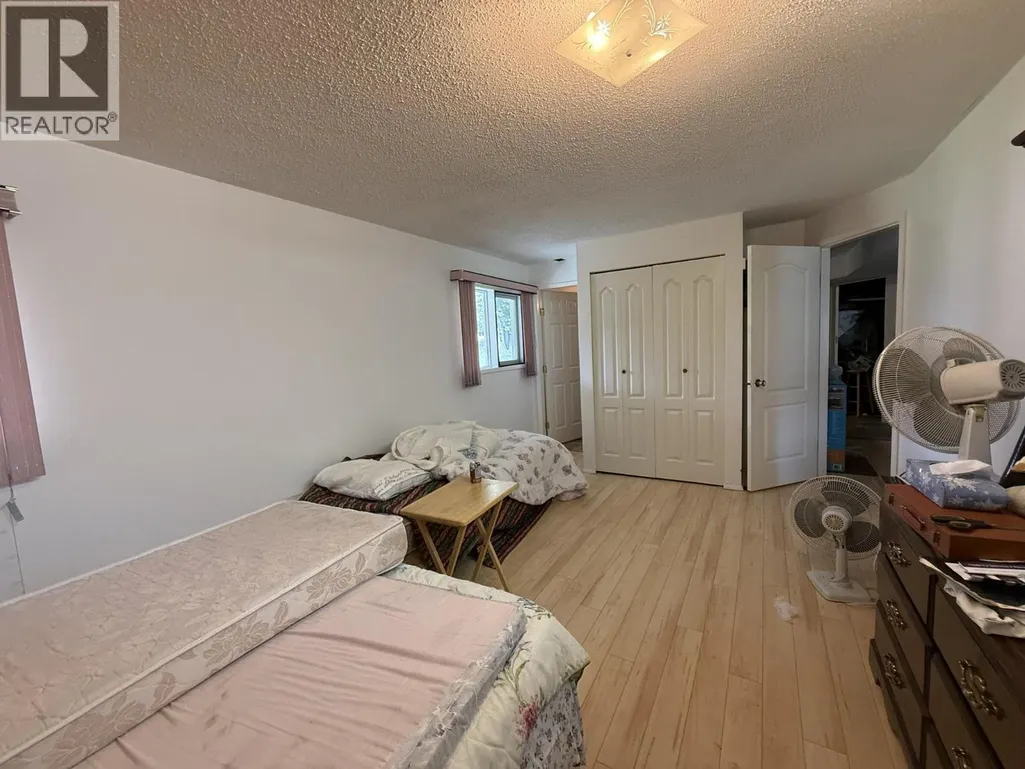
| Bedroom 3 | 16 ft ,4 in x 11 ft | Main level | 11 ft | |
| Bedroom 4 | 16 ft ,4 in x 11 ft ,1 in | Basement | 11 ft ,1 in | |
| Dining room | 12 ft x 12 ft | Main level | 12 ft | |
| Kitchen | 11 ft ,6 in x 12 ft | Main level | 12 ft | |
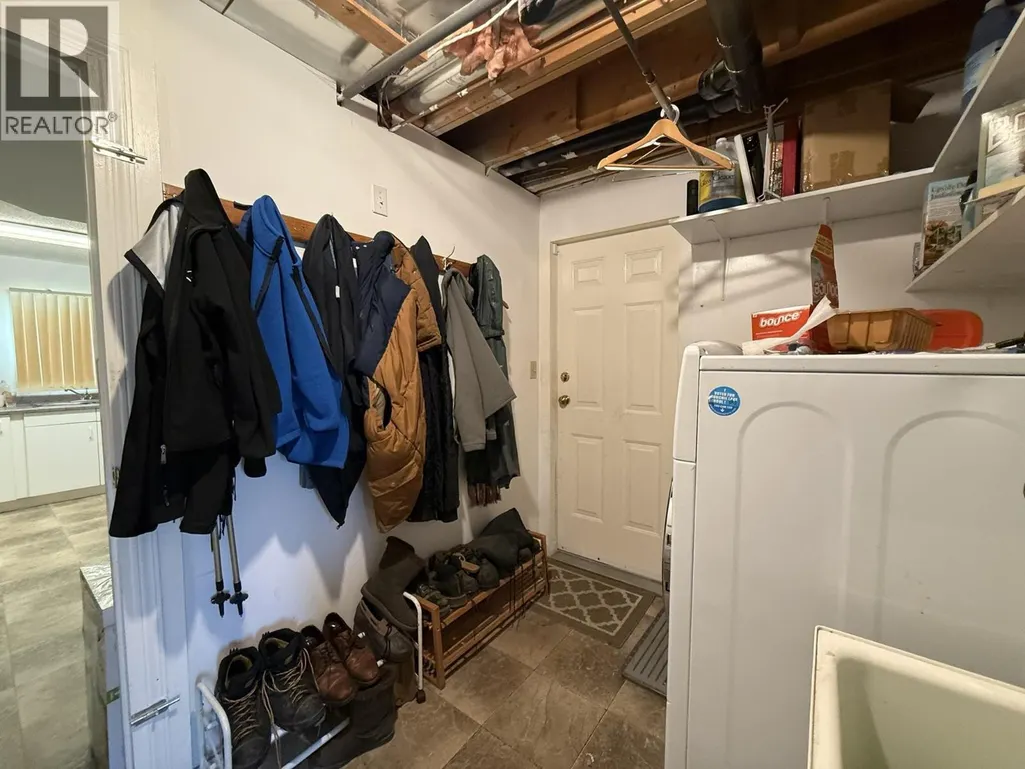
| Laundry room | 9 ft ,6 in x 7 ft | Basement | 7 ft | |
| Living room | 21 ft x 16 ft ,2 in | Main level | 16 ft ,2 in | |
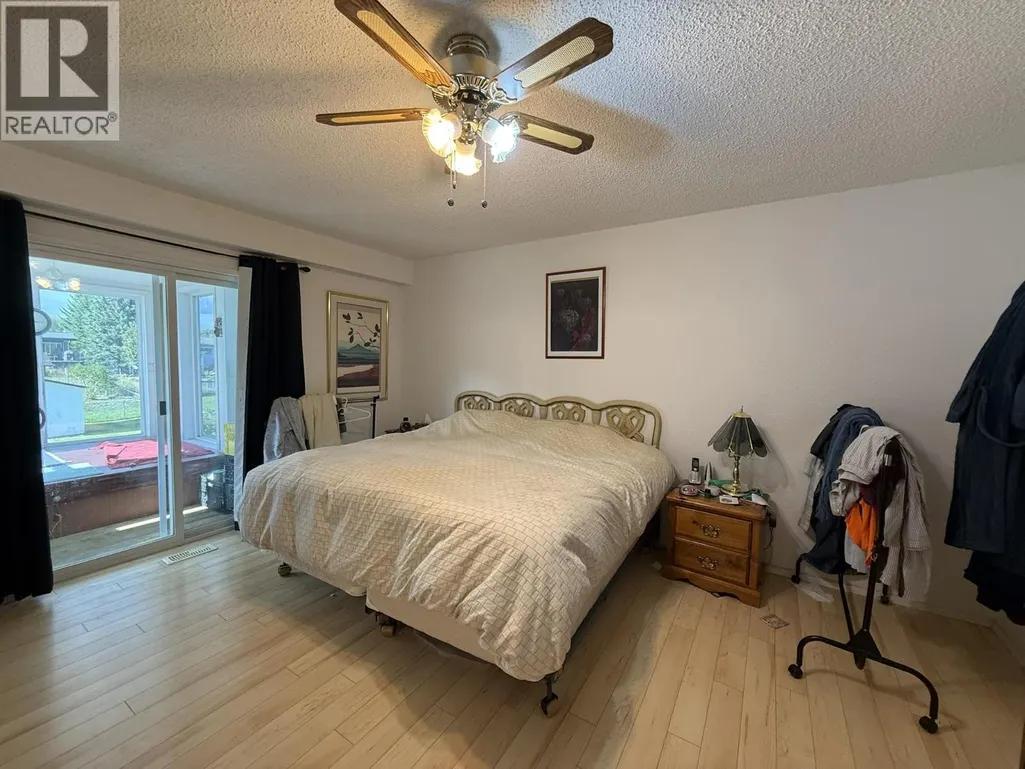
| Primary Bedroom | 14 ft ,6 in x 13 ft | Main level | 13 ft |
Amenities
- Views
- New Construction
- Adult 55+
- Lease To Own
- No Strata Fees
- Furnished
- Primary On Main
- Air Conditioning
- Seller Finance
- Green
- Fixer Upper
- Horse
- Golf
- Fireplace
- Deck
- Garage
- Basement
- Pool

Property vs Single Family Average in V2J 4X2
Price
Year Built
