



Address
2830 Ray West Road, Fraser Lake, BC
Price
$ 199,000
Property Attributes
- ID#R3164262
- TypeSingle Family
- Listing Status Active
- MunicipalityFraser Lake
- CityFraser Lake
- AreaFraser Lake
- Postal CodeV0J 1S0
- StyleRanch
- Year Built1972
- Price$ 199,000
- Bedrooms3
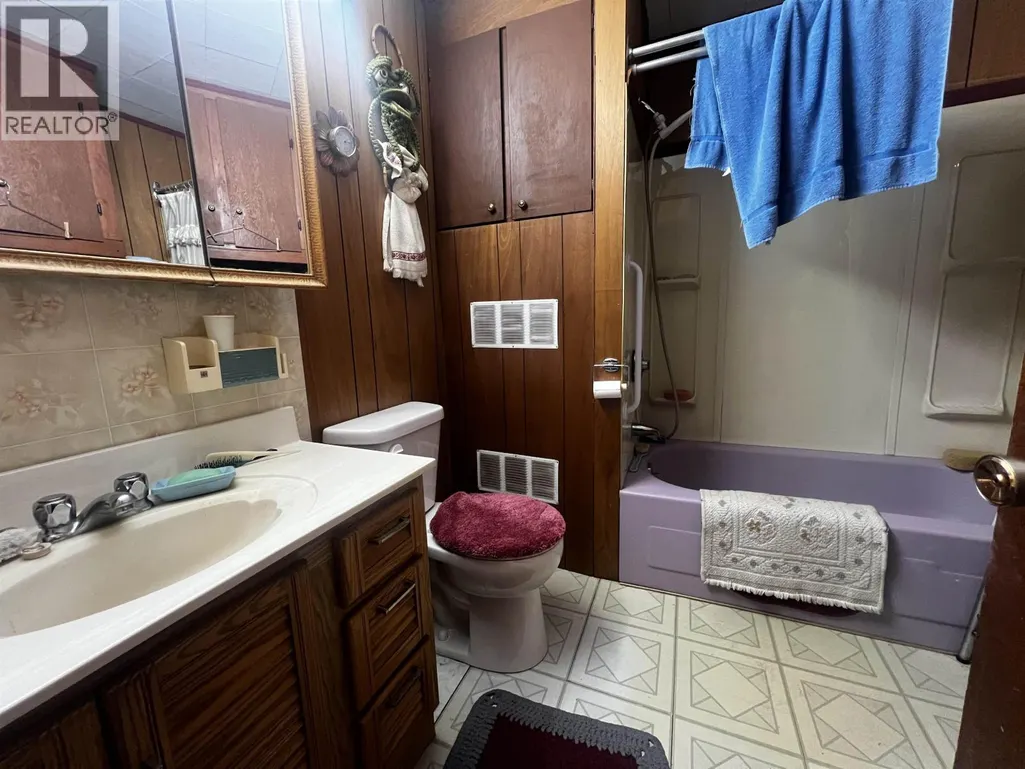
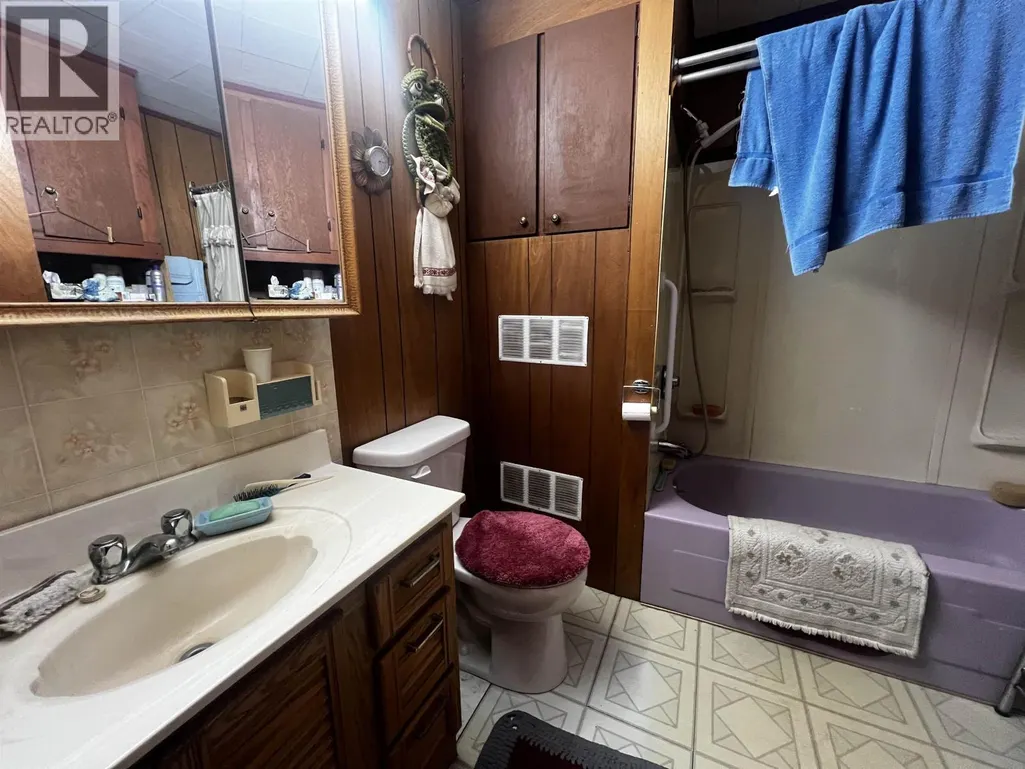
- Bathrooms1
- Half Bathrooms0
- Sqr Footage1248
- Lot Size1 Acres
Data Source:
Canadian Real Estate Association (CREA)
Property Description
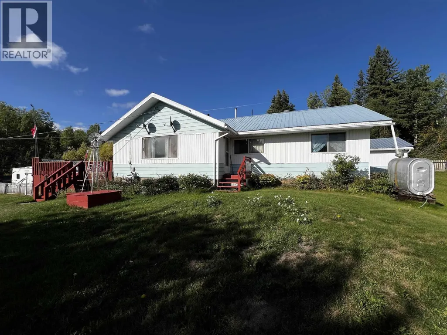
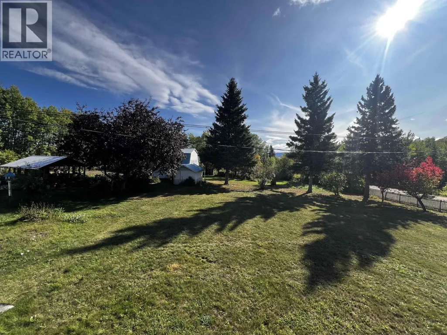
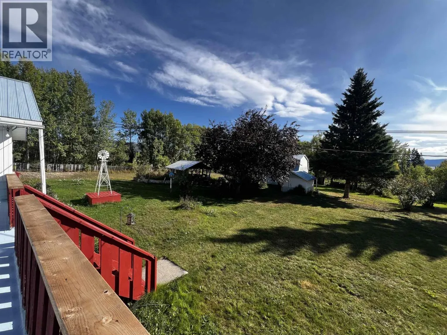
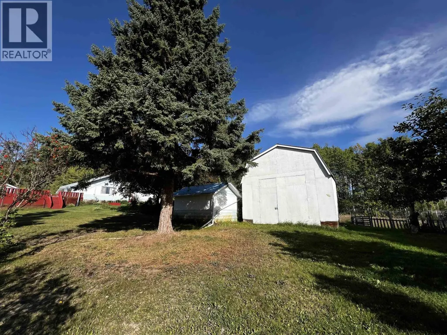
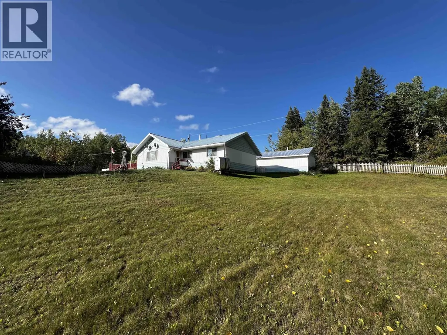
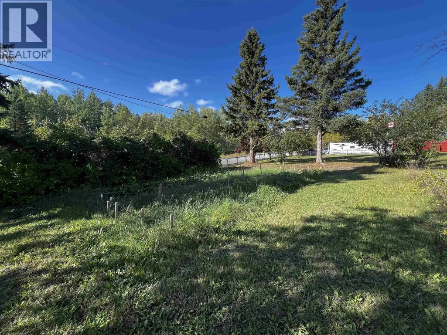
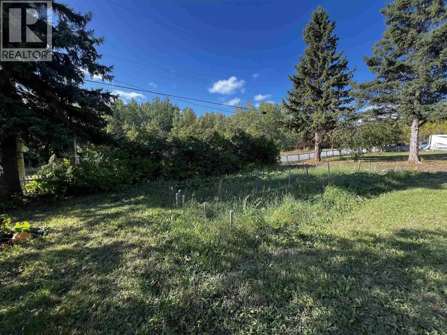
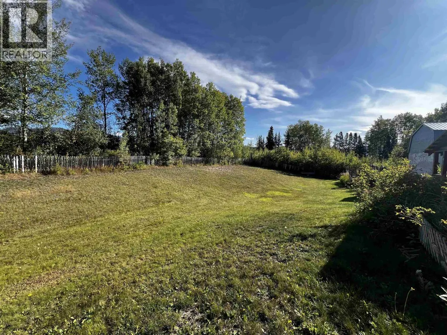
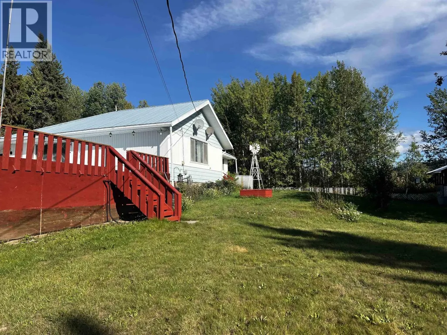
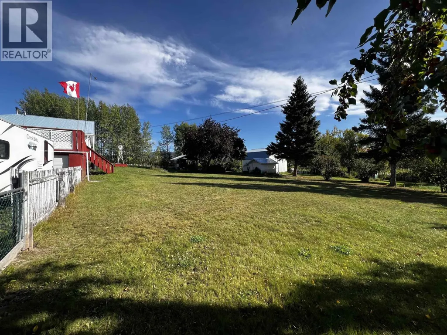
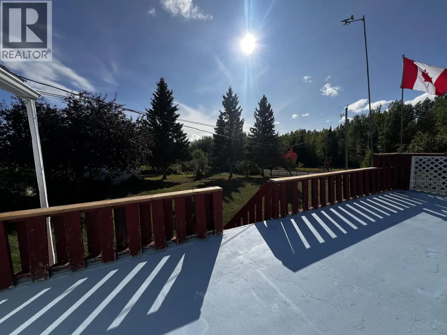
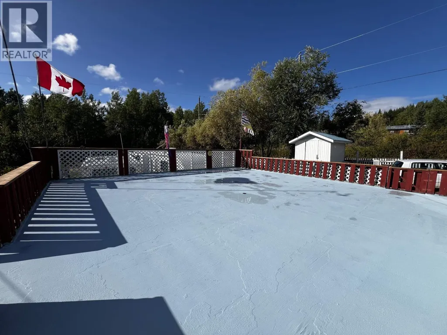
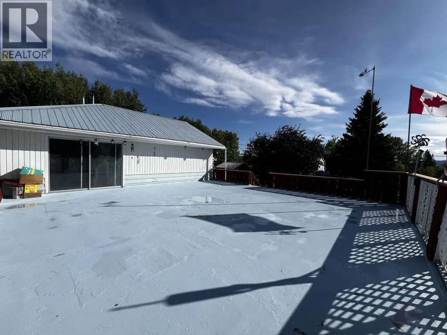
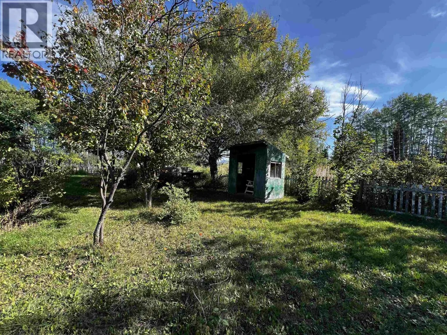
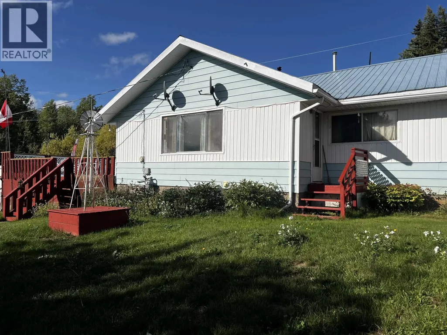
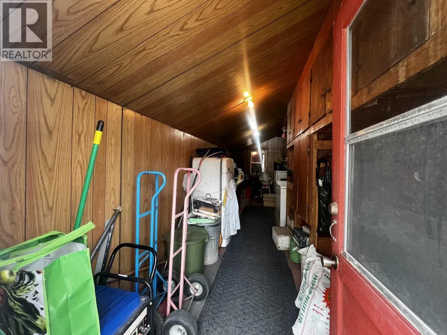
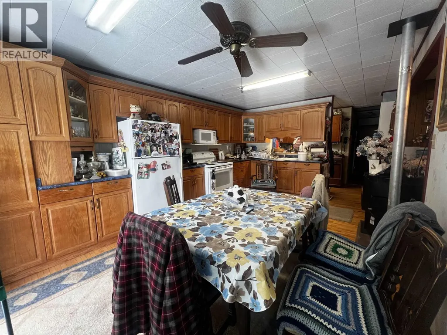
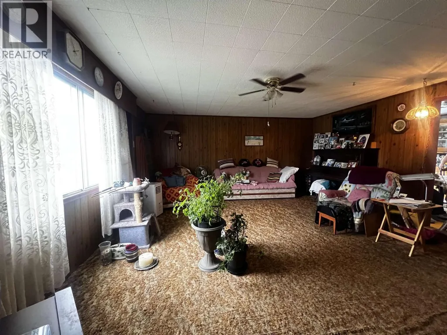
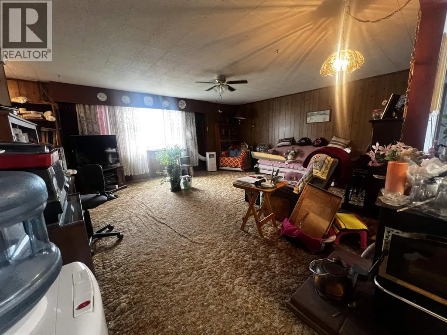
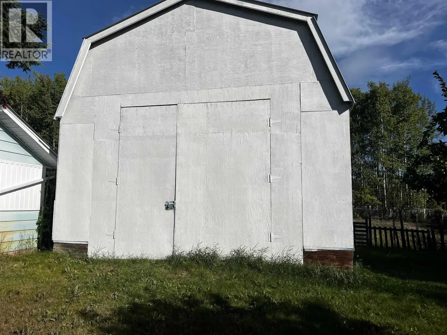
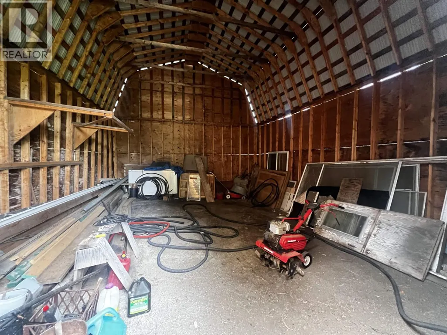
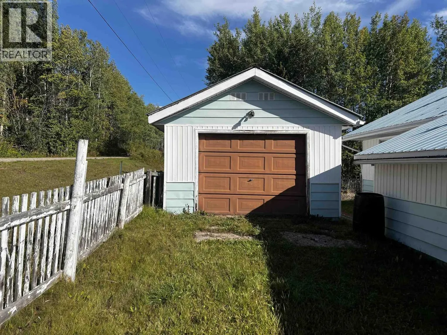
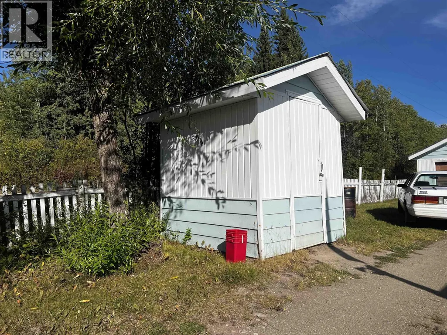
Looking for space, privacy, and a beautifully maintained home close to Fraser Lake? This charming 3-bedroom, 1-bathroom one-level home sits on a picturesque, fully fenced 1-acre lot just off Stella Road, approximately 5 kms from town. Inside, hardwood floors, oak kitchen cabinets, a spacious living room, and a pellet stove create a warm and inviting atmosphere. Enjoy an 8’ x 26’ porch and a massive 30’ x 30’ sundeck over the double garage—perfect for entertaining or relaxing. Outside, established apple and cherry trees, raspberries, currants, and garden await. Multiple outbuildings include a wired and insulated 14’ x 36’ shop with wood stove, large barn/boat house, greenhouse, and storage sheds. Enjoy peaceful country living with room for hobbies, gardens, and more. (id:7434)
General Features
| Property Type | Single Family |
|---|---|
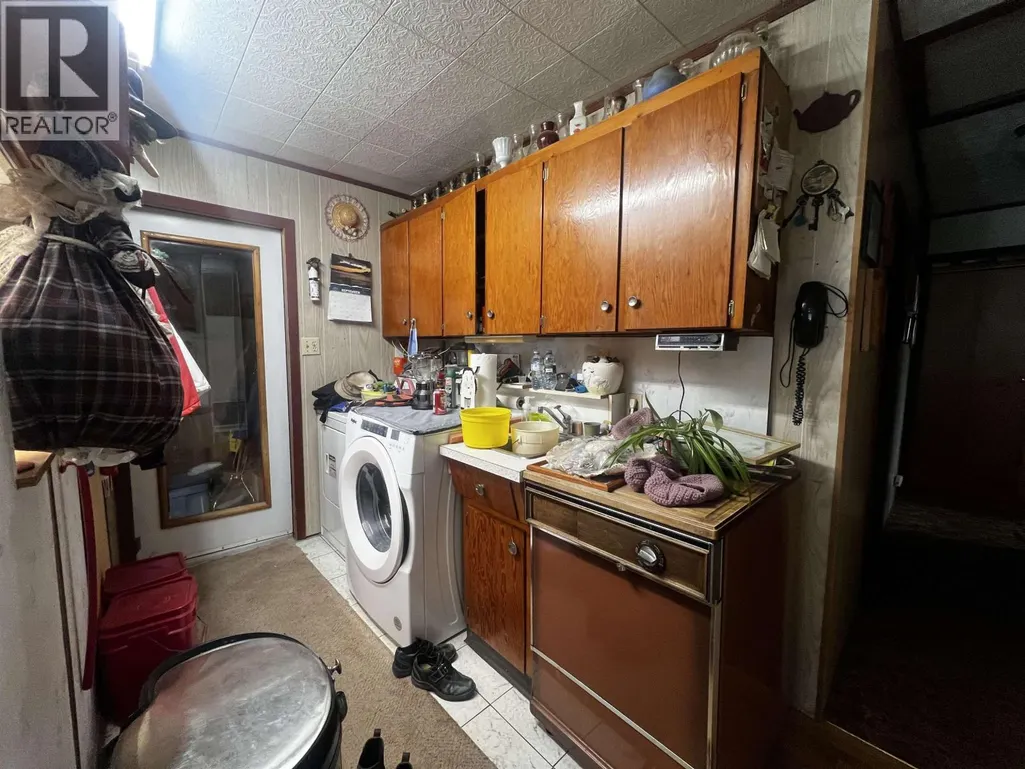
| Building Appliances | Washer/Dryer Combo, Dishwasher, Refrigerator, Stove |
| Building Architectural Style | Ranch |
| Foundation Type | Concrete Perimeter |
| Building Type | House |
| Ownership Type | Freehold |
| Building.StoriesTotal | 1 |
Interior Features
| Building Fireplace Present | False |
|---|---|
| Building Heating Type | Forced air |
| Building Heating Fuel | Natural gas, Pellet |
| Basement Type | Crawl space |
| Construction Style Attachment | Detached |
| Living Area Range | 1248 |
| Bedrooms | 3 |
Exterior Features
| Structure | Workshop |
|---|---|
| Building Roof Material | Metal |
| Building Roof Style | Conventional |
| Exterior Finish | Vinyl siding |
Room Details
| Room | Dimensions | Level | Flooring | Details |
|---|---|---|---|---|
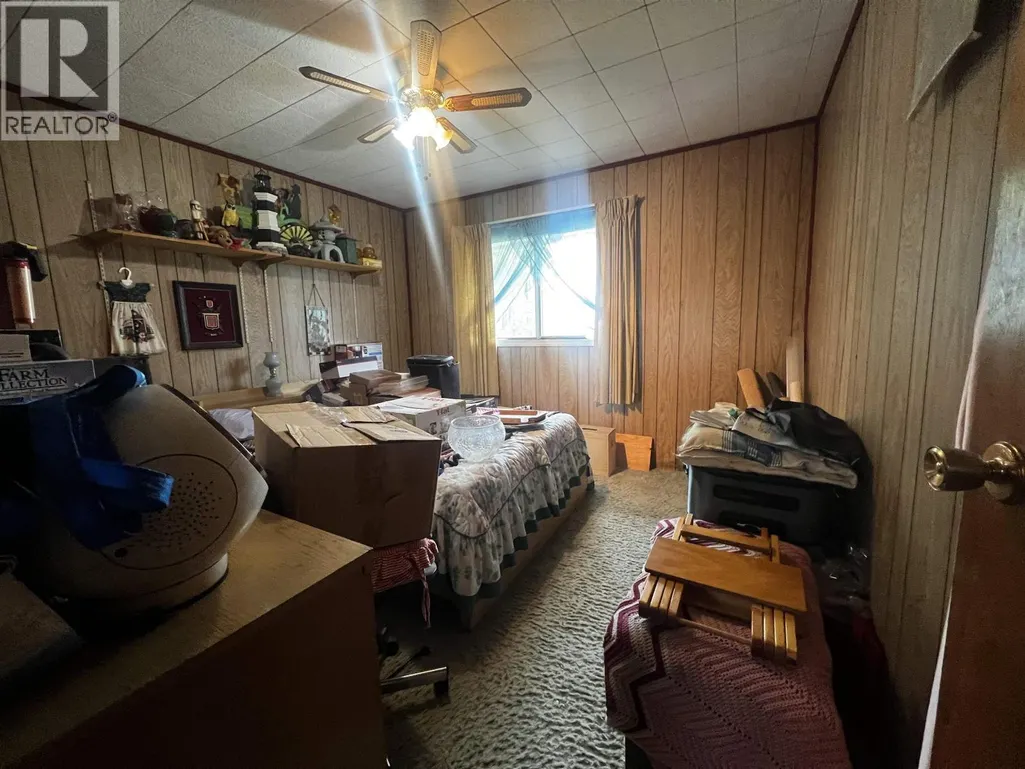
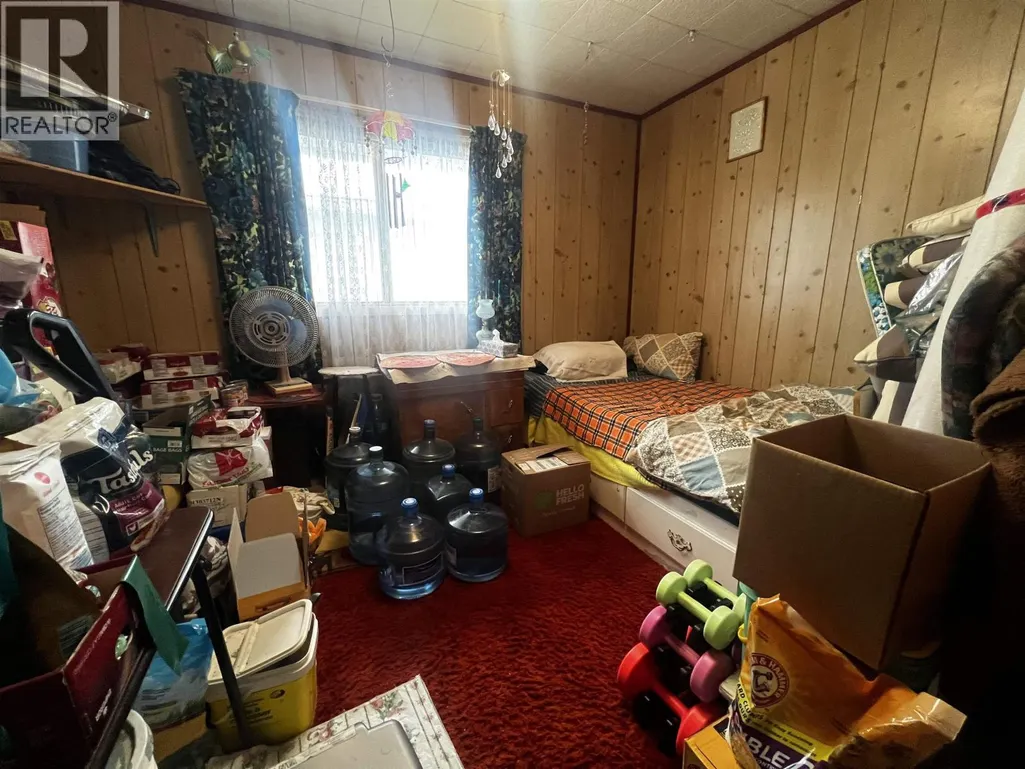
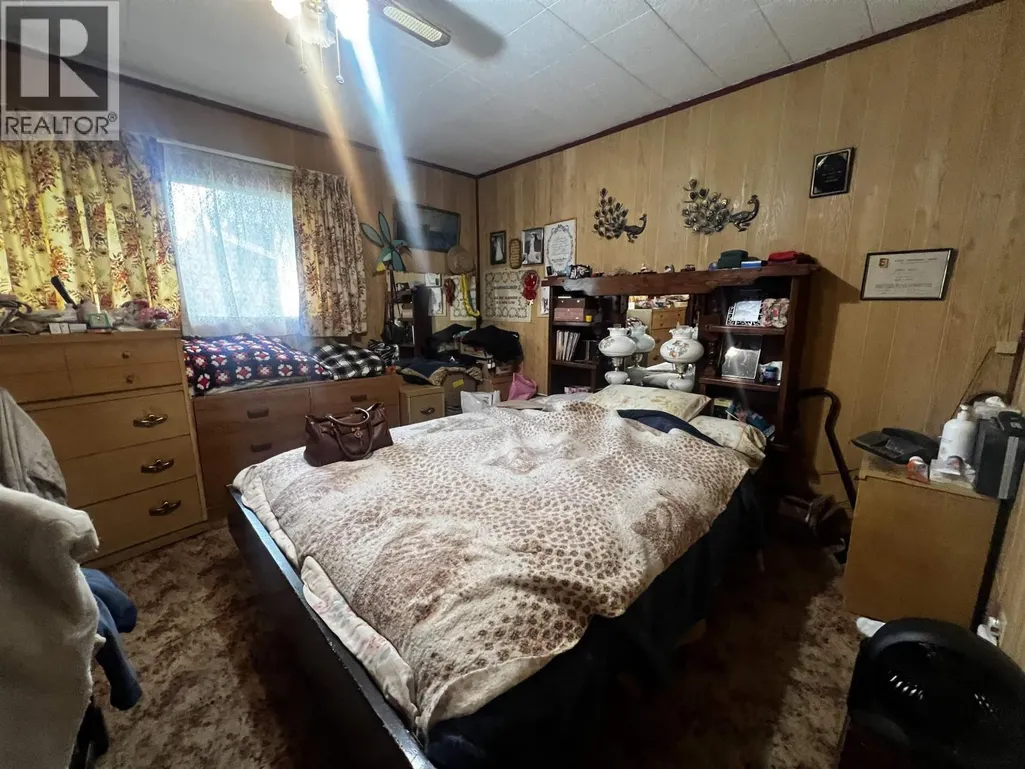
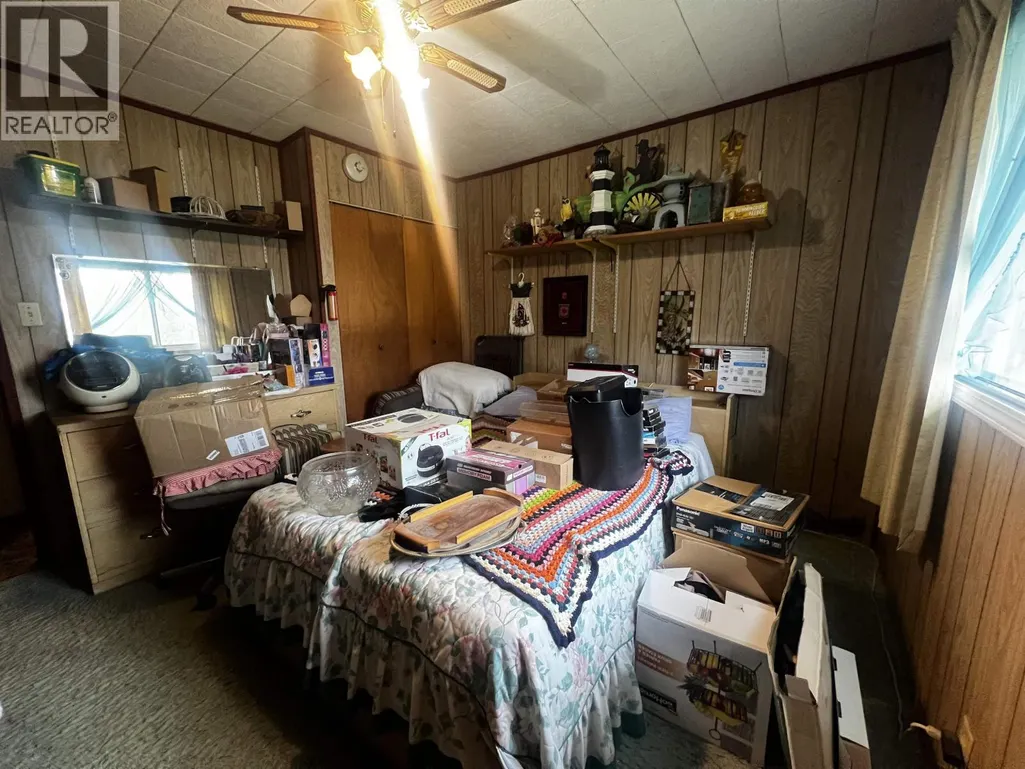
| Bedroom 2 | 11 ft ,6 in x 11 ft ,3 in | Main level | 11 ft ,3 in | |
| Bedroom 3 | 11 ft ,6 in x 11 ft ,3 in | Main level | 11 ft ,3 in | |
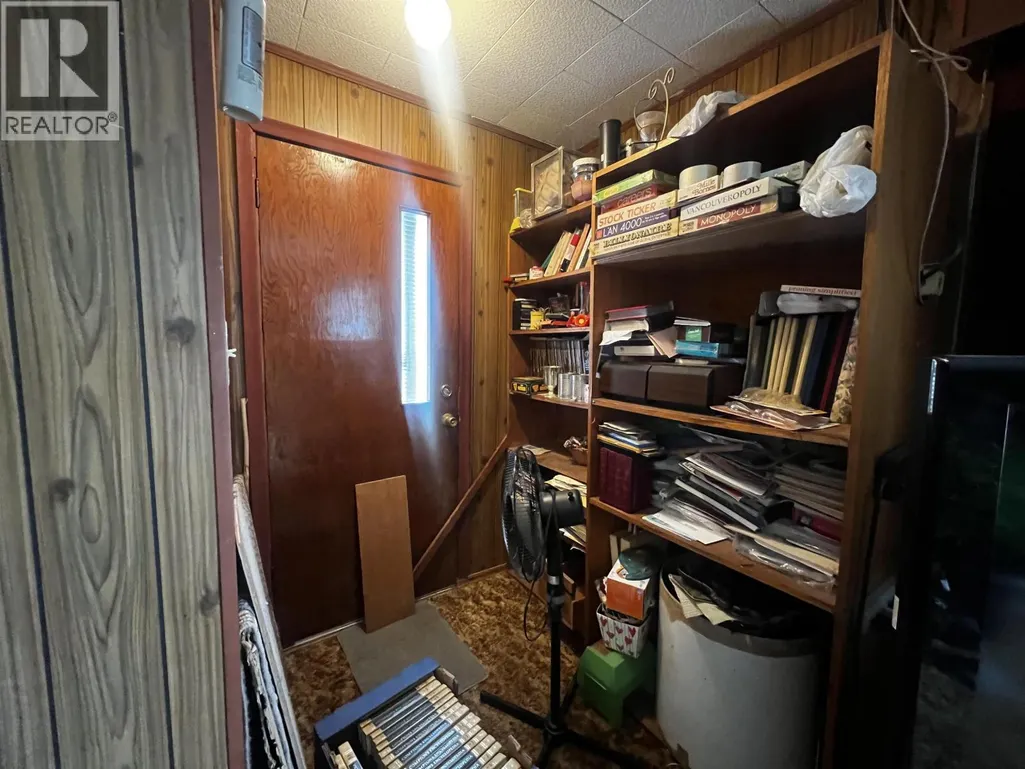
| Foyer | 7 ft ,8 in x 25 ft ,4 in | Main level | 25 ft ,4 in | |
| Kitchen | 18 ft ,1 in x 12 ft ,5 in | Main level | 12 ft ,5 in | |
| Laundry room | 5 ft ,1 in x 11 ft ,8 in | Main level | 11 ft ,8 in | |
| Living room | 19 ft ,6 in x 17 ft ,1 in | Main level | 17 ft ,1 in | |
| Primary Bedroom | 11 ft x 11 ft ,2 in | Main level | 11 ft ,2 in |
Amenities
- Views
- New Construction
- Adult 55+
- Lease To Own
- No Strata Fees
- Furnished
- Primary On Main
- Air Conditioning
- Seller Finance
- Green
- Fixer Upper
- Horse
- Golf
- Fireplace
- Deck
- Garage
- Basement
- Pool

Property vs Single Family Average in V0J 1S0
Price
Year Built
