





Address
5379 Skyview Crescent|promontory, Chilliwack, BC
Price
$ 939,900
Property Attributes
- ID#R3167583
- TypeSingle Family
- Listing Status Active
- MunicipalityChilliwack
- CityChilliwack
- AreaChilliwack
- Postal CodeV2R 4G1
- StyleBasement entry
- Year Built2003
- Price$ 939,900
- Bedrooms5
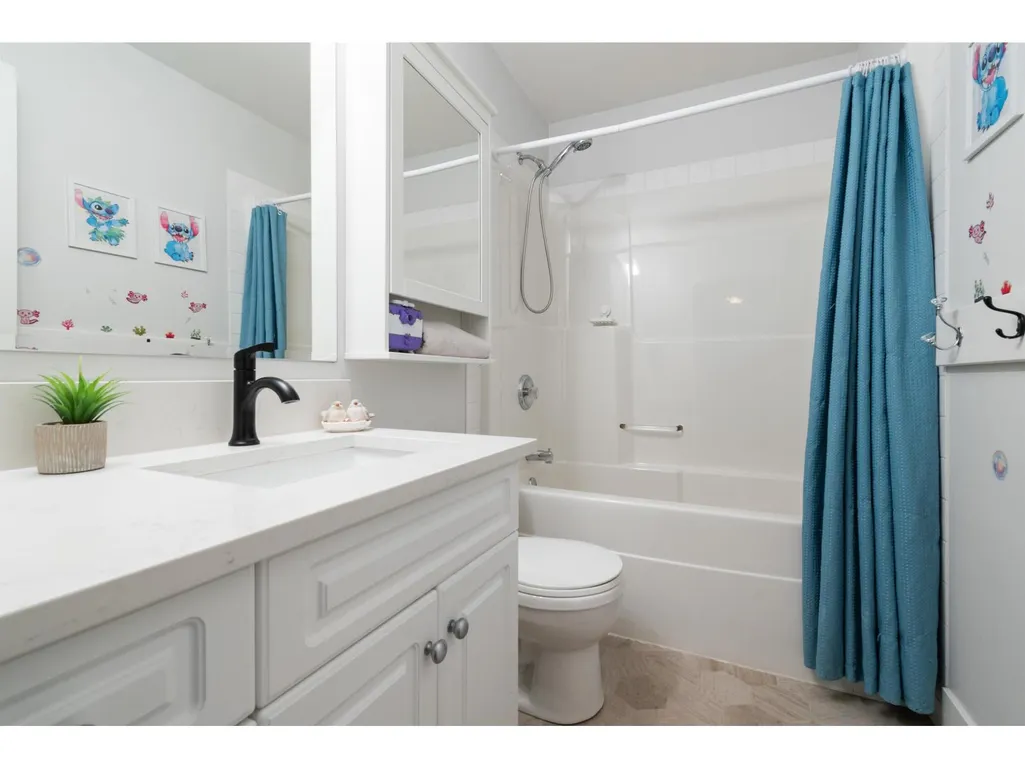
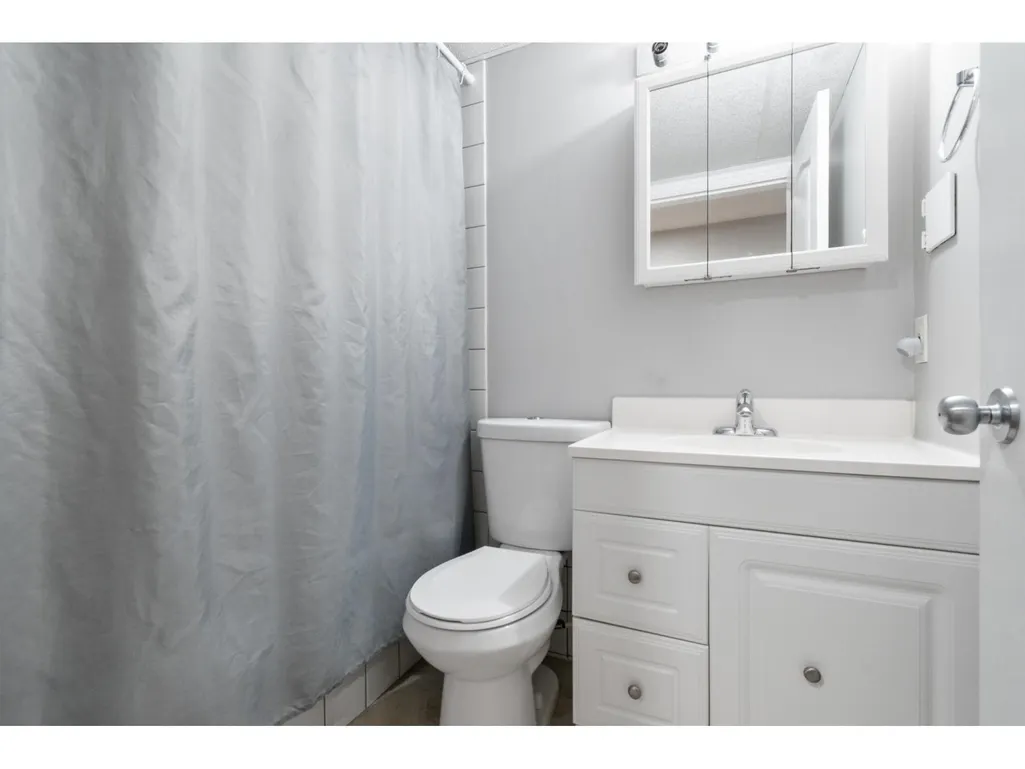
- Bathrooms3
- Half Bathrooms0
- Sqr Footage2182
Data Source:
Canadian Real Estate Association (CREA)
Property Description
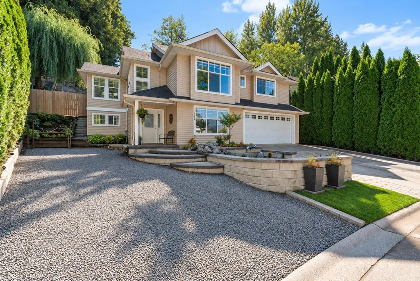
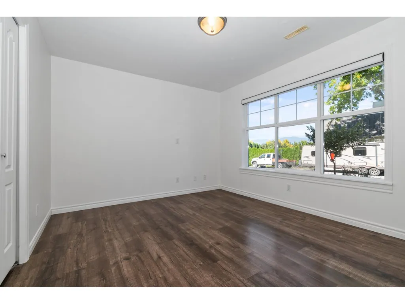
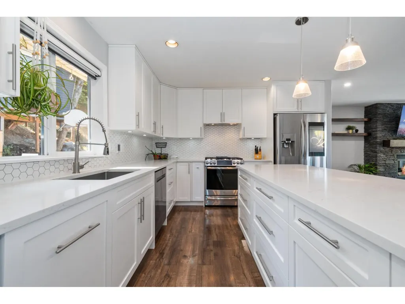
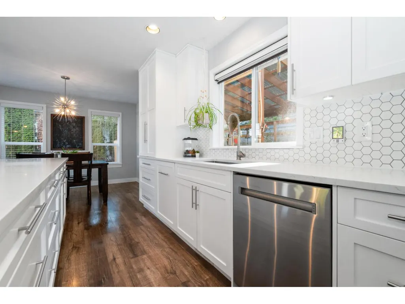
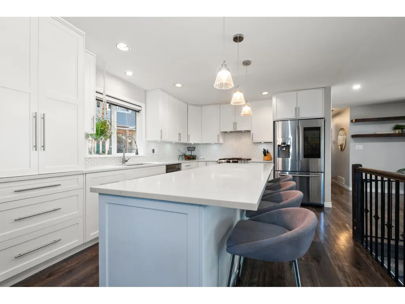
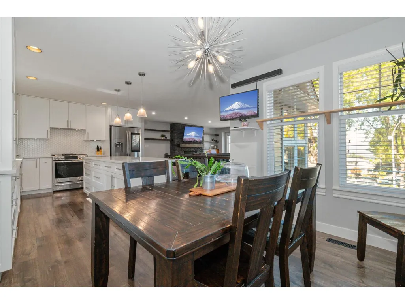
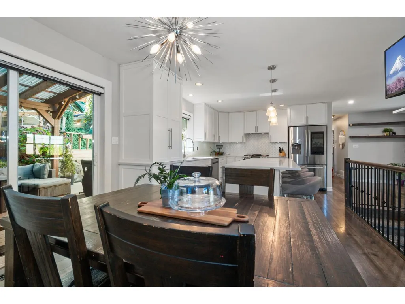
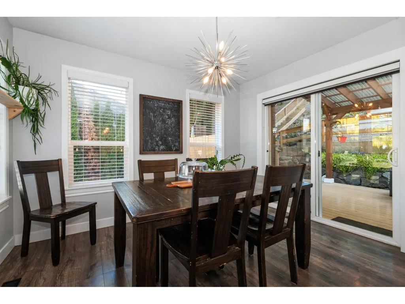
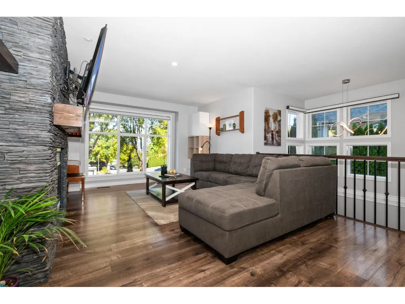
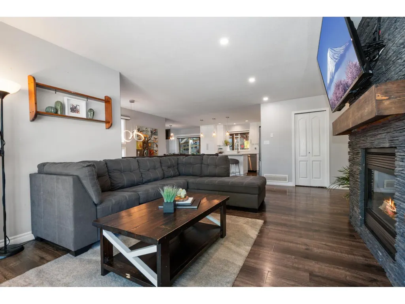
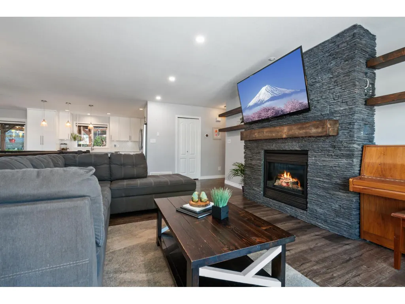
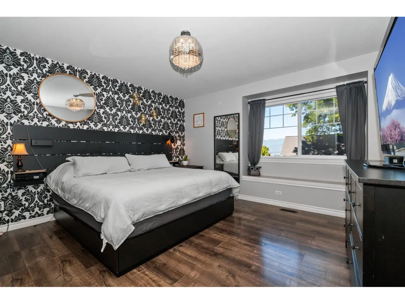
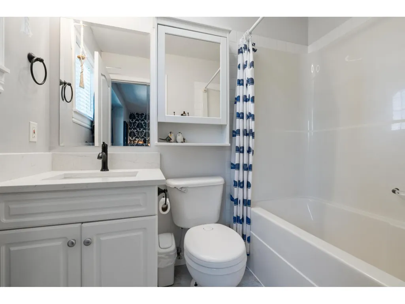
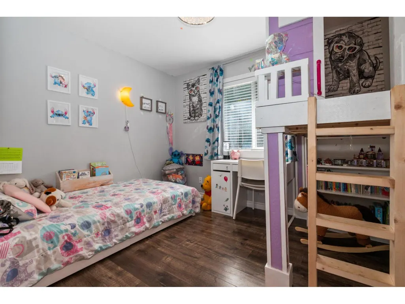
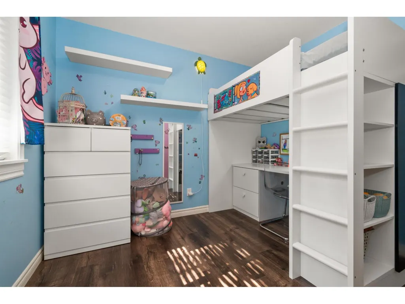
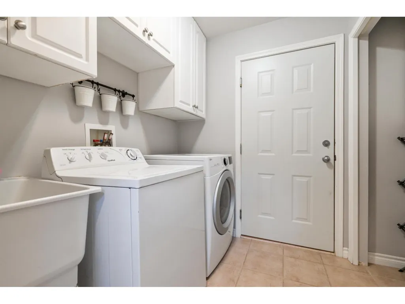
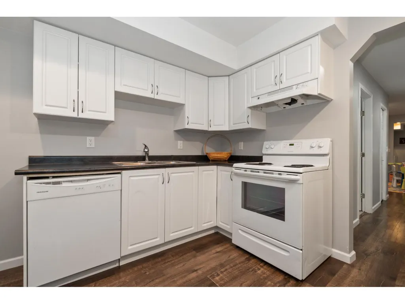
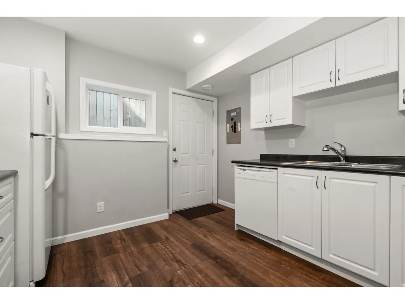
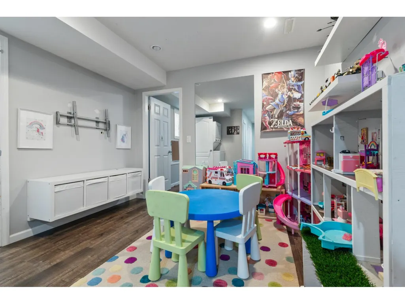
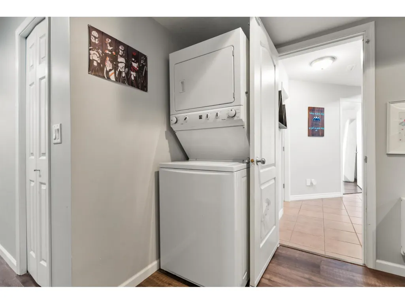
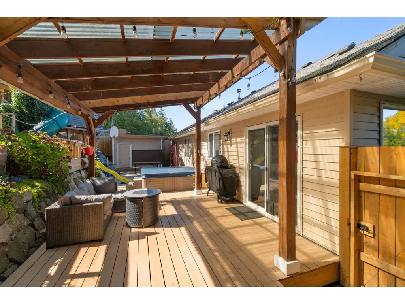
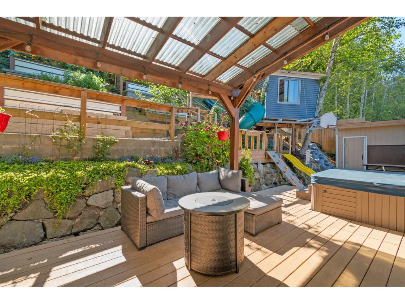
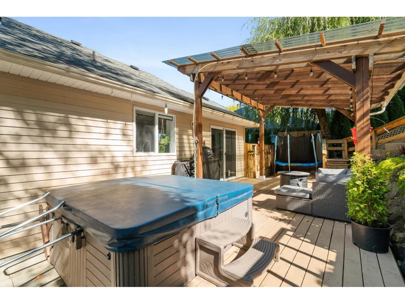
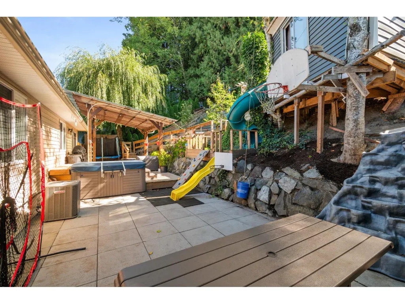
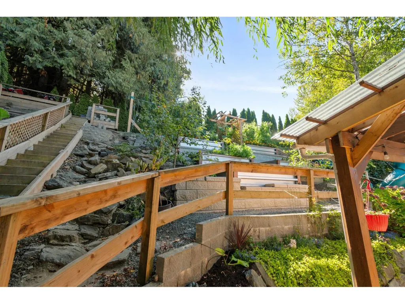
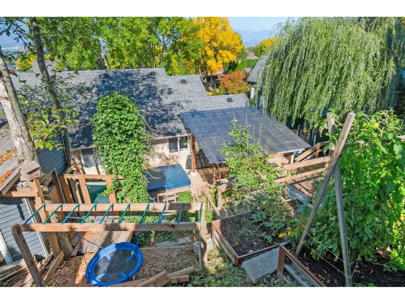
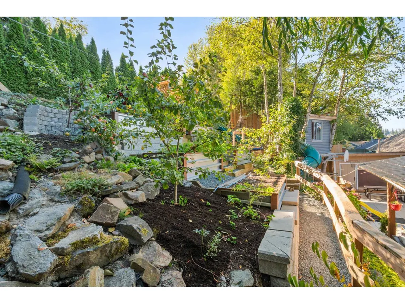
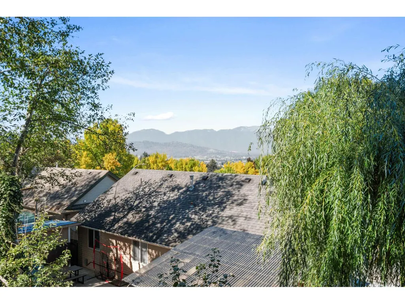
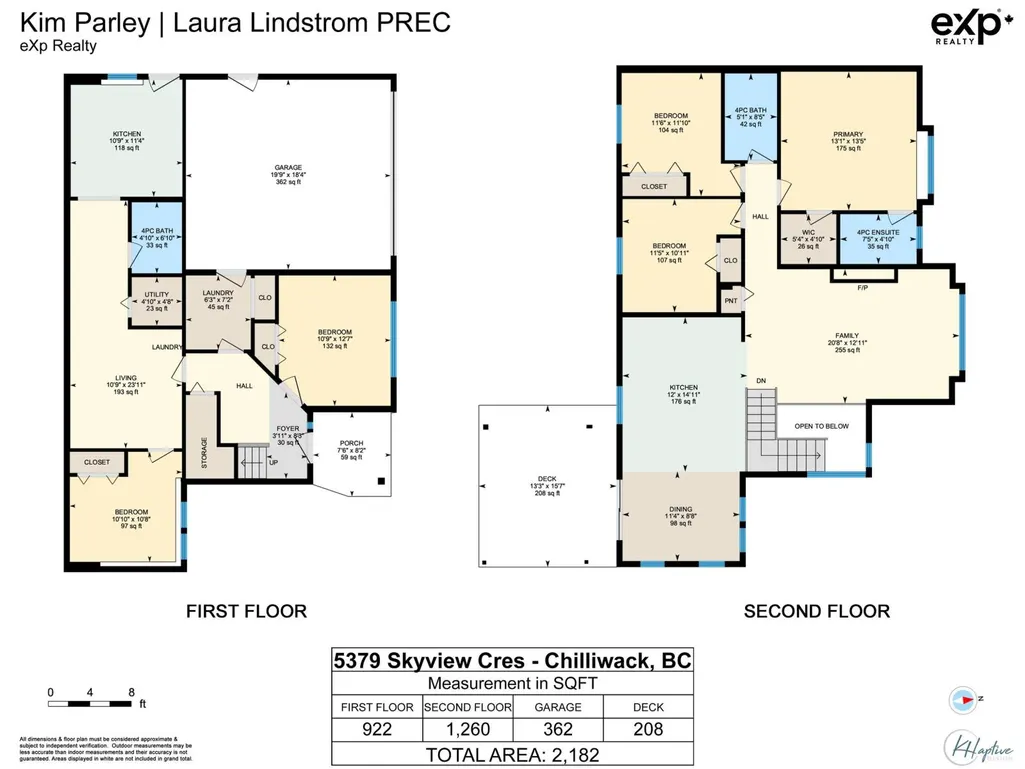
Welcome to this beautifully renovated home in sought-after Promontory Heights! Offering 5 bedrooms and 3 full bathrooms, including a one-bedroom unauthorized suite with separate laundry, this spacious home is ideal for families or multi-generational living. The bright, updated kitchen features a huge island, heated floors, quartz countertops, tiled backsplash and stainless steel appliances, complemented by laminate flooring throughout. AC. Enjoy spectacular views of the Chilliwack Valley and surrounding mountains. The backyard is made for family fun, complete with a treehouse and zipline. Parking is exceptional with a double garage, large driveway and an additional driveway for an RV, boat or extra vehicles. Conveniently located close to excellent schools, parks, shopping and recreation. * PREC - Personal Real Estate Corporation (id:7434)
General Features
| Property Type | Single Family |
|---|---|
| Building Amenities | Laundry - In Suite, Fireplace(s) |
| Building Appliances | Washer, Dryer, Refrigerator, Stove, Dishwasher, Hot Tub |
| Building Architectural Style | Basement entry |
| Building Cooling Type | Central air conditioning |
| Building Type | House |
| Ownership Type | Freehold |
| Building.StoriesTotal | 2 |
Interior Features
| Building Fireplace Present | True |
|---|---|
| Building Fireplace Total | 1 |
| Building Heating Type | Forced air |
| Basement Development | Finished |
| Basement Type | Unknown (Finished) |
| Construction Style Attachment | Detached |
| Living Area Range | 2182 |
| Bedrooms | 5 |
Exterior Features
| Structure | Playground |
|---|---|
| ViewType | View |
Room Details
| Room | Dimensions | Level | Flooring | Details |
|---|---|---|---|---|
| Bedroom 2 | 11 ft ,5 in x 10 ft ,11 in | Main level | 10 ft ,11 in | |
| Bedroom 3 | 11 ft ,6 in x 11 ft ,10 in | Main level | 11 ft ,10 in | |
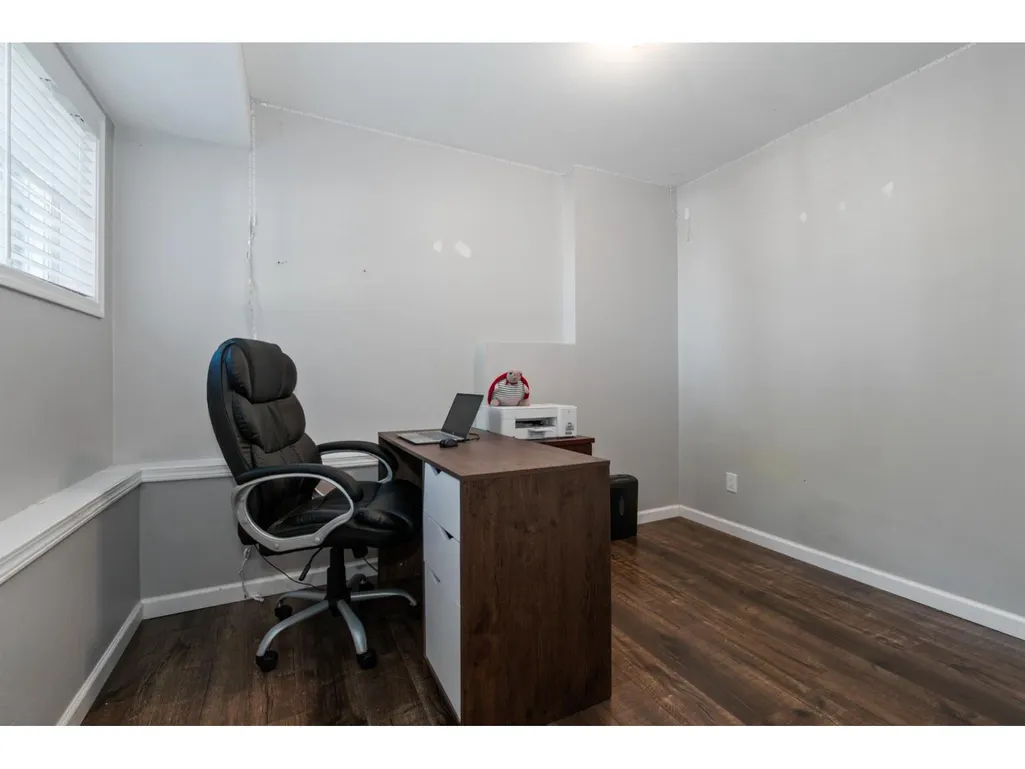
| Bedroom 4 | 10 ft ,10 in x 10 ft ,8 in | Lower level | 10 ft ,8 in | |
| Bedroom 5 | 10 ft ,9 in x 12 ft ,7 in | Lower level | 12 ft ,7 in | |
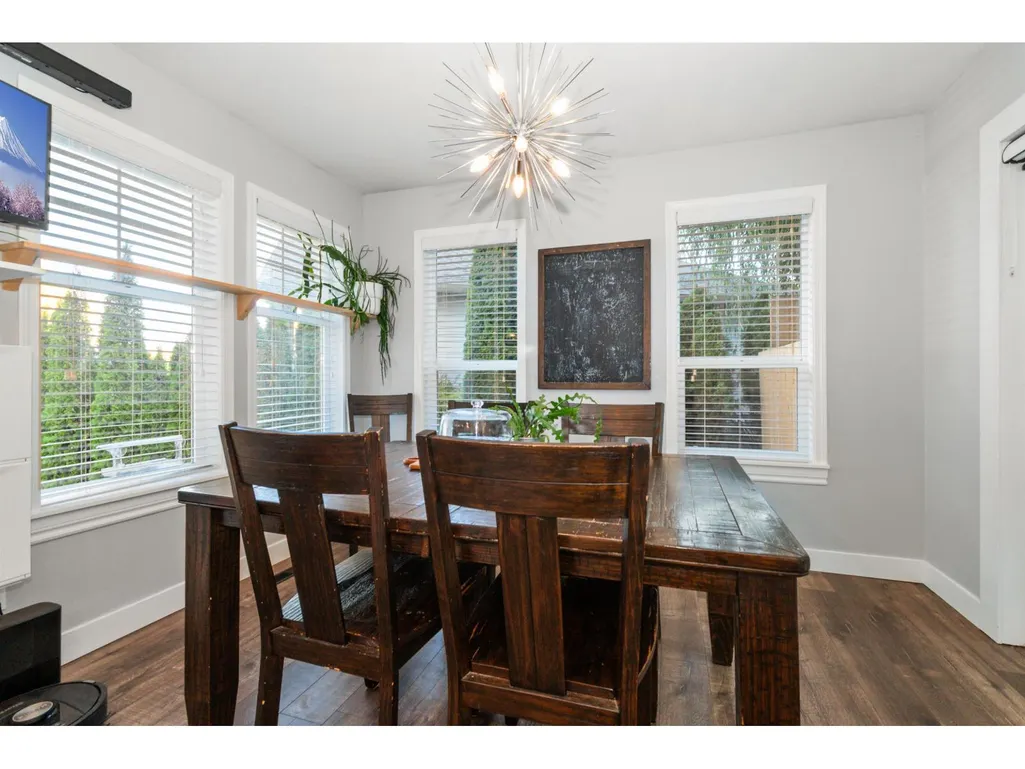
| Dining room | 11 ft ,4 in x 8 ft ,8 in | Main level | 8 ft ,8 in | |
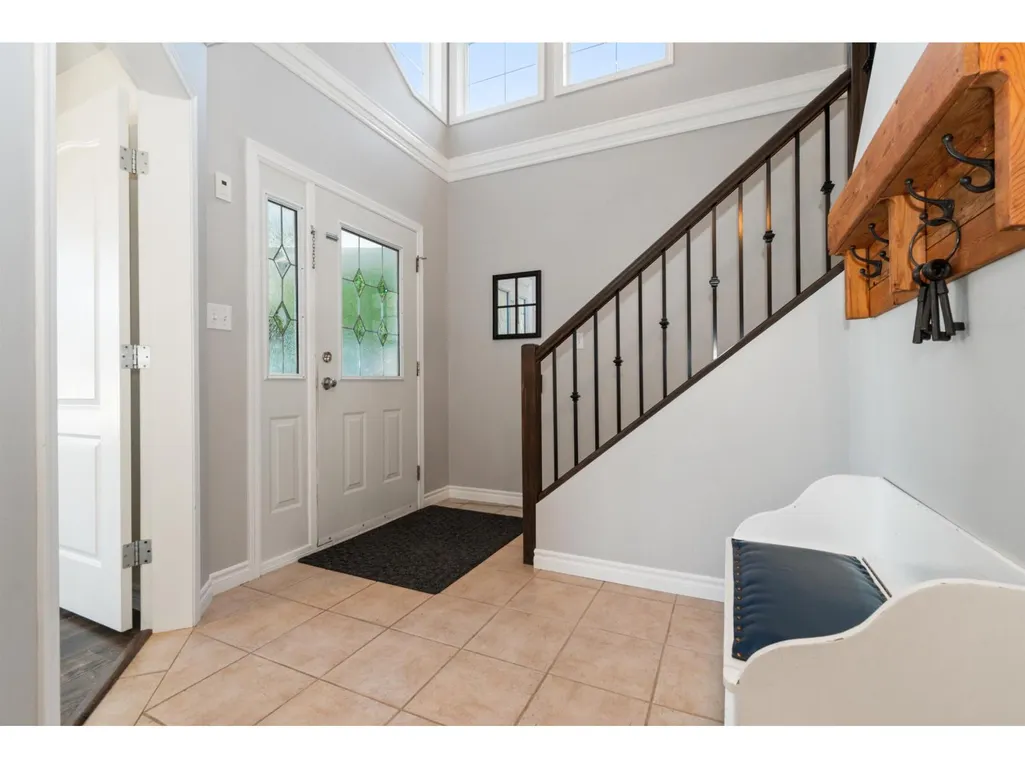
| Foyer | 3 ft ,11 in x 8 ft ,3 in | Lower level | 8 ft ,3 in | |
| Kitchen | 12 ft x 14 ft ,11 in | Main level | 14 ft ,11 in | |
| Laundry room | 6 ft ,3 in x 7 ft ,2 in | Lower level | 7 ft ,2 in | |
| Living room | 20 ft ,8 in x 12 ft ,11 in | Main level | 12 ft ,11 in | |
| Other | 5 ft ,4 in x 4 ft ,10 in | Main level | 4 ft ,10 in | |
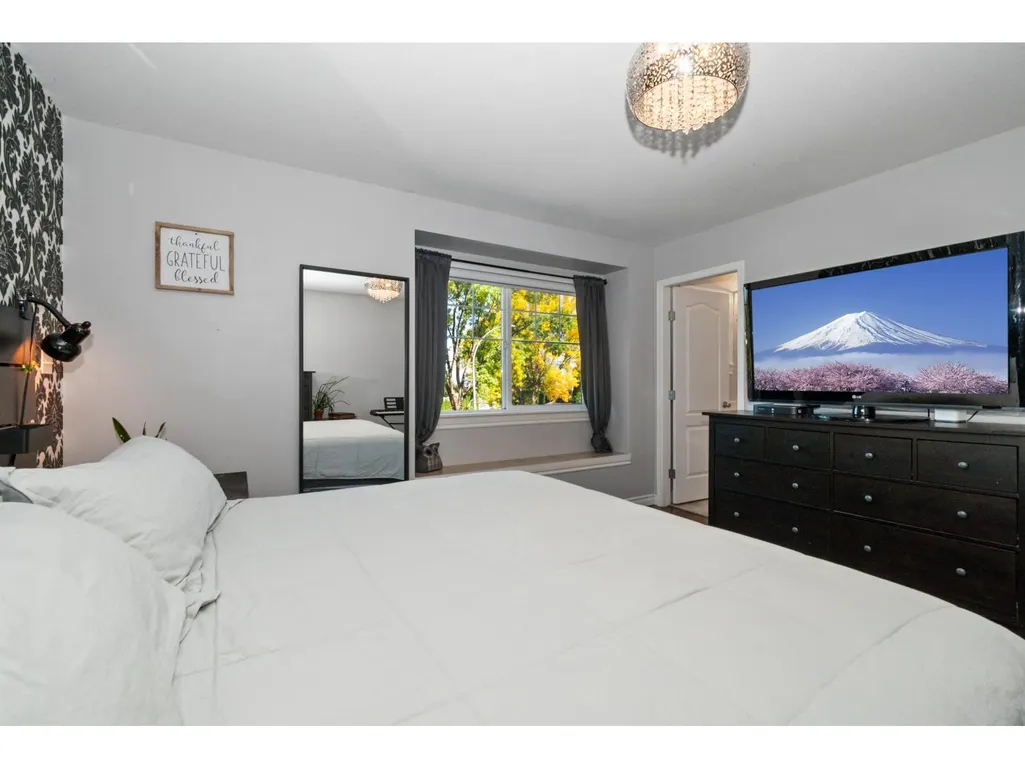
| Primary Bedroom | 13 ft ,1 in x 13 ft ,5 in | Main level | 13 ft ,5 in | |
| Utility room | 4 ft ,10 in x 4 ft ,8 in | Lower level | 4 ft ,8 in |
Amenities
- Views
- New Construction
- Adult 55+
- Lease To Own
- No Strata Fees
- Furnished
- Primary On Main
- Air Conditioning
- Seller Finance
- Green
- Fixer Upper
- Horse
- Golf
- Fireplace
- Deck
- Garage
- Basement
- Pool

Property vs Single Family Average in V2R 4G1
Price
Year Built
