
Address
23 Elim Drive, Lac Pelletier, SK
Price
$ 250,000
Property Attributes
- ID#SK025705
- TypeSingle Family
- Listing Status Active
- MunicipalityLac Pelletier
- CityLac Pelletier
- AreaLac Pelletier
- Postal CodeS0N 2Y0
- Style
- Year Built1925
- Price$ 250,000
- Bedrooms4
- Bathrooms1
- Half Bathrooms0
- Sqr Footage1127
Data Source:
Canadian Real Estate Association (CREA)
Property Description
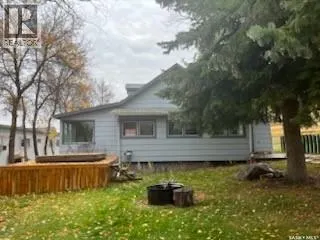
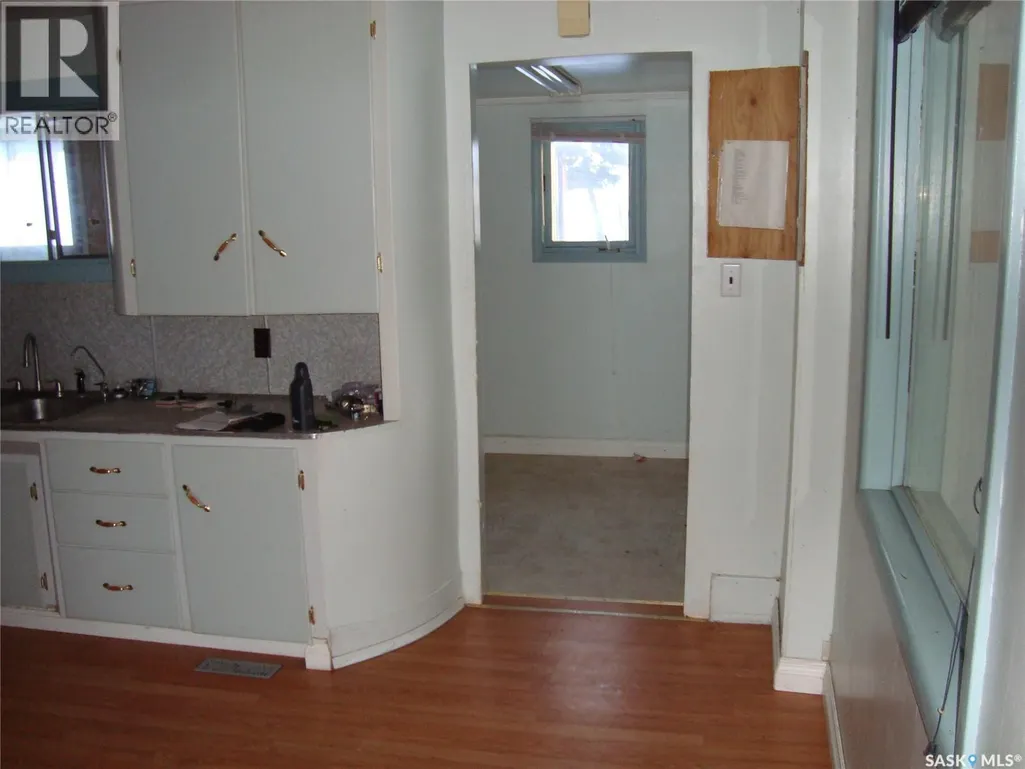
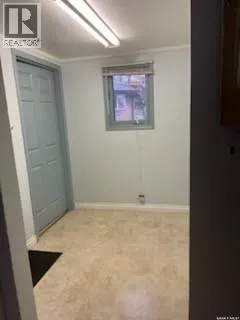
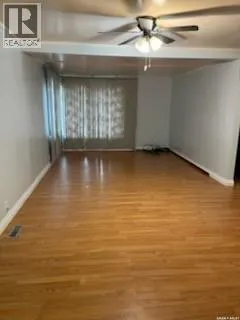
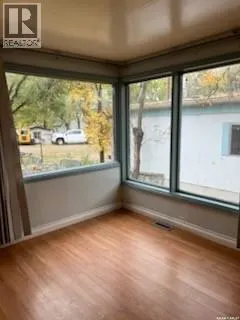
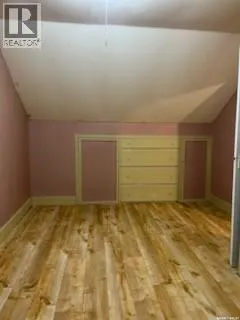
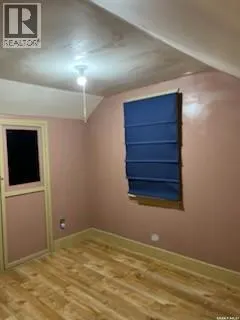
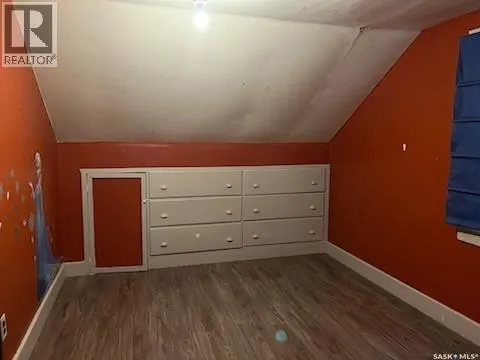
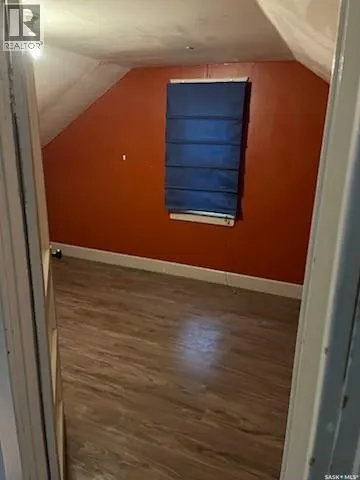
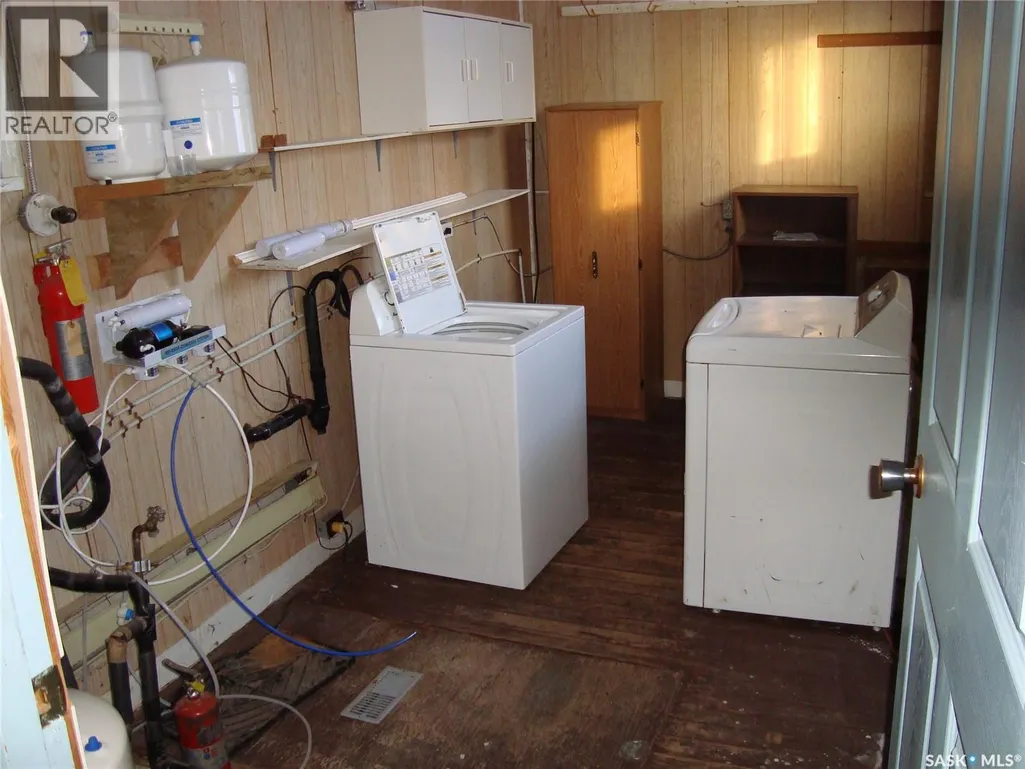
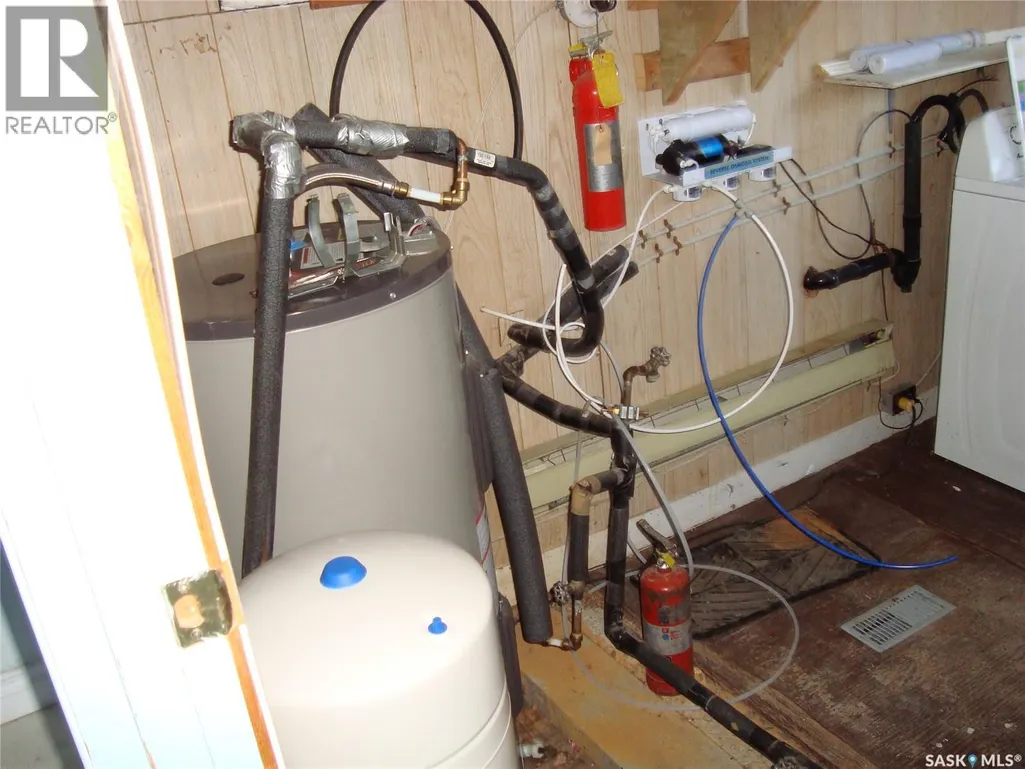
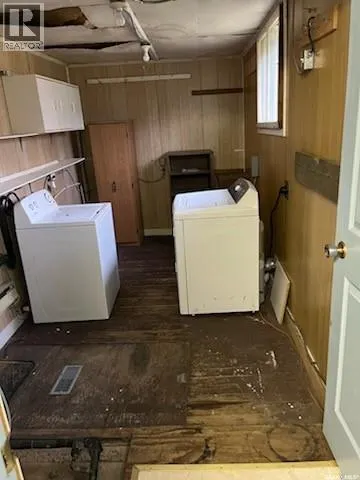
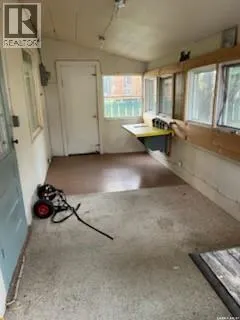
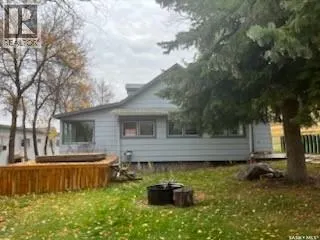
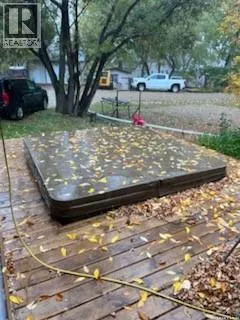
Escape to the lake any time of the year! This year-round home is the place to be in any season. Kick back and enjoy, relaxation begins. This 4 bedroom, 1 ½ story home is waiting for you to make it your own, it needs a little TLC! Located on the end of the 2nd row and backed by open prairie on 2 sides. The home has a large deck out front with a hot tub and plenty of room for company. There is also a large closed in veranda that is not heated and not included in the square footage of the home. This home is looking for someone to love and care for it. Large utility room just off the entrance porch with washer and dryer, reverse osmosis, pressure tank, water heater. The newer furnace is in the 2nd bedroom on main floor (behind a moving wall) and the electrical panel in dining area is 100 amp. This property has it’s own well which it shares with the neighbor to the west and there is a “Water Well Agreement” in place for continuing this sharing. (id:7434)
General Features
| Features | Treed, Rectangular, Double width or more driveway, Recreational |
|---|---|
| Property Type | Single Family |
| Building Appliances | Washer, Refrigerator, Dryer, Storage Shed, Stove |
| Building Type | House |
| Ownership Type | Leasehold |
| Building.StoriesTotal | 1.5 |
Interior Features
| Building Fireplace Present | False |
|---|---|
| Building Heating Type | Forced air |
| Building Heating Fuel | Natural gas |
| Construction Style Attachment | Detached |
| Living Area Range | 1127 |
| Bedrooms | 4 |
Exterior Features
| Structure | Deck |
|---|---|
| Water Front Name | Lac Pelletier |
Room Details
| Room | Dimensions | Level | Flooring | Details |
|---|---|---|---|---|
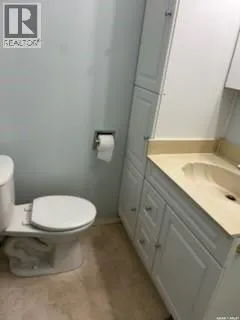
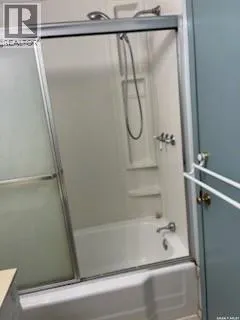
| 4pc Bathroom | 7'4 x 5'10 | Main level | ||
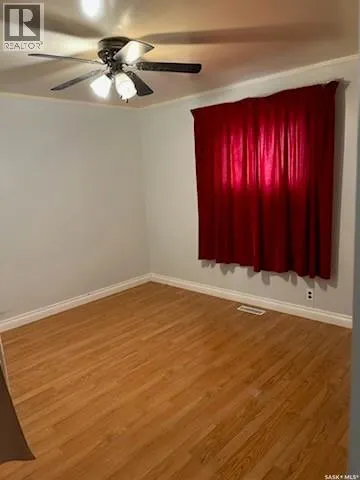
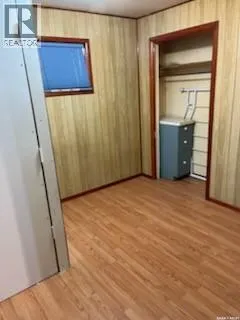
| Bedroom | 9'5 x 7'8 | Main level | ||
| Dining room | 9'4 x 11'3 | Main level | ||
| Enclosed porch | 6'1 x 7'8 | Main level | ||
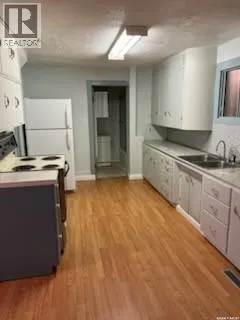
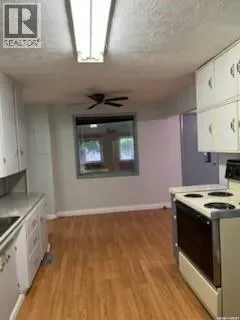
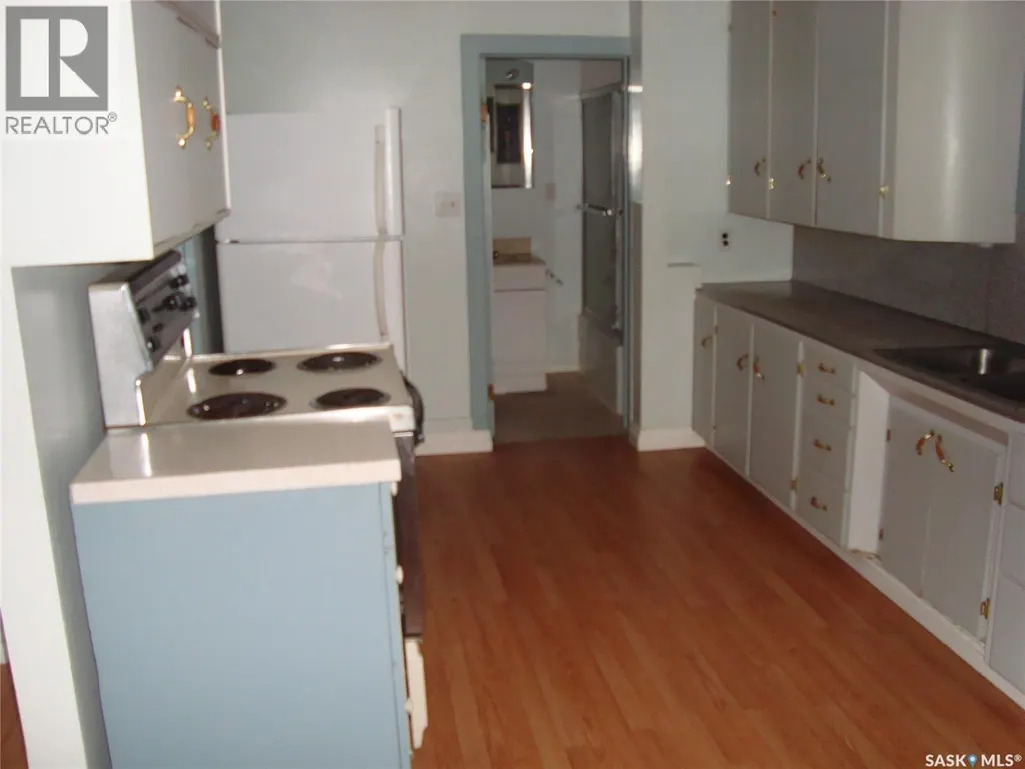
| Kitchen | 9'4 x 14'5 | Main level | ||
| Living room | 12'1 x 11'3 | Main level | ||
| Other | 7'6 x 15'8 | Main level | ||
| Primary Bedroom | 11'6 x 11'5 | Main level | ||
| Storage | 7'2 x 5'3 | Second level |
Amenities
- Views
- New Construction
- Adult 55+
- Lease To Own
- No Strata Fees
- Furnished
- Primary On Main
- Air Conditioning
- Seller Finance
- Green
- Fixer Upper
- Horse
- Golf
- Fireplace
- Deck
- Garage
- Basement
- Pool

Property vs Single Family Average in S0N 2Y0
Price
Year Built
