
Address
663 2nd Street E, Shaunavon, SK
Price
$ 225,000
Property Attributes
- ID#SK032035
- TypeSingle Family
- Listing Status Active
- MunicipalityShaunavon
- CityShaunavon
- AreaShaunavon
- Postal CodeS0N 2M0
- Style
- Year Built1927
- Price$ 225,000
- Bedrooms4
- Bathrooms2
- Half Bathrooms0
- Sqr Footage1920
Data Source:
Canadian Real Estate Association (CREA)
Property Description
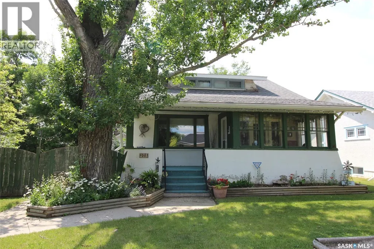
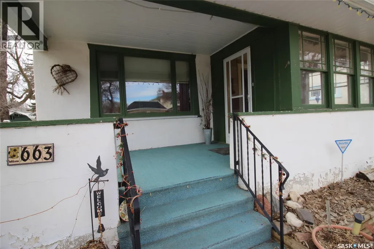
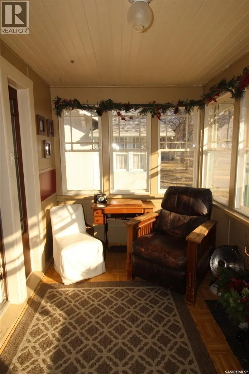
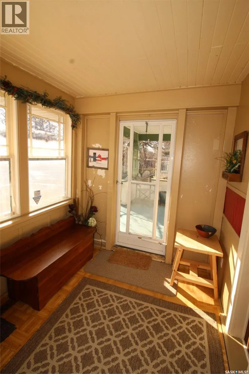
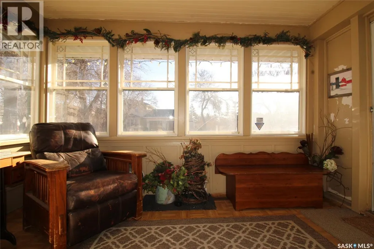
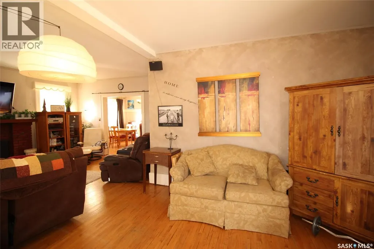
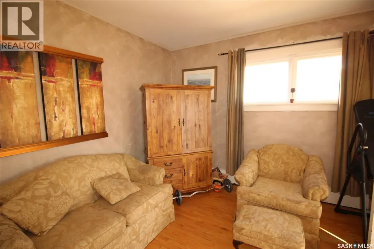
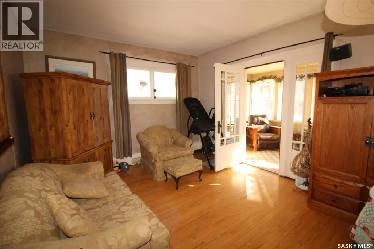
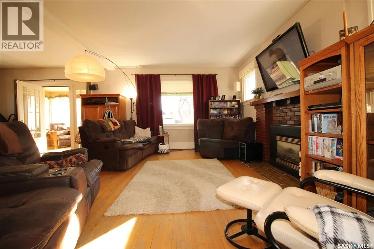
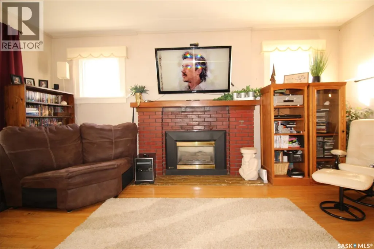
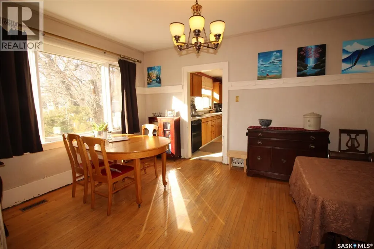
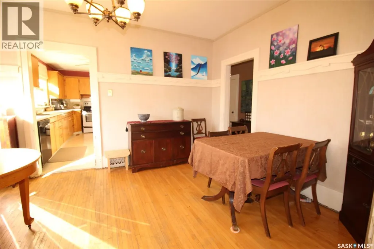
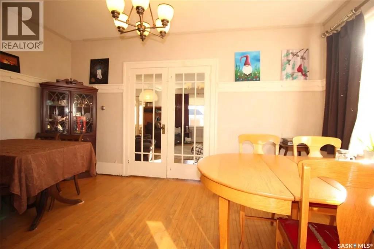
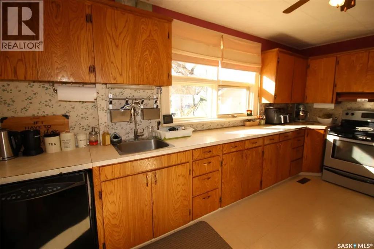
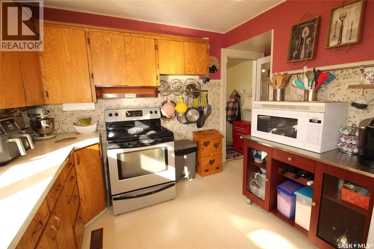
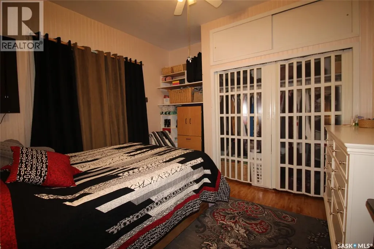
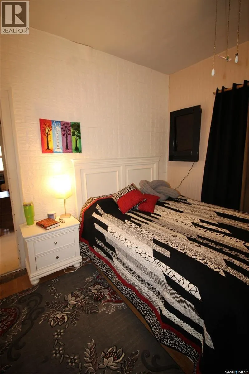
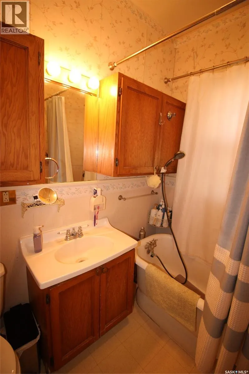
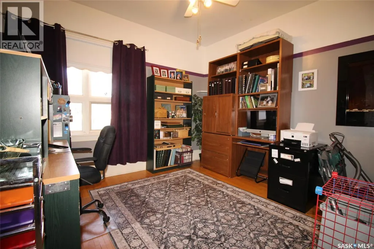
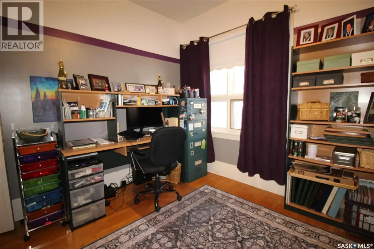
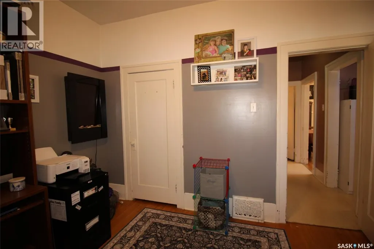
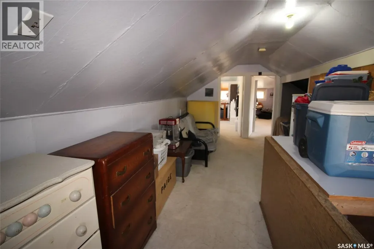
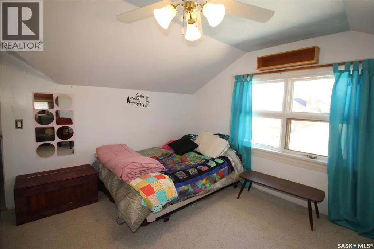
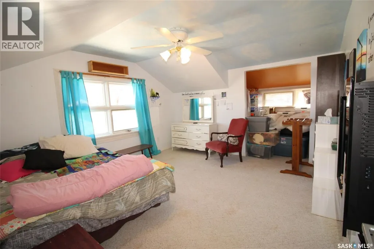
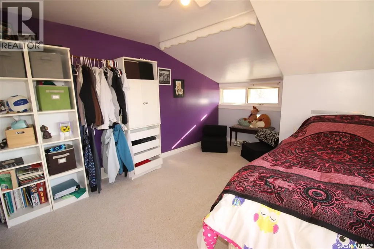
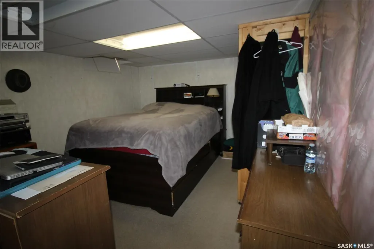
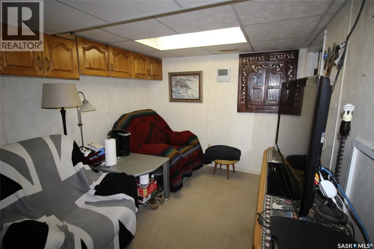
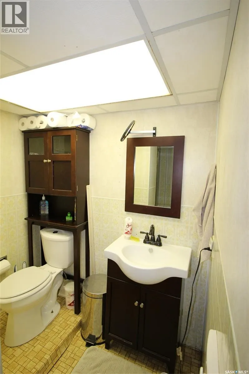
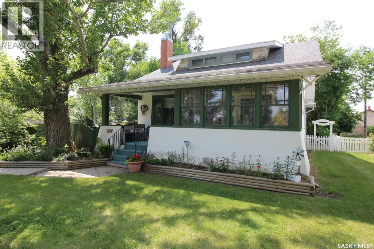
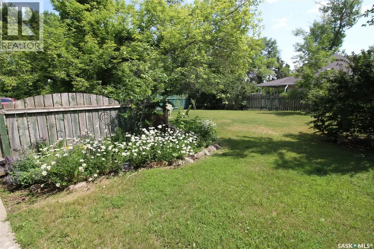
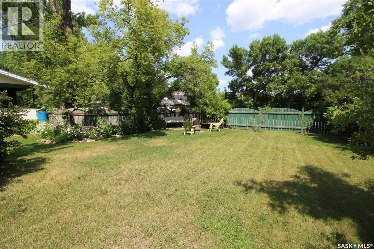
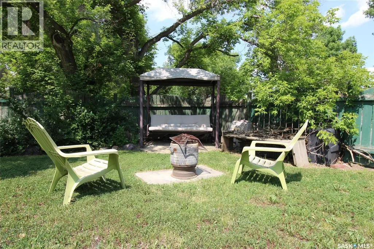
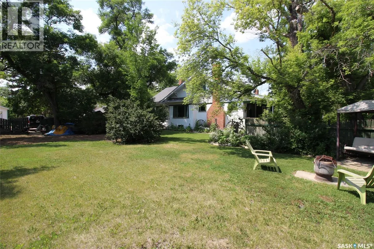
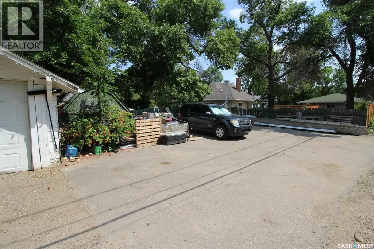
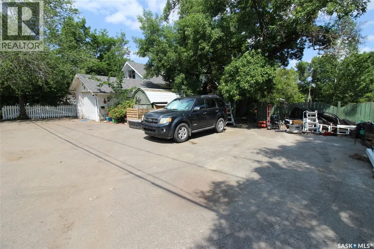
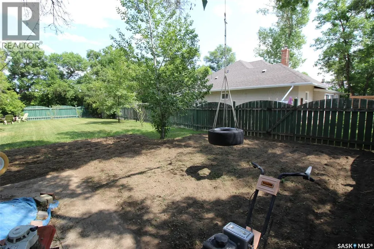
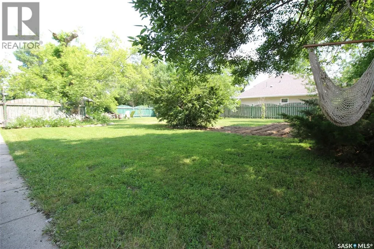
Historic Homes in this condition are so hard to find! On a gorgeous tree lined street in Shaunavon, this classic home sits shoulder to shoulder with its peers. This massive family home has simply become too large for these empty nesters and they have preserved the character and classic features to a tee! The front has the curb appeal you do not find any more with an open veranda with room for two rockers and a tree just right for a tire swing. Through the front door you have a large porch full of sunny windows. The main door into the home is the original unit complete with beveled glass side lights. The front foyer is large and welcoming and open to the living room dominated by the fireplace (updated with a gas insert) The dining room is accessed through French doors and all of these rooms have hardwood floor. The kitchen is at the back of the home with a large bank of cabinets and modern appliances. There are two bedrooms on the main with a full 4pc bath that showcases the original bathtub. The second floor has two other bedrooms and a massive loft space. Updating has happened here with added insulation, updated wiring and drywall. The lower level features a 5th bedroom, full bath, family room and large utility room. An amazing feature of this property is the size of the yard, 94' of frontage provides all kinds of options. The entire side yard is fully fenced, with a firepit seating area, mature grass and trees. There is a raised garden bed directly behind the home and a single garage provides shelter for a vehicle. Additional paved parking space allows for at least 4 vehicles to park off-street. Built with the quality of yesteryear, this home has it all. (id:7434)
General Features
| Features | Treed, Lane, Rectangular |
|---|---|
| Property Type | Single Family |
| Building Appliances | Washer, Refrigerator, Dishwasher, Dryer, Freezer, Window Coverings, Hood Fan, Storage Shed, Stove |
| Building Cooling Type | Window air conditioner |
| Building Type | House |
| Ownership Type | Freehold |
| Building.StoriesTotal | 1.75 |
Interior Features
| Building Fireplace Present | True |
|---|---|
| Building Fireplace Type | Conventional |
| Building Heating Type | Forced air |
| Building Heating Fuel | Natural gas |
| Basement Development | Finished |
| Basement Type | Partial (Finished) |
| Construction Style Attachment | Detached |
| Fireplace Fuel | Gas |
| Living Area Range | 1920 |
| Bedrooms | 4 |
Exterior Features
| Structure | Patio(s) |
|---|---|
| Landscape Features | Lawn, Garden Area |
| Fence Type | Fence |
Room Details
| Room | Dimensions | Level | Flooring | Details |
|---|---|---|---|---|
| 3pc Bathroom | 7'11" x 5'10" | Basement | ||
| 4pc Bathroom | 7'7" x 5'11" | Main level | ||
| Bedroom | 10'1" x 11'9" | Main level | ||
| Dining room | 11' x 15'4" | Main level | ||
| Enclosed porch | 7'4" x 5'8" | Main level | ||
| Family room | 8'6" x 11'7" | Basement | ||
| Foyer | 12'9" x 11'11" | Main level | ||
| Kitchen | 9'5" x 15'5" | Main level | ||
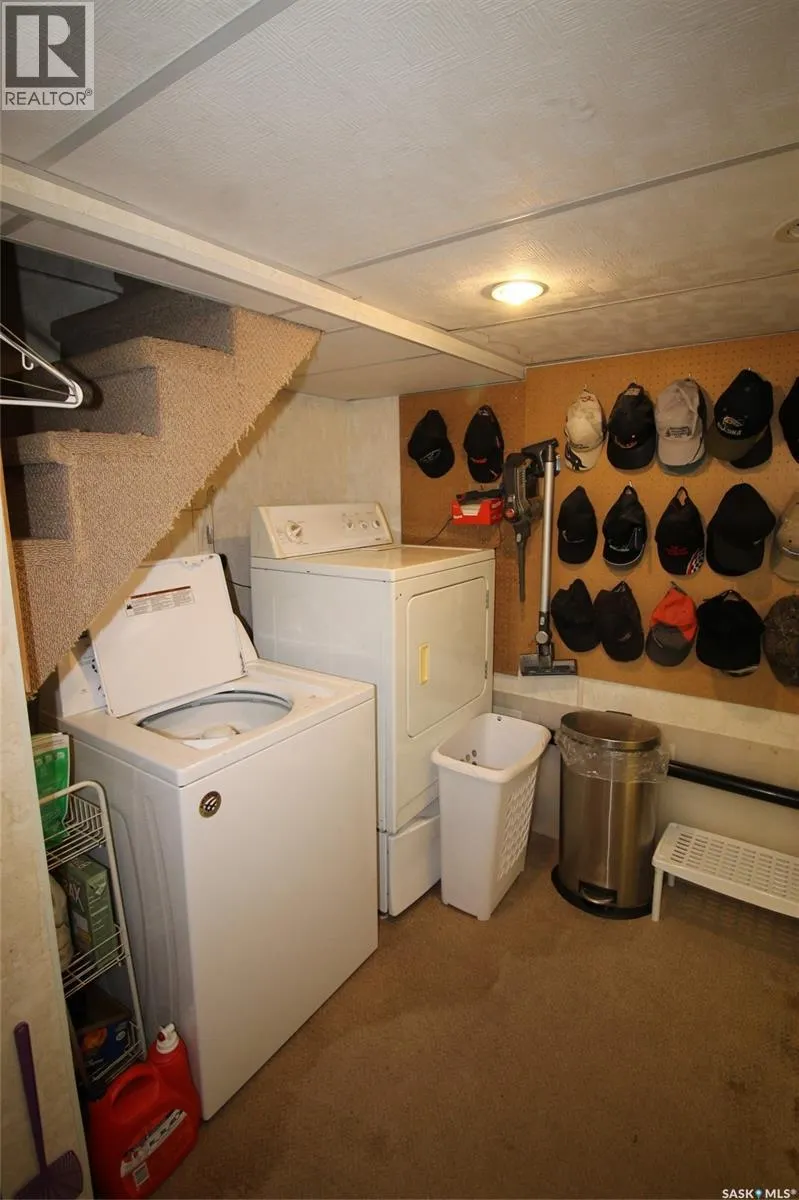
| Laundry room | 14'6" x 7'11" | Basement | ||
| Living room | 17'8" x 13' | Main level | ||
| Loft | 7'4" x 5'8" | Second level | ||
| Office | 11' x 11'7" | Main level | ||
| Other | 19'3" x 9'3" | Basement |
Amenities
- Views
- New Construction
- Adult 55+
- Lease To Own
- No Strata Fees
- Furnished
- Primary On Main
- Air Conditioning
- Seller Finance
- Green
- Fixer Upper
- Horse
- Golf
- Fireplace
- Deck
- Garage
- Basement
- Pool

Property vs Single Family Average in S0N 2M0
Price
Year Built
