
Address
301 Tavistock Avenue, Torquay, SK
Price
$ 199,000
Property Attributes
- ID#SK037507
- TypeSingle Family
- Listing Status Active
- MunicipalityTorquay
- CityTorquay
- AreaTorquay
- Postal CodeS0C 2L0
- Style
- Year Built1957
- Price$ 199,000
- Bedrooms4
- Bathrooms3
- Half Bathrooms0
- Sqr Footage1341
- Lot Size0.46 Acres
Data Source:
Canadian Real Estate Association (CREA)
Property Description
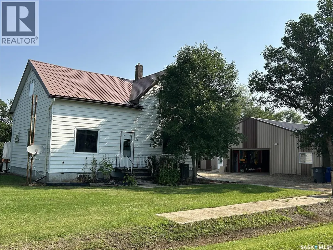
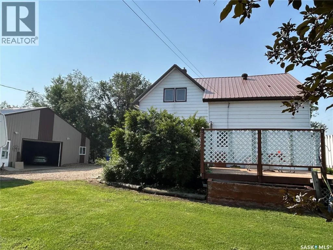
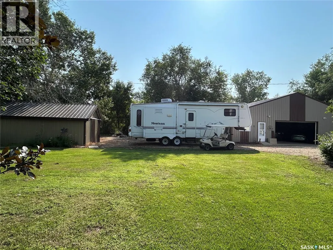
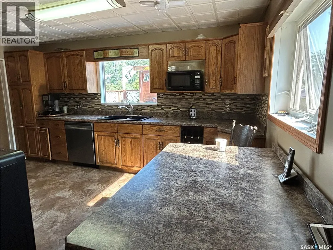
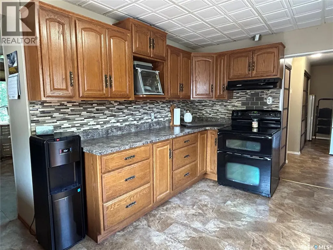
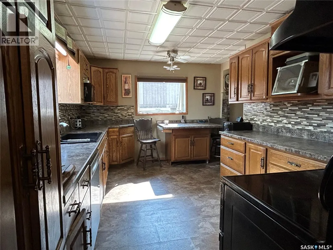
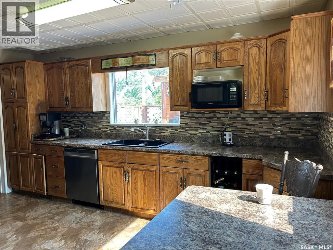
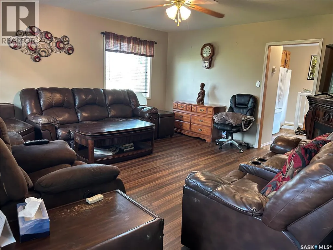
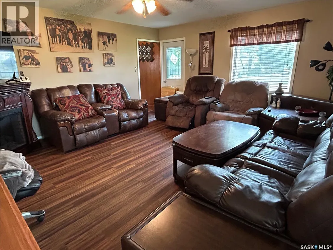
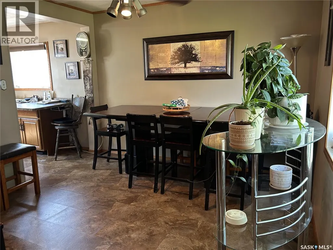
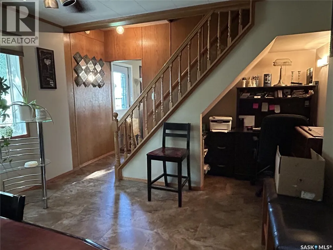
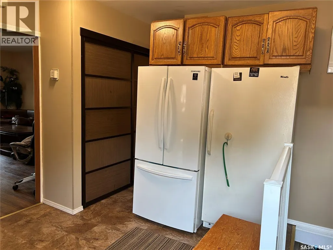
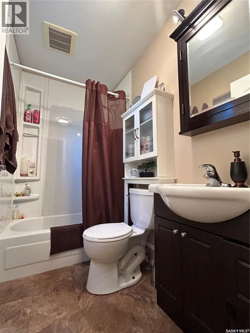
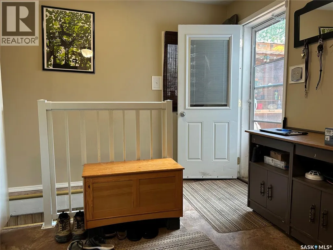
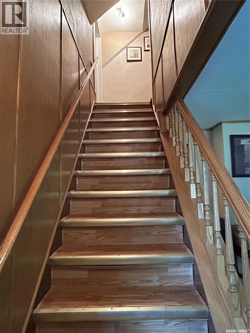
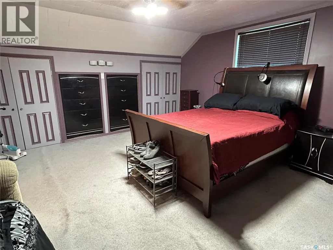
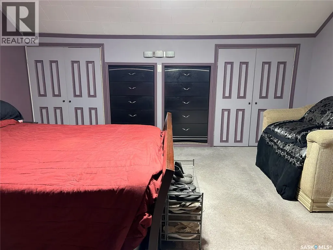
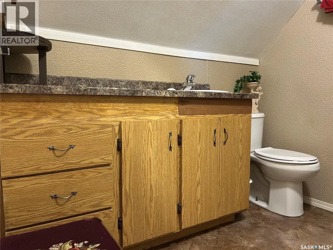
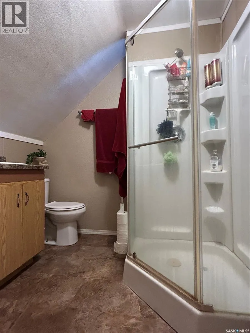
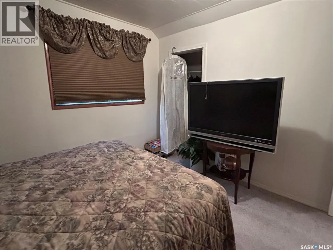
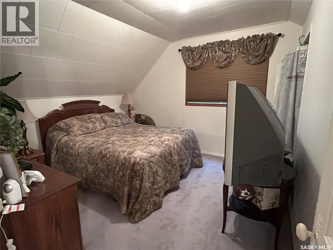
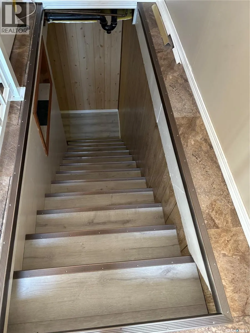
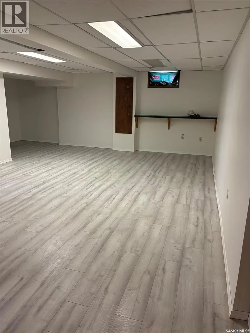
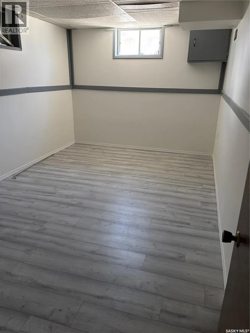
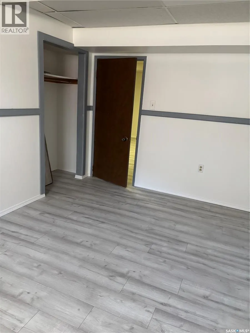
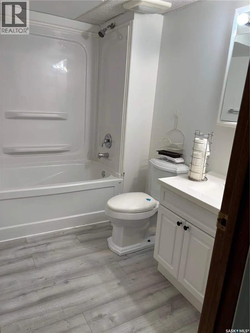
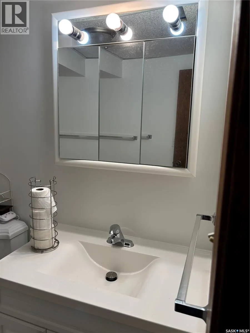
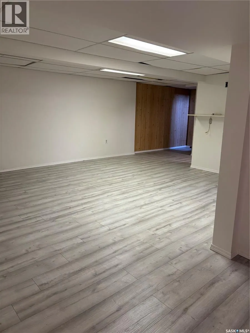
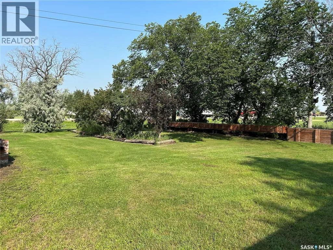
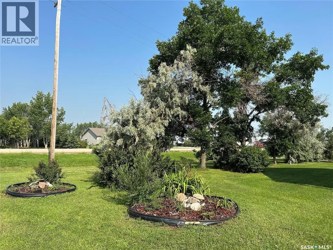
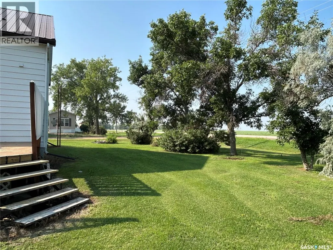
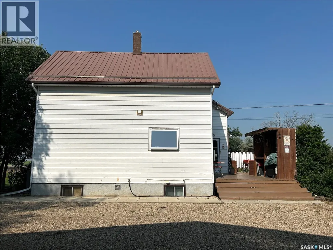
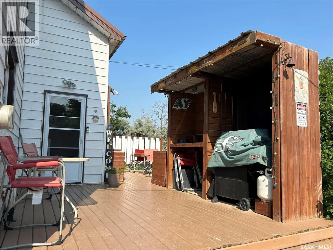
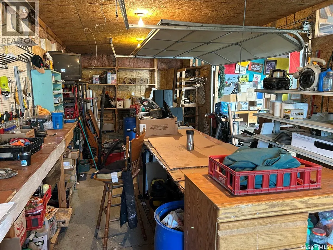
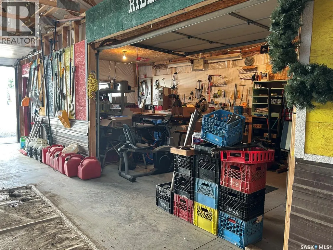
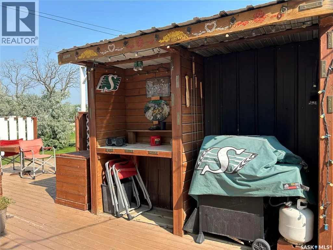
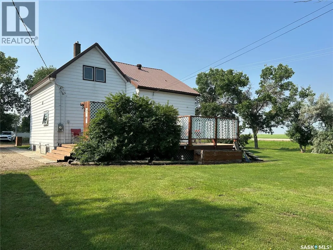
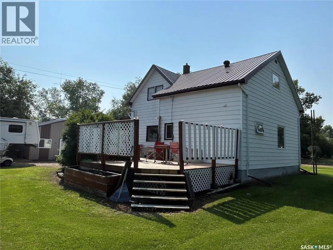
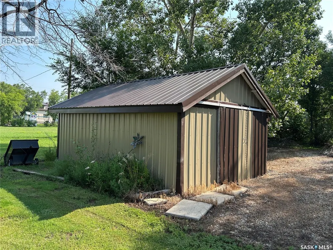
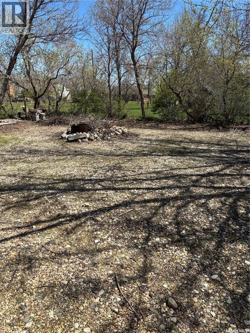
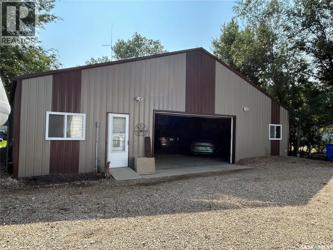
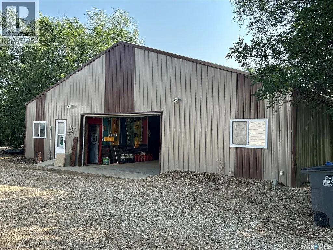
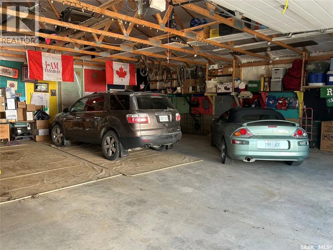
Looking for small-town charm with the convenience of being a short drive from the city? This very well maintained property in Torquay offers the best of both worlds. Situated on a spacious .46-acre lot, this home features 1,341 sq ft, 4 bedrooms, 3 bathrooms, and a fantastic 40’ x 48’ shop — perfect for hobbies, storage, or business use. Inside, the main floor welcomes you with a warm, inviting layout. The kitchen boasts ample cabinetry and generous counter space, ideal for cooking and entertaining. Just off the dining area, you'll find a handy office nook, while the oversized living room provides plenty of space to relax. The large entryway includes built-in storage to keep things tidy and organized. A 4-piece bathroom completes the main floor. Upstairs, you'll find three cozy bedrooms and a 3-piece bathroom. The basement features a spacious rec room, a fourth bedroom, a 4-piece bath, and laundry area — perfect for guests or growing families. Recent updates include a new concrete basement floor and basement flooring in 2026, brand new air conditioner in 2025, a new dishwasher in 2025 and windows that were updated about 11 years ago. The yard is truly a standout — lush green grass, mature trees, and a deck that’s perfect for soaking in those peaceful prairie summer evenings. Additional outdoor features include a 20’ x 14’ converted garage, now used as a large shed, plus the impressive shop for all your storage or work needs. If you're seeking space, serenity, and a welcoming community just minutes from Estevan, this property is a must-see! (id:7434)
General Features
| Features | Rectangular, Sump Pump |
|---|---|
| Property Type | Single Family |
| Building Appliances | Washer, Refrigerator, Dishwasher, Dryer, Microwave, Alarm System, Freezer, Window Coverings, Garage door opener remote(s), Hood Fan, Storage Shed, Stove |
| Building Cooling Type | Central air conditioning |
| Building Type | House |
| Ownership Type | Freehold |
| Building.StoriesTotal | 1.5 |
Interior Features
| Building Fireplace Present | False |
|---|---|
| Building Heating Type | Forced air |
| Building Heating Fuel | Natural gas |
| Basement Development | Finished |
| Basement Type | Full (Finished) |
| Construction Style Attachment | Detached |
| Living Area Range | 1341 |
| Bedrooms | 4 |
Exterior Features
| Structure | Deck |
|---|---|
| Landscape Features | Lawn |
Room Details
| Room | Dimensions | Level | Flooring | Details |
|---|---|---|---|---|
| 3pc Bathroom | 7'2" x 7'6" | Second level | ||
| 4pc Bathroom | 7'5" x 4'7" | Main level | ||
| Bedroom | 9'4" x 15' | Basement | ||
| Dining room | 12'4" x 11'4" | Main level | ||
| Family room | 23' x 15' | Basement | ||
| Foyer | 12'2" x 10'6" | Main level | ||
| Kitchen | 9'11" x 15' | Main level | ||
| Laundry room | 9'5" x 7'7" | Basement | ||
| Living room | 16'8" x 15'5" | Main level | ||
| Other | Measurements not available | Basement | ||
| Primary Bedroom | 16' x 15'4" | Second level |
Amenities
- Views
- New Construction
- Adult 55+
- Lease To Own
- No Strata Fees
- Furnished
- Primary On Main
- Air Conditioning
- Seller Finance
- Green
- Fixer Upper
- Horse
- Golf
- Fireplace
- Deck
- Garage
- Basement
- Pool

Property vs Single Family Average in S0C 2L0
Price
Year Built
