
Address
1748 West Market Street, Regina, SK
Price
$ 471,900
Property Attributes
- ID#SK039519
- TypeSingle Family
- Listing Status Active
- MunicipalityRegina
- CityRegina
- AreaRegina
- NeighbourhoodWesterra
- Postal CodeS4Y 0G3
- Style2 Level
- Year Built2026
- Price$ 471,900
- Bedrooms3
- Bathrooms3
- Half Bathrooms0
- Sqr Footage1410
Data Source:
Canadian Real Estate Association (CREA)
Property Description
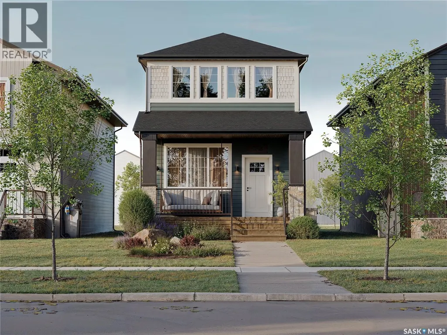
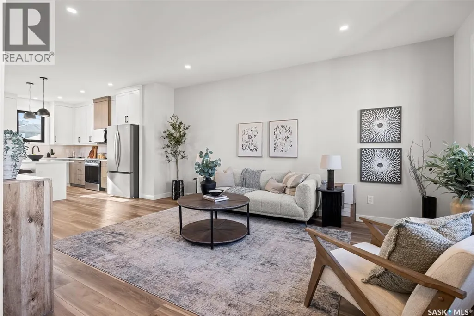
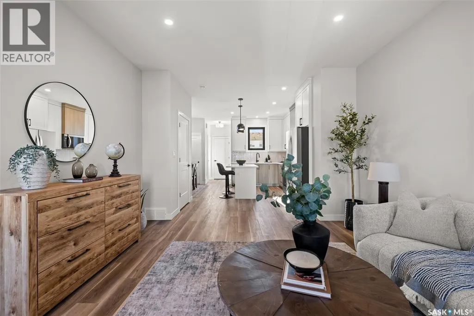
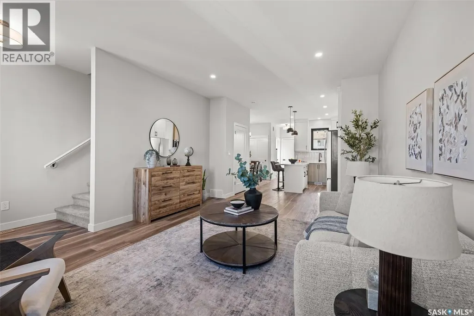
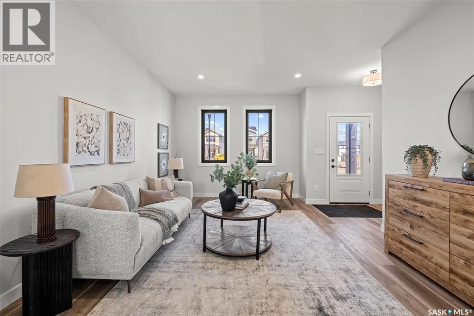
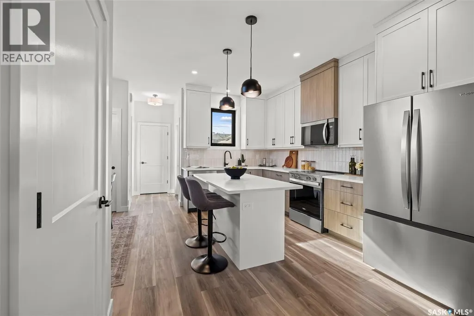
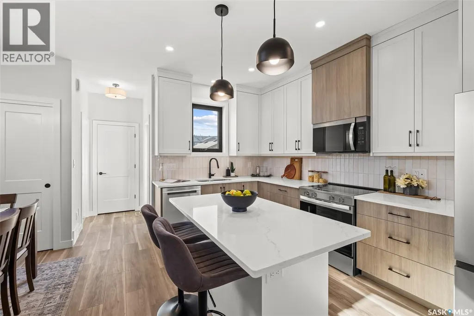
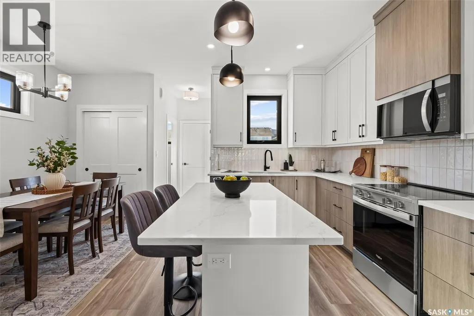
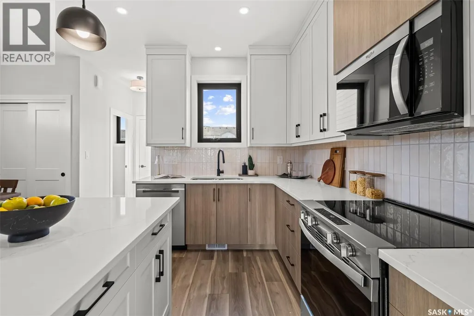
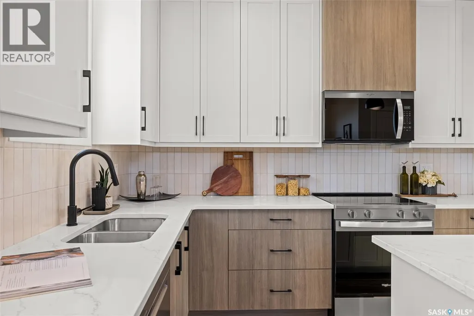
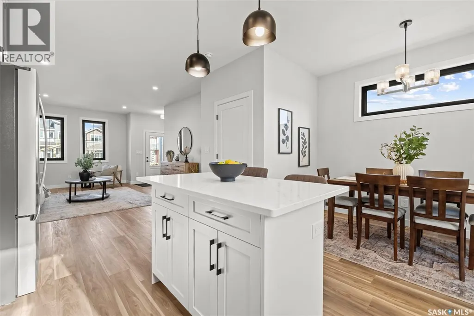
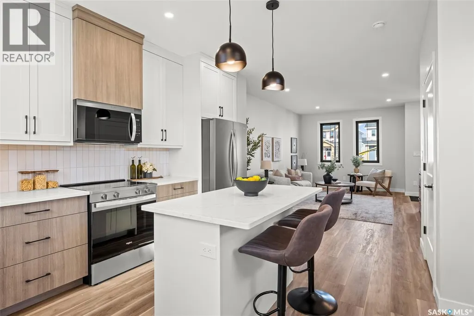
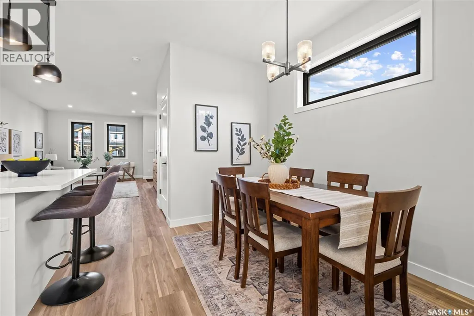
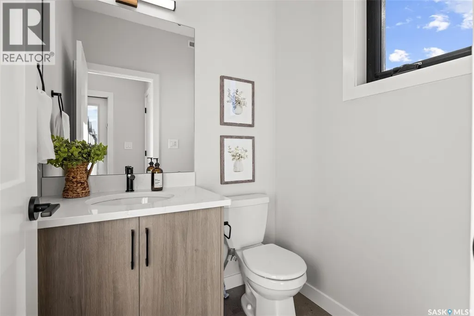
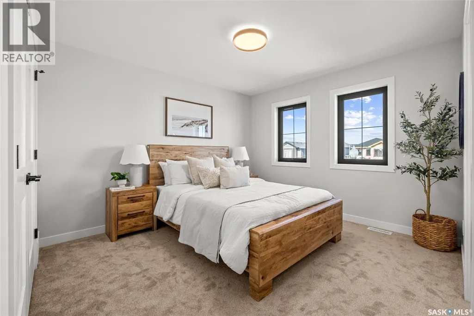
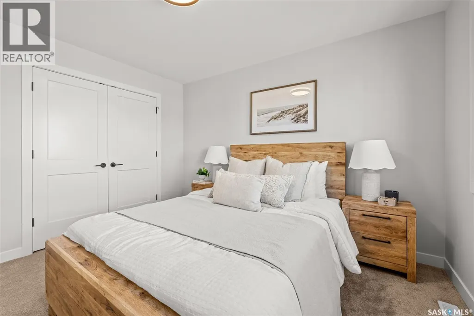
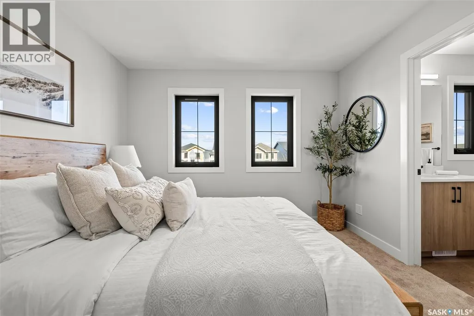
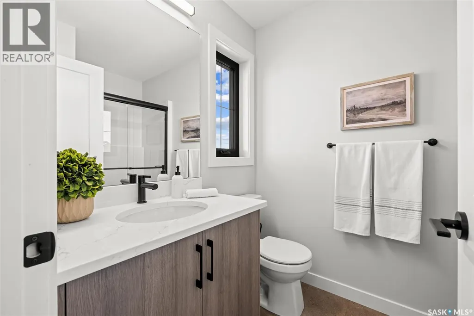
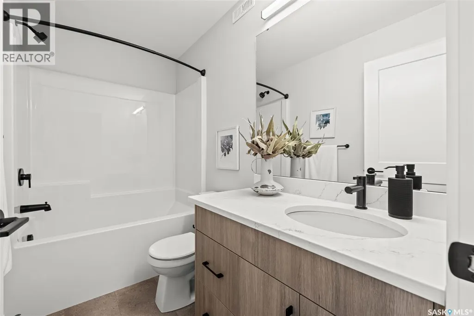
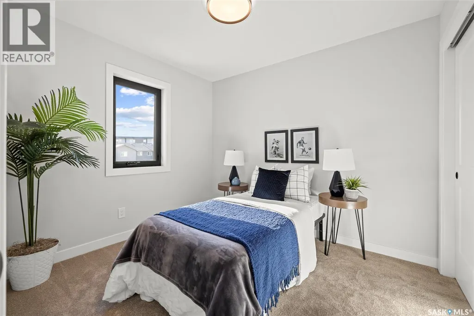
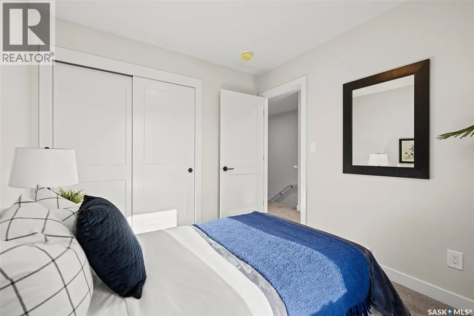
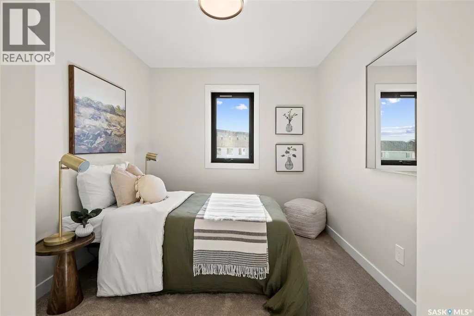
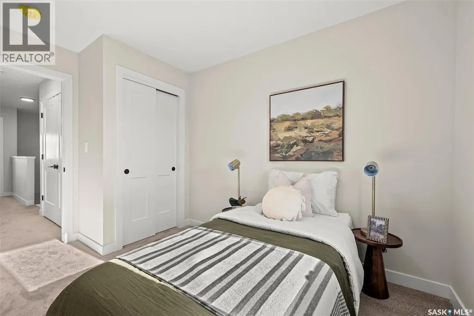
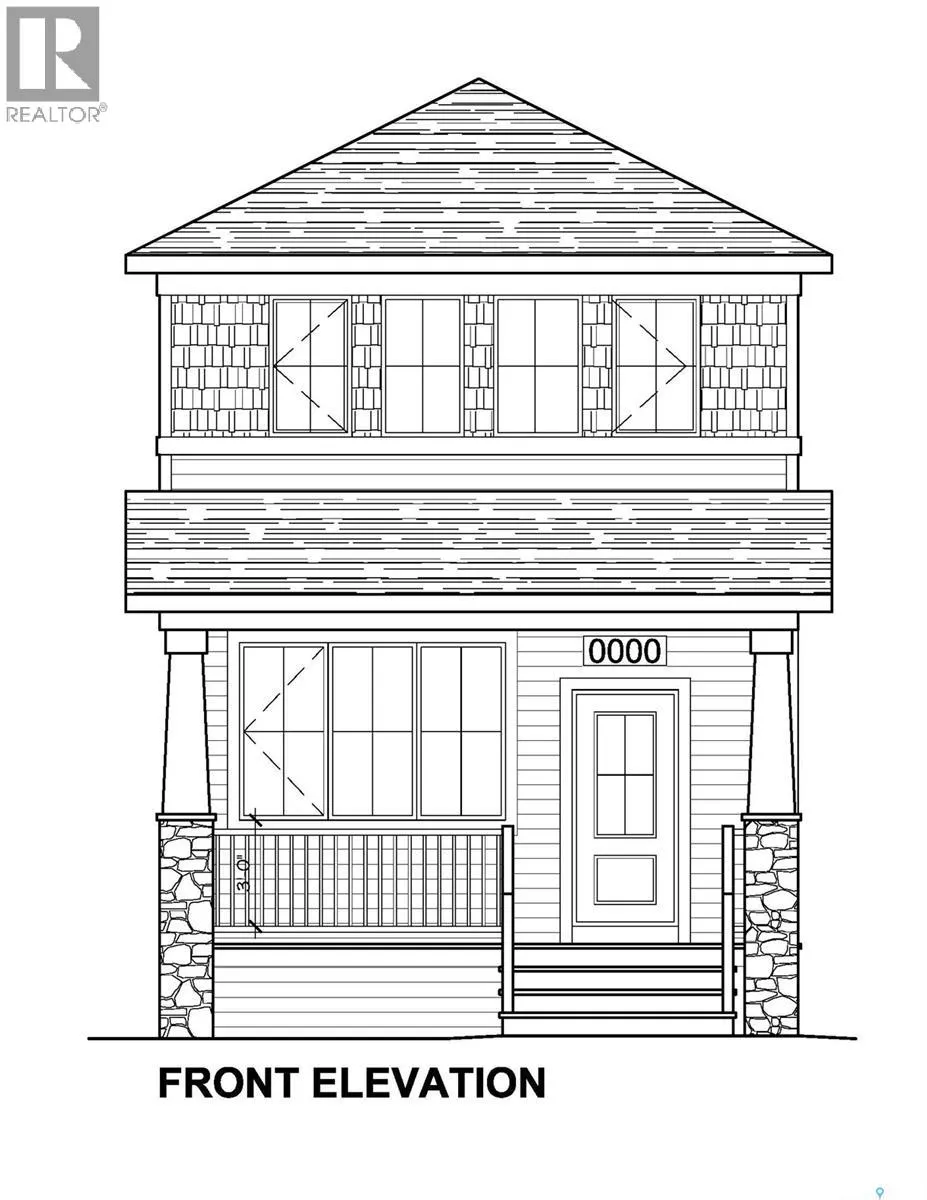
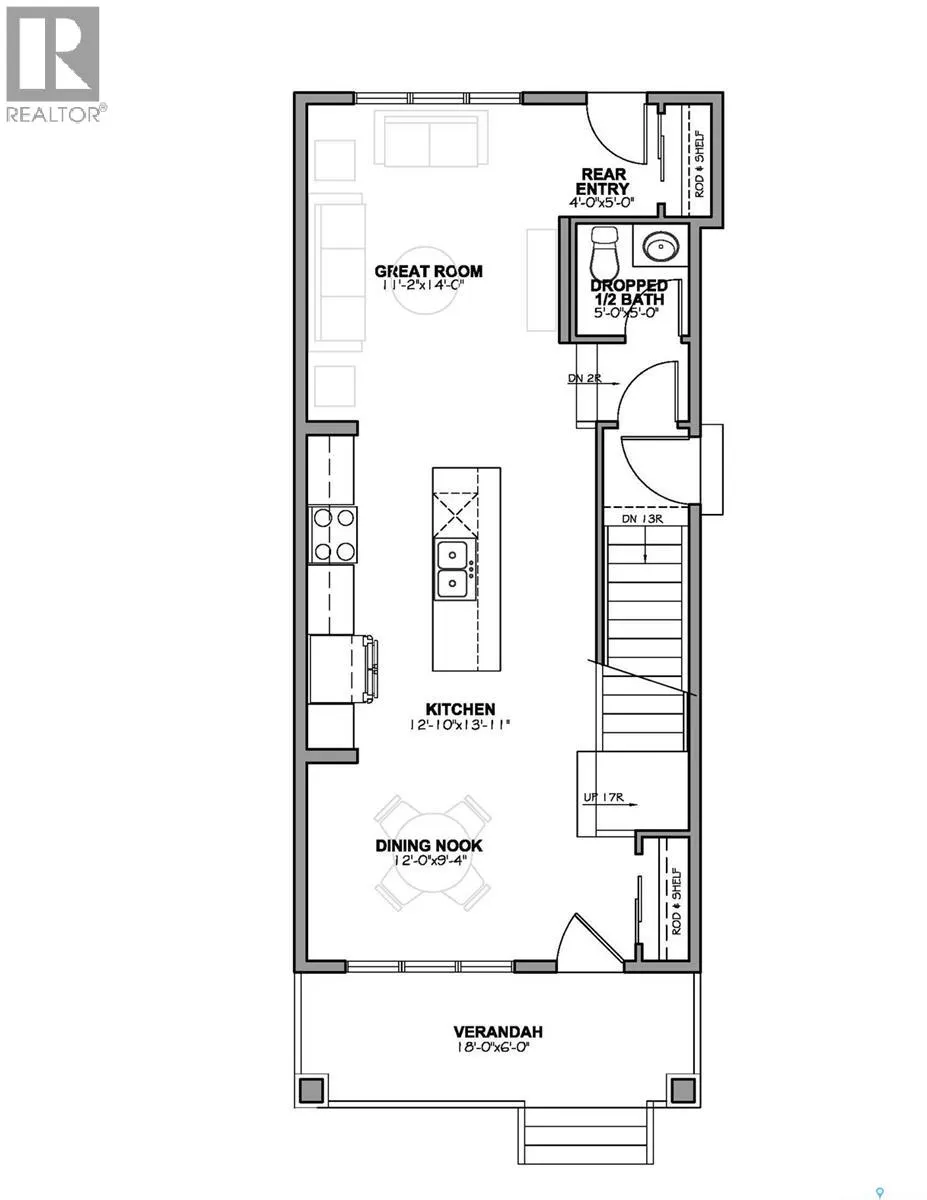
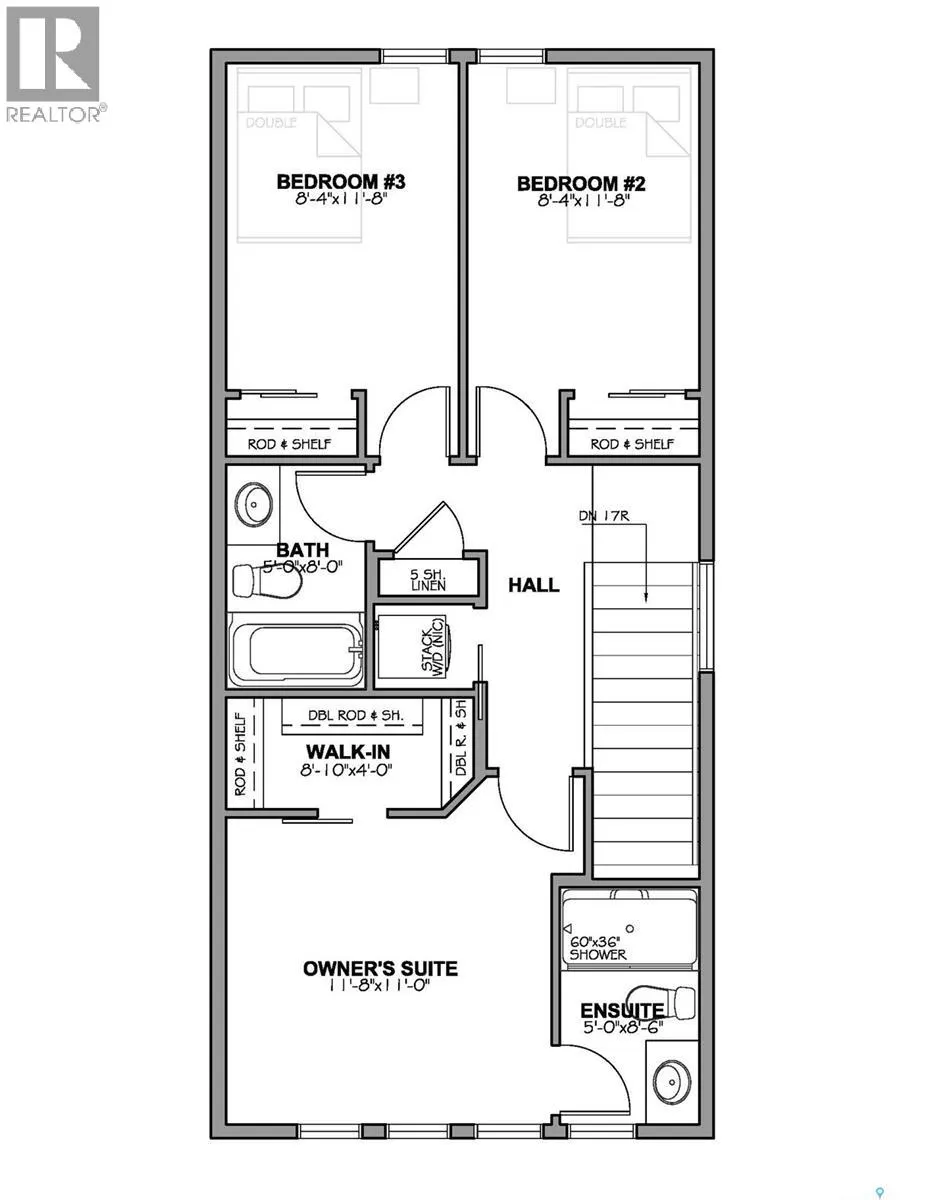
Welcome to 1748 West Market Street in the desirable community of Westerra! Built by Wilson & Co., this brand-new home, known as the Reed, offers a unique and functional layout designed for modern living. Upon entering, you’ll be greeted by a bright front dining area surrounded by large windows, creating the perfect space for family meals and entertaining. The thoughtfully designed kitchen sits at the heart of the home, providing both style and functionality. At the rear of the home, you’ll find a cozy living room, ideal for relaxing evenings, movie nights, and spending time with family. A convenient 2-piece powder room completes the main floor. Upstairs, the spacious primary suite features a walk-in closet and private 3-piece ensuite, creating your own personal retreat. Two additional bedrooms, a 4-piece bathroom, and convenient upstairs laundry provide comfort and practicality for families of all sizes. With quality craftsmanship, modern finishes, and a well-designed floor plan, this Wilson & Co. home offers the perfect blend of style and function. Completion is to be determined. Contact your REALTOR® today for more information on this exciting new build opportunity in Westerra! First photo is rendered. The staged interior photos are for reference only. (id:7434)
General Features
| Features | Lane, Rectangular, Sump Pump |
|---|---|
| Property Type | Single Family |
| Neighbourhood | Westerra |
| Building Appliances | Washer, Refrigerator, Dishwasher, Dryer, Microwave, Stove |
| Building Architectural Style | 2 Level |
| Building Type | House |
| Ownership Type | Freehold |
| Building.StoriesTotal | 2 |
Interior Features
| Building Fireplace Present | False |
|---|---|
| Building Heating Type | Forced air |
| Building Heating Fuel | Natural gas |
| Basement Development | Unfinished |
| Basement Type | Full (Unfinished) |
| Construction Style Attachment | Detached |
| Living Area Range | 1410 |
| Bedrooms | 3 |
Exterior Features
| Landscape Features | Lawn |
|---|
Room Details
| Room | Dimensions | Level | Flooring | Details |
|---|---|---|---|---|
| 2pc Bathroom | Measurements not available | Main level | ||
| 3pc Ensuite bath | Measurements not available | Second level | ||
| 4pc Bathroom | Measurements not available | Second level | ||
| Bedroom | 11'8 x 8'4 | Second level | ||
| Dining room | 9'4 x 12'9 | Main level | ||
| Kitchen | 13'11 x 12'10 | Main level | ||
| Laundry room | Measurements not available | Second level | ||
| Living room | 14'0 x 11'2 | Main level | ||
| Primary Bedroom | 11'0 x 11'8 | Second level |
Amenities
- Views
- New Construction
- Adult 55+
- Lease To Own
- No Strata Fees
- Furnished
- Primary On Main
- Air Conditioning
- Seller Finance
- Green
- Fixer Upper
- Horse
- Golf
- Fireplace
- Deck
- Garage
- Basement
- Pool

Property vs Single Family Average in S4Y 0G3
Price
Year Built
In The Neighbourhood
Just Listed
Stony Plain
$ 469,900
- Type
- Single Family
- Size
- 1,512 SqFt
- Rooms
- 4 Beds + 3.5 Baths
RE/MAX Real Estate
Just Listed
Stony Plain
$ 534,900
- Type
- Single Family
- Size
- 1,839 SqFt
- Rooms
- 3 Beds + 2.5 Baths
Homes & Gardens Real Estate Limited
Stony Plain
$ 624,900
- Type
- Single Family
- Size
- 2,112 SqFt
- Rooms
- 3 Beds + 3.5 Baths
MaxWell Challenge Realty
Stony Plain
$ 499,900
- Type
- Single Family
- Size
- 1,830 SqFt
- Rooms
- 3 Beds + 2.5 Baths
RE/MAX Real Estate
Regina
$ 609,900
- Type
- Single Family
- Size
- 1,740 SqFt
- Rooms
- 4 Beds + 3 Baths
Century 21 Dome Realty Inc.
Stony Plain
$ 585,000
- Type
- Single Family
- Size
- 2,291 SqFt
- Rooms
- 3 Beds + 2.5 Baths
RE/MAX PREFERRED CHOICE
Stony Plain
$ 482,998
- Type
- Single Family
- Size
- 1,751 SqFt
- Rooms
- 3 Beds + 2.5 Baths
Royal Lepage Arteam Realty
Stony Plain
$ 545,998
- Type
- Single Family
- Size
- 2,153 SqFt
- Rooms
- 3 Beds + 2.5 Baths
Royal Lepage Arteam Realty
Stony Plain
$ 545,998
- Type
- Single Family
- Size
- 2,003 SqFt
- Rooms
- 3 Beds + 2.5 Baths
Royal Lepage Arteam Realty
