









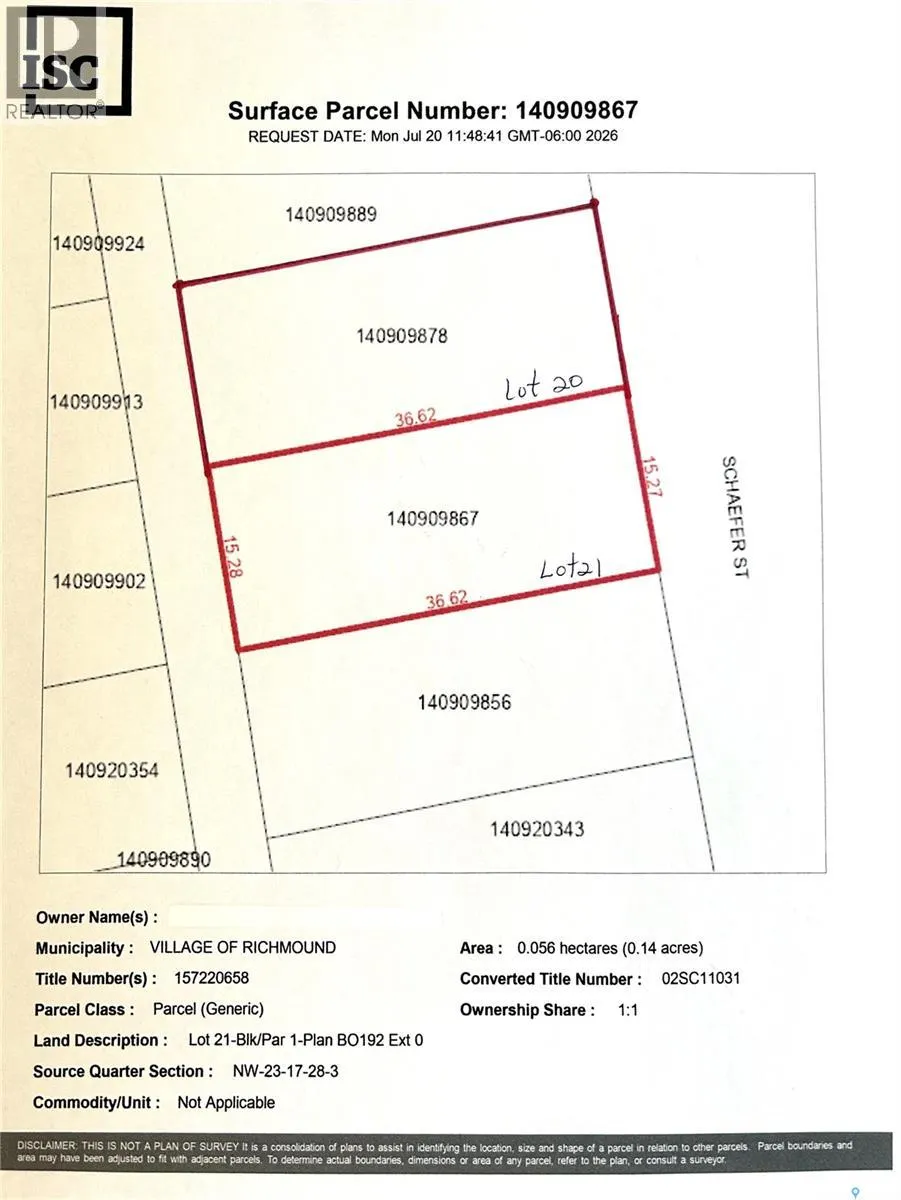
Address
205 Schaefer Street, Richmound, SK
Price
$ 220,000
Property Attributes
- ID#SK043497
- TypeSingle Family
- Listing Status Active
- MunicipalityRichmound
- CityRichmound
- AreaRichmound
- Postal CodeS0N 2E0
- Style
- Year Built1977
- Price$ 220,000
- Bedrooms4
- Bathrooms3
- Half Bathrooms0
- Sqr Footage1508
Data Source:
Canadian Real Estate Association (CREA)
Property Description
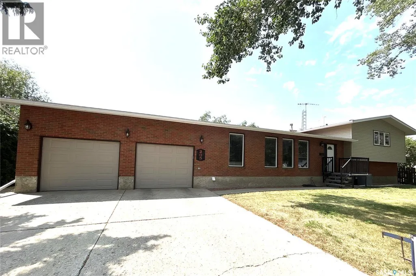
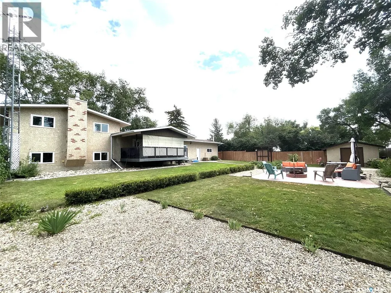
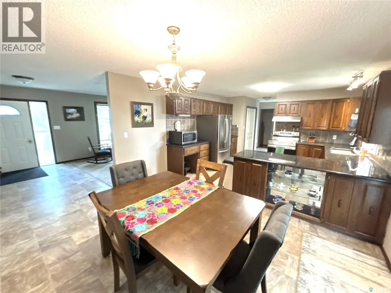
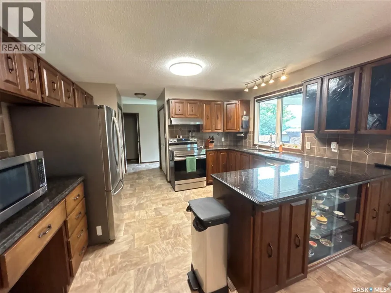
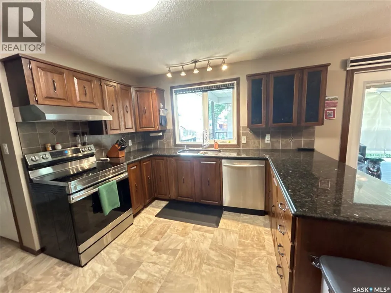
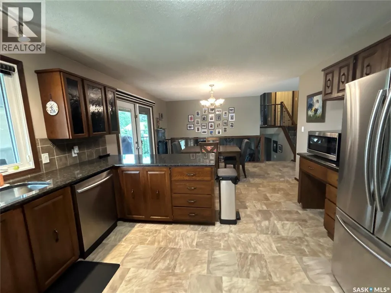
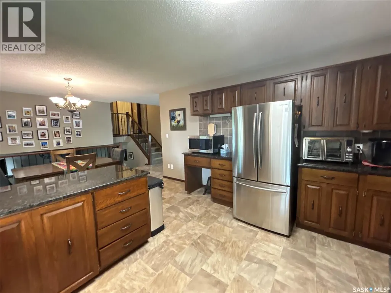
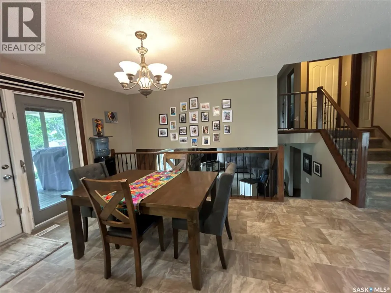
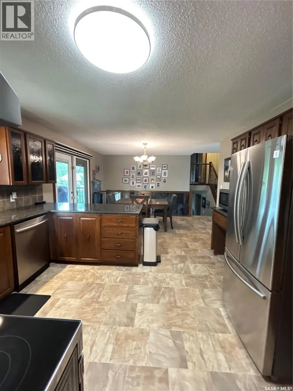
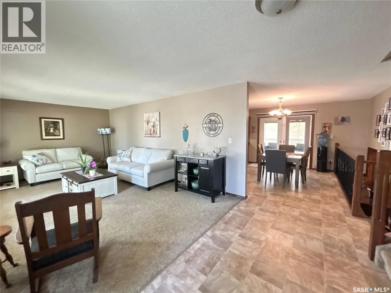
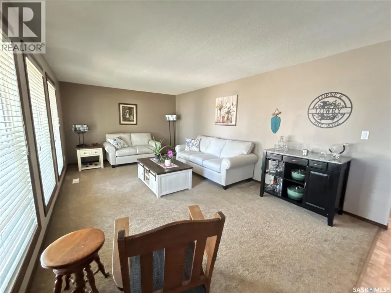
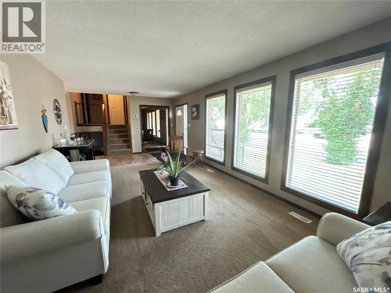
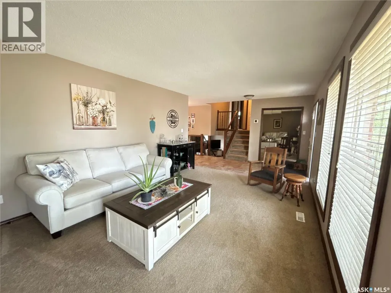
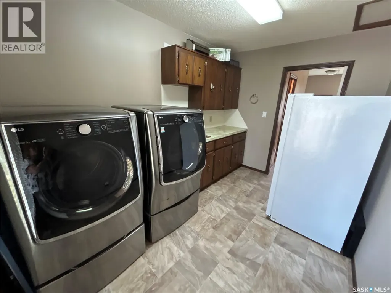
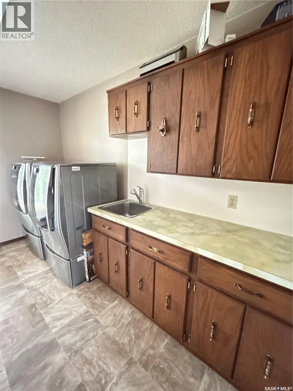
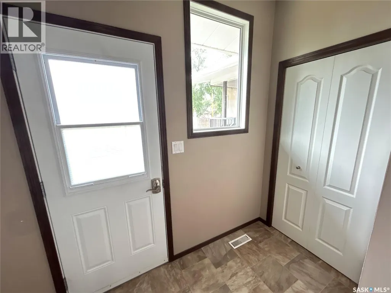
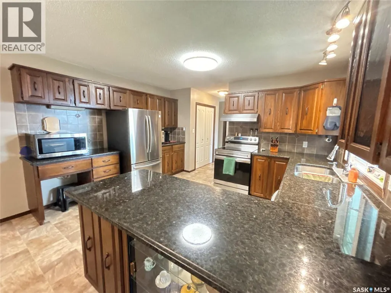
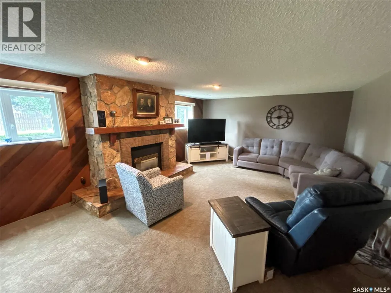
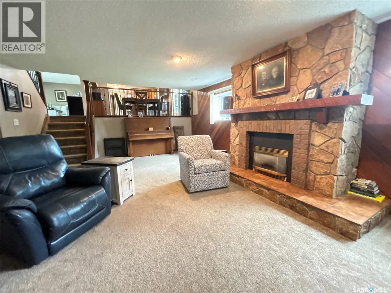
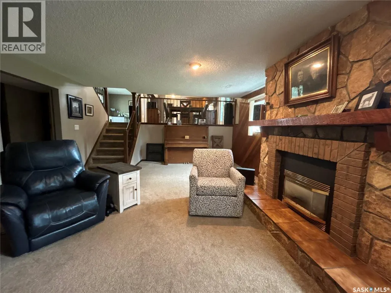
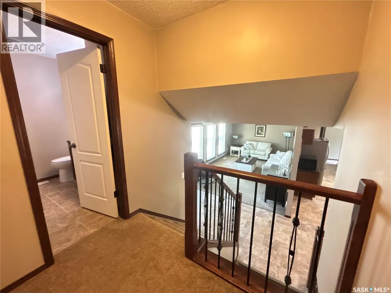
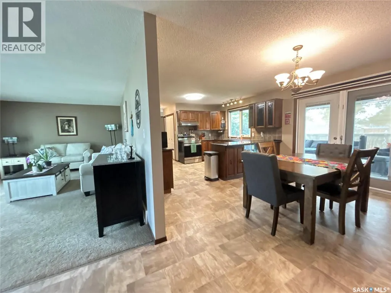
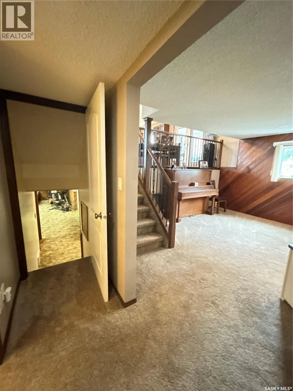
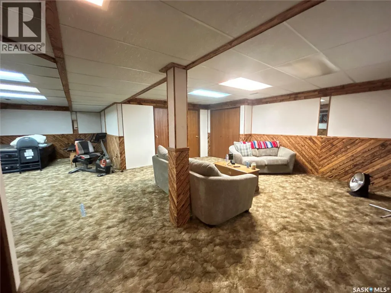
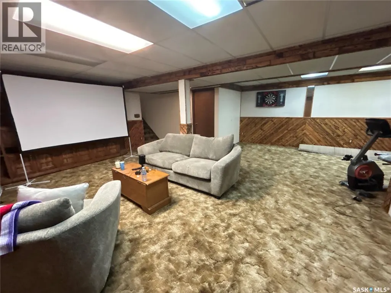
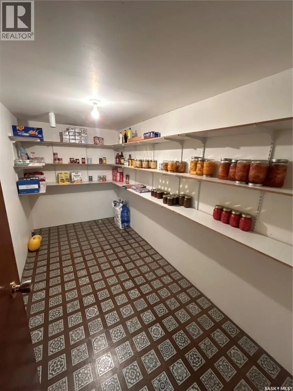
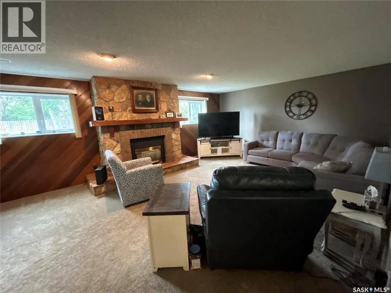
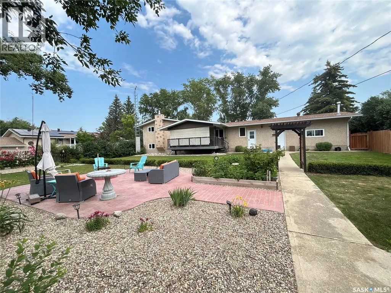
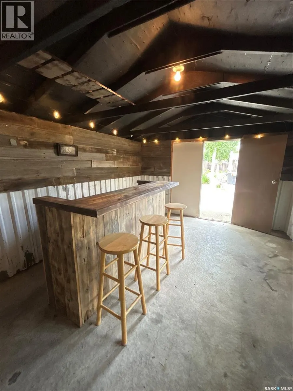
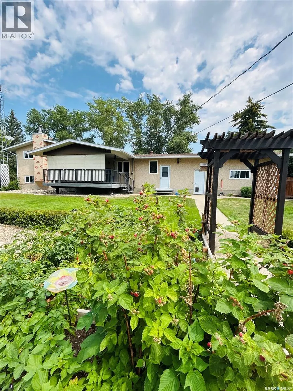
HUGE Home • HUGE Lot • HUGE Garage Don't miss this incredible property in the welcoming community of Richmound, Saskatchewan—just a short one-hour drive from Medicine Hat, Alberta. This spacious home offers room for the whole family and has been extensively updated over the past few years. The bright main floor features a large kitchen with beautiful granite countertops, a full appliance package, and garden doors leading to a 20' x 12' covered deck—perfect for entertaining or relaxing outdoors. The main floor also includes a generous laundry room with washer and dryer included, plus a sun-filled living room with large windows that create a warm and inviting atmosphere. With multiple levels of living space, this home offers flexibility for every lifestyle. The third level features a spacious family room with a cozy gas fireplace, an additional bedroom, and a versatile room that could easily serve as a fourth bedroom, home office, or hobby space. The fourth level is the perfect retreat for kids, a games room, or an ultimate man cave, complete with two bonus storage rooms. Outside, you'll fall in love with the beautifully landscaped yard. Garden enthusiasts will appreciate the established perennial beds, rock gardens, fire pit area, and the expansive lot that offers endless possibilities. The oversized garage provides plenty of room for vehicles, tools, and toys. Richmound offers K–12 schooling, with convenient bus pickup right at your door for Fox Valley, making this an excellent choice for families. If you've been searching for space, comfort, and outstanding value, this home is a must-see. Call today to book your private viewing—this beautiful property won't last long! (id:7434)
General Features
| Features | Treed, Lane |
|---|---|
| Property Type | Single Family |
| Building Appliances | Washer, Refrigerator, Dishwasher, Dryer, Window Coverings, Garage door opener remote(s), Hood Fan, Storage Shed, Stove |
| Building Cooling Type | Central air conditioning |
| Building Type | House |
| Ownership Type | Freehold |
Interior Features
| Building Fireplace Present | True |
|---|---|
| Building Fireplace Type | Conventional |
| Building Heating Type | Forced air |
| Building Heating Fuel | Natural gas |
| Basement Development | Finished |
| Basement Type | Full (Finished) |
| Construction Style Attachment | Detached |
| Fireplace Fuel | Wood |
| Living Area Range | 1508 |
| Bedrooms | 4 |
Exterior Features
| Structure | Deck |
|---|---|
| Landscape Features | Lawn, Garden Area |
| Fence Type | Fence |
Room Details
| Room | Dimensions | Level | Flooring | Details |
|---|---|---|---|---|
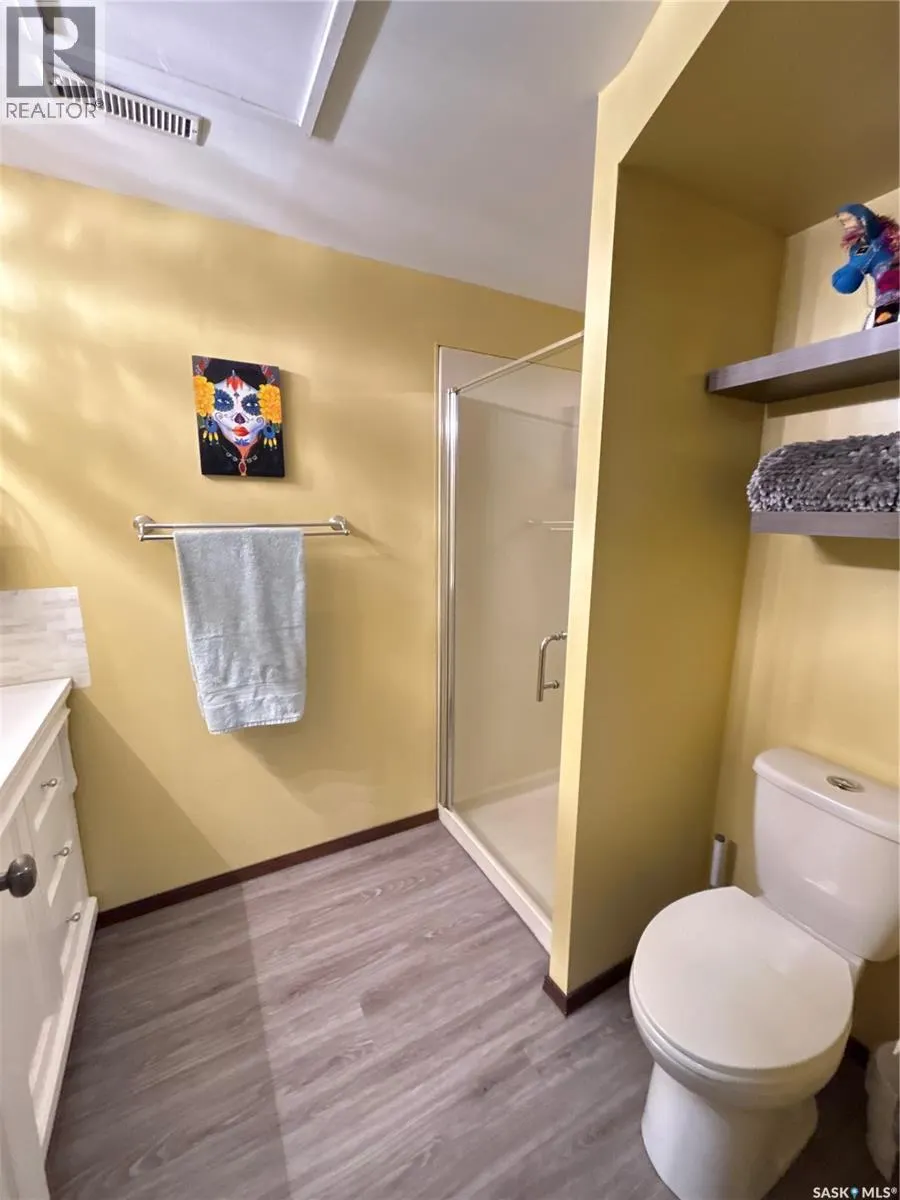
| 2pc Bathroom | Measurements not available | Main level | ||
| 3pc Bathroom | Measurements not available | Third level | ||
| 4pc Bathroom | Measurements not available | Second level | ||
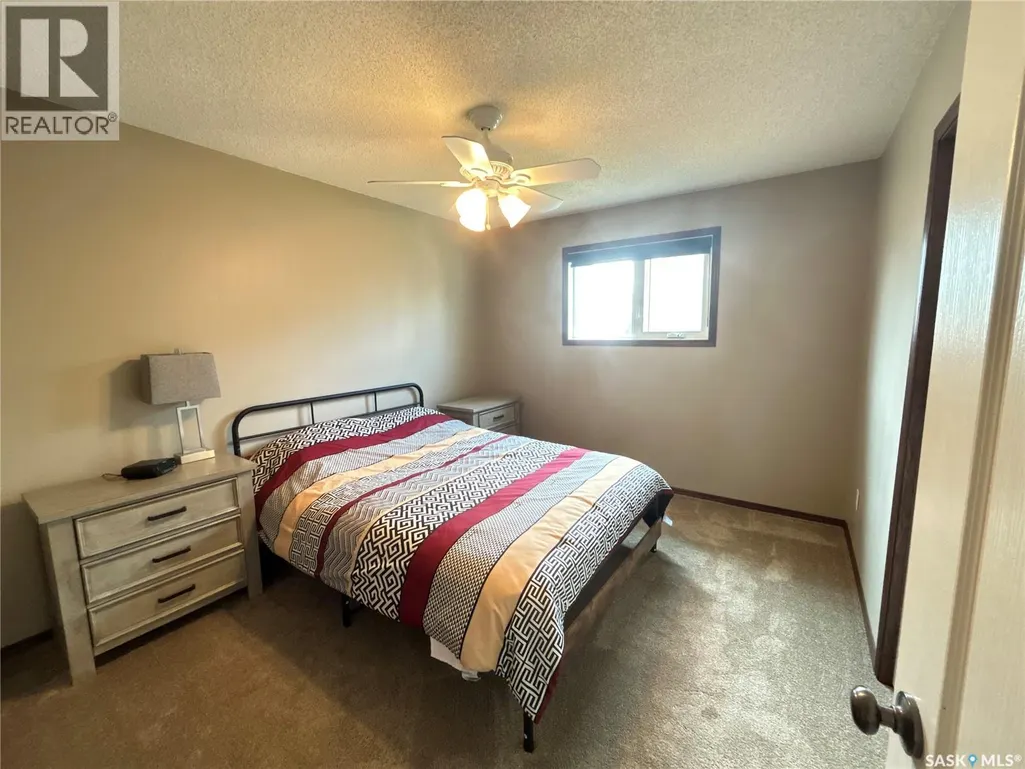
| Bedroom | 9 ft x Measurements not availa | Third level | ||
| Dining room | 13 ft x Measurements not avail | Main level | ||
| Family room | 13 ft x Measurements not avail | Fourth level | ||
| Games room | 20 ft x 19 ft | Fourth level | 19 ft | |
| Kitchen | 13 ft x Measurements not avail | Main level | ||
| Laundry room | 8 ft x 12 ft | Main level | 12 ft | |
| Living room | 19 ft x 11 ft ,11 in | Main level | 11 ft ,11 in | |
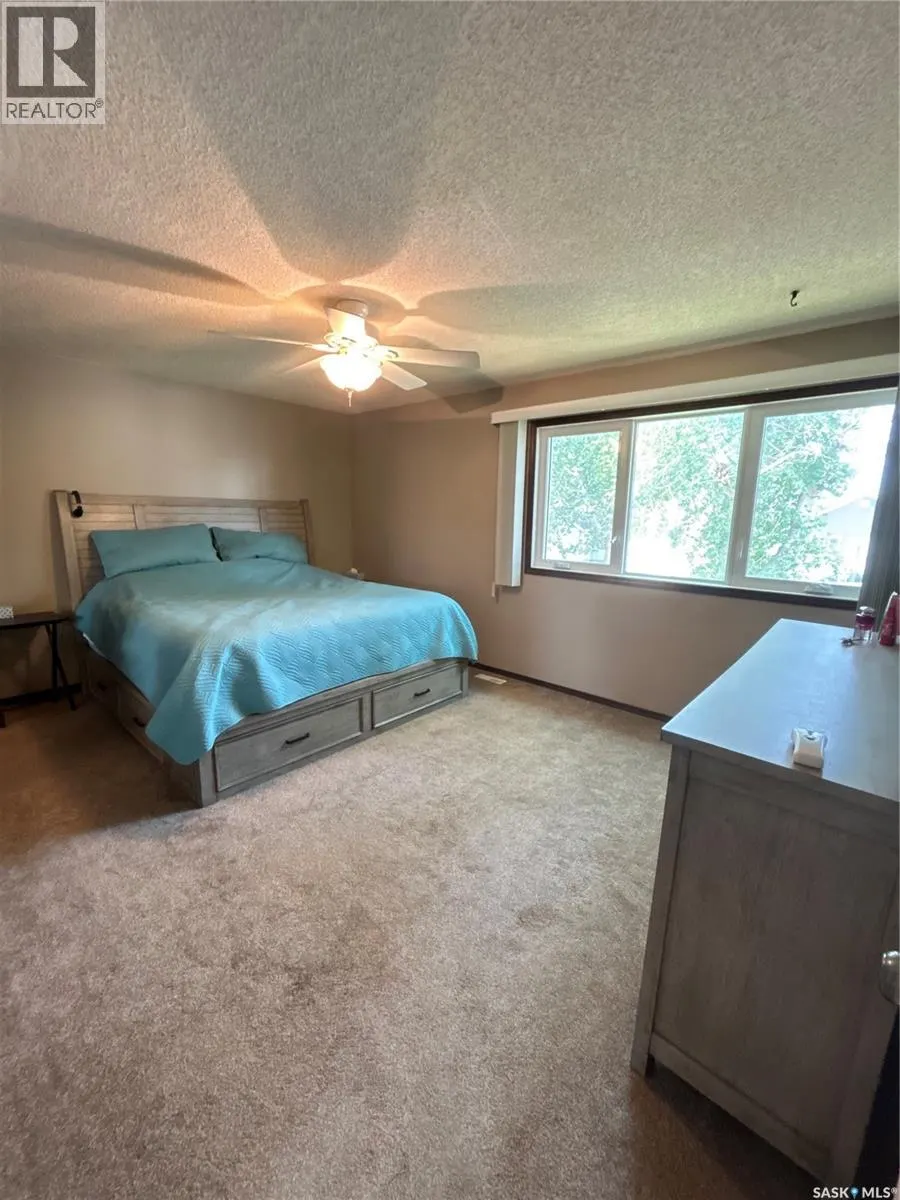
| Primary Bedroom | 15'5 x 11'4 | Second level | ||
| Storage | 6 ft x 12 ft | Fourth level | 12 ft |
Amenities
- Views
- New Construction
- Adult 55+
- Lease To Own
- No Strata Fees
- Furnished
- Primary On Main
- Air Conditioning
- Seller Finance
- Green
- Fixer Upper
- Horse
- Golf
- Fireplace
- Deck
- Garage
- Basement
- Pool

Property vs Single Family Average in S0N 2E0
Price
Year Built
