















Address
East #1 Hwy Acreage, Excelsior Rm No. 166, SK
Price
$ 2,195,000
Property Attributes
- ID#SK044848
- TypeSingle Family
- Listing Status Active
- MunicipalityExcelsior Rm No. 166
- CityExcelsior Rm No. 166
- AreaExcelsior Rm No. 166
- Postal CodeS9H 4M6
- Style2 Level
- Year Built2017
- Price$ 2,195,000
- Bedrooms7
- Bathrooms3
- Half Bathrooms0
- Sqr Footage4450
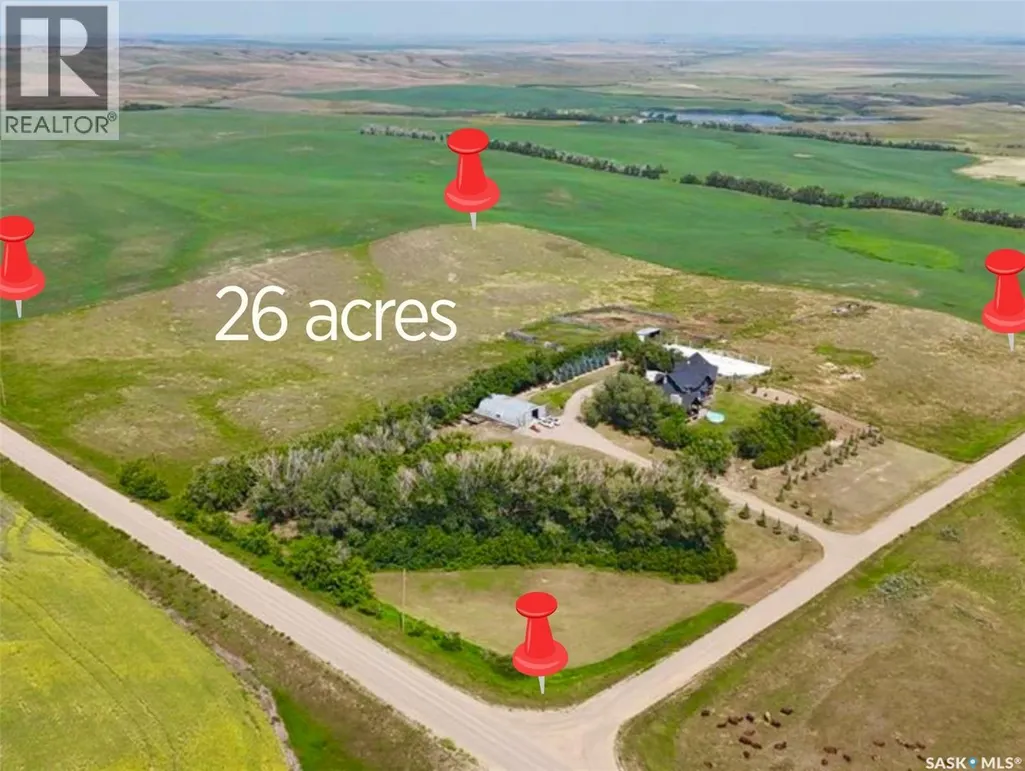
- Lot Size26.13 Acres
Data Source:
Canadian Real Estate Association (CREA)
Property Description
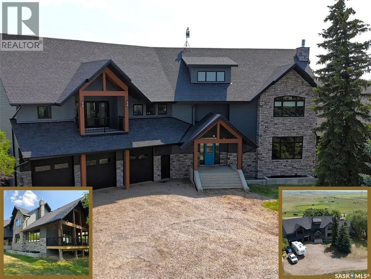
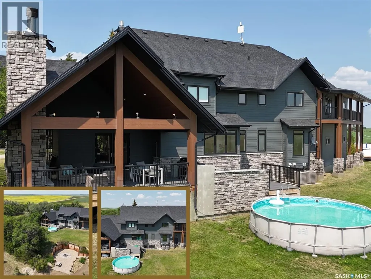
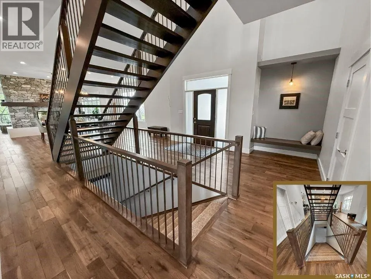
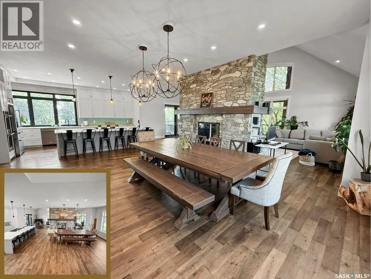
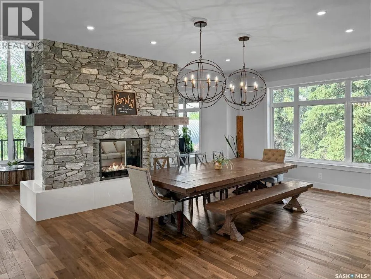
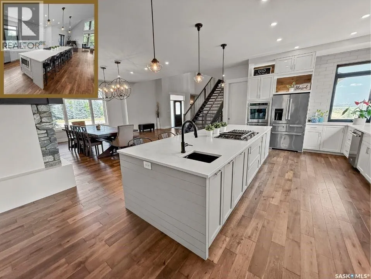
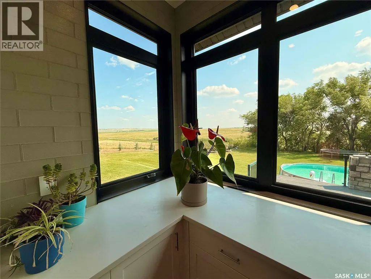
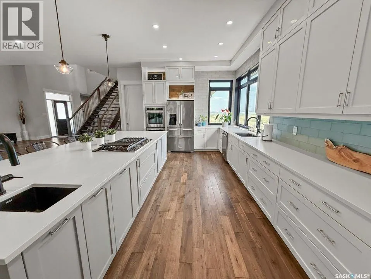
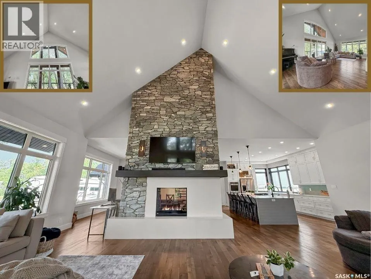
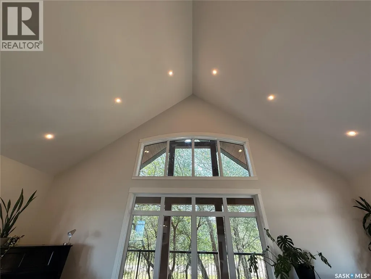
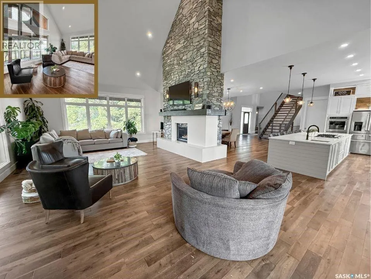
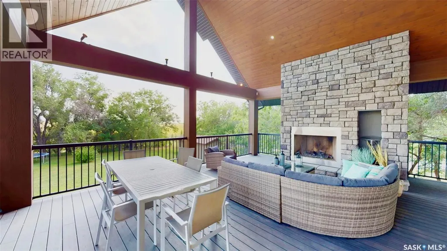
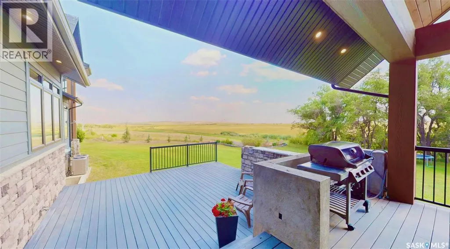
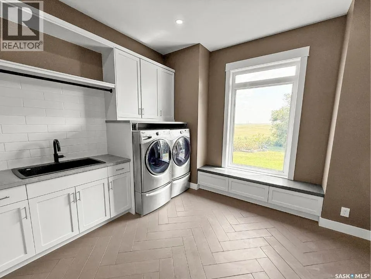
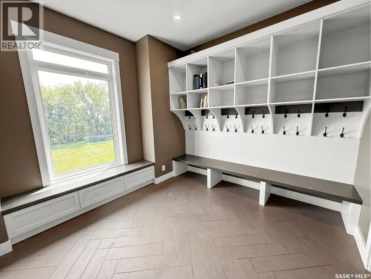
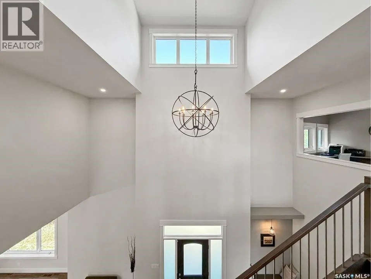
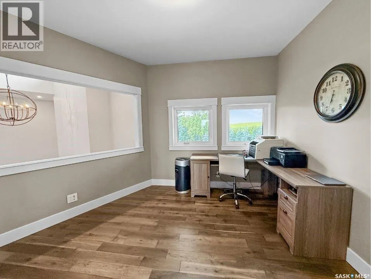
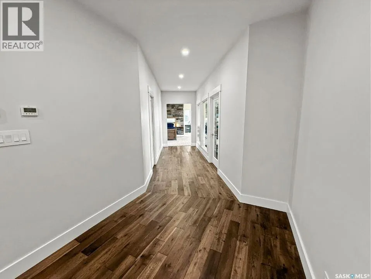
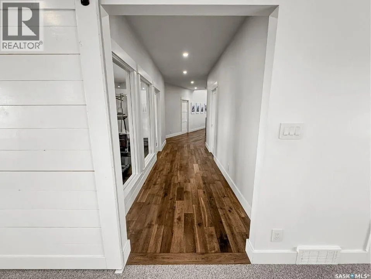
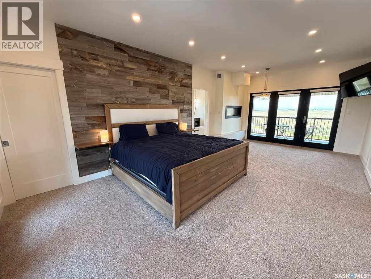
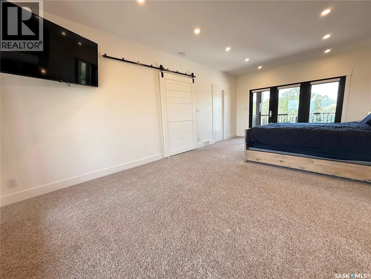
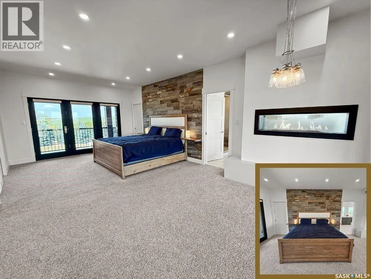
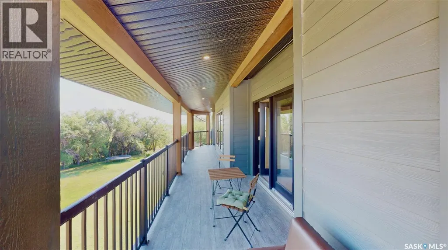
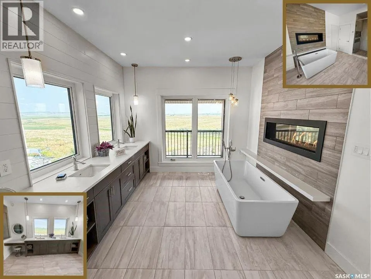
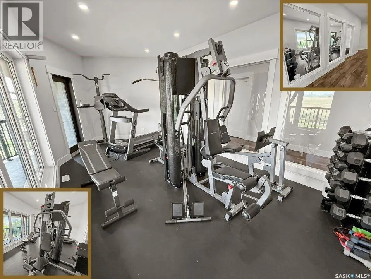
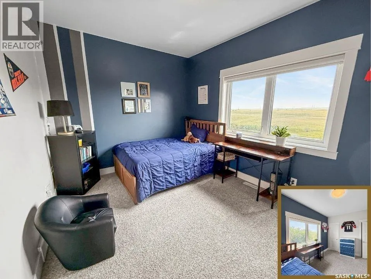
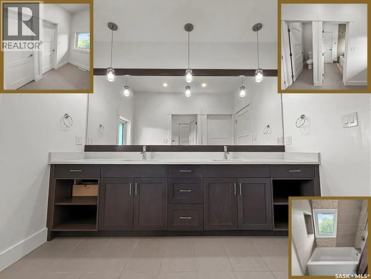
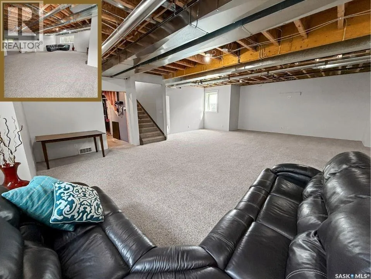
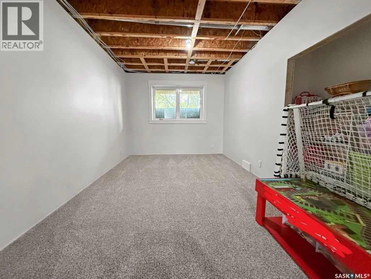
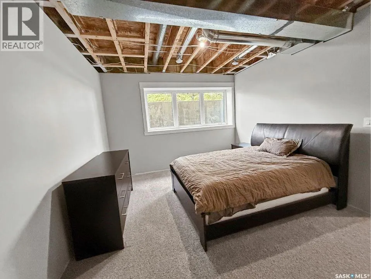
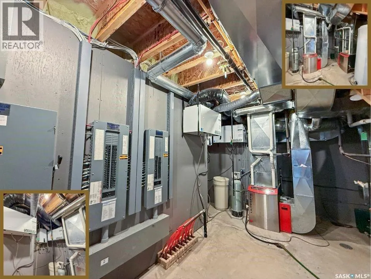
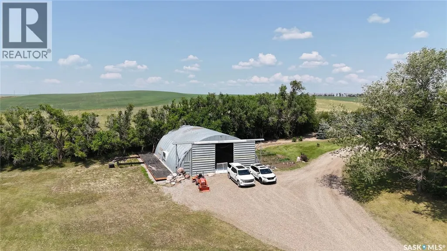
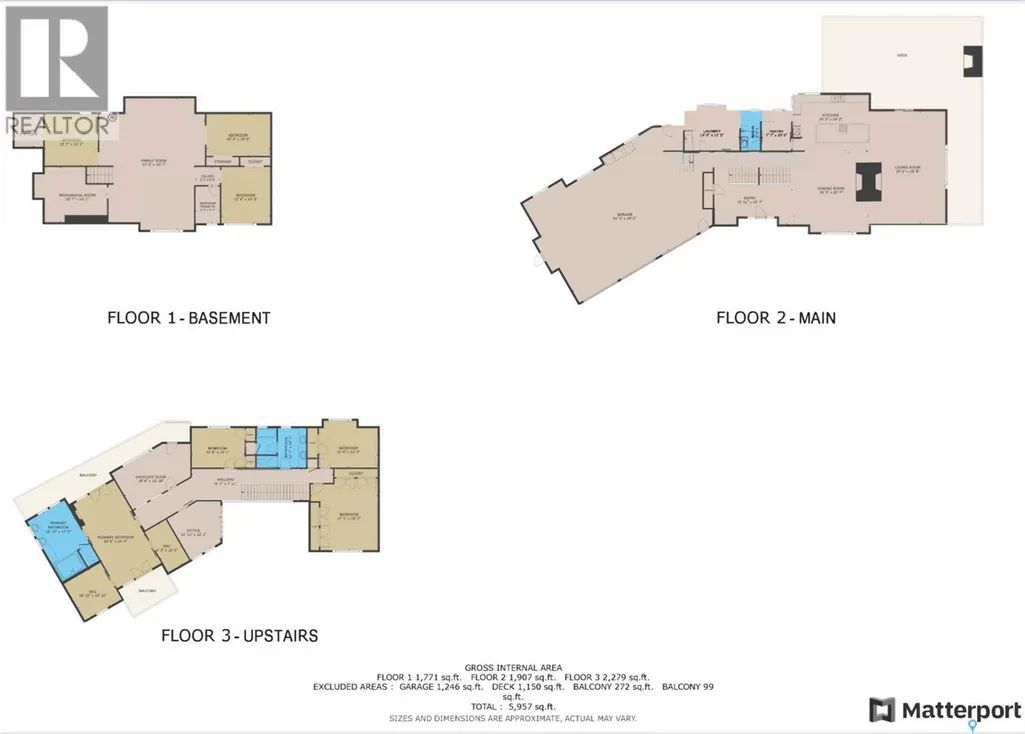
Welcome to a showstopping acreage just minutes from town—where luxury, functionality & wide-open spaces come together in the most stunning way. Built in 2017, this exceptional 2-storey home offers over 4,400 sq ft of finished living space, a heated triple attached garage & outdoor amenities that are next-level. Step into the oversized entry & prepare to be wowed by the open-riser staircase with floating treads leading both up & down. The heart of the home is a grand open-concept kitchen, dining room & great room with vaulted ceilings, floor-to-ceiling windows & a dramatic double-sided gas fireplace that anchors the living space & formal dining area. Gorgeous hardwood floors flow throughout the main. The dream kitchen is magazine-worthy—quartz counters, oversized sit-up island w prep sink, 5-burner gas range, BI ovens, full appliance pkg & a jaw-dropping butler’s pantry. Wall-to-wall windows bring the outdoors in, garden doors lead to a vaulted, covered 2-tiered deck featuring a stone-accented wood-burning fireplace. This is outdoor living at its finest—designed for gathering, relaxing & unobstructed country views. A full 3-pc bath & large laundry/mudroom off the garage complete the main floor. Upstairs, the primary suite is a true retreat—contemporary black French doors open to both north & south-facing balconies. Enjoy his & hers walk-in closets, a spa-inspired ensuite w freestanding tub, double vanities, tiled shower & a 2-sided gas fireplace shared w the bedroom. A home gym w balcony access, open-concept office, 3 additional bedrooms (one oversized), & a 5-pc main bath round out this level. The partially finished basement offers a huge family/games room, 2 more bedrooms & an upgraded mechanical room. Outside, enjoy a beautifully treed yard, firepit, above-ground pool, 40x60 Quonset converted to an indoor rink + outdoor rink. The well offers ample water. This one-of-a-kind acreage offers luxury, lifestyle & space—inside & out. (id:7434)
General Features
| Features | Acreage, Treed, Rolling, Balcony |
|---|---|
| Community Features | School Bus |
| Property Type | Single Family |
| Building Appliances | Washer, Refrigerator, Dishwasher, Dryer, Microwave, Freezer, Oven - Built-In, Window Coverings, Garage door opener remote(s), Central Vacuum - Roughed In, Storage Shed, Stove |
| Building Architectural Style | 2 Level |
| Building Cooling Type | Central air conditioning, Air exchanger |
| Location Description | East on #1 Hwy turn N prior to Rush Lake onto RR#3115, acreage on east side of road. |
| Building Type | House |
| Ownership Type | Freehold |
| Building.StoriesTotal | 2 |
Interior Features
| Building Fireplace Present | True |
|---|---|
| Building Fireplace Type | Conventional,Conventional |
| Building Heating Type | Forced air |
| Building Heating Fuel | Natural gas |
| Basement Development | Partially finished |
| Basement Type | Full (Partially finished) |
| Fireplace Fuel | Gas,Wood |
| Living Area Range | 4450 |
| Bedrooms | 7 |
Exterior Features
| Pool Type | Pool |
|---|---|
| Structure | Deck |
| Landscape Features | Lawn, Underground sprinkler, Garden Area |
| Fence Type | Fence, Partially fenced |
Room Details
| Room | Dimensions | Level | Flooring | Details |
|---|---|---|---|---|
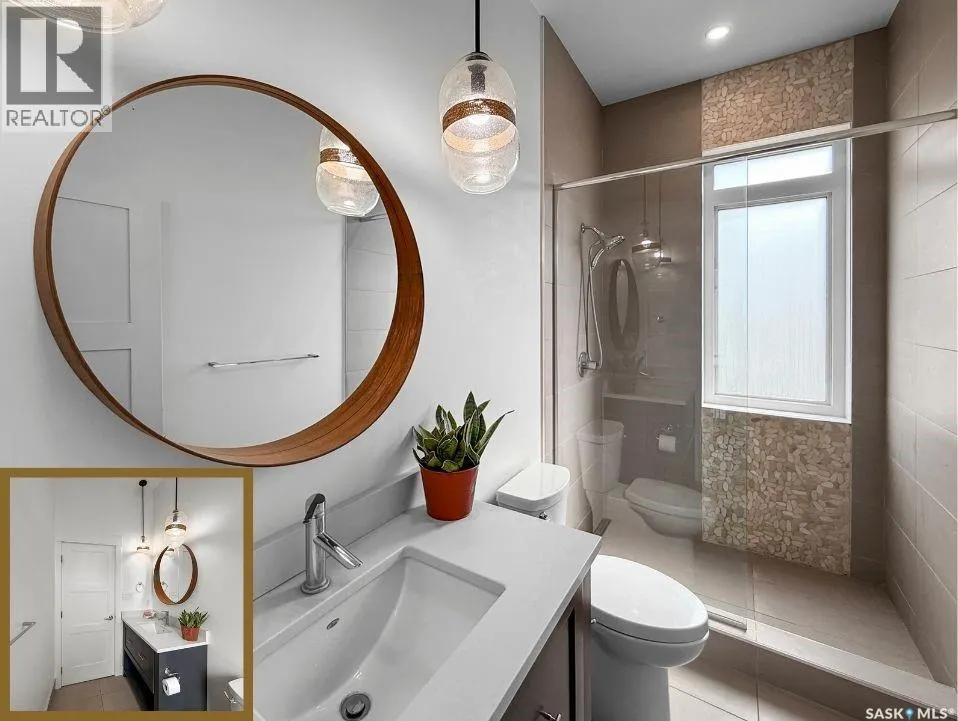
| 3pc Bathroom | 9 ft ,10 in x 4 ft ,11 in | Main level | 4 ft ,11 in | |
| 5pc Bathroom | 12 ft ,6 in x 9 ft ,11 in | Second level | 9 ft ,11 in | |
| 5pc Ensuite bath | 18 ft x 10 ft ,5 in | Second level | 10 ft ,5 in | |
| Bedroom | 13 ft ,8 in x 13 ft ,2 in | Basement | 13 ft ,2 in | |
| Dining room | 19 ft x 18 ft | Main level | 18 ft | |
| Family room | 21 ft ,8 in x 14 ft ,6 in | Basement | 14 ft ,6 in | |
| Foyer | 20 ft ,6 in x 16 ft ,6 in | Main level | 16 ft ,6 in | |
| Kitchen | 18 ft ,11 in x 17 ft | Main level | 17 ft | |
| Office | 11 ft ,5 in x 11 ft ,11 in | Second level | 11 ft ,11 in | |
| Other | 29 ft x 18 ft | Main level | 18 ft | |
| Primary Bedroom | 23 ft ,11 in x 13 ft | Second level | 13 ft |
Amenities
- Views
- New Construction
- Adult 55+
- Lease To Own
- No Strata Fees
- Furnished
- Primary On Main
- Air Conditioning
- Seller Finance
- Green
- Fixer Upper
- Horse
- Golf
- Fireplace
- Deck
- Garage
- Basement
- Pool

Property vs Single Family Average in S9H 4M6
Price
Year Built
