





Address
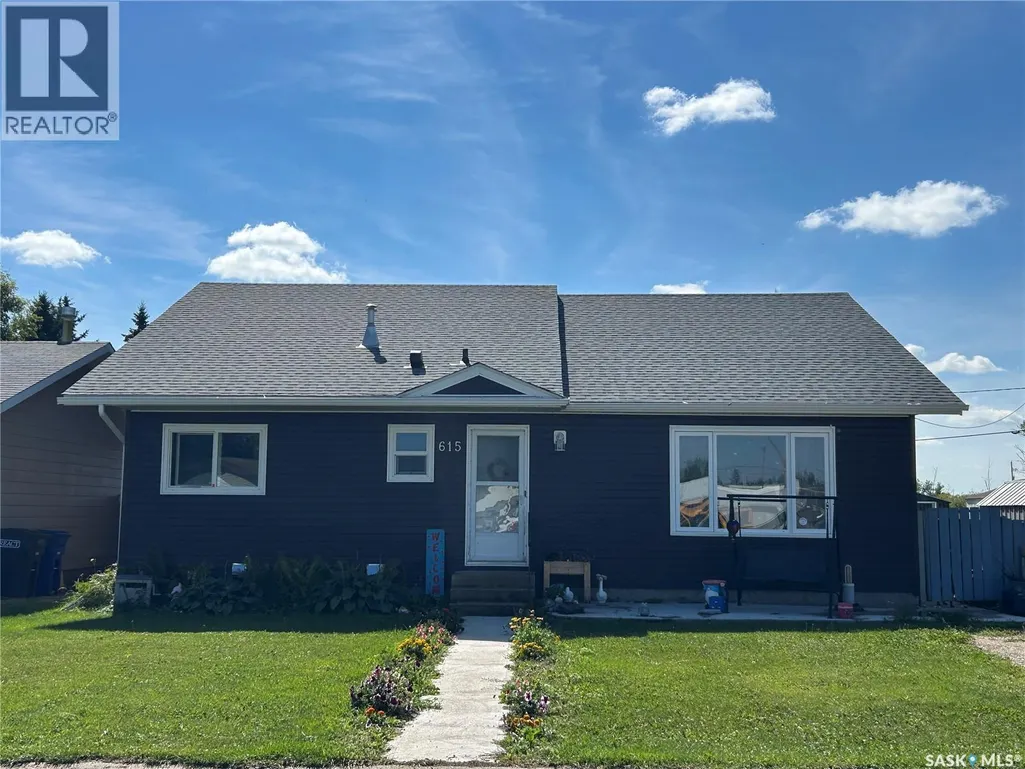
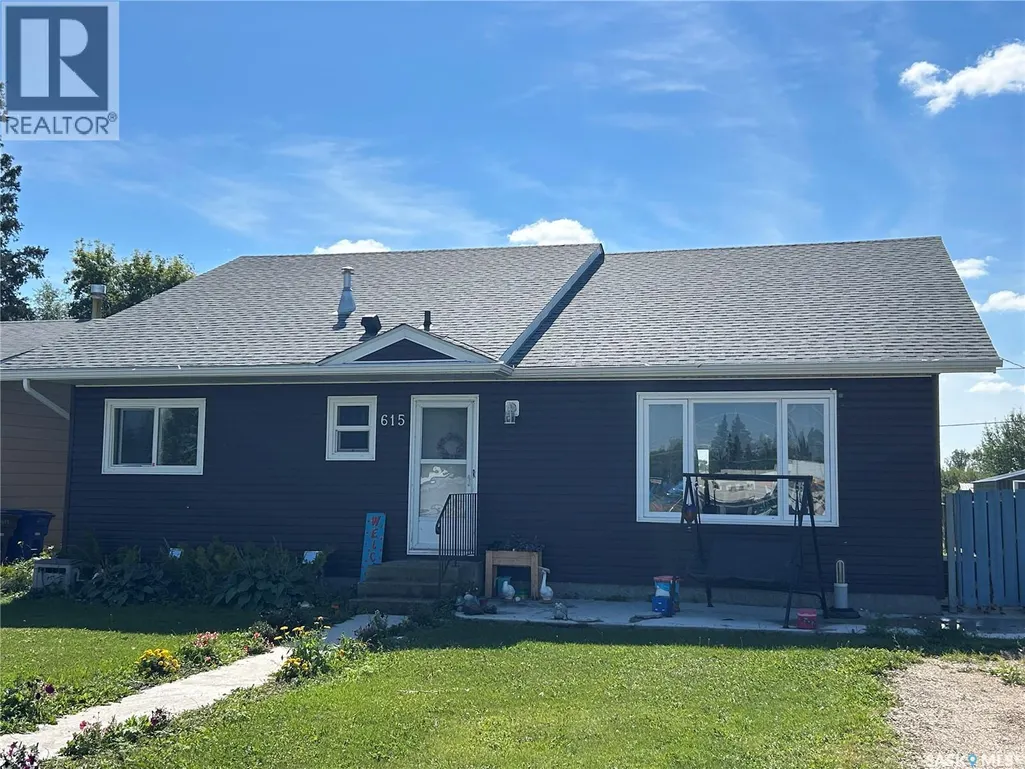
615 1st Avenue S, Bruno, SK
Price
$ 274,900
Property Attributes
- ID#SK047316
- TypeSingle Family
- Listing Status Active
- MunicipalityBruno
- CityBruno
- AreaBruno
- Postal CodeS0K 0S0
- StyleBungalow
- Year Built1983
- Price$ 274,900
- Bedrooms5
- Bathrooms2
- Half Bathrooms0
- Sqr Footage1760
Data Source:
Canadian Real Estate Association (CREA)
Property Description
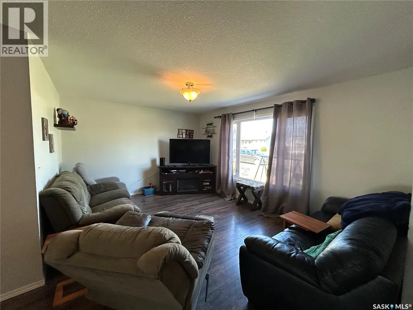
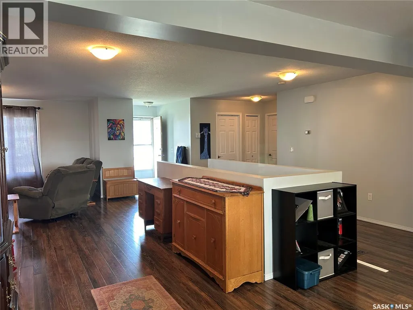
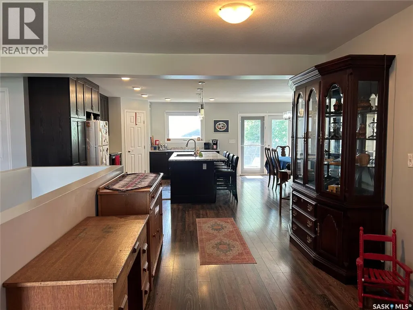
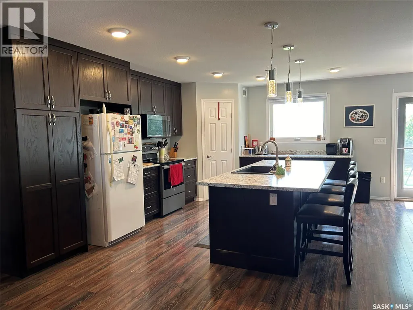
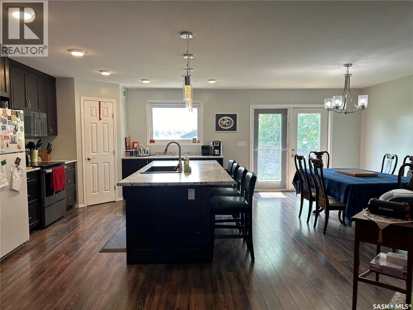
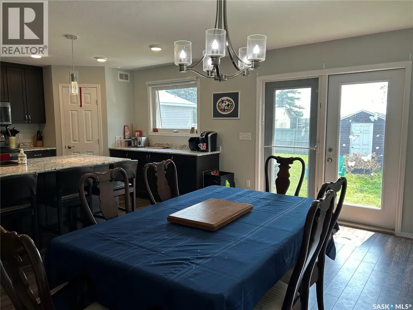
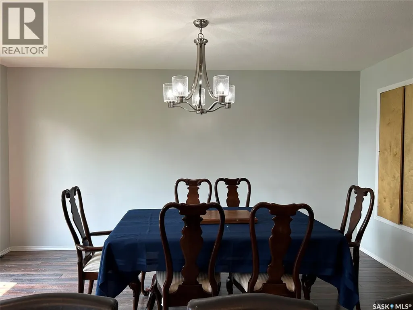
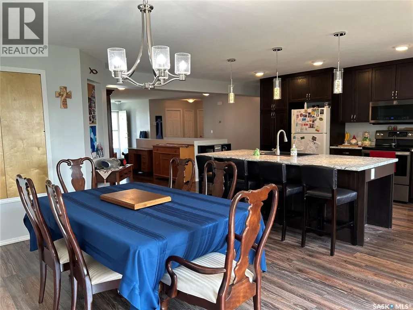
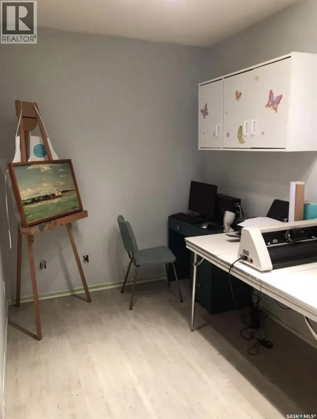
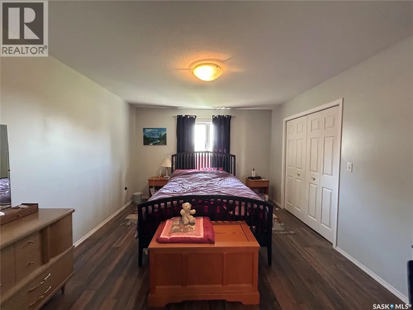
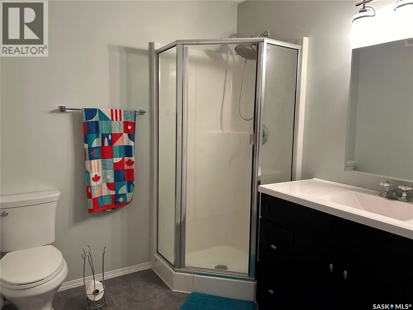
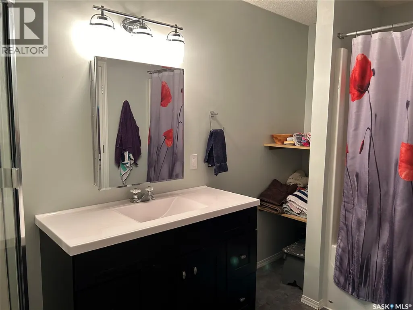
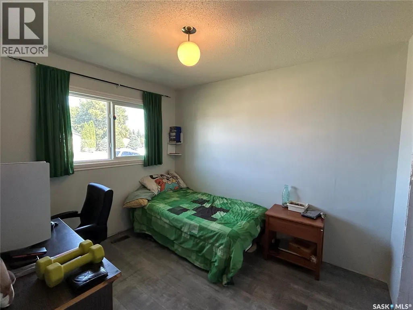
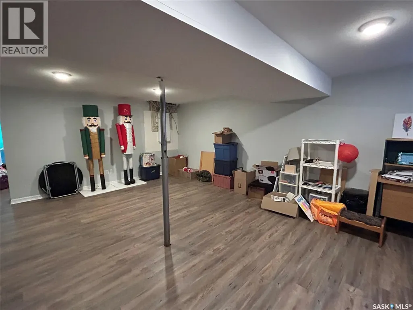
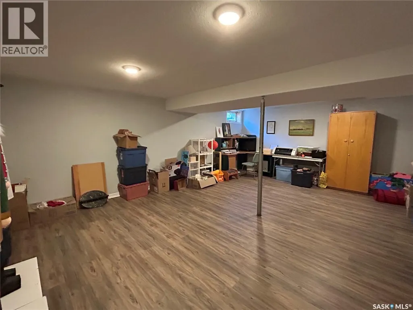
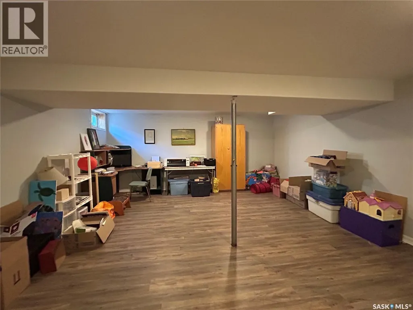
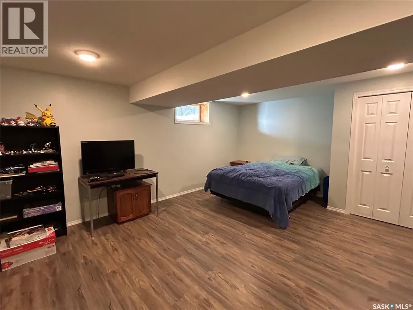
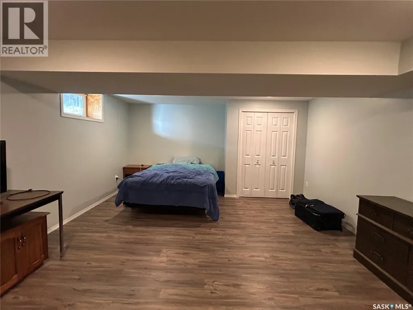
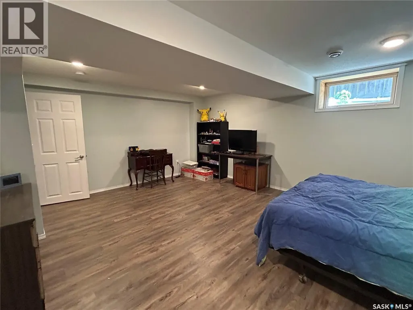
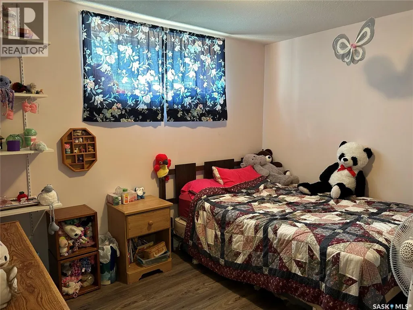
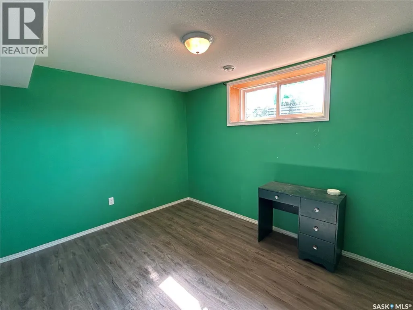
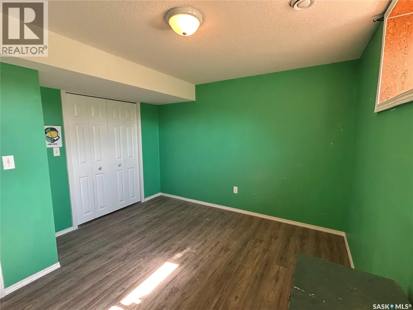
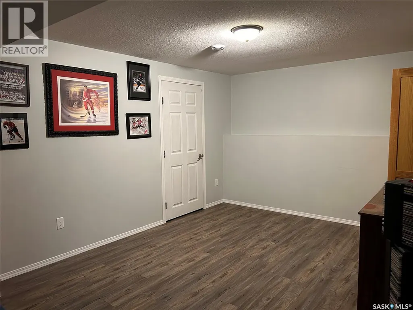
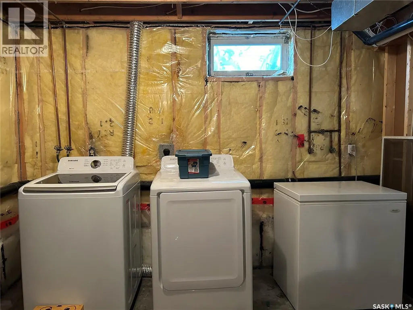
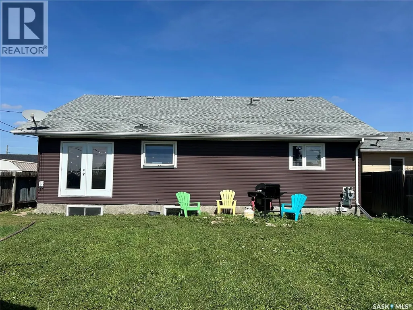
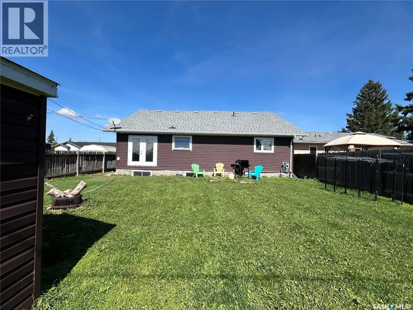
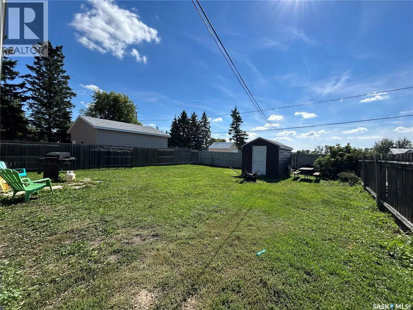
Welcome to this sprawling bungalow located in the town of Bruno! This home is perfect for any growing family and is sure to check all the boxes! Completely renovated, this home is ready to move in and enjoy! This beautifully finished kitchen offers an abundance of cabinetry and prep space, large island/ breakfast area, plus walk in pantry. The dining room offers space for any size table and offers patio doors to the backyard. This home offers two bedrooms on the main floor with the Primary Suite boasting a 4pc en suite, second full bath down the hall plus an office space, and large side mudroom. The basement opens to a grand family room, rec room, three large bedrooms, storage plus large utility room with laundry. The fenced backyard offers plenty of space to enjoy with a 10x10-ft garden shed included. If you are looking for an affordable home with all the updates completed, this one may be the one for you! Bruno offers a friendly small town atmosphere with K-12 school and all the amenities just 35km west of Humboldt and 90km east of Saskatoon. (id:7434)
General Features
| Features | Treed, Lane |
|---|---|
| Property Type | Single Family |
| Building Appliances | Washer, Refrigerator, Dishwasher, Dryer, Microwave, Freezer, Storage Shed, Stove |
| Building Architectural Style | Bungalow |
| Building Cooling Type | Air exchanger |
| Building Type | House |
| Ownership Type | Freehold |
| Building.StoriesTotal | 1 |
Interior Features
| Building Fireplace Present | False |
|---|---|
| Building Heating Type | Forced air |
| Building Heating Fuel | Natural gas |
| Basement Type | Full |
| Construction Style Attachment | Detached |
| Living Area Range | 1760 |
| Bedrooms | 5 |
Exterior Features
| Landscape Features | Lawn |
|---|---|
| Fence Type | Fence |
Room Details
| Room | Dimensions | Level | Flooring | Details |
|---|---|---|---|---|
| 4pc Bathroom | 7 ft x 6 ft ,5 in | Main level | 6 ft ,5 in | |
| 4pc Ensuite bath | 7 ft x 12 ft | Main level | 12 ft | |
| Bedroom | 9 ft x 10 ft | Main level | 10 ft | |
| Dining room | 16 ft x 11 ft | Main level | 11 ft | |
| Family room | 17 ft x 11 ft | Basement | 11 ft | |
| Kitchen | 18 ft x 11 ft | Main level | 11 ft | |
| Laundry room | 21 ft x 11 ft | Basement | 11 ft | |
| Living room | 12 ft x 15 ft ,5 in | Main level | 15 ft ,5 in | |
| Mud room | 12 ft ,5 in x 8 ft | Main level | 8 ft | |
| Office | 12 ft x 7 ft | Main level | 7 ft | |
| Primary Bedroom | 15 ft x 16 ft | Main level | 16 ft | |
| Storage | 4 ft x 8 ft | Basement | 8 ft |
Amenities
- Views
- New Construction
- Adult 55+
- Lease To Own
- No Strata Fees
- Furnished
- Primary On Main
- Air Conditioning
- Seller Finance
- Green
- Fixer Upper
- Horse
- Golf
- Fireplace
- Deck
- Garage
- Basement
- Pool

Property vs Single Family Average in S0K 0S0
Price
Year Built
