















Address
4.25 Acre Gruenthal Private Estate, Rosthern Rm No. 403, SK
Price
$ 1,299,900
Property Attributes
- ID#SK048392
- TypeSingle Family
- Listing Status Active
- MunicipalityRosthern Rm No. 403
- CityRosthern Rm No. 403
- AreaRosthern Rm No. 403
- Postal CodeS0K 3R0
- Style2 Level
- Year Built2011
- Price$ 1,299,900
- Bedrooms4
- Bathrooms3
- Half Bathrooms0
- Sqr Footage2319
- Lot Size4.25 Acres
Data Source:
Canadian Real Estate Association (CREA)
Property Description
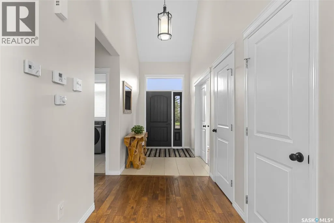
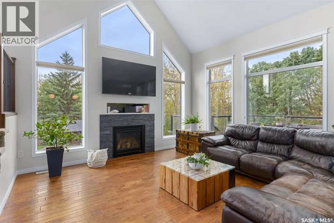
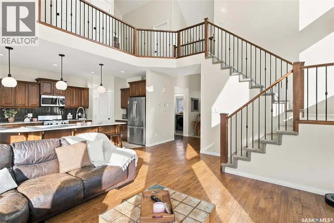
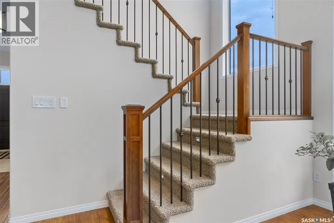
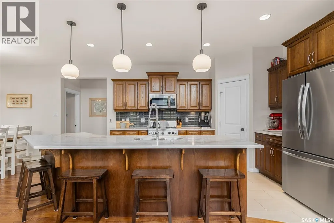
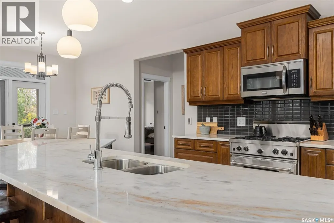
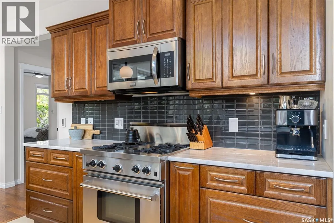
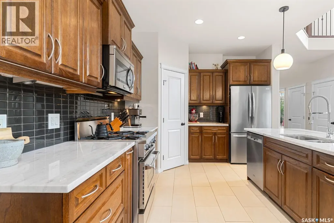
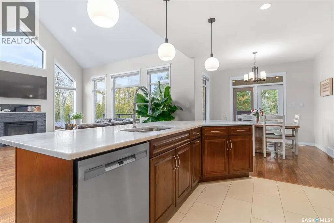
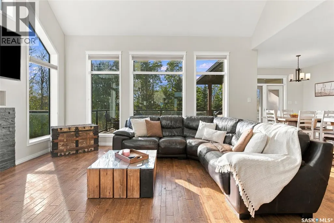
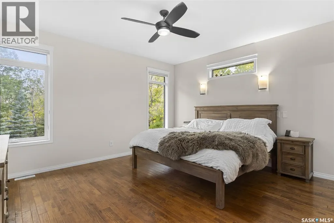
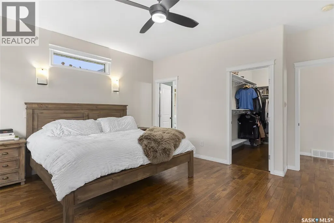
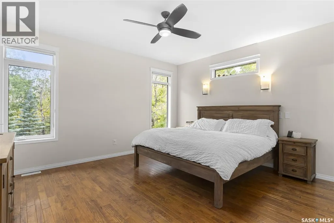
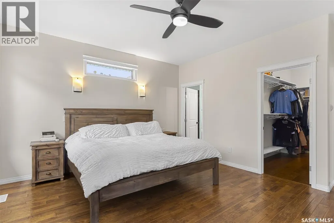
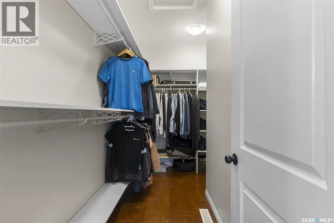
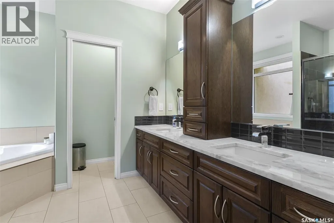
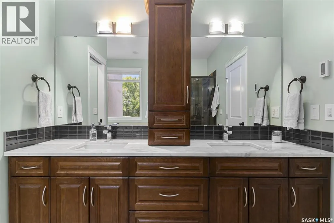
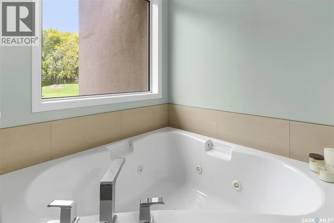
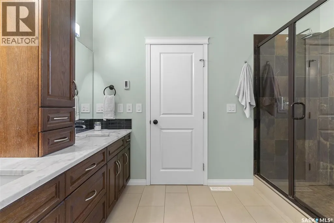
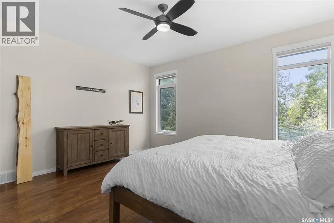
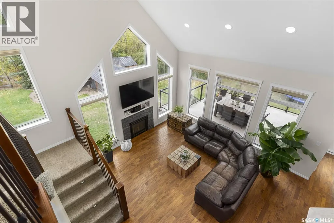
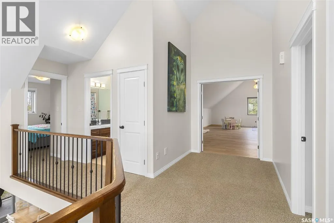
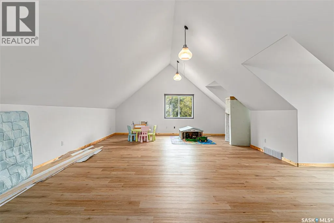
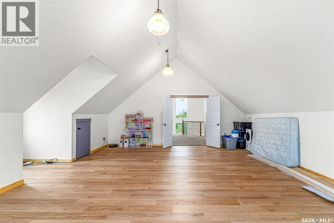
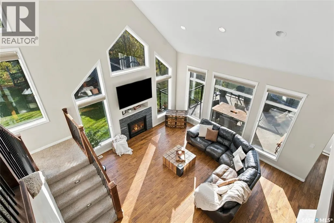
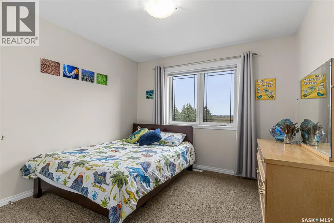
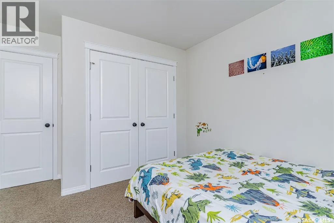
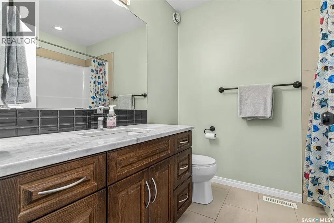
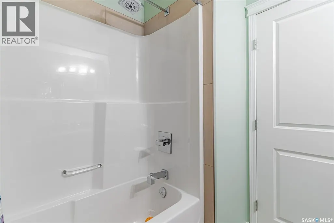
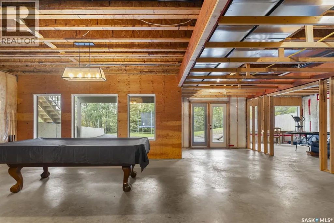
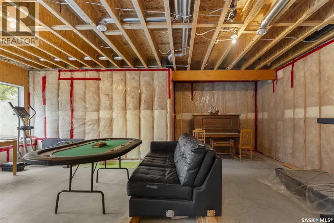
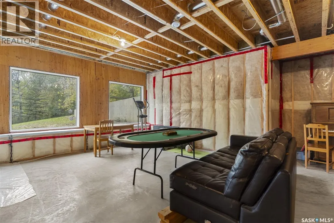
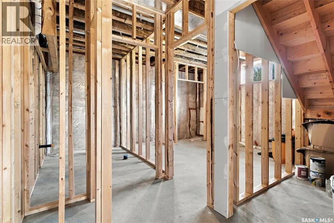
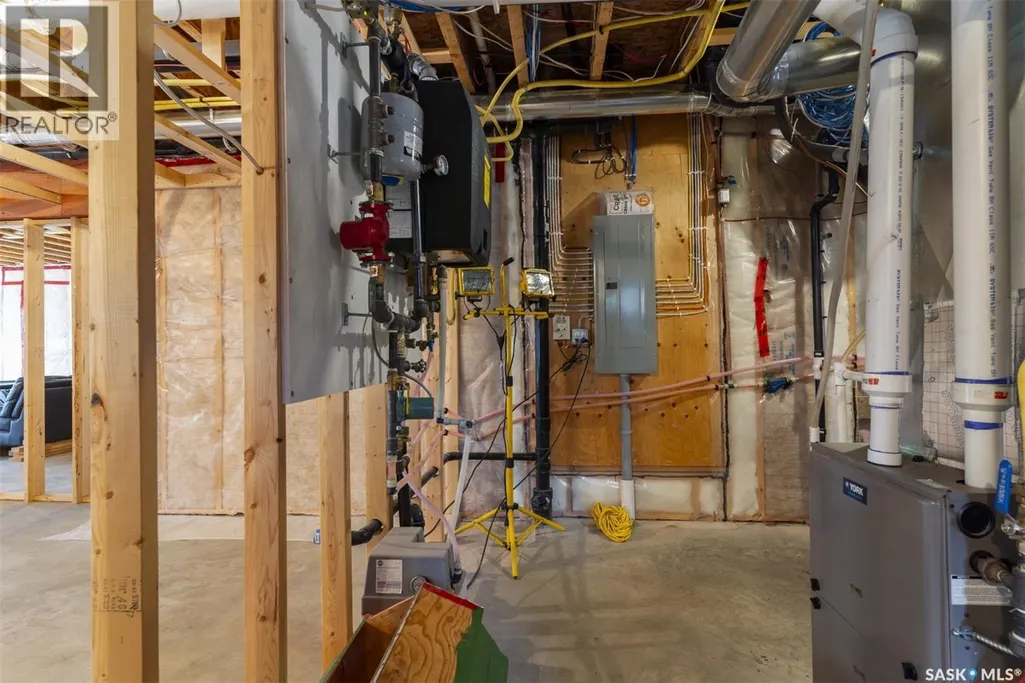
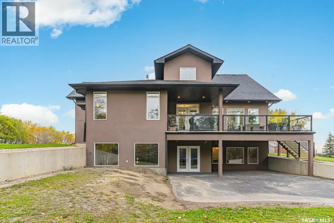
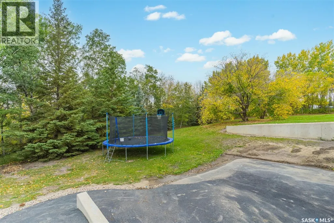
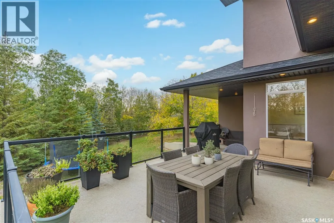
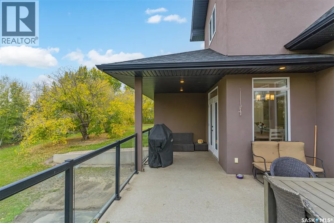
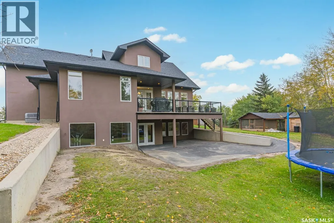
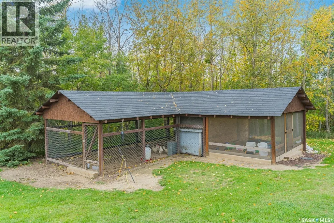
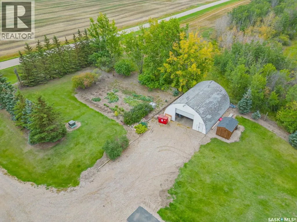
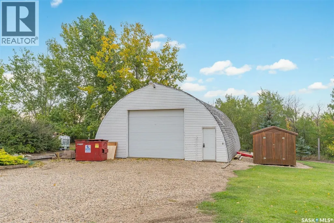
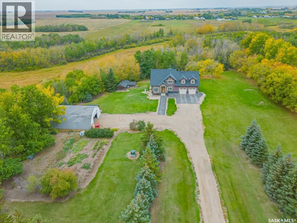
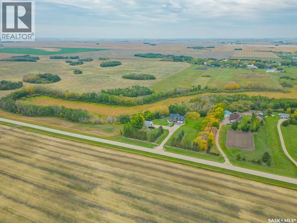
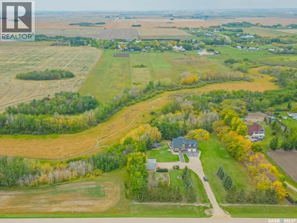
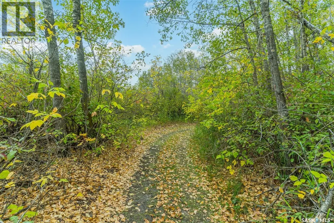
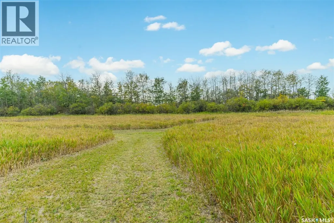
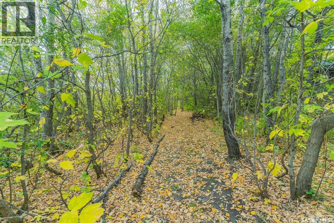
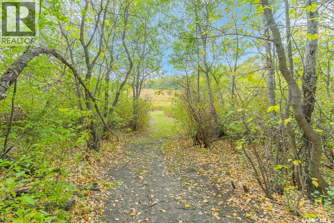
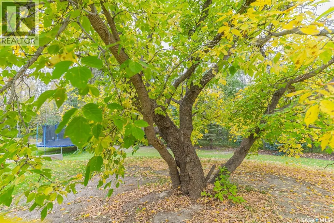
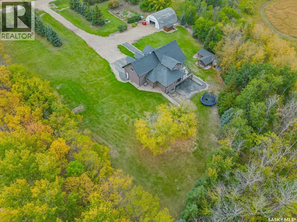
Hidden among mature trees just minutes north of Osler, this custom-built Pawluk Homes property feels more like a private country estate than a typical acreage. Groomed trails wind through the property, fruit trees are scattered throughout, page-wire fencing surrounds the grounds, and a natural coulee along the back creates a landscape that feels established, secluded and completely removed from subdivision living. The home itself was built on a grand scale, but with a floor plan that is anything but ordinary. The main level is open, warm and architectural, with hardwood and tile flooring, a gas fireplace and open railing that connects the spaces without losing definition. Then there’s the primary suite — unusually and thoughtfully located on the main floor. It features a substantial walk-in closet and five-piece ensuite with dual sinks, corner jetted tub and tiled shower. Upstairs is where this home really breaks away from the expected. Two bedrooms and a four-piece bath are joined by an incredible bonus room measuring over 600 sq. ft. — a space large enough to completely reinvent depending on how you live. The walkout basement adds even more potential, with nine-foot ceilings, in-floor heat, two bedrooms already framed and a bathroom roughed in. There’s also a chicken coop, storage shed, numerous fruit trees and groomed trails that make the acreage feel as usable as it is beautiful. Central AC, public waterline, a mound septic, in-floor heat, and the craftsmanship of a custom Pawluk Homes build round out a property that was clearly designed with both comfort and longevity in mind. This isn’t about moving farther away. It’s about having more — more privacy, more space, more flexibility and more room to create the kind of life that simply doesn’t fit inside city limits. (id:7434)
General Features
| Features | Acreage, Treed, Rolling, Sump Pump |
|---|---|
| Property Type | Single Family |
| Building Appliances | Washer, Refrigerator, Dishwasher, Dryer, Microwave, Window Coverings, Garage door opener remote(s), Hood Fan, Storage Shed, Stove |
| Building Architectural Style | 2 Level |
| Building Basement Features | Walk out |
| Building Cooling Type | Central air conditioning |
| Building Type | House |
| Ownership Type | Freehold |
| Building.StoriesTotal | 2 |
Interior Features
| Building Fireplace Present | True |
|---|---|
| Building Fireplace Type | Conventional |
| Building Heating Type | Forced air, In Floor Heating, Other |
| Building Heating Fuel | Natural gas |
| Basement Development | Unfinished |
| Basement Type | Full (Unfinished) |
| Fireplace Fuel | Gas |
| Living Area Range | 2319 |
| Bedrooms | 4 |
Exterior Features
| Structure | Deck |
|---|---|
| Landscape Features | Lawn, Garden Area |
| Fence Type | Fence |
Room Details
| Room | Dimensions | Level | Flooring | Details |
|---|---|---|---|---|
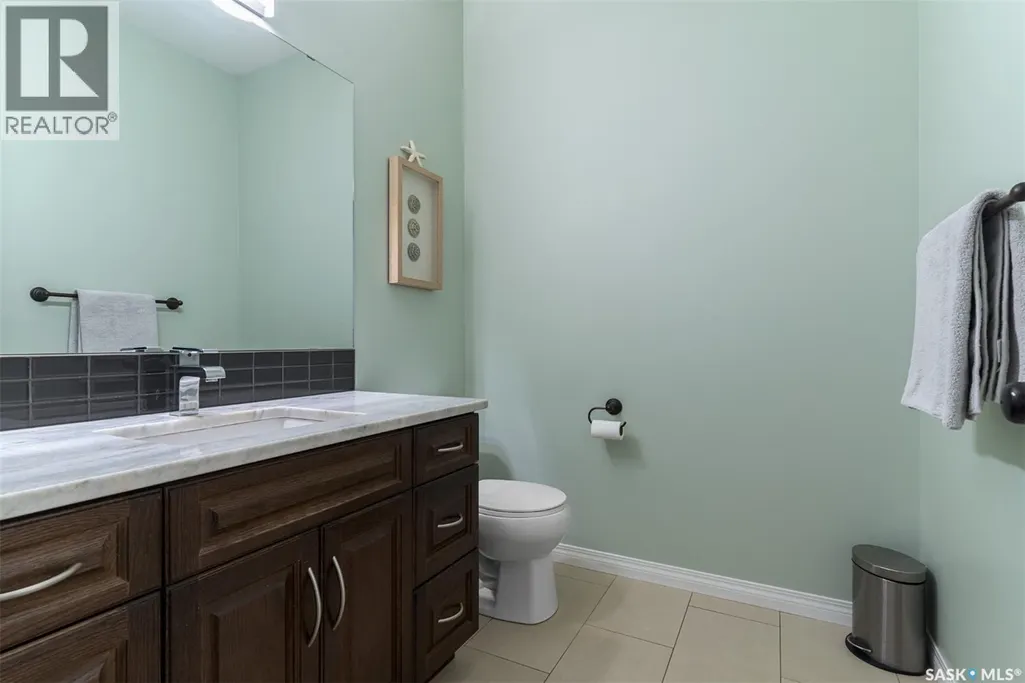
| 2pc Bathroom | X x X | Main level | ||
| 4pc Bathroom | X x X | Second level | ||
| 5pc Ensuite bath | X x X | Main level | ||
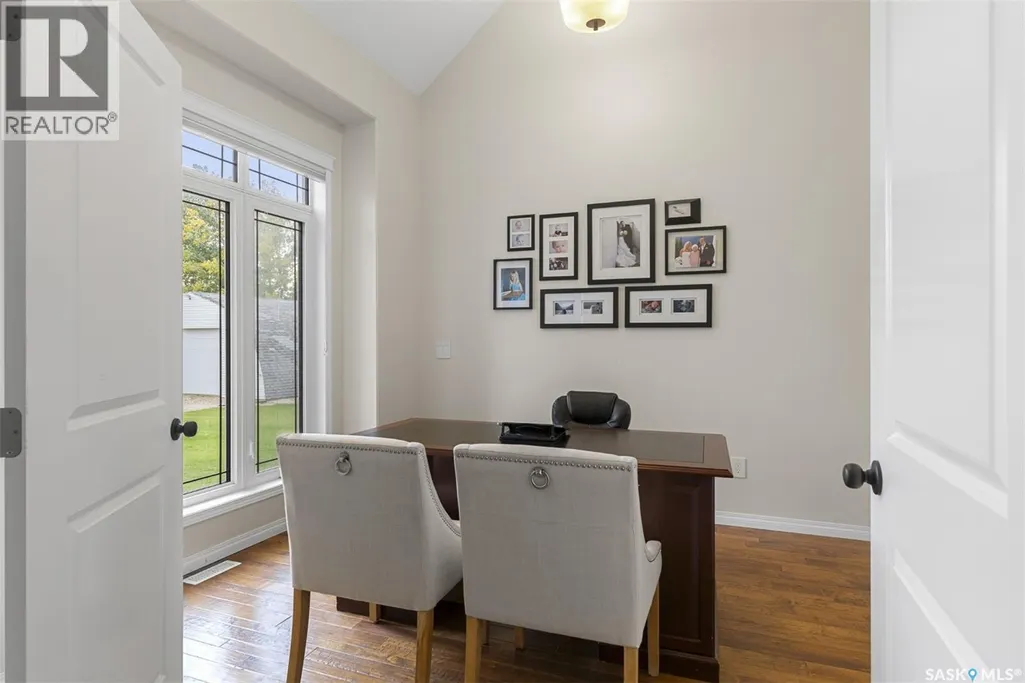
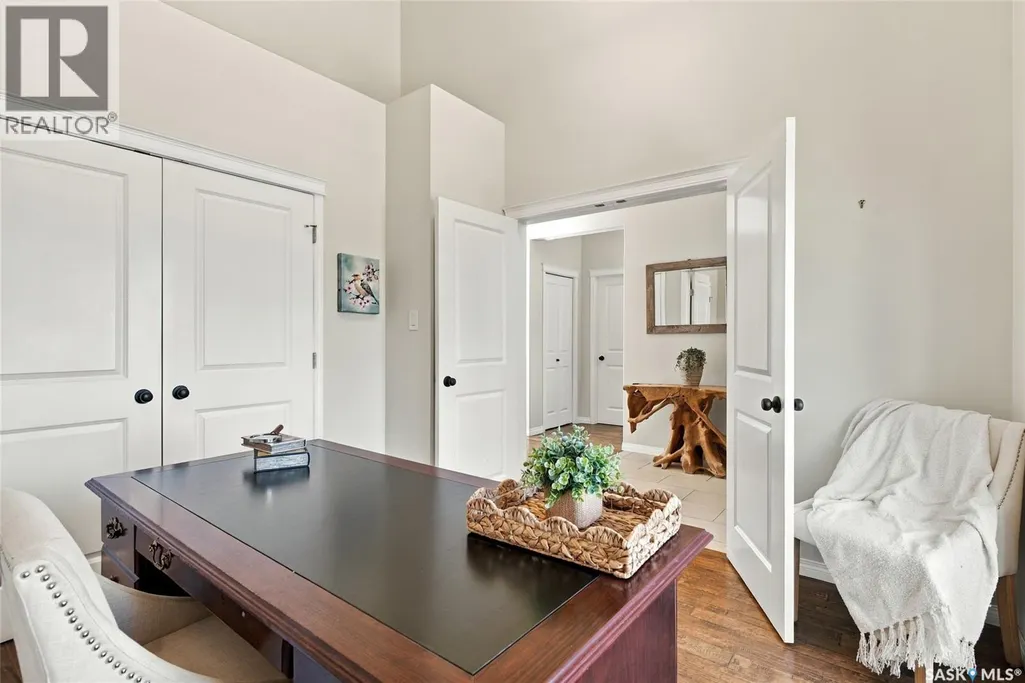
| Bedroom | 11 ft ,3 in x 10 ft ,6 in | Main level | 10 ft ,6 in | |
| Bonus Room | X x X | Second level | ||
| Dining room | 10 ft ,5 in x 12 ft ,1 in | Main level | 12 ft ,1 in | |
| Kitchen | 14 ft ,6 in x 10 ft ,1 in | Main level | 10 ft ,1 in | |
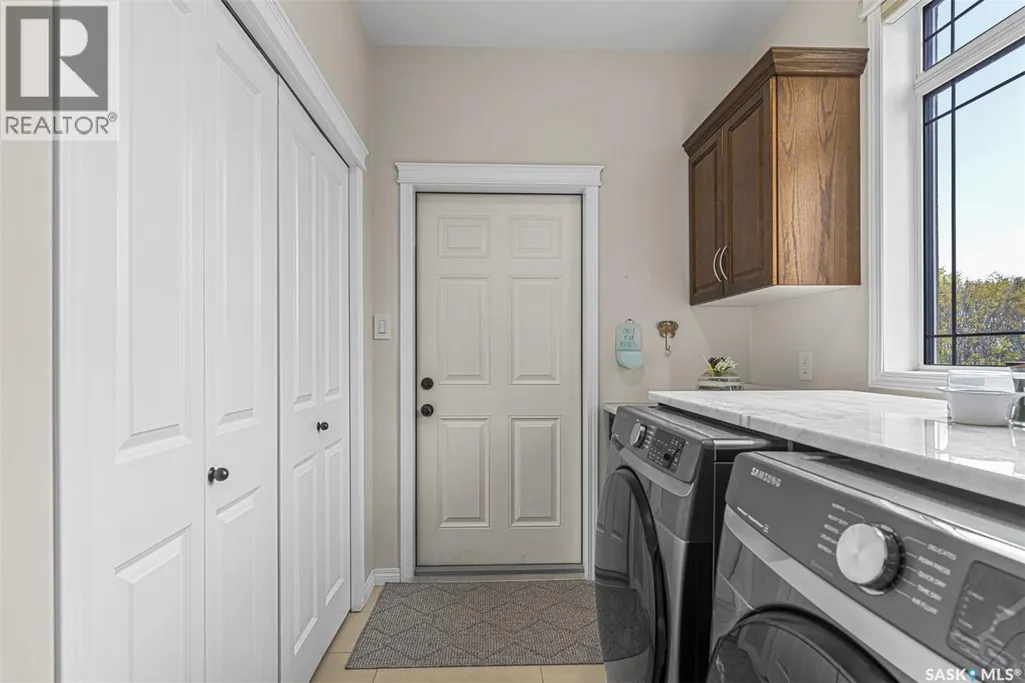
| Laundry room | X x X | Main level | ||
| Living room | 19 ft ,4 in x 18 ft ,4 in | Main level | 18 ft ,4 in | |
| Other | X x X | Basement | ||
| Primary Bedroom | 15 ft x 15 ft ,3 in | Main level | 15 ft ,3 in |
Amenities
- Views
- New Construction
- Adult 55+
- Lease To Own
- No Strata Fees
- Furnished
- Primary On Main
- Air Conditioning
- Seller Finance
- Green
- Fixer Upper
- Horse
- Golf
- Fireplace
- Deck
- Garage
- Basement
- Pool

Property vs Single Family Average in S0K 3R0
Price
Year Built
