


Address
Scholl Acreage, Battle River Rm No. 438, SK
Price
$ 2,100,000
Property Attributes
- ID#SK048875
- TypeSingle Family
- Listing Status Active
- MunicipalityBattle River Rm No. 438
- CityBattle River Rm No. 438
- AreaBattle River Rm No. 438
- Postal CodeS0M 0E0
- StyleBungalow
- Year Built2016
- Price$ 2,100,000
- Bedrooms4
- Bathrooms3
- Half Bathrooms0
- Sqr Footage2169
- Lot Size28.71 Acres
Data Source:
Canadian Real Estate Association (CREA)
Property Description
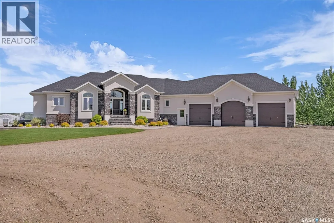
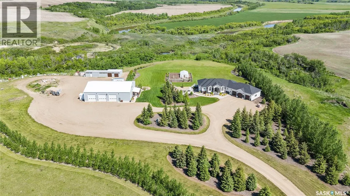
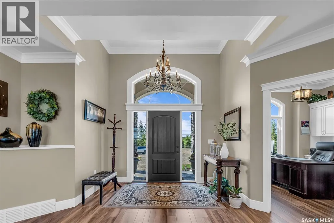
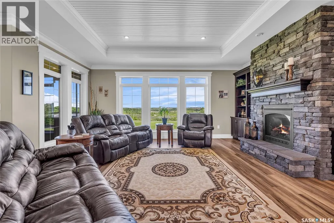
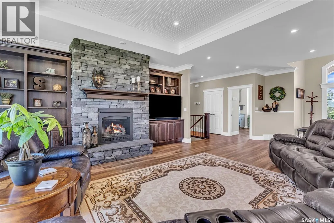
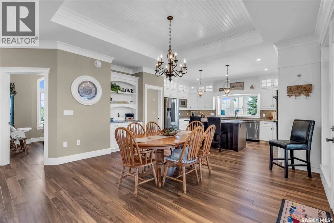
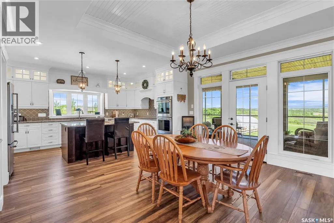
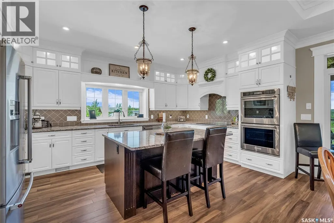
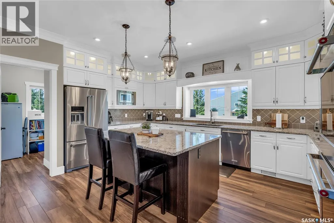
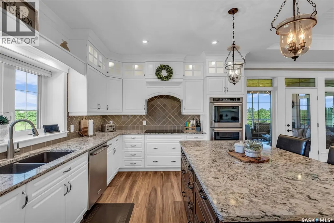
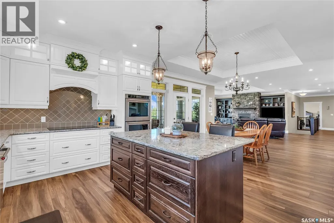
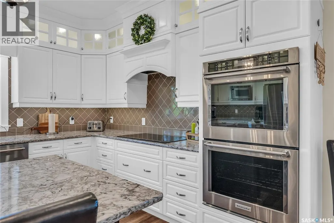
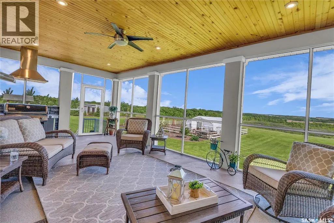
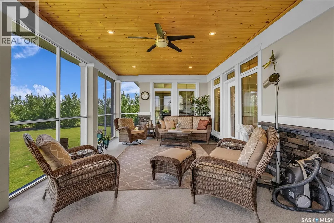
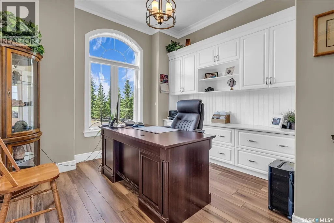
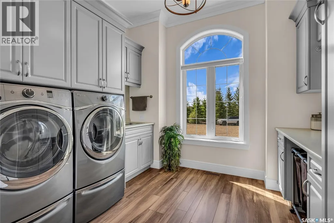
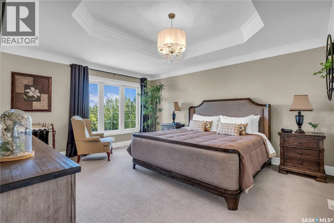
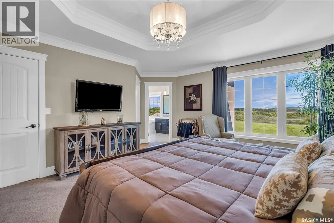
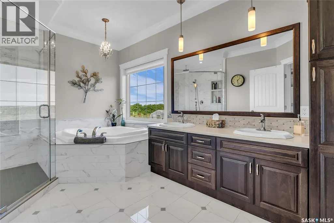
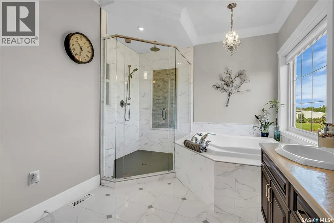
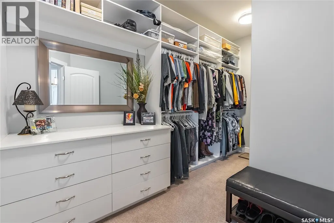
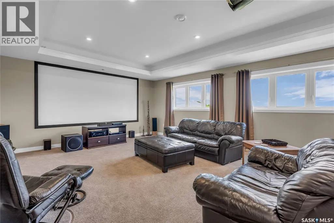
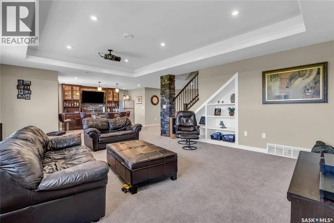
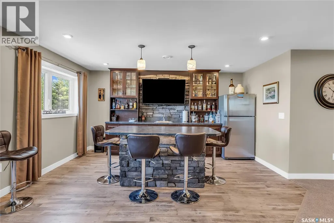
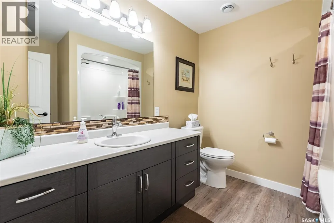
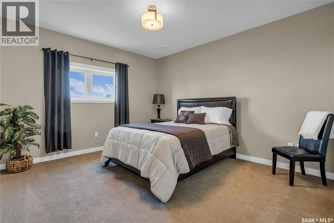
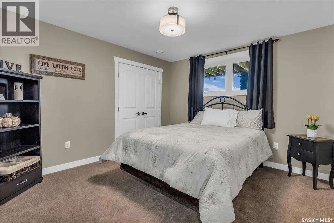
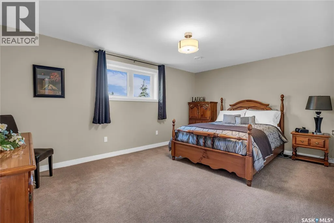
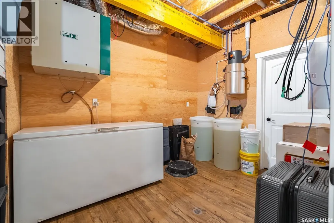
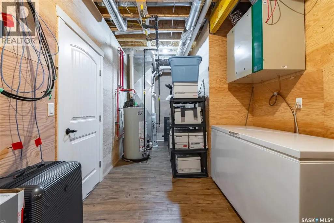
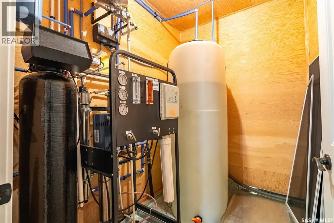
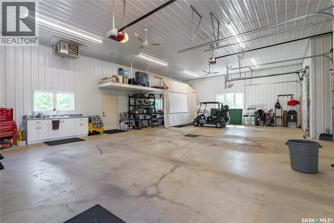
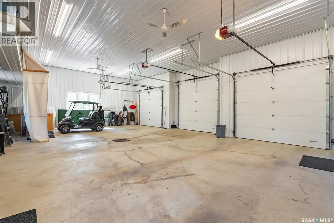
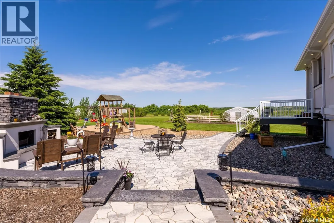
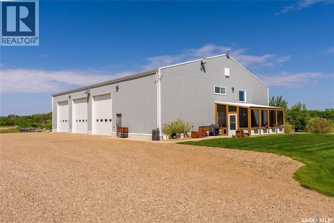
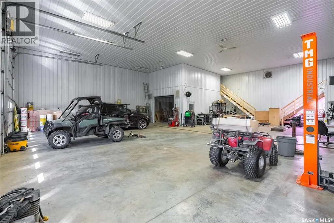
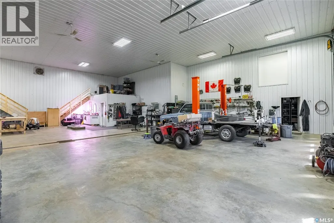
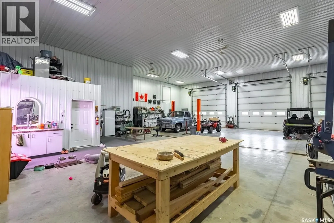
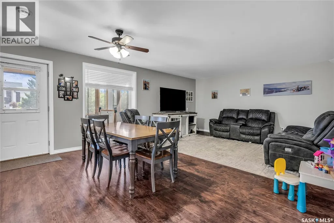
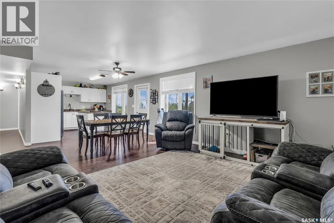
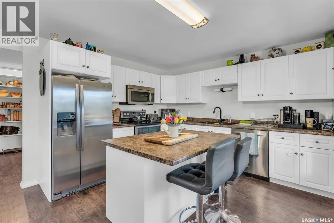
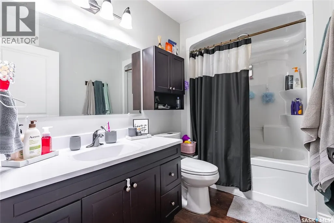
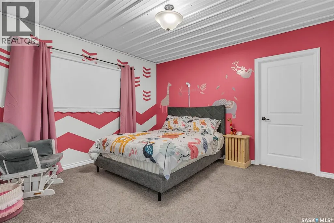
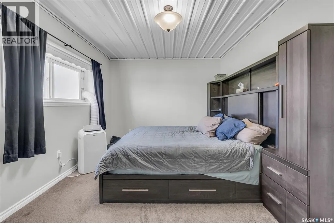
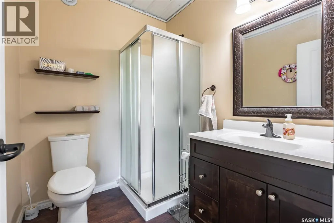
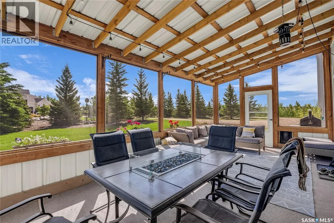
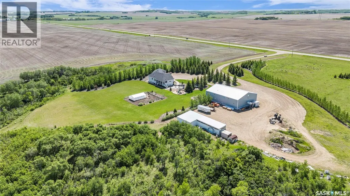
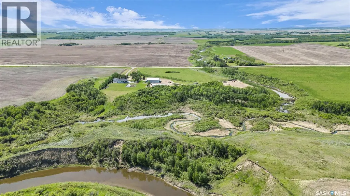
This perfect acreage is a must see! Located 10 minutes from Battleford, this piece of paradise is sprawled over 28 acres over looking the picturesque Battle River. The house is 2169 sq.ft with 4 bedrooms and 3 bathrooms. Walking into the grand entrance you immediately feel in awe with the beautiful open concept and spectacular view from almost every room. The custom built kitchen features soft close drawers and doors, quartz counter tops, built in double oven, large island as well as a spacious walk in pantry. The living room has a cozy natural gas fire place with rock accent and built-ins surrounding the fire place. Off of the dining area is a large 3 season, screened in room with natural gas fire BBQ with range hood and a view to of the manicured back yard and river valley. The large primary bedroom shares the same view and has a relaxing 5-pc en-suite with a quality built walk- in tiled shower, soaker tub, dual sinks and a walk in closet to top it off. The main floor laundry has its designated room and features more custom built cabinets. There is direct entry to the 3 car heated garage which is a must see. The lower level has an amazing theater style family room and wet bar which features a tv, tons of cabinets, island, and beer fridge. There are also 3 bedrooms and a 4-pc family bathroom in the lower level. This beautiful home is not short of storage space. The home is heated with natural gas forced air and the home and shop/house have full R/O water. The triple bay shop has in-floor heat, has plenty of room for all your tools, designated wood working or paint bay and tons of storage. The living quarters are 1800 sq.ft with 3 bedrooms and 2 bathrooms and a screened in 3 season room as well. The additional pole shed provides more storage. Automatic irrigation system waters the yard as well as trees and green house. There are many more features including a gun range and quad trails. Call today to find out what they are and book a private showing. (id:7434)
General Features
| Features | Acreage, Treed, Irregular lot size, Rolling |
|---|---|
| Community Features | School Bus |
| Property Type | Single Family |
| Building Appliances | Washer, Refrigerator, Dishwasher, Dryer, Garburator, Oven - Built-In, Window Coverings, Garage door opener remote(s), Hood Fan, Play structure, Storage Shed, Stove |
| Building Architectural Style | Bungalow |
| Building Cooling Type | Central air conditioning |
| Building Type | House |
| Ownership Type | Freehold |
| Building.StoriesTotal | 1 |
Interior Features
| Building Fireplace Present | True |
|---|---|
| Building Fireplace Type | Conventional |
| Building Heating Type | Forced air |
| Building Heating Fuel | Natural gas |
| Basement Development | Finished |
| Basement Type | Full (Finished) |
| Fireplace Fuel | Gas |
| Living Area Range | 2169 |
| Bedrooms | 4 |
Exterior Features
| Structure | Deck, Patio(s) |
|---|---|
| Landscape Features | Lawn, Underground sprinkler, Garden Area |
Room Details
| Room | Dimensions | Level | Flooring | Details |
|---|---|---|---|---|
| 2pc Bathroom | 4 ft x 7 ft ,6 in | Main level | 7 ft ,6 in | |
| 5pc Bathroom | 8 ft ,5 in x 14 ft | Main level | 14 ft | |
| Bedroom | 17 ft x 11 ft ,8 in | Basement | 11 ft ,8 in | |
| Enclosed porch | 8 ft x 7 ft ,6 in | Main level | 7 ft ,6 in | |
| Family room | 16 ft x 22 ft ,4 in | Basement | 22 ft ,4 in | |
| Kitchen/Dining room | 14 ft x 31 ft | Main level | 31 ft | |
| Laundry room | 11 ft x 11 ft | Main level | 11 ft | |
| Living room | 17 ft x 24 ft ,6 in | Main level | 24 ft ,6 in | |
| Office | 12 ft x 11 ft | Main level | 11 ft | |
| Other | 19 ft x 8 ft ,7 in | Basement | 8 ft ,7 in | |
| Primary Bedroom | 16 ft x 13 ft ,5 in | Main level | 13 ft ,5 in | |
| Storage | 9 ft x 13 ft | Main level | 13 ft |
Amenities
- Views
- New Construction
- Adult 55+
- Lease To Own
- No Strata Fees
- Furnished
- Primary On Main
- Air Conditioning
- Seller Finance
- Green
- Fixer Upper
- Horse
- Golf
- Fireplace
- Deck
- Garage
- Basement
- Pool

Property vs Single Family Average in S0M 0E0
Price
Year Built
