
Just Listed
















Address
78 Green Meadow Road, Regina, SK
Price
$ 699,900
Property Attributes
- ID#SK049173
- TypeSingle Family
- Listing Status Active
- MunicipalityRegina
- CityRegina
- AreaRegina
- NeighbourhoodUniversity Park
- Postal CodeS4V 0A5
- Style2 Level
- Year Built1975
- Price$ 699,900
- Bedrooms4
- Bathrooms4
- Half Bathrooms0
- Sqr Footage1984
Data Source:
Canadian Real Estate Association (CREA)
Property Description
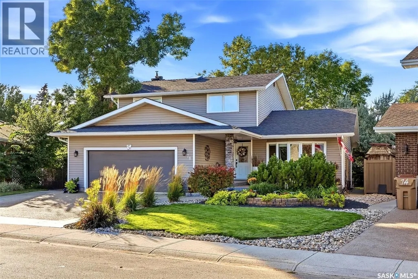
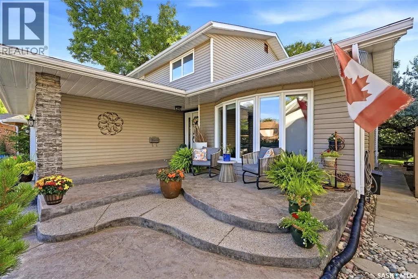
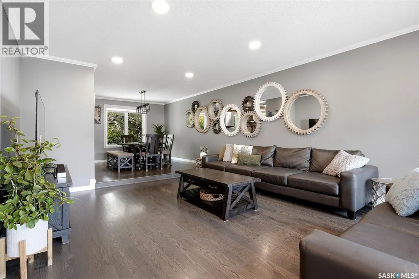
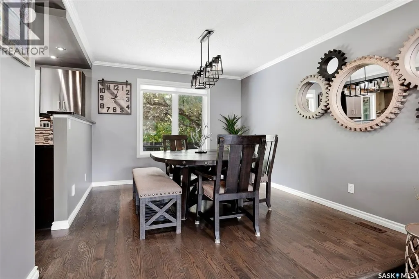
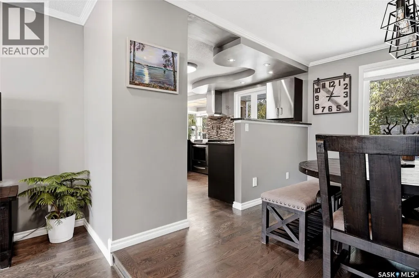
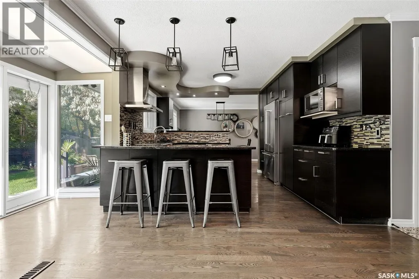
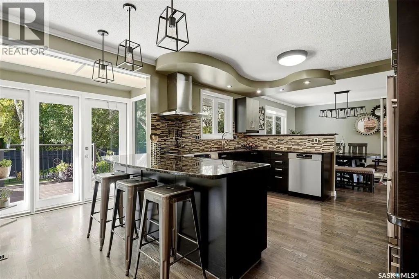
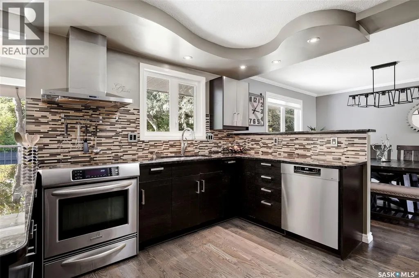
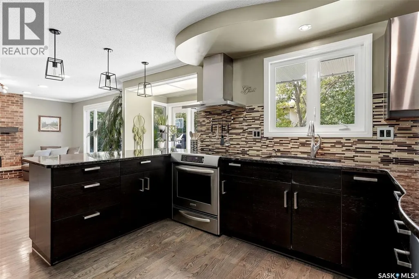
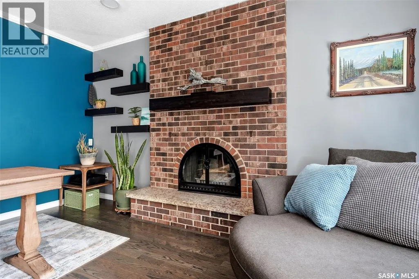
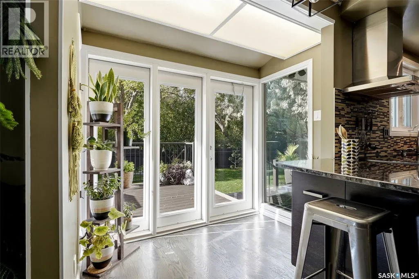
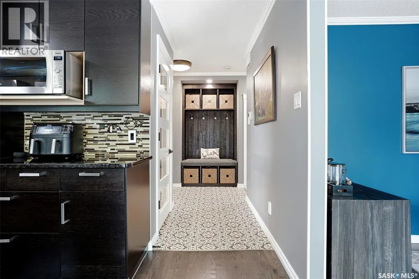
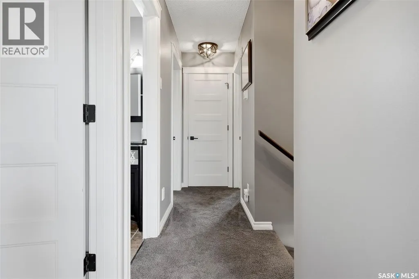
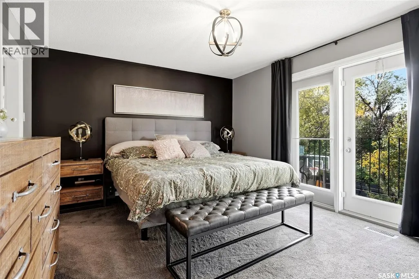
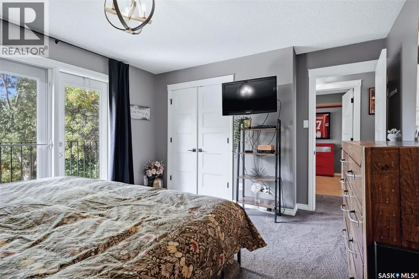
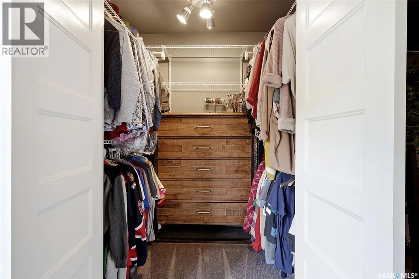
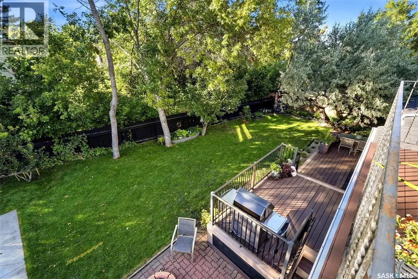
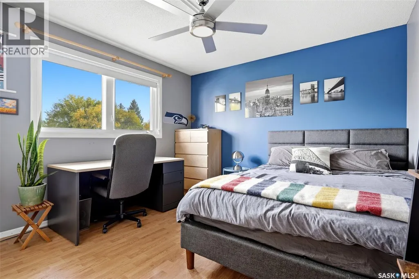
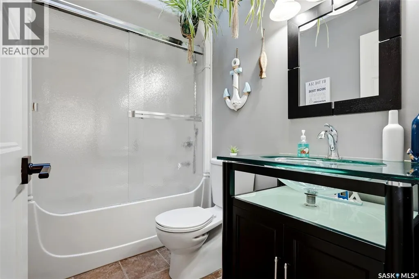
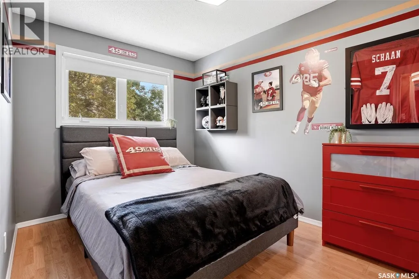
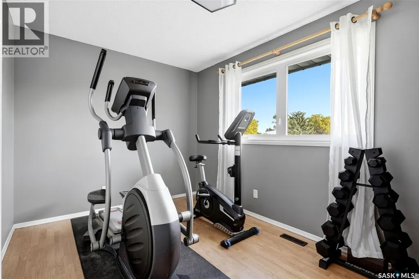
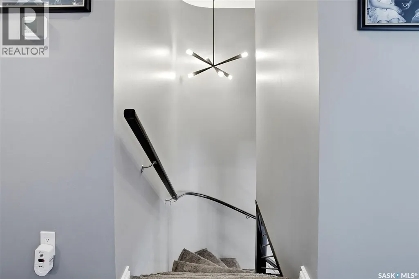
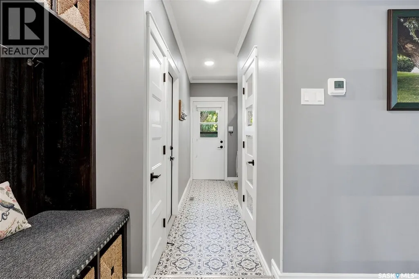
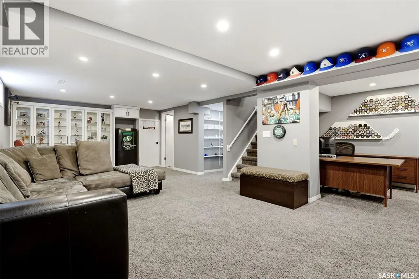
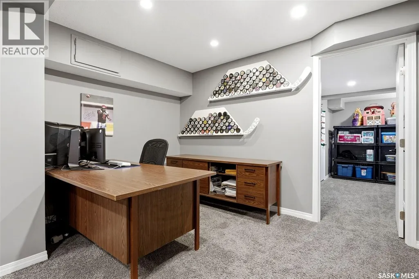
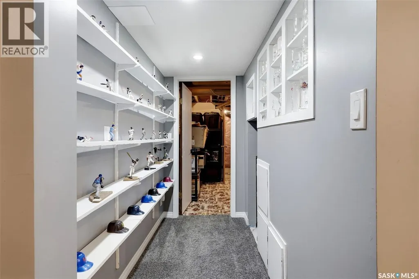
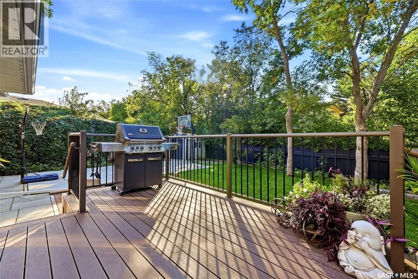
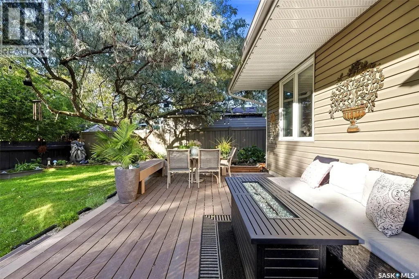
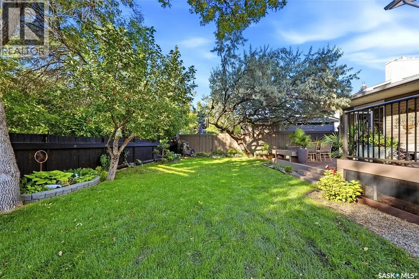
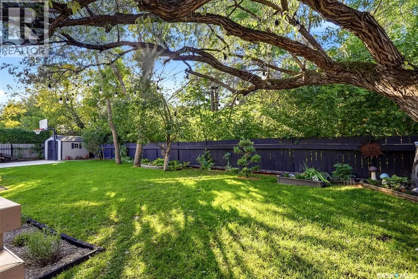
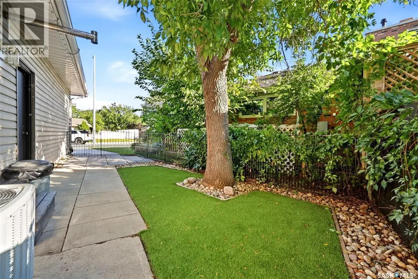
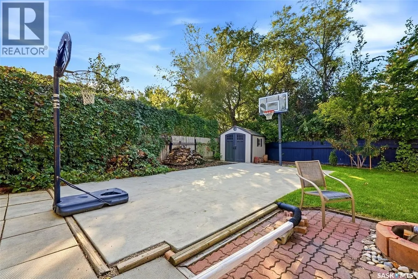
Beautifully maintained and extensively upgraded two-storey family home, ideally situated on a quiet cul-de-sac in sought-after University Park. Offering four bedrooms together on the second level, this home combines generous living space with thoughtful updates and a fantastic family-friendly location. Spacious foyer opens to a large living room with LED lighting and crown mouldings, while a step up leads to the dining room. Kitchen features espresso-toned cabinetry, granite countertops, tiled backsplash, under-cabinet lighting and a peninsula pens into the cozy family room with custom fireplace shelving. Laundry area and updated powder room complete the main floor. Upstairs, the spacious primary bedroom offers direct access to a balcony, while 3 bedrooms provide flexibility for family, guests or a home office. Main bathroom features a Jacuzzi tub, and dedicated laundry adds convenience. Basement provides valuable additional living space with a large recreation area, custom entertainment unit and shelving. Outside, the home offers excellent curb appeal. Exterior has been re-sided and the main and 2nd level windows replaced with triple-pane windows. Aggregate driveway provides excellent parking, including a third space, while Gemstone lighting and complete eavestroughs with leaf protection add function and style. Beautifully landscaped backyard features a composite deck, mature trees, established perennial gardens, raised garden beds, along with a concrete sports pad added in 2020 with an adjustable basketball hoop. The attached garage includes an insulated overhead door, garage heater, epoxy-coated floor and extensive shelving. Located just four houses from walking paths connecting through two green spaces to nearby public and Catholic schools, with convenient access to parks, bike routes, the University of Regina and Wascana Park, this is a wonderful opportunity to enjoy an established University Park neighbourhood with many major improvements already completed. (id:7434)
General Features
| Features | Treed, Irregular lot size, Balcony, Sump Pump |
|---|---|
| Property Type | Single Family |
| Neighbourhood | University Park |
| Building Appliances | Washer, Refrigerator, Dishwasher, Dryer, Microwave, Garburator, Humidifier, Window Coverings, Garage door opener remote(s), Hood Fan, Storage Shed, Stove |
| Building Architectural Style | 2 Level |
| Building Cooling Type | Central air conditioning, Air exchanger |
| Building Type | House |
| Ownership Type | Freehold |
| Building.StoriesTotal | 2 |
Interior Features
| Building Fireplace Present | True |
|---|---|
| Building Fireplace Type | Conventional,Conventional |
| Building Heating Type | Forced air |
| Building Heating Fuel | Natural gas |
| Basement Development | Finished |
| Basement Type | Full (Finished) |
| Construction Style Attachment | Detached |
| Fireplace Fuel | Gas,Wood |
| Living Area Range | 1984 |
| Bedrooms | 4 |
Exterior Features
| Structure | Deck, Patio(s) |
|---|---|
| Landscape Features | Lawn, Underground sprinkler, Garden Area |
| Fence Type | Fence |
Room Details
| Room | Dimensions | Level | Flooring | Details |
|---|---|---|---|---|
| 2pc Bathroom | 4 ft x 6 ft ,11 in | Main level | 6 ft ,11 in | |
| 3pc Bathroom | 4 ft ,11 in x 8 ft ,2 in | Basement | 8 ft ,2 in | |
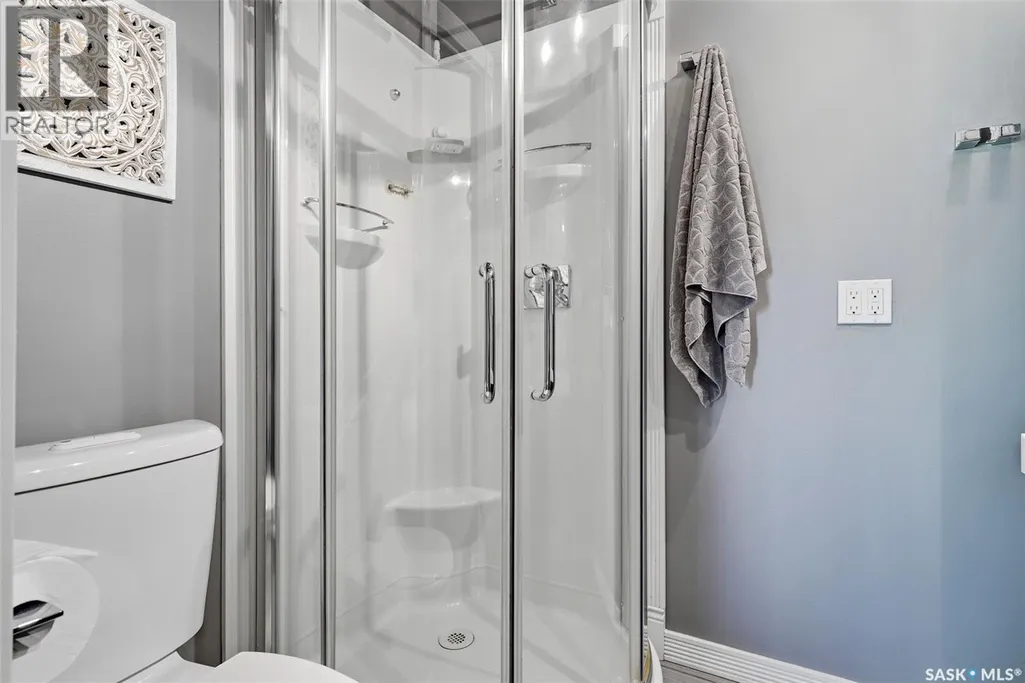
| 3pc Ensuite bath | 4 ft ,11 in x 6 ft ,7 in | Second level | 6 ft ,7 in | |
| 4pc Bathroom | 4 ft ,11 in x 7 ft ,10 in | Second level | 7 ft ,10 in | |
| Bedroom | 11 ft ,2 in x 11 ft ,10 in | Second level | 11 ft ,10 in | |
| Dining room | 10 ft ,6 in x 11 ft ,10 in | Main level | 11 ft ,10 in | |
| Family room | 14 ft ,1 in x 15 ft ,1 in | Main level | 15 ft ,1 in | |
| Foyer | Measurements not available | Main level | ||
| Games room | 6 ft ,3 in x 13 ft ,1 in | Basement | 13 ft ,1 in | |
| Kitchen | 11 ft ,6 in x 16 ft ,5 in | Main level | 16 ft ,5 in | |
| Living room | 14 ft ,5 in x 16 ft ,9 in | Main level | 16 ft ,9 in | |
| Other | 13 ft ,1 in x 27 ft ,11 in | Basement | 27 ft ,11 in | |
| Primary Bedroom | 12 ft ,2 in x 13 ft ,9 in | Second level | 13 ft ,9 in |
Amenities
- Views
- New Construction
- Adult 55+
- Lease To Own
- No Strata Fees
- Furnished
- Primary On Main
- Air Conditioning
- Seller Finance
- Green
- Fixer Upper
- Horse
- Golf
- Fireplace
- Deck
- Garage
- Basement
- Pool

Property vs Single Family Average in S4V 0A5
Price
Year Built
