
Just Listed









Address
3123 Kanuka Place E, Regina, SK
Price
$ 649,900
Property Attributes
- ID#SK049521
- TypeSingle Family
- Listing Status Active
- MunicipalityRegina
- CityRegina
- AreaRegina
- NeighbourhoodGardiner Heights
- Postal CodeS4V 2C6
- Style2 Level
- Year Built1987
- Price$ 649,900
- Bedrooms5
- Bathrooms4
- Half Bathrooms0
- Sqr Footage2069
Data Source:
Canadian Real Estate Association (CREA)
Property Description
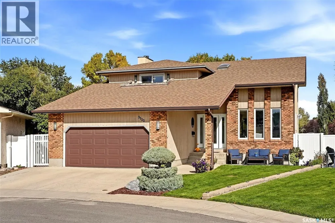
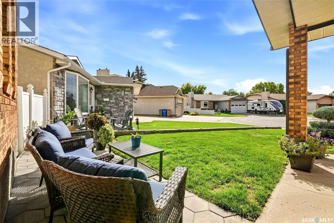
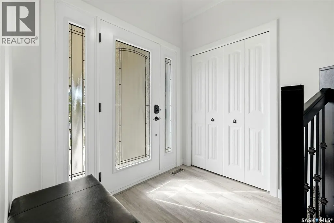
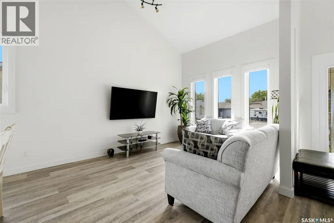
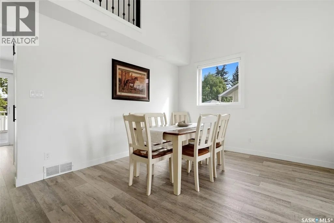
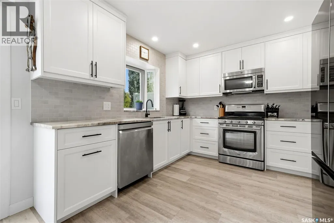
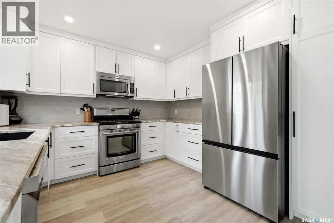
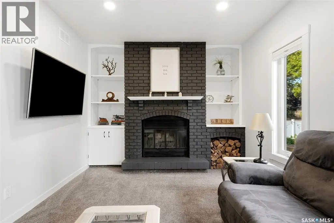
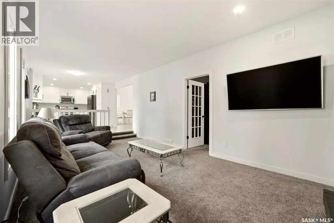
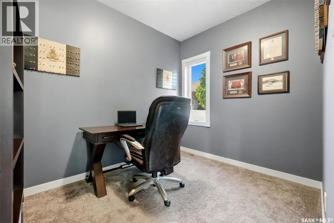
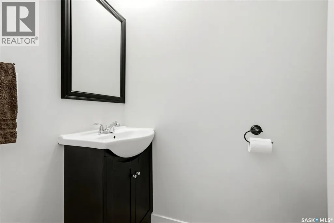
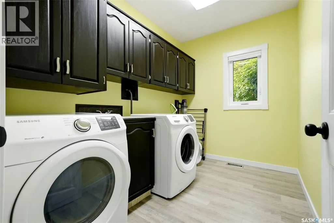
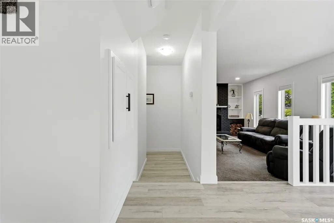
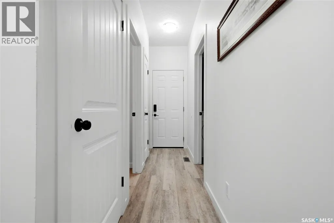
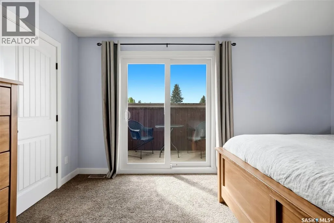
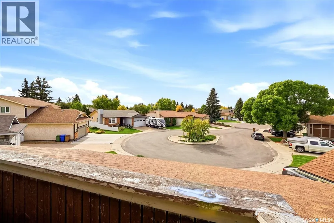
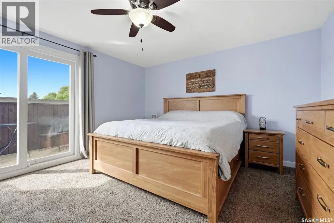
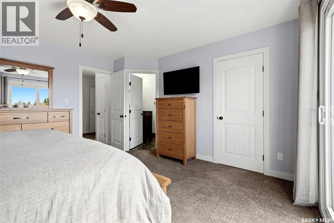
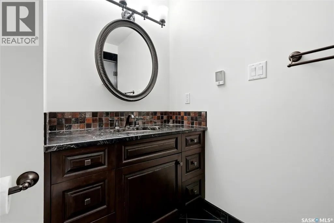
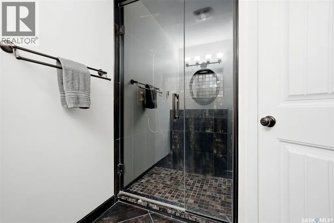
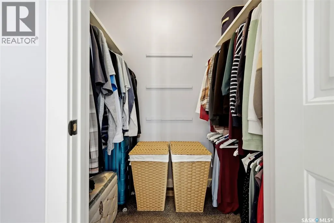
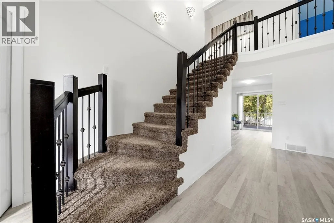
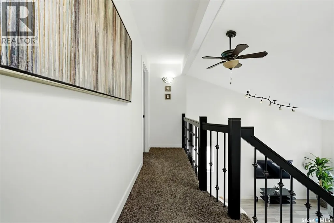
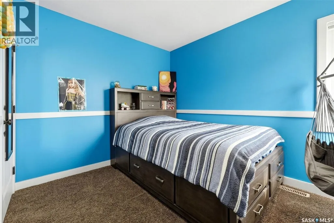
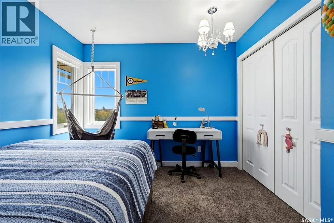
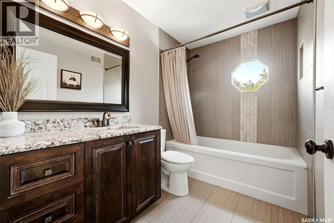
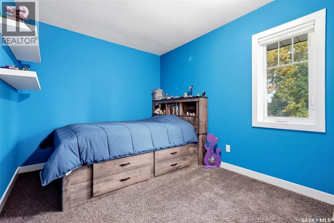
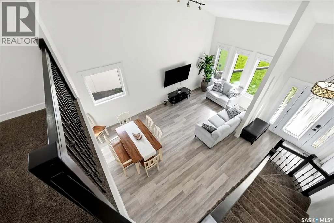
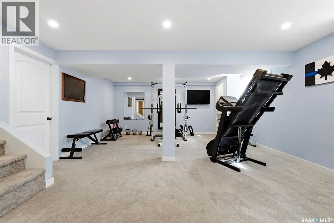
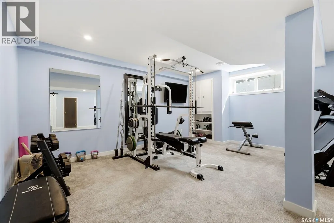
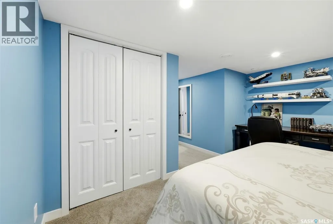
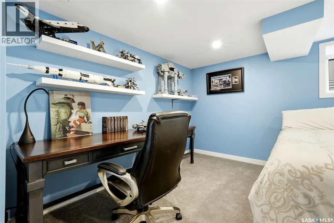
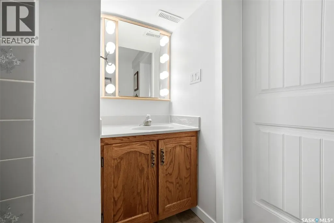
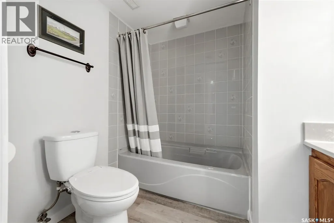
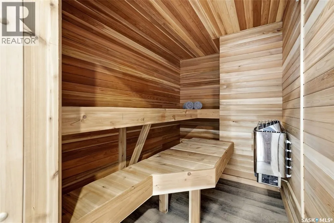
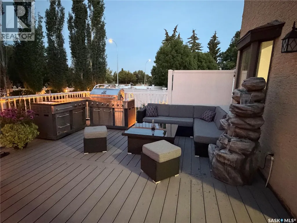
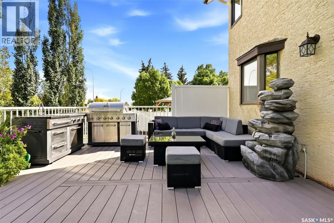
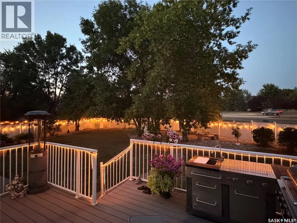
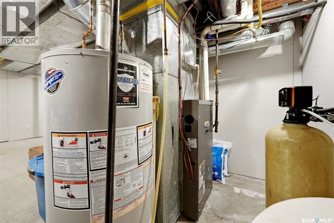
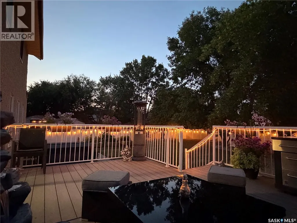
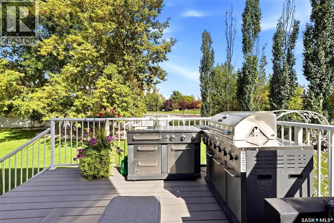
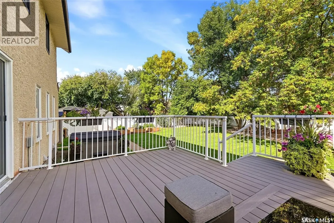
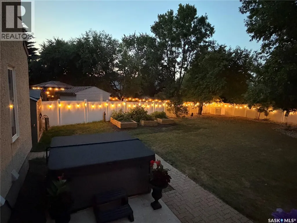
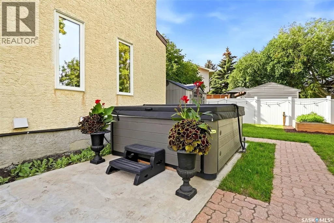
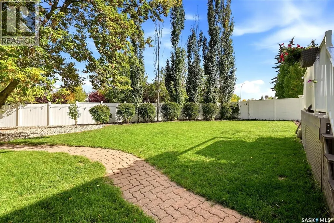
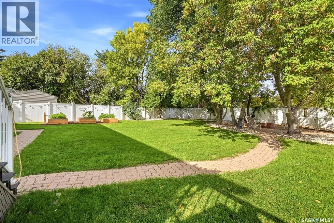
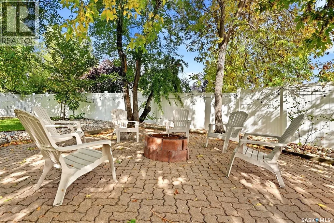
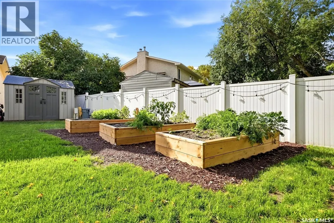
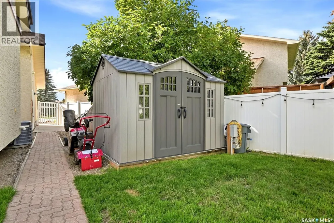
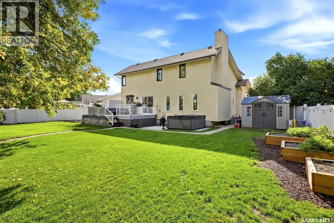
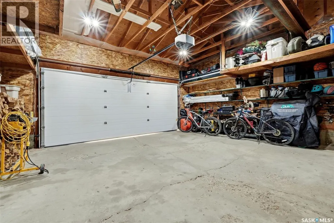
Welcome to 3123 Kanuka Place, a highly upgraded 2 storey split tucked away on a quiet cul-de-sac in one of Regina’s sought after east end neighbourhoods. Offering 2,069 sq. ft. of living space, 5 bedrooms, 4 bathrooms plus a den, this impressive home sits on a sprawling 10,716 sq. ft. lot and features a double attached garage. The main floor offers a welcoming entry, bright living room with vaulted ceiling and wood burning fireplace, a beautiful recently renovated kitchen with custom cabinetry, soft-close drawers, granite countertops, gorgeous backsplash, plus a spacious dining area. A comfortable family room, 2 piece bathroom and convenient main floor laundry complete this level. Upstairs, the generous primary bedroom features a walk in closet and 3 piece ensuite, along with three additional well sized bedrooms and a shared 4 piece bathroom. The lower level provides even more space with a large family room, two additional bedrooms, 4 piece bathroom, storage and utility areas, plus a brand new sauna. Extensive renovations and upgrades have been completed between 2020 and 2025, including the kitchen, approximately 90% of the basement, newer PVC windows and upgraded mechanical systems including a 200-amp electrical panel and high-efficiency furnace. The incredible outdoor space is truly a highlight, featuring a newer PVC fence, composite deck and beautifully upgraded landscaping creating a private, park like setting that is perfect for relaxing or entertaining. This is a home that has been thoughtfully upgraded and exceptionally well maintained, offering space, style and functionality in a fantastic location. Truly a home you’ll want to see, and won’t want to leave! As per the Seller’s direction, all offers will be presented on 09/29/2026 4:00AM. (id:7434)
General Features
| Features | Cul-de-sac, Treed, Irregular lot size, Double width or more driveway |
|---|---|
| Property Type | Single Family |
| Neighbourhood | Gardiner Heights |
| Building Appliances | Washer, Refrigerator, Dishwasher, Dryer, Microwave, Window Coverings, Garage door opener remote(s), Storage Shed, Stove |
| Building Architectural Style | 2 Level |
| Building Cooling Type | Central air conditioning |
| Building Type | House |
| Ownership Type | Freehold |
| Building.StoriesTotal | 2 |
Interior Features
| Building Fireplace Present | True |
|---|---|
| Building Fireplace Type | Conventional |
| Building Heating Type | Forced air |
| Building Heating Fuel | Natural gas |
| Basement Development | Finished |
| Basement Type | Full (Finished) |
| Construction Style Attachment | Detached |
| Fireplace Fuel | Wood |
| Living Area Range | 2069 |
| Bedrooms | 5 |
Exterior Features
| Structure | Deck, Patio(s) |
|---|---|
| Landscape Features | Lawn, Garden Area |
| Fence Type | Fence |
Room Details
| Room | Dimensions | Level | Flooring | Details |
|---|---|---|---|---|
| 2pc Bathroom | 6 ft ,3 in x 3 ft ,6 in | Main level | 3 ft ,6 in | |
| 3pc Ensuite bath | 9 ft ,7 in x 4 ft ,10 in | Second level | 4 ft ,10 in | |
| 4pc Bathroom | 7 ft ,5 in x 6 ft ,7 in | Basement | 6 ft ,7 in | |
| Bedroom | 13 ft ,6 in x 12 ft | Basement | 12 ft | |
| Den | 9 ft ,3 in x 6 ft ,4 in | Basement | 6 ft ,4 in | |
| Dining room | 8 ft x 7 ft ,6 in | Main level | 7 ft ,6 in | |
| Family room | 19 ft ,2 in x 10 ft ,11 in | Main level | 10 ft ,11 in | |
| Kitchen | 10 ft ,9 in x 10 ft ,7 in | Main level | 10 ft ,7 in | |
| Laundry room | 10 ft ,1 in x 6 ft ,11 in | Main level | 6 ft ,11 in | |
| Living room | 12 ft ,2 in x 10 ft ,11 in | Main level | 10 ft ,11 in | |
| Office | 10 ft ,1 in x 7 ft ,8 in | Main level | 7 ft ,8 in | |
| Other | 20 ft ,4 in x 12 ft | Basement | 12 ft | |
| Primary Bedroom | 14 ft ,8 in x 13 ft ,2 in | Second level | 13 ft ,2 in |
Amenities
- Views
- New Construction
- Adult 55+
- Lease To Own
- No Strata Fees
- Furnished
- Primary On Main
- Air Conditioning
- Seller Finance
- Green
- Fixer Upper
- Horse
- Golf
- Fireplace
- Deck
- Garage
- Basement
- Pool

Property vs Single Family Average in S4V 2C6
Price
Year Built
