
Just Listed
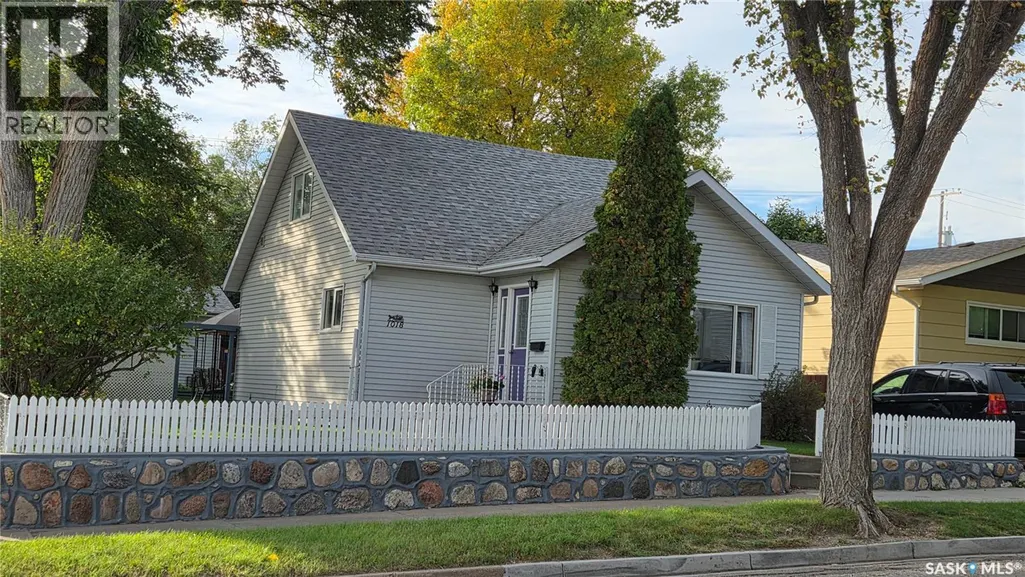
Address
1018 4th Avenue Nw, Moose Jaw, SK
Price
$ 239,900
Property Attributes
- ID#SK049643
- TypeSingle Family
- Listing Status Active
- MunicipalityMoose Jaw
- CityMoose Jaw
- AreaMoose Jaw
- NeighbourhoodCentral MJ
- Postal CodeS6H 3X1
- Style
- Year Built1946
- Price$ 239,900
- Bedrooms4
- Bathrooms1
- Half Bathrooms0
- Sqr Footage956
Data Source:
Canadian Real Estate Association (CREA)
Property Description
Can you believe it?? Lovingly cared for by the same family for "72" years!! Many updates to this well maintained 2+2 bedroom home nestled in the avenues. Bright welcoming entry with closet and storage. Nice sized living/dining room combo. Oak eat-in kitchen has pull-out shelving and appliances. 2 good sized bedrooms (one with a walk-in closet) on the upper level. Laundry/utility area offers additional storage and washer/dryer. Door off the utility room leads to the landscaped back yard with raised flower bed, patio with a gazebo and mature trees. The back yard features wheelchair accessibility. There is a 18x24 heated garage to complete this package. (id:7434)
General Features
| Features | Treed, Rectangular |
|---|---|
| Property Type | Single Family |
| Neighbourhood | Central MJ |
| Building Appliances | Washer, Refrigerator, Dishwasher, Dryer, Microwave, Window Coverings, Garage door opener remote(s), Storage Shed, Stove |
| Building Cooling Type | Central air conditioning |
| Building Type | House |
| Ownership Type | Freehold |
| Building.StoriesTotal | 1.5 |
Interior Features
| Building Fireplace Present | False |
|---|---|
| Building Heating Type | Forced air |
| Building Heating Fuel | Natural gas |
| Basement Type | Crawl space |
| Construction Style Attachment | Detached |
| Living Area Range | 956 |
| Bedrooms | 4 |
Exterior Features
| Structure | Patio(s) |
|---|---|
| Landscape Features | Lawn, Garden Area |
| Fence Type | Partially fenced |
Room Details
| Room | Dimensions | Level | Flooring | Details |
|---|---|---|---|---|
| 4pc Bathroom | 9 ft ,4 in x 11 ft ,8 in | Main level | 11 ft ,8 in | |
| Bedroom | 11 ft ,9 in x 8 ft ,6 in | Main level | 8 ft ,6 in | |
| Dining room | 11 ft ,10 in x 9 ft | Main level | 9 ft | |
| Foyer | 9 ft ,6 in x 3 ft ,10 in | Main level | 3 ft ,10 in | |
| Kitchen/Dining room | 9 ft ,6 in x 12 ft | Main level | 12 ft | |
| Laundry room | 9 ft ,4 in x 11 ft ,8 in | Main level | 11 ft ,8 in | |
| Living room | 11 ft ,10 in x 15 ft | Main level | 15 ft | |
| Primary Bedroom | 11 ft ,9 in x 8 ft | Main level | 8 ft |
Amenities
- Views
- New Construction
- Adult 55+
- Lease To Own
- No Strata Fees
- Furnished
- Primary On Main
- Air Conditioning
- Seller Finance
- Green
- Fixer Upper
- Horse
- Golf
- Fireplace
- Deck
- Garage
- Basement
- Pool

Property vs Single Family Average in S6H 3X1
Year Built
In The Neighbourhood
Just Listed
Moose Jaw
$ 334,900
- Type
- Single Family
- Size
- 1,160 SqFt
- Rooms
- 3 Beds + 3 Baths
Royal LePage® Landmart
Just Listed
Moose Jaw
$ 229,900
- Type
- Single Family
- Size
- 1,140 SqFt
- Rooms
- 3 Beds + 2 Baths
RE/MAX Of Moose Jaw
Just Listed
Moose Jaw
$ 279,900
- Type
- Single Family
- Size
- 1,134 SqFt
- Rooms
- 5 Beds + 2 Baths
Royal LePage® Landmart
Moose Jaw
$ 324,900
- Type
- Single Family
- Size
- 1,026 SqFt
- Rooms
- 3 Beds + 2 Baths
Global Direct Realty Inc.
Open House
Moose Jaw
$ 335,000
- Type
- Single Family
- Size
- 1,439 SqFt
- Rooms
- 3 Beds + 2 Baths
Realty Executives MJ
Moose Jaw
$ 74,900
- Type
- Single Family
- Size
- 765 SqFt
- Rooms
- 3 Beds + 1 Baths
Key West Real Estate Ltd.
Moose Jaw
$ 199,900
- Type
- Single Family
- Size
- 1,291 SqFt
- Rooms
- 4 Beds + 2 Baths
Royal LePage Next Level
