
Just Listed
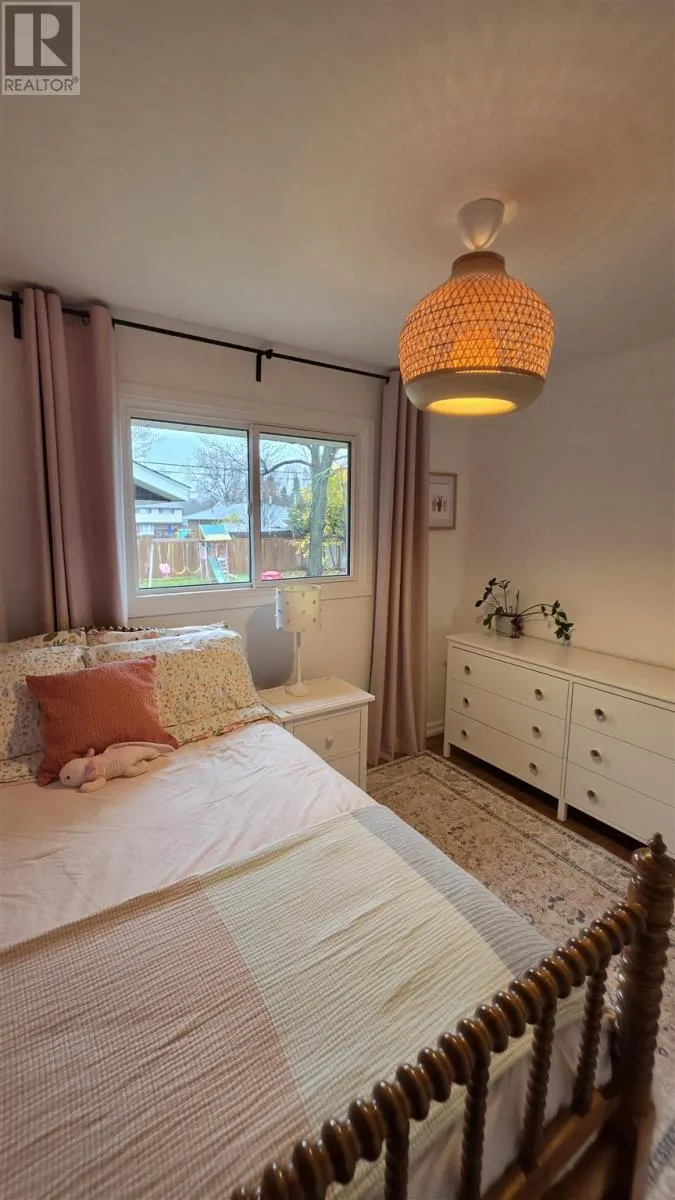
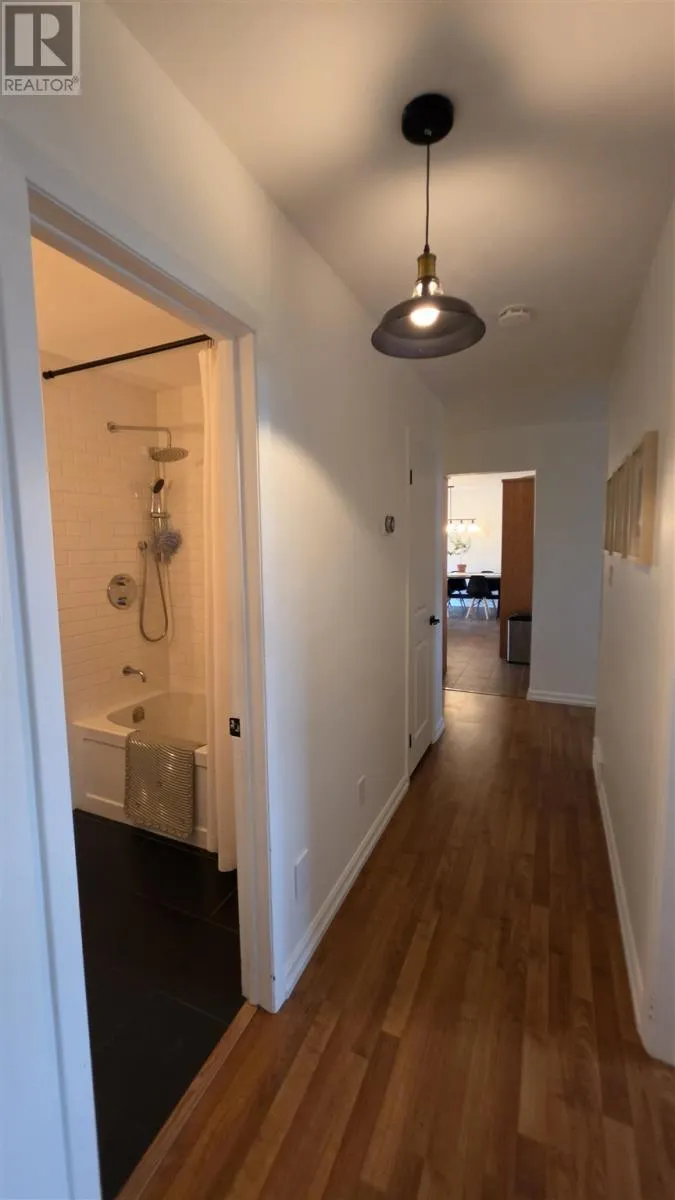
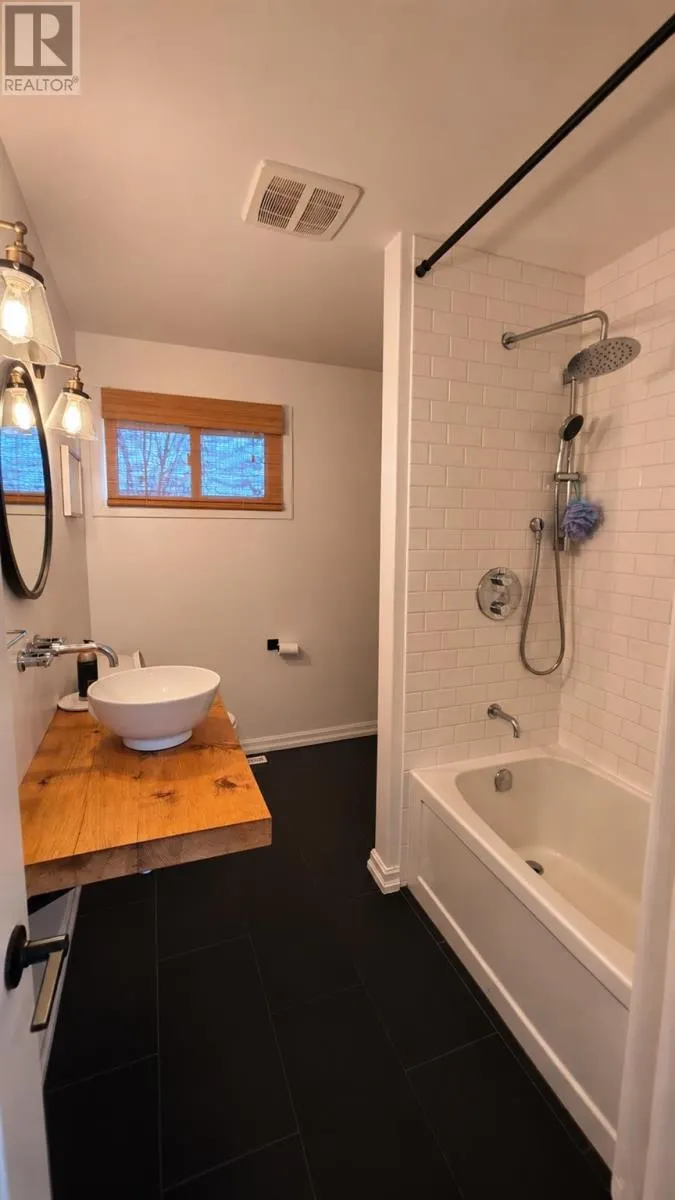
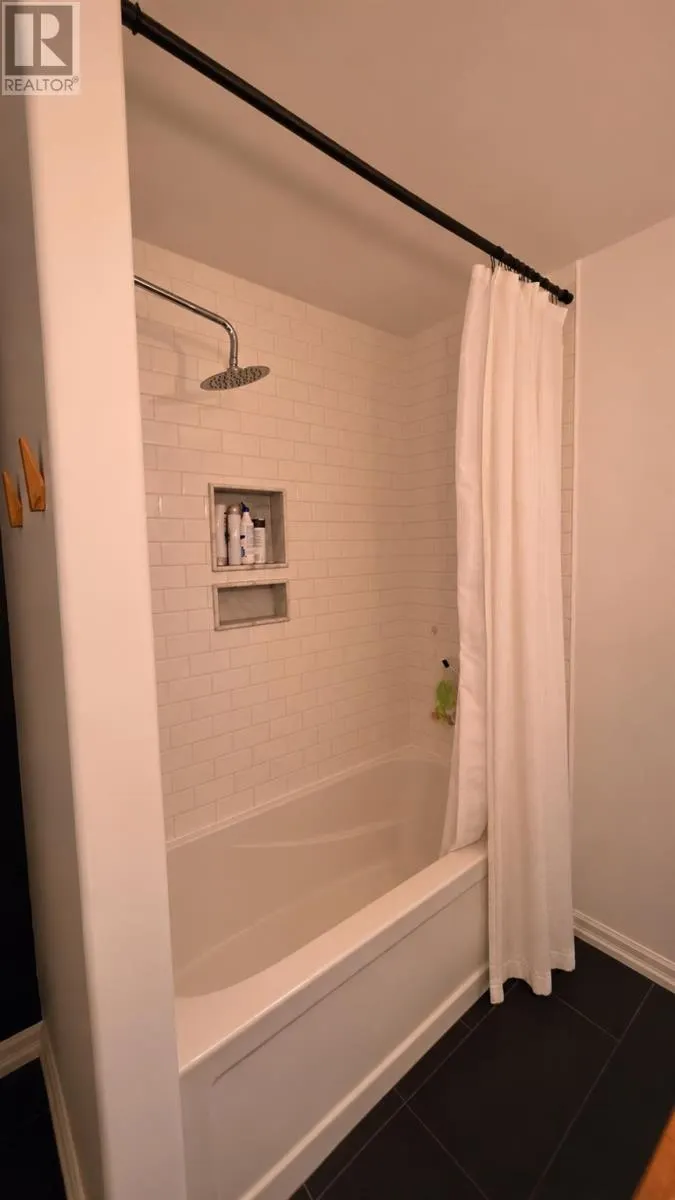
Address
236 Carlbert St, Sault Ste. Marie, ON
Price
$ 489,000
Property Attributes
- ID#SM263108
- TypeSingle Family
- Listing Status Active
- MunicipalitySault Ste. Marie
- CitySault Ste. Marie
- AreaSault Ste. Marie
- NeighbourhoodSault Ste. Marie
- Postal CodeP6A 5E1
- StyleBungalow
- Price$ 489,000
- Bedrooms3
- Bathrooms2
- Half Bathrooms0
Data Source:
Canadian Real Estate Association (CREA)
Property Description
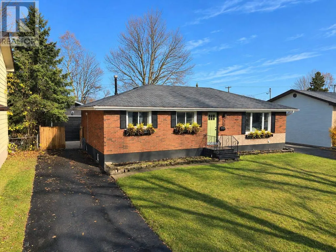
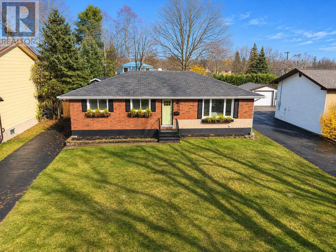
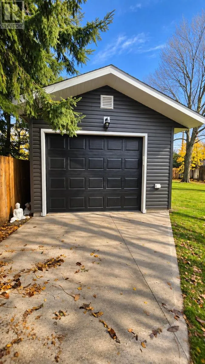
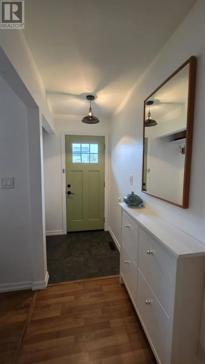
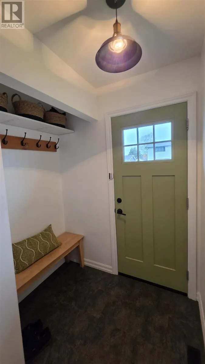
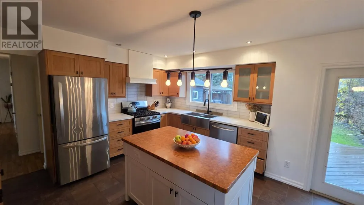
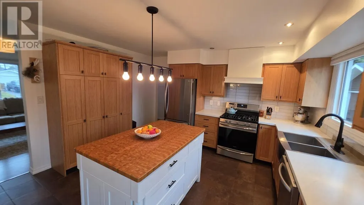
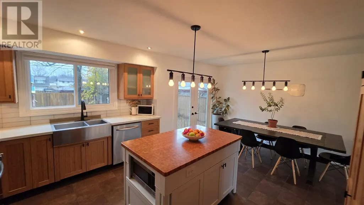
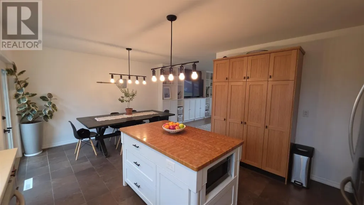
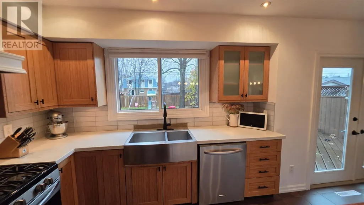
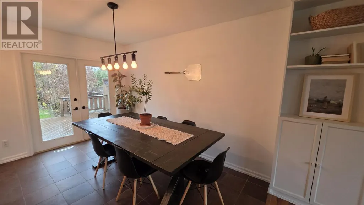
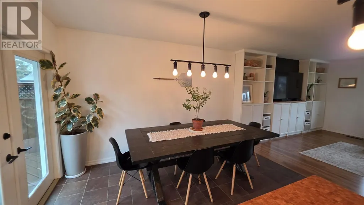
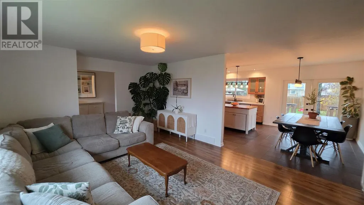
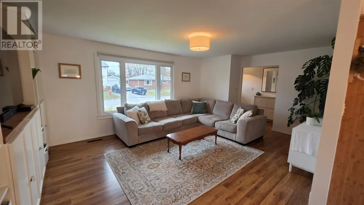
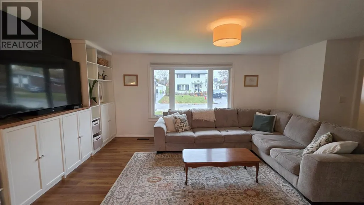
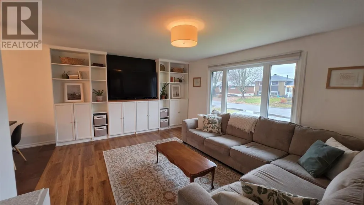
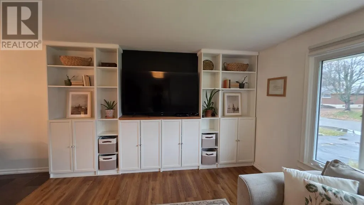
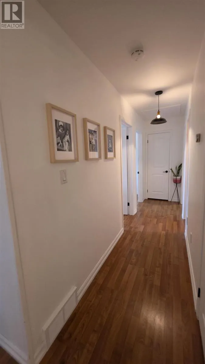
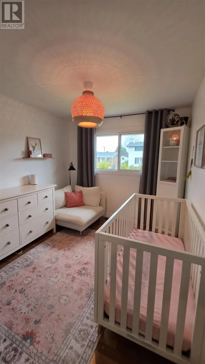
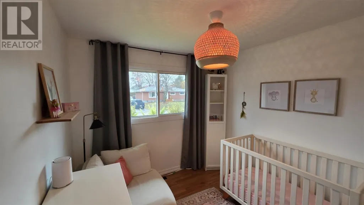
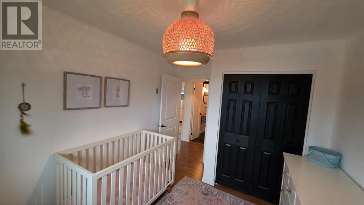
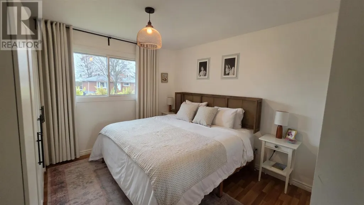
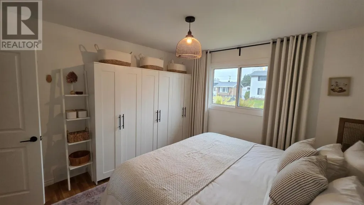
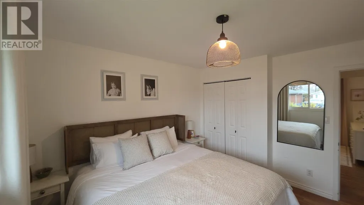
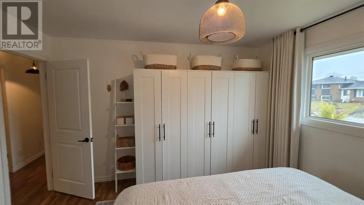
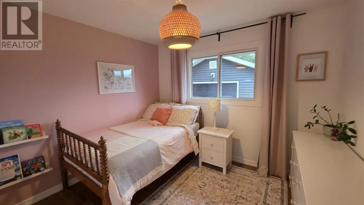
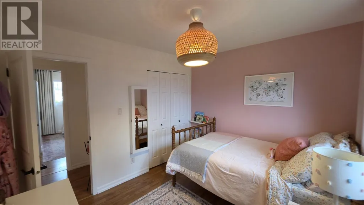
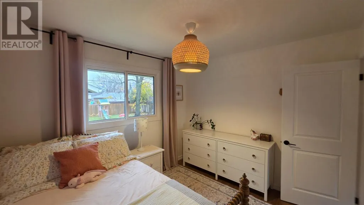
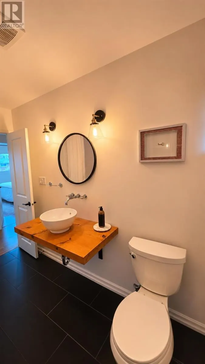
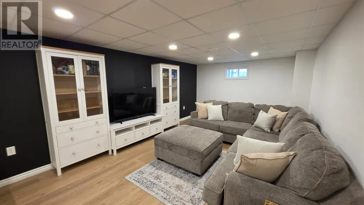
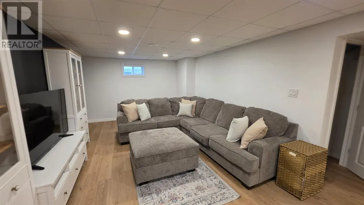
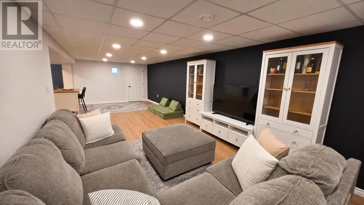
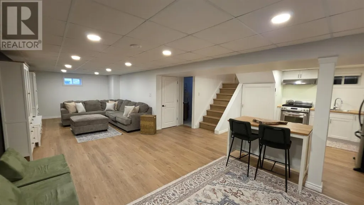
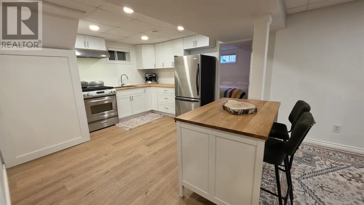
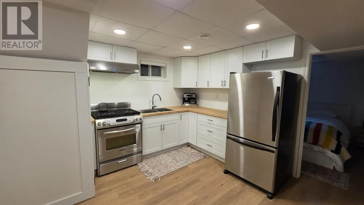
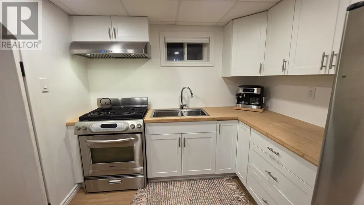
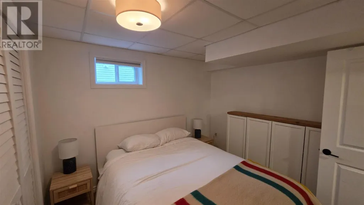
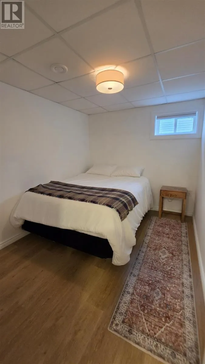
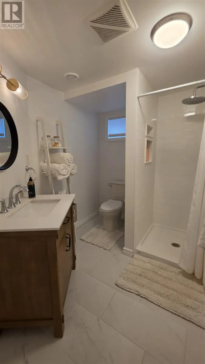
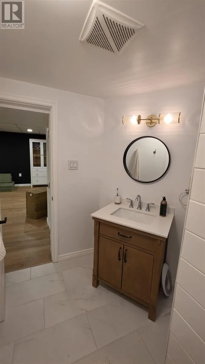
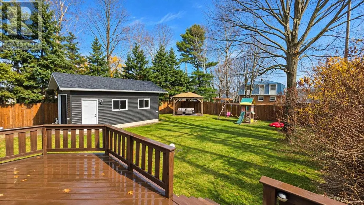
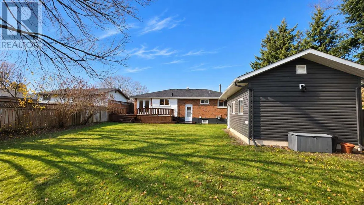
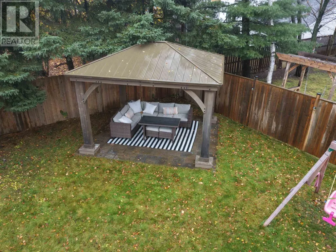
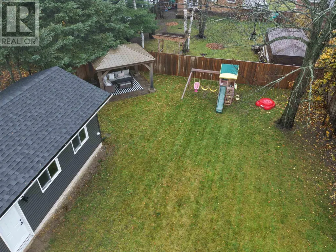
MUST SEE! 236 Carlbert Street! This beautiful brick bungalow is situated in a desirable east-end neighbourhood and is the perfect place to call home! Offering over 2,000 square feet of living space, this spacious family home features 3 generously sized bedrooms, a beautiful, bright kitchen that opens to the dining area, and patio doors leading to a backyard deck, perfect for entertaining or relaxing outdoors. A convenient side entrance leads to a fully finished In-Law Suite offering additional living space, complete with a full kitchen and bathroom, providing plenty of room for extended family or guests. Outside, enjoy a large, fully fenced backyard, gazebo, paved driveway, and detached garage. Additional features include forced-air natural gas heating. With its fantastic location, generous living space, and endless possibilities, this home is one you won't want to miss! Book your private showing today! (id:7434)
General Features
| Features | Paved driveway |
|---|---|
| Property Type | Single Family |
| CommunityName | Sault Ste. Marie |
| Building Age | over 26 years |
| Building Appliances | Stove, Dryer, Refrigerator, Washer |
| Building Architectural Style | Bungalow |
| Building.StoriesTotal | 1 |
Interior Features
| Building Fireplace Present | False |
|---|---|
| Building Heating Type | Forced air |
| Building Heating Fuel | Natural gas |
| Basement Development | Finished |
| Basement Type | Full (Finished) |
| Construction Style Attachment | Detached |
| Bedrooms | 3 |
Exterior Features
| Sewer | Sanitary sewer |
|---|---|
| Exterior Finish | Brick |
Room Details
| Room | Dimensions | Level | Flooring | Details |
|---|---|---|---|---|
| Bathroom | 4 PCE | Main level | ||
| Bedroom | 12 x 9 | Main level | ||
| Kitchen | 10.06 x 17 | Main level | ||
| Living room | 14 x 16 | Main level | ||
| Primary Bedroom | 13.05 x 9.06 | Main level | ||
| Recreation room | 11 x 25 | Basement |
Amenities
- Views
- New Construction
- Adult 55+
- Lease To Own
- No Strata Fees
- Furnished
- Primary On Main
- Air Conditioning
- Seller Finance
- Green
- Fixer Upper
- Horse
- Golf
- Fireplace
- Deck
- Garage
- Basement
- Pool

Property vs Single Family Average in P6A 5E1
Price
In The Neighbourhood
Just Listed
Sault Ste. Marie
$ 499,900
- Type
- Single Family
- Size
- 1,300 SqFt
- Rooms
- 5 Beds + 2 Baths
Century 21 Choice Realty Inc.
Just Listed
Sault Ste. Marie
$ 214,900
- Type
- Single Family
- Size
- 870 SqFt
- Rooms
- 3 Beds + 1.5 Baths
Exit Realty True North
Open House
Sault Ste. Marie
$ 389,900
- Type
- Single Family
- Size
- 1,134 SqFt
- Rooms
- 3 Beds + 2 Baths
Exit Realty True North
Just Listed
Sault Ste. Marie
$ 349,900
- Type
- Single Family
- Rooms
- 5 Beds + 1.5 Baths
Century 21 Choice Realty Inc.
Just Listed
Sault Ste. Marie
$ 189,000
- Type
- Single Family
- Rooms
- 3 Beds + 1.5 Baths
EXP Realty Brokerage
Just Listed
Sault Ste. Marie
$ 1,185,000
- Type
- Single Family
- Size
- 2,296 SqFt
- Rooms
- 5 Beds + 3.5 Baths
Century 21 Choice Realty Inc.
Just Listed
Sault Ste. Marie
$ 439,900
- Type
- Single Family
- Size
- 1,119 SqFt
- Rooms
- 4 Beds + 2 Baths
Exit Realty True North
Just Listed
Sault Ste. Marie
$ 144,900
- Type
- Single Family
- Size
- 725 SqFt
- Rooms
- 2 Beds + 1 Baths
Century 21 Choice Realty Inc.
Open House
Sault Ste. Marie
$ 379,900
- Type
- Single Family
- Size
- 1,000 SqFt
- Rooms
- 2 Beds + 1 Baths
Exit Realty True North
Just Listed
Sault Ste. Marie
$ 289,900
- Type
- Single Family
- Size
- 1,160 SqFt
- Rooms
- 3 Beds + 1.5 Baths
Exit Realty True North
Just Listed
Sault Ste. Marie
$ 149,900
- Type
- Single Family
- Size
- 772 SqFt
- Rooms
- 2 Beds + 1 Baths
Royal LePage® Northern Advantage
Just Listed
Sault Ste. Marie
$ 419,000
- Type
- Single Family
- Size
- 1,187 SqFt
- Rooms
- 4 Beds + 2 Baths
Royal LePage® Northern Advantage
